


15613 ALTHEA LANE


About This Property
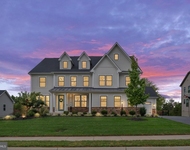
Step through a grand foyer into a light-filled main level where each space flows effortlessly into the next. To the left, a formal dining room welcomes you with warmth and refined finishes; to the right, a sophisticated home office features gorgeous custom built-ins. Straight ahead, a spacious family room invites you in with its sleek fireplace, coffered box-beam ceilings, and a dramatic wall of floor-to-ceiling windows. Throughout the home, soaring 10-foot ceilings enhance the sense of openness and elegance.
The gourmet kitchen is a showstopper-perfectly positioned with open sight lines across the main level. Designed for both form and function, it boasts two-tone custom cabinetry, top-of-the-line stainless steel appliances, a designer vent hood, and an expansive waterfall island. Just off the kitchen, a sunlit morning room offers a tranquil view of the lush backyard, now enhanced with a brand-new irrigation system.
Tucked away on the main level is a private bedroom with its own full en suite bath-ideal for guests or multi-generational living. Down the hall, a large mudroom connects seamlessly to the oversized 3-car garage, extended driveway, and additional asphalt parking pad-ensuring ample space for every vehicle.
Upstairs, wide hallways lead to an array of beautifully appointed bedrooms. The luxurious primary suite features a generous sitting room and two expansive walk-in closets. Its spa-like en suite bath includes custom tile work, dual vanities, an oversized frameless glass shower, and dual shower heads. Three additional bedrooms-each with its own walk-in closet-are serviced by two stylish full baths, and a large laundry room with built-in sink and cabinetry adds convenience to everyday living.
The fully finished lower level is a true retreat, perfect for movie nights, game days, or relaxed entertaining. A versatile den can be transformed into a home theater, gym, playroom, or studio. With a sixth bedroom and full bath, it's also well-suited for guests. Brand-new luxury vinyl plank flooring adds a fresh, modern touch.
Set on a peaceful street and meticulously maintained, this home leaves nothing to be desired.
Payment Calculator
Your Estimated Monthly Payment
Cap Rate Calculator
What does this mean?
Based on our analysis, the cap rate of this property is 1.25%. A negative cap rate indicates that the property might not be feasible as an income-producing asset. The median cap rate for a near zip code 11238 is 4.23%.
How much can I actually make?
Actual monthly rental income may vary between $4,760 and $7,140 depending on unit-specific characteristics. You can change the amount using the slider to further explore.
How is cap rate calculated?
Cap Rate = Net Operating Income (NOI) / Property Asset Value.
When calculating the cap rate, we assume 100% occupancy. Leverage (mortgage) is not considered.
Cap Rate provided by RealtyHop and RentHop, learn more about cap rate here.
Price History
| Date / Event | Date | Event | Price |
|---|---|---|---|
| Jul 2, 2025 | Sold | ||
| Sold | |||
| Jun 5, 2025 | In contract | - | |
| In contract | |||
| May 29, 2025 | Listed by Compass | $1,475,000 | |
| Listed by Compass | |||
Property Highlights
Comparables
Status
Price/ft²
Listed On
Sold On
About Gainesville
Similar Homes for Sale
Currently no similar homes aroundNearby Rentals

Compass
Last Updated: 11 hours ago
Data Source: Bright MLS , MLS# VAPW2092640
 Your Privacy Choices
Phone: 425-283-2930
Address: 335 Madison Avenue, New York, NY 10017