See Home Value
$229,900 Last Listed Price
● House - Off Market

15611 Stoney Fork Drive

Houston, TX 77084
bedrooms
4 Beds
bathrooms
2 Baths, 1 Half Bath
square feet
2,189 Ft²
$279,575
RealtyHop Estimate
21.61%
Since May 1, 2021
National-US
Primary Model

About This Property

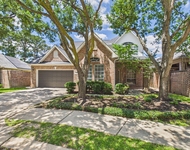
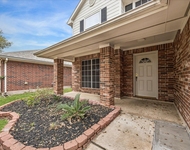
Elegantly updated home on a quiet street nestled in the heart of Bear Creek Village.  Home features a grand living room w/vaulted, beamed ceilings, distinctive twin ceiling fans, and custom built-ins adorning a wood burning fireplace.  A bank of plantation-shuttered windows brings in tons of natural light. The centrally located kitchen has dark, rich granite counters and decorative backsplash/double oven/newer s/s appliances; home has both breakfast room & formal dining. Large primary bed & bath with same beautiful counters, dual vanity, double closets, separate make-up area and water closet. Freshly painted, modern wood-look tile flooring, (no carpet), designer hardware and gorgeous lighting throughout the entire home! Lots of windows and lots of storage.  Outdoor patio and fenced backyard perfect for entertainment.  With easy access to Hwy 6, I10, the Beltway, and the Energy Corridor, community pools and tennis courts, and zoned to acclaimed Katy ISD, this one checks all the boxes!
Unit Size
2,189 Ft²
Days on Market
-
Land Size
0.17 acres
Price per sqft
$105
Property Type
House
Property Taxes
$301
HOA Dues
$38
Year Built
1979

Payment Calculator

Cap Rate Calculator

Last updated: 6 months ago (HAR #44382338)

Price History

Date / Event Date Event Price
Apr 16, 2021 Sold
Sold
Mar 12, 2021 Listed by Lifestyles Realty, Inc. $229,900
Listed by Lifestyles Realty, Inc.
Elegantly updated home on a quiet street nestled in the heart of Bear Creek Village. Home features a grand living room w/vaulted, beamed ceilings, distinctive twin ceiling fans, and custom built-ins adorning a wood burning fireplace. A bank of plantation-shuttered windows brings in tons of natural light. The centrally located kitchen has dark, rich granite counters and decorative backsplash/double oven/newer s/s appliances; home has both breakfast room & formal dining. Large primary bed & bath with same beautiful counters, dual vanity, double closets, separate make-up area and water closet. Freshly painted, modern wood-look tile flooring, (no carpet), designer hardware and gorgeous lighting throughout the entire home! Lots of windows and lots of storage. Outdoor patio and fenced backyard perfect for entertainment. With easy access to Hwy 6, I10, the Beltway, and the Energy Corridor, community pools and tennis courts, and zoned to acclaimed Katy ISD, this one checks all the boxes!

Property Highlights

Fireplace
Garage

Building Info

Overview

    General

  • Year Built: 1979
  • Effective Year Built: 2020
  • Building Count: 1
  • Total Rooms: 6
  • Bedroom Count: 3
  • Bathroom Count: 2
  • Full Bathrooms: 2
  • Partial Bathrooms: 2
  • Bathroom Plumbing Fixtures: 8
  • Building Condition: 7
  • Building Quality: 7
  • Construction Type: 2
  • Building Style: 1
  • Exterior Walls Type: 3
  • Interior Walls Type: 0
  • Roof Shape Type: 0
  • Roof Cover Type: 0
  • Floor Count: 100
  • Living Units: 1
  • Floor Cover: 0
  • Basement Type: 0
  • Basement Area: 0
  • Garage Type: 7
  • Garage Square Area: 474
  • Parking Space Count: 2
  • Patio Type: 20
  • Porch Type: 7
  • Pool Type: 0
  • Location Influence Type: 129

    Dimensions

  • Lot Size Square Feet: 7,605
  • Total Building Area: 1,812
  • Gross Building Area: 1,812
  • Building Area: 1,812
  • Building Area Measurement: L

    Heating and Cooling

  • Fireplace Count: 1
  • Air Conditioning: 1
  • Heating: 3
  • Heated Square Feet: 1,812
  • Heating Fuel Type: 3

    Utilities

  • Sewer System: 1
  • Water Service: 2

Building

  • Building Type: 0
  • Property Class: R
  • Subdivision: BEAR CREEK VILLAGE SEC 10 R/P
  • Land Acres: 0000000175
  • Standard Land Use Code: 1001
  • County Land Use Code: 1001
  • State Land Use Code: A1
  • Legal Description 1: LT 20 BLK 18 BEAR CREEK VILLAGE SEC 10 R/P

Neighborhood

  • School District Name: Katy Independent School District
  • School Tax School District: KATY ISD
  • Census Tract: 540502

Geography

  • Assessors Map Reference: 4760B
  • Account Number: 1118600000020
  • Parcel: 111-860-000-0020
  • Block: 18
  • Lot: 20
  • Municipality: HOUSTON
  • Latitude: 29.8431
  • Longitude: -95.6343

    Address

  • Full Address: 15611 Stoney Fork Dr
  • Address - House Number: 15611
  • Address - Street Name: Stoney Fork
  • Address - Suffix Type: Dr
  • State: TX
  • City Name: Houston
  • Carrier Code: R037
  • 4-Digit Zip Code: 3660
  • Zip Code: 77084

Valuation

    Tax

  • Total Area: 2,038
  • Tax Year: 2022
  • Tax Amount: $559,560
  • Tax Rate Code Area: 633

    Appraisal Valuation

  • Standard Deviation: 0.4217
  • Valuation Date: Sep 13, 2023
  • Confidence Score: 15
  • Final Value: 197,450
  • High Value: 280,725
  • Low Value: 114,174

    Market Valuation

  • Market Total Value: $269,244
  • Market Land Value: $52,574
  • Market Improvement Value: $216,670

    Assessments Valuation

  • Assessed Year: 2022
  • Assessed Total Value: $269,244
  • Assessed Land Value: $52,574
  • Assessed Improvements Value: $216,670

    Exemptions

  • Homeowner Exemption: Yes

    Sales

  • Current Sale Contract Date: Apr 16, 2021
  • Current Sale Recording Date: Apr 16, 2021
  • Current Sale Price:
  • Current Sale Document Type: 70
  • Current Sale Input Document Number: 2021-205908
  • Previous Sale Recording Date: Feb 28, 2017
  • Previous Sale Contract Date: Feb 24, 2017
  • Previous Sale Amount: $156,300
  • Previous Sale Document Type: 70
Data used for valuation calculations is provided by RealtyHop, and other third party sources

Comparables

Unit
Status
Type
Beds
Baths
ft²
Price/ft²
Asking Price
Listed On
Closing Price
Sold On
HOA + Taxes

About Bear Creek Village


Similar Homes for Sale

Currently no similar homes around

Nearby Rentals

Unit for rent at 5407 Lake Place Drive, Houston, TX, 77041

$3,000 /mo

  • 3 Beds
  • 2 Baths
  • 2,813 ft²
5407 Lake Place Drive, Houston, TX, 77041 Listing by Toke Ettehadieh
Unit for rent at 5606 Cozy Terrace Lane, Houston, TX, 77084

$2,150 /mo

  • 4 Beds
  • 2 Baths
  • 2,203 ft²
5606 Cozy Terrace Lane, Houston, TX, 77084 Listing by Karishma Asrani
Unit for rent at 6039 Shelbourne Park Lane, Houston, TX, 77084

$2,000 /mo

  • 3 Beds
  • 2 Baths
  • 1,732 ft²
6039 Shelbourne Park Lane, Houston, TX, 77084 Listing by Monica Vaca


Frequently Asked Questions

When was property at 15611 Stoney Fork Drive built and last sold?
The property at 15611 Stoney Fork Drive was built in 1979 and last sold on Apr 16, 2021 for $233,900.
How much is this home worth?
The estimated value of the home located at 15611 Stoney Fork Drive is $236,091.
What are some comparable homes to 15611 Stoney Fork Drive?
There are currently no comparable homes to 15611 Stoney Fork Drive.