


15611 Bending Birch Drive


About This Property
Payment Calculator
Your Estimated Monthly Payment
Cap Rate Calculator
What does this mean?
Based on our analysis, the cap rate of this property is 1.25%. A negative cap rate indicates that the property might not be feasible as an income-producing asset. The median cap rate for a near zip code 11238 is 4.23%.
How much can I actually make?
Actual monthly rental income may vary between $4,760 and $7,140 depending on unit-specific characteristics. You can change the amount using the slider to further explore.
How is cap rate calculated?
Cap Rate = Net Operating Income (NOI) / Property Asset Value.
When calculating the cap rate, we assume 100% occupancy. Leverage (mortgage) is not considered.
Cap Rate provided by RealtyHop and RentHop, learn more about cap rate here.
Price History
| Date / Event | Date | Event | Price |
|---|---|---|---|
| Aug 8, 2023 | Sold | ||
| Sold | |||
| Jun 13, 2023 | Listed by Come Home Realty | $374,900 | |
| Listed by Come Home Realty | |||
| | |||
|
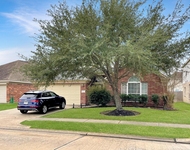
A beautiful 2 story 4 bd / 2.5 bath in the Inwood Park section of Fairfield. This home features tons of updates including a new roof, windows, HVAC, countertops, flooring and paint throughout. The fence was recently replaced in the spacious backyard as well. This home also features tall ceilings in the entry and living area. An open concept living area and kitchen which includes black stainless steel appliances. The primary bedroom is located on the first floor and the primary bath features a jetted garden tub and 2 closets. The second story has 3 bedrooms and a bathroom with double sinks. A large storage shed is included in the backyard! Easy access to 290 and 99. Zoned to Bridgeland HS.
| |||
| Dec 12, 2019 | Sold | ||
| Sold | |||
| May 23, 2019 | Listed by McCallum Realty | $219,900 | |
| Listed by McCallum Realty | |||
| | |||
|
Priced now for you to do some updating to this two-story, with game room, 3 bedrooms, 2.5 bath home located in Fairfield, Cypress. The unique and grand high ceilings in the entryway and living area with a cozy fireplace invite you into this open floor plan. This home offers plenty of space with two living areas, one up and one down, light and bright kitchen and separate formal dining area with gorgeous wood flooring. The large master bathroom has an open layout, dual sinks, glass shower and a separate jetted bathtub. Recent carpet in master bedroom and upstairs. The open and spacious backyard is fenced in and has a great patio space. With a two-car attached garage and ready to move into.
| |||
Property Highlights
Building Info
Comparables
Status
Price/ft²
Listed On
Sold On
About Fairfield Inwood Park
Similar Homes for Sale
Currently no similar homes aroundNearby Rentals

Last Updated: 5 months ago
Data Source: HAR , MLS# 64397844
 Your Privacy Choices
Phone: 425-283-2930
Address: 335 Madison Avenue, New York, NY 10017