Check Availability
DuPage 60189
1561 Hawthorne Lane
$2,150,000
● House - For Sale

1561 Hawthorne Lane

Wheaton, IL 60189
bedrooms
4 Beds
bathrooms
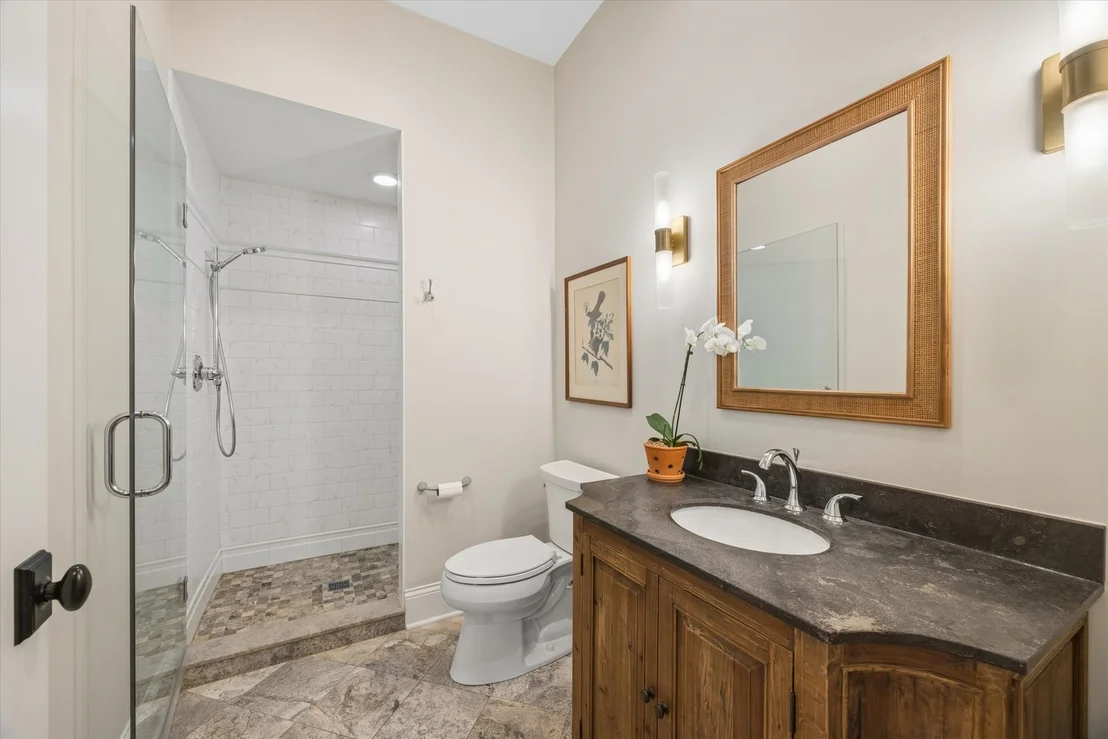
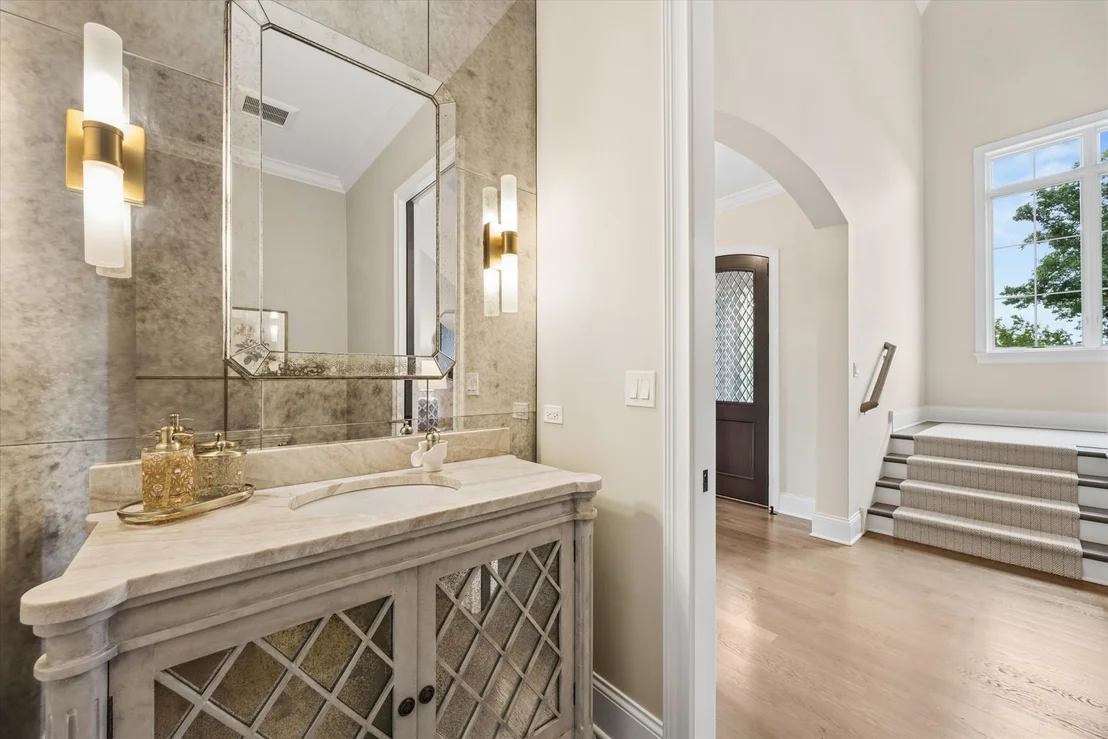
4 Baths, 1 Half Bath
square feet
5,726 Ft²
$14,204
Est. Monthly

About This Property

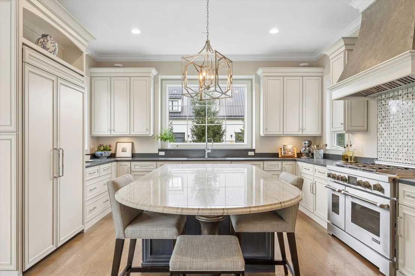
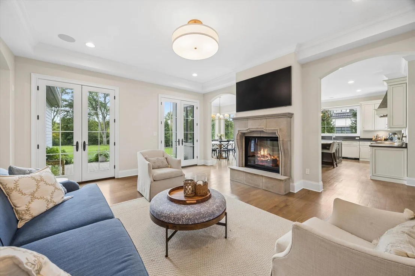
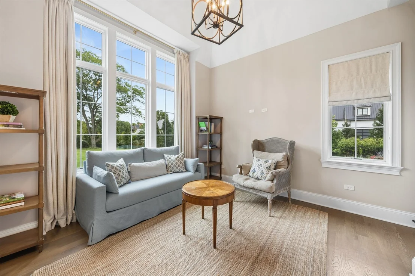
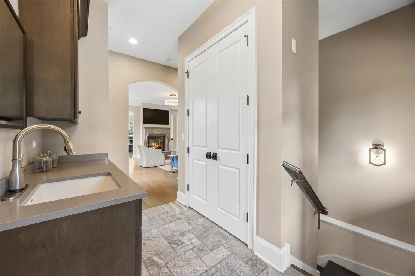
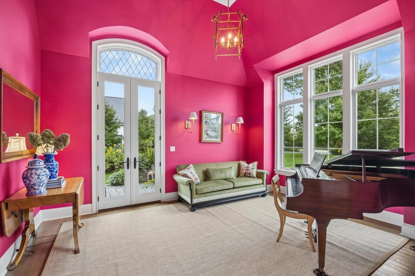
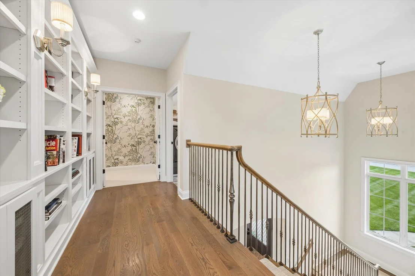
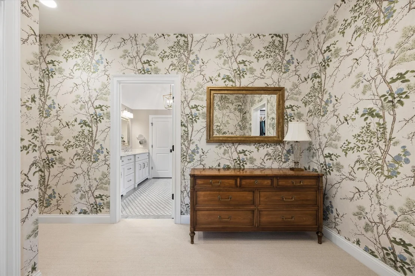
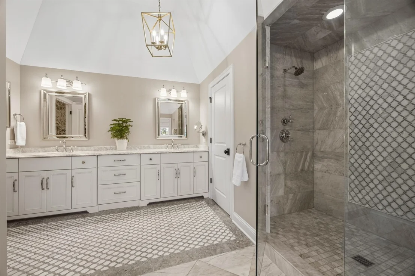
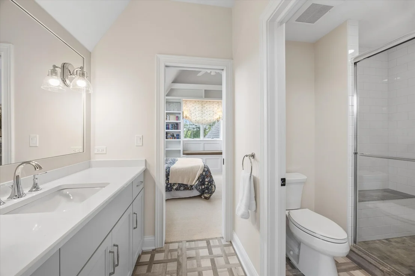
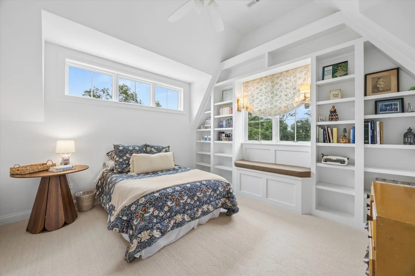
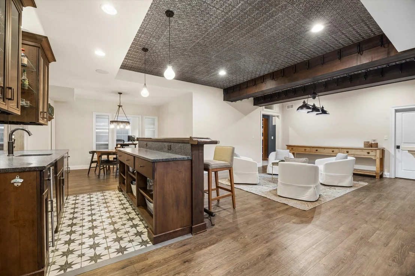
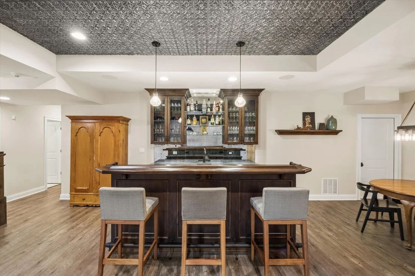
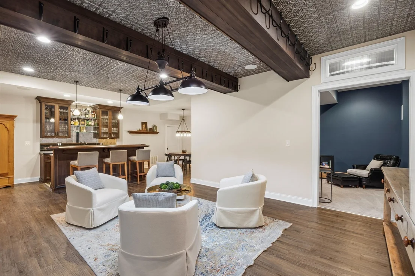
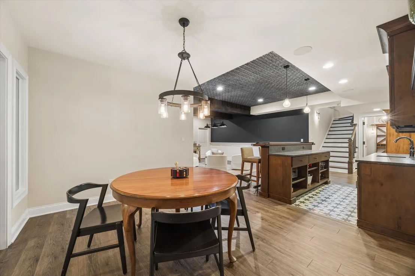
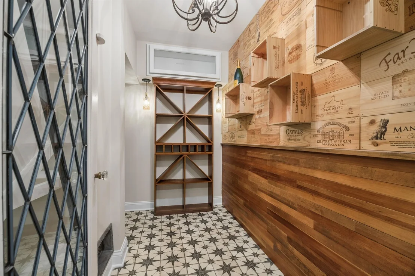
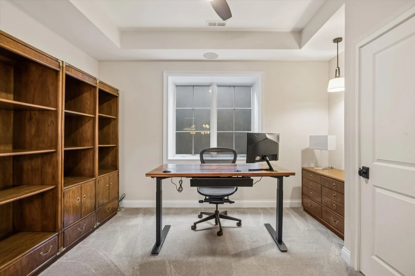
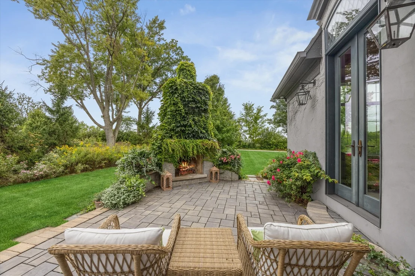
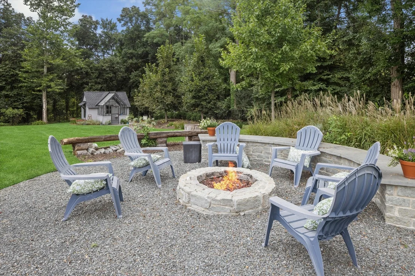
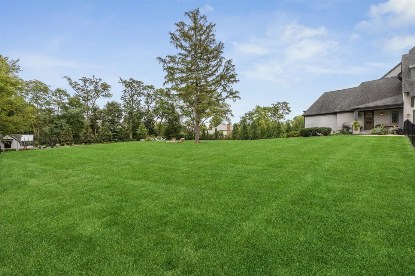
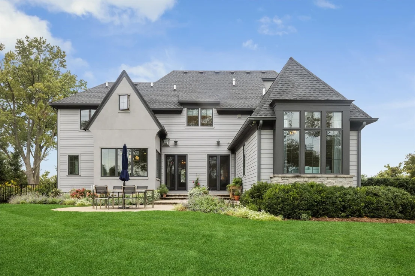
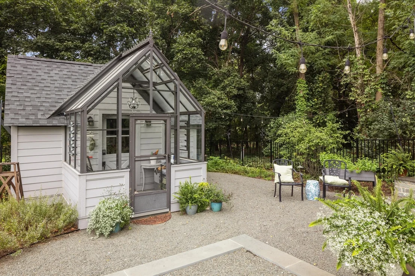
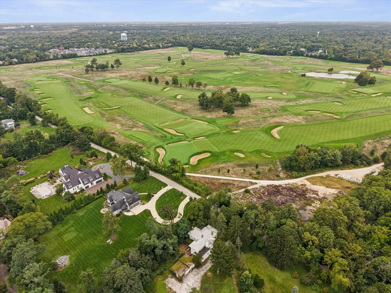
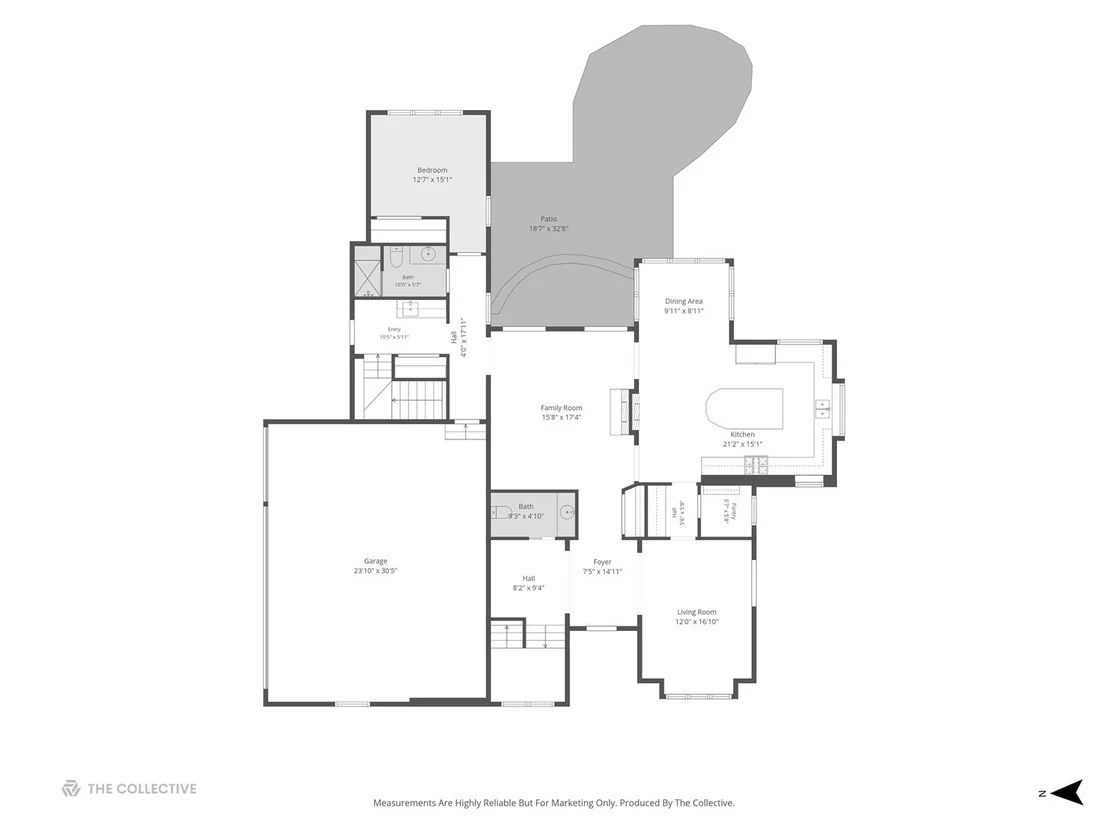
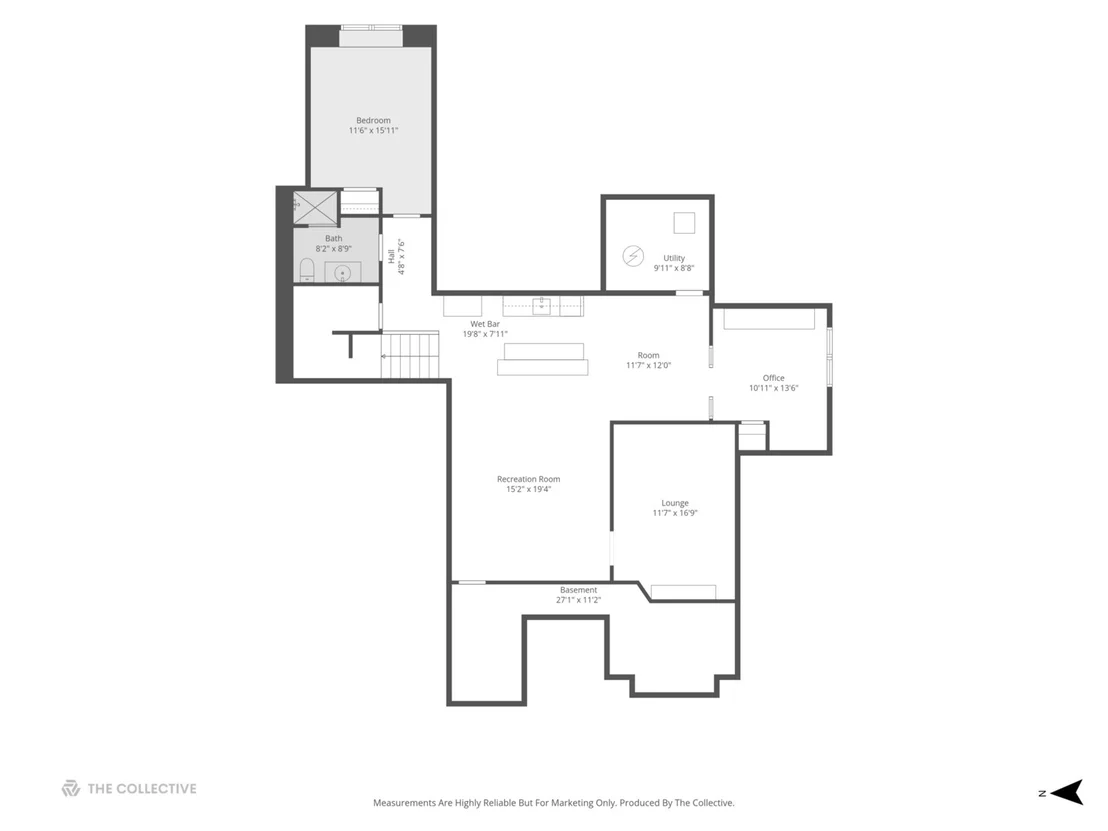
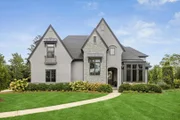
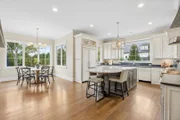
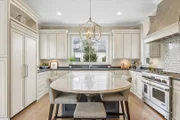
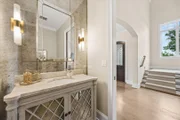
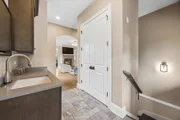
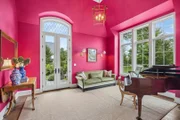
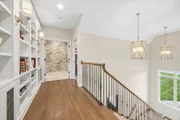
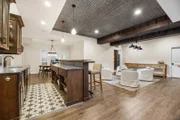
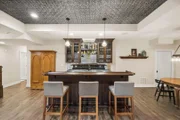
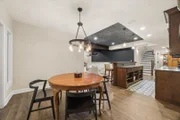
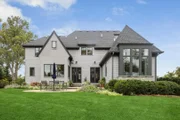
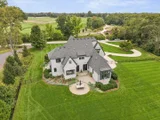
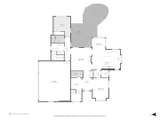
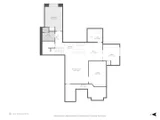
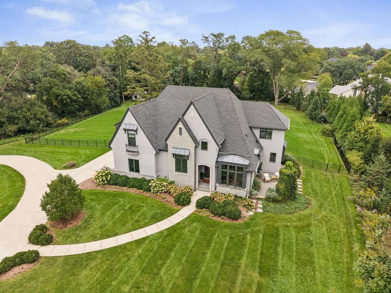
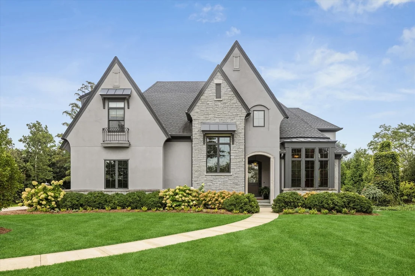
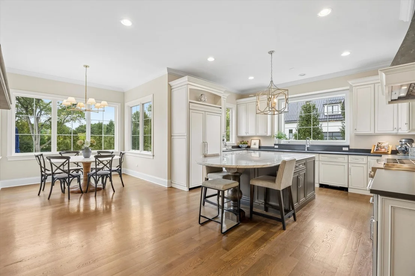
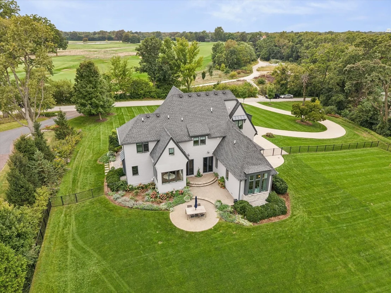
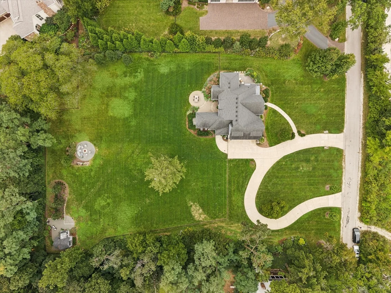
Discreetly tucked along a private lane overlooking the iconic Chicago Golf Club, this nearly 2 acre sanctuary offers an unrivaled level of solitude. People usually say location, location, location. At this level, it's about execution, execution, execution. Oakley Home Builders crafted this 5,726-square-foot, 5-bedroom residence. That means zero projects, zero punch lists, and zero compromises. Inside, volume ceilings set the tone for architectural excellence. A dual-sided hearth warms both the chef's kitchen and the family room-built for morning coffee, evening scotch, and total calm.  Outdoors, you get true solitude. Expansive grounds, a paver patio fire pit, room for a pool, and a standalone studio. Use it for creative pursuits, quiet reflection, or just hiding from the family when you need 20 minutes of peace.The lower level isn't a basement; it's your private club. Full bar, media room, exercise space. No waitlist, no dress code, and no closing time. Comfort, convenience, and class. Fully realized, impeccably turn-key, and sitting on one of the finest lots in the area.Private showings arranged by request.
Unit Size
5,726 Ft²
Days on Market
-
Land Size
1.72 acres
Price per sqft
$375
Property Type
House
Property Taxes
$3,647
HOA Dues
-
Year Built
2018

Listed By

Bryan Bomba
@properties Christie's International Real Estate
Paul Mancini
@properties Christie's International Real Estate

Payment Calculator

Cap Rate Calculator

Property Highlights

Garage
Air Conditioning
Fireplace
Parking Details
Has Garage
Has Open Parking
Parking Features: Concrete, Circular Driveway, Garage, Attached, Yes
Garage Spaces: 3
Interior Details
Half Bathrooms: 1
Full Bathrooms: 4
Interior Features: Vaulted Ceiling(s), Dry Bar, Wet Bar, Walk-In Closet(s), 1st Floor Bedroom, 1st Floor Full Bath
Appliances: Range, Microwave, Dishwasher, Refrigerator, Bar Fridge, Washer, Dryer, Wine Refrigerator, Range Hood
Flooring Type: Hardwood
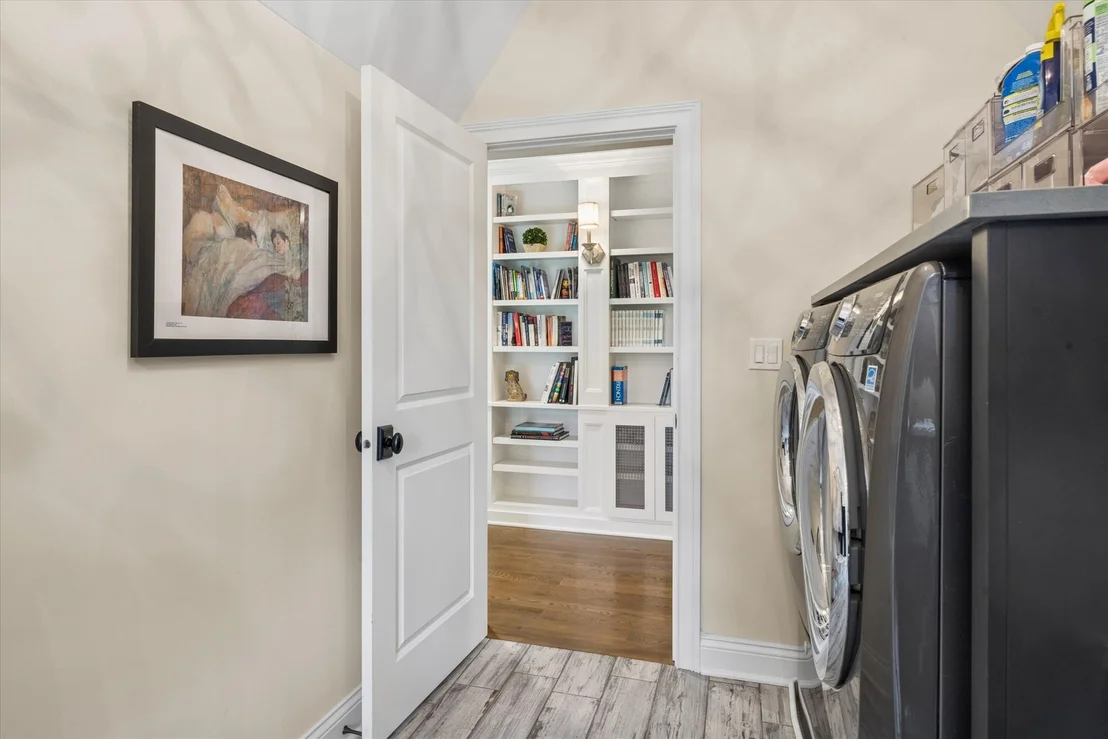
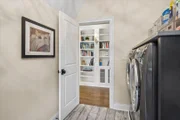
Laundry Features: Upper Level
Rooms: 11
Has Fireplace
Fireplace Features: Double Sided
Fireplaces: 1
Basement: Finished, Full
Exterior Details
Square Footage: 5726
Square Footage Source: $0
Year Built: 2018
Other Structures: Outbuilding
Construction Materials: Stucco, Stone, Fiber Cement
Patio and Porch Features: Patio
Lot Size Area: 74923.2
Lot Size Units: Square Feet
Lot Size Acres: 1.72
Lot Size Square Feet: 74923.2
Lot Size Dimensions: 216x366x231x247x73
Water Source: Public
Financial Details
Tax Annual Amount: $43,759
Utilities Details
Cooling Type: Central Air
Heating Type: Natural Gas, Forced Air
Sewer : Public Sewer
Location Details
HOA/Condo/Coop Fee Includes: None

Building Info

Overview

    General

  • Year Built: 2018
  • Effective Year Built: 2018
  • Building Count: 1
  • Bedroom Count: 0
  • Bathroom Count: 5
  • Full Bathrooms: 4
  • Partial Bathrooms: 5
  • Building Condition: 0
  • Building Quality: 0
  • Construction Type: 6
  • Building Style: 40
  • Exterior Walls Type: 0
  • Interior Walls Type: 0
  • Roof Shape Type: 0
  • Roof Cover Type: 15
  • Floor Count: 200
  • Living Units: 1
  • Floor Cover: 0
  • Basement Type: 8
  • Basement Area: 2,087
  • Garage Type: 1
  • Garage Square Area: 576
  • Parking Space Count: 0
  • Patio Type: 94
  • Porch Type: 102
  • Pool Type: 8

    Dimensions

  • Lot Size Square Feet: 72,745
  • Lot Size Depth Feet: 3,150
  • Lot Size Frontage Feet: 2,310
  • Total Building Area: 6,302
  • Gross Building Area: 6,302
  • Building Area: 3,639
  • Building Area Measurement: L

    Heating and Cooling

  • Air Conditioning: 1
  • Heating: 0
  • Heated Square Feet: 3,639
  • Heating Fuel Type: 0

    Utilities

  • Sewer System: 0
  • Water Service: 0

Building

  • Building Type: 0
  • Property Class: R
  • Subdivision: OWNERS
  • Land Acres: 0000001670
  • Standard Land Use Code: 1001
  • County Land Use Code: R
  • Legal Description 1: OWNERS PLAT OF PT OF W 1/2 SW 1/4 SEC 21 39 10 /EX PRVT HAWTHORNE LN/

Neighborhood

  • School District Name: Community Unit School District 200
  • School Tax School District: DISTRICT 200
  • Census Tract: 842602

Zoning

  • Zoning: R

Geography

  • Assessors Map Reference: 3082-C2
  • Parcel: 05-21-302-010
  • Lot: 6
  • Municipality: MILTON
  • Latitude: 41.8471
  • Longitude: -88.1108

    Address

  • Full Address: 1561 Hawthorne Ln
  • Address - House Number: 1561
  • Address - Street Name: Hawthorne
  • Address - Suffix Type: Ln
  • State: IL
  • City Name: Wheaton
  • Carrier Code: R009
  • 4-Digit Zip Code: 7322
  • Zip Code: 60189

Valuation

    Tax

  • Tax Year: 2022
  • Tax Amount: $4,015,764
  • Tax Rate Code Area: 5012

    Appraisal Valuation

  • Standard Deviation: 0.1249
  • Valuation Date: Jan 10, 2024
  • Confidence Score: 86
  • Final Value: 1,912,684
  • High Value: 2,151,697
  • Low Value: 1,673,670

    Market Valuation

  • Market Total Value: $1,757,580
  • Market Land Value: $580,920
  • Market Improvement Value: $1,176,660

    Assessments Valuation

  • Assessed Year: 2022
  • Assessed Total Value: $585,860
  • Assessed Land Value: $193,640
  • Assessed Improvements Value: $392,220

    Exemptions

  • Homeowner Exemption: Yes

    Sales

  • Current Sale Contract Date: Mar 01, 2012
  • Current Sale Recording Date: Mar 22, 2012
  • Current Sale Price:
  • Current Sale Document Type: 71
  • Current Sale Input Document Number: R2012-037251
    Financing

  • First Mortgage Financing Type: ADJ
Data used for valuation calculations is provided by RealtyHop, and other third party sources

Comparables

Unit
Status
Type
Beds
Baths
ft²
Price/ft²
Asking Price
Listed On
Closing Price
Sold On
HOA + Taxes

About DuPage


Similar Homes for Sale

Currently no similar homes around

Nearby Rentals

Unit for rent at 507 W Wesley Street, Wheaton, IL, 60187

$1,650 /mo

  • Studio
  • 1 Bath
  • 570 ft²
507 W Wesley Street #2, Wheaton, IL, 60187 Listing by Erica Williams
Unit for rent at 1015 Wilson Avenue, Wheaton, IL, 60189

$2,950 /mo

  • 3 Beds
  • 2 Baths
  • 1,600 ft²
1015 Wilson Avenue, Wheaton, IL, 60189 Listing by Kenneth Carn
Unit for rent at 1127 Santa Rosa Avenue, Wheaton, IL, 60187

$2,800 /mo

  • 3 Beds
  • 2 Baths
  • 1,274 ft²
1127 Santa Rosa Avenue, Wheaton, IL, 60187 Listing by Kenneth Carn


Frequently Asked Questions

When was property at 1561 Hawthorne Lane built and last sold?
The property at 1561 Hawthorne Lane was built in 2018 and last sold on Mar 1, 2012 for $620,000.
How much is this home worth?
The estimated value of the home located at 1561 Hawthorne Lane is $2,142,257.
What are some comparable homes to 1561 Hawthorne Lane?
There are currently no comparable homes to 1561 Hawthorne Lane.