


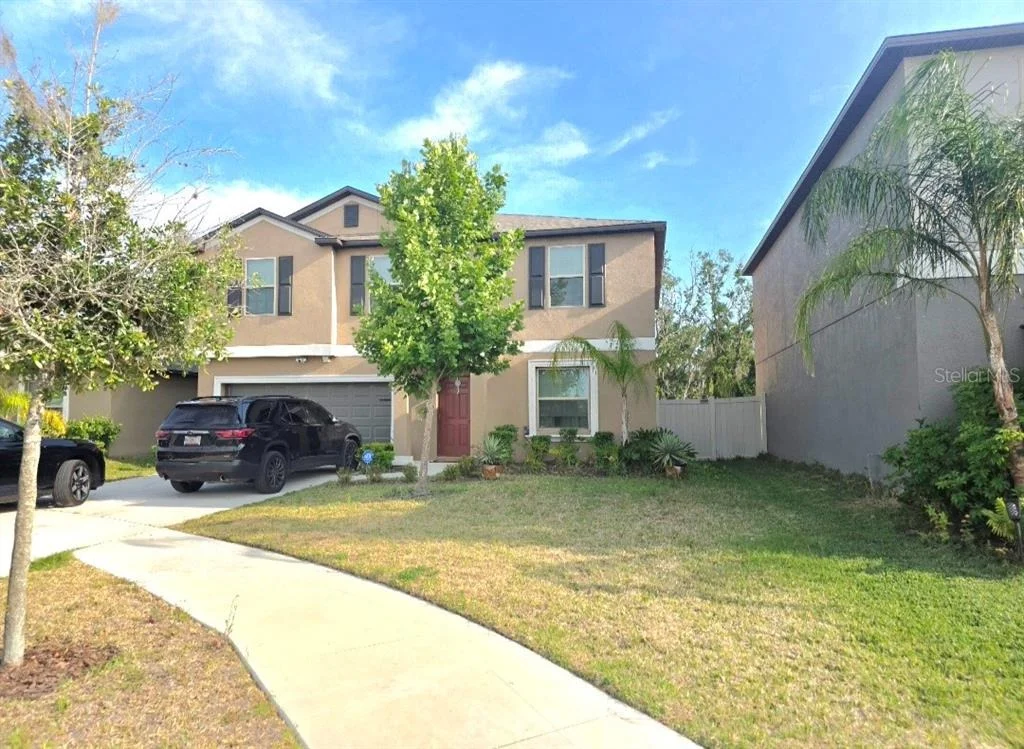
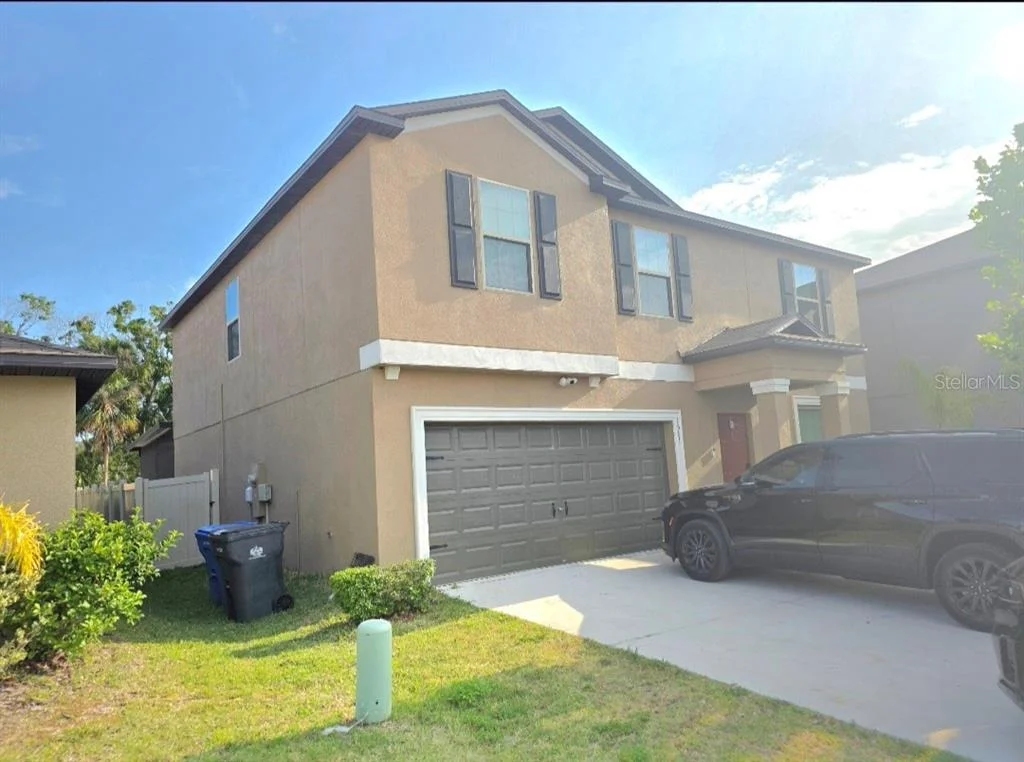
1561 FLOWER DUST DRIVE


About This Property
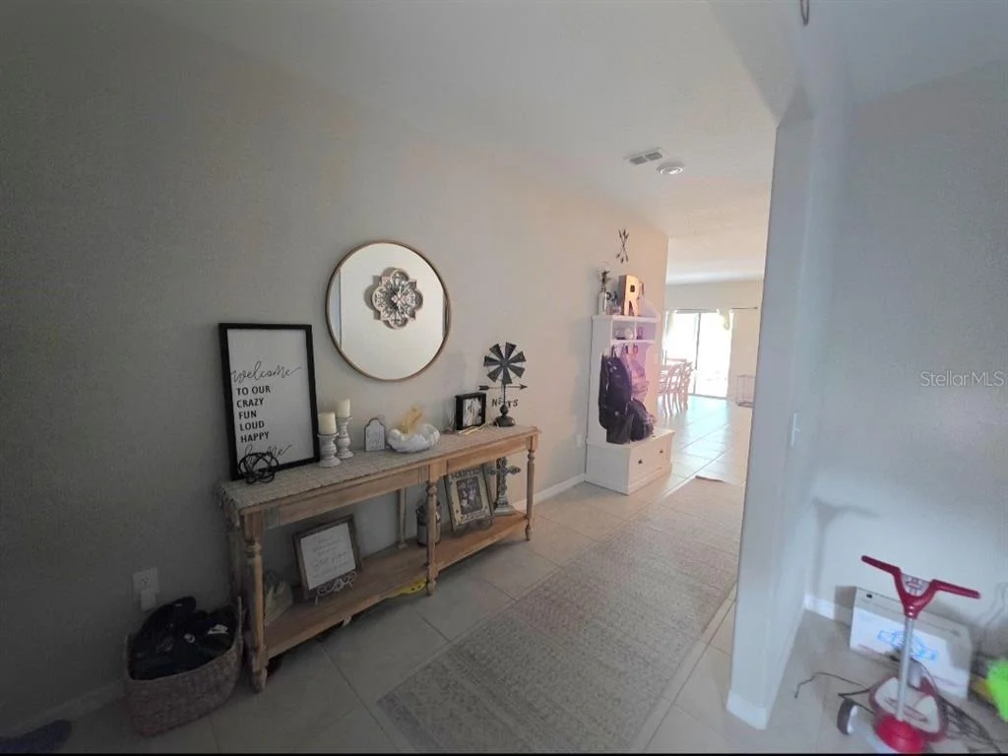
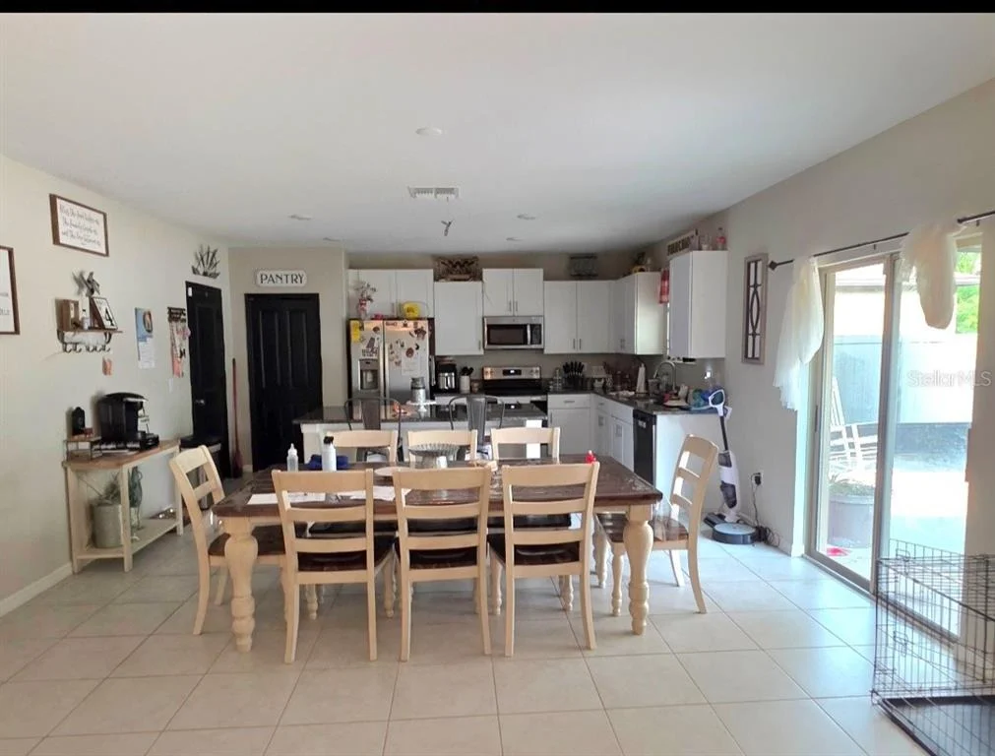
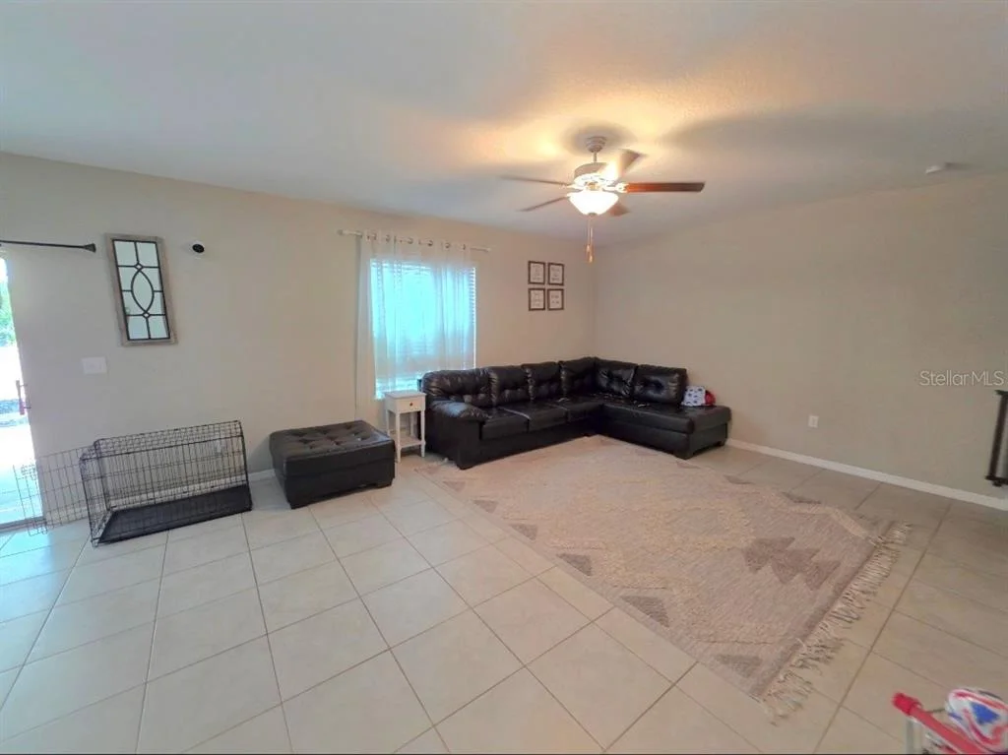
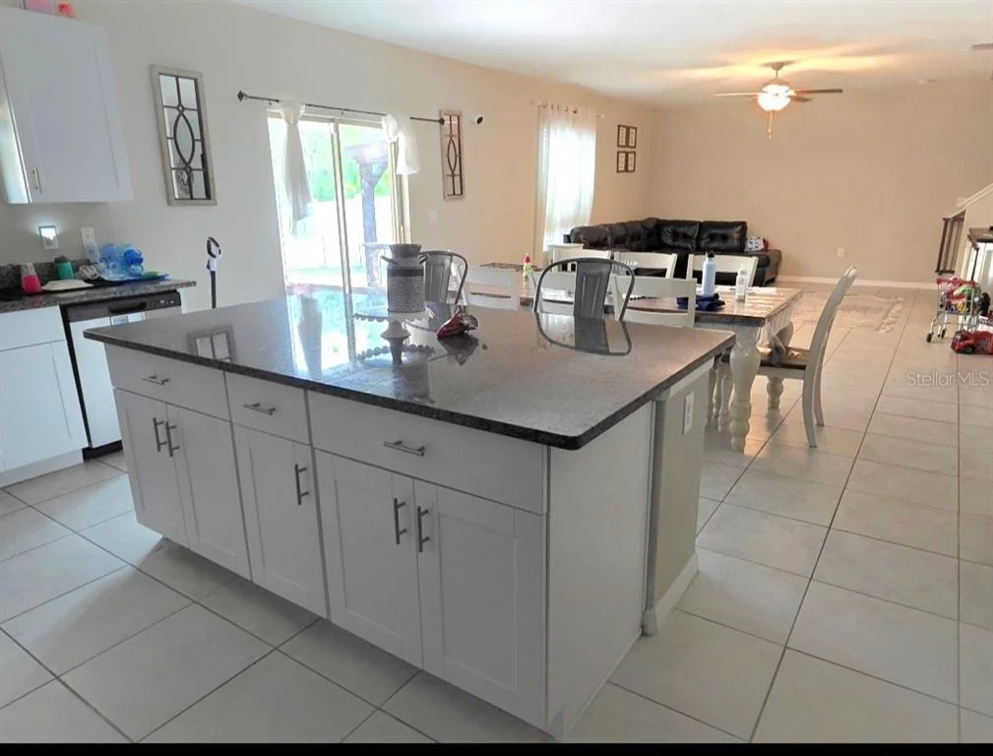
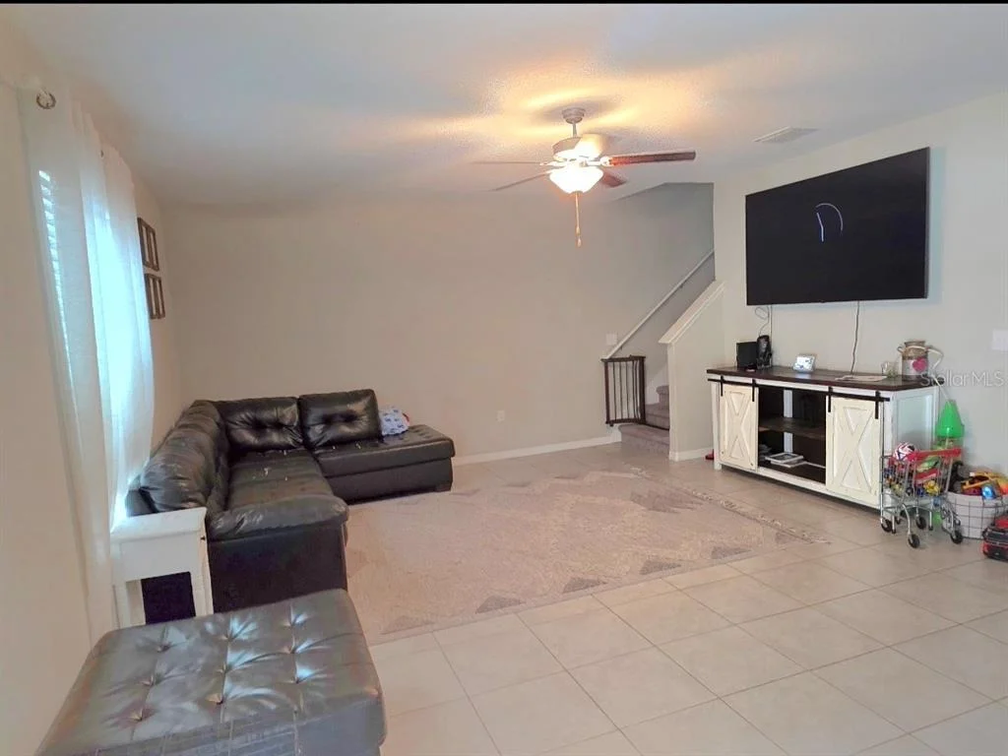
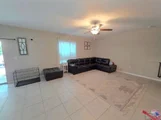
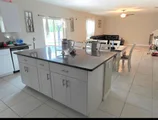
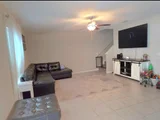
Step inside to discover an open-concept floor plan designed for both everyday comfort and effortless entertaining. The bright and inviting living areas flow seamlessly into the kitchen and dining spaces, creating the perfect setting for family gatherings and special occasions.
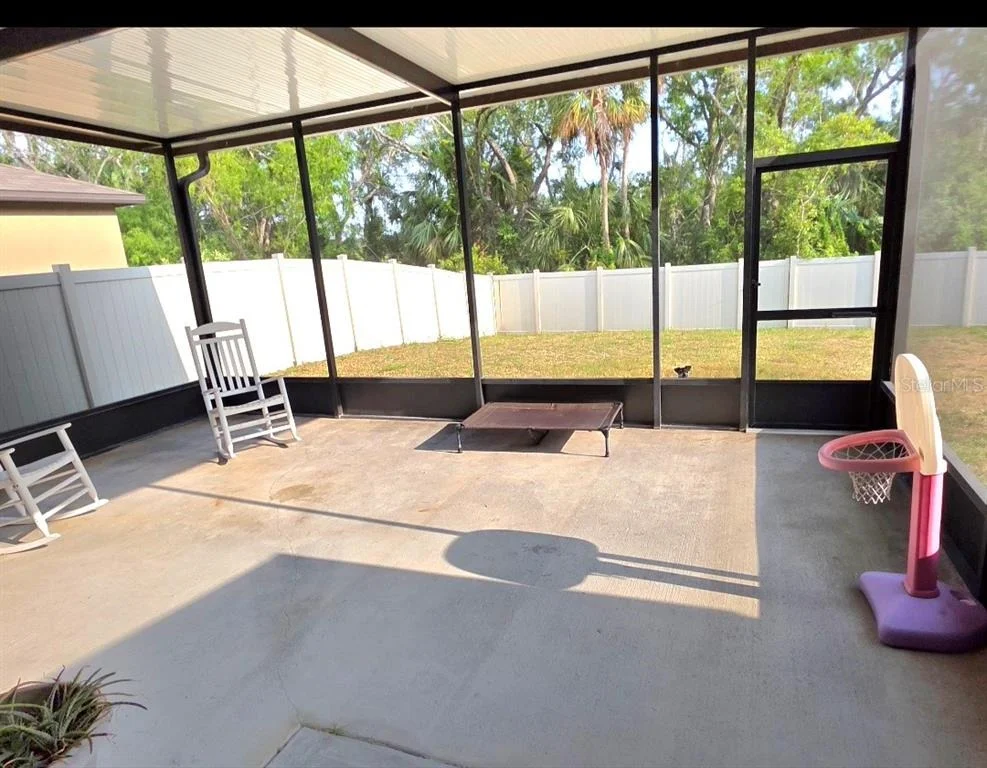
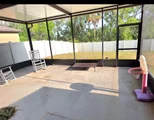
One of the home's standout features is the oversized screened lanai, providing an exceptional outdoor living area to enjoy Florida's beautiful weather year-round. The huge backyard offers endless possibilities, with plenty of room for pets, play, gardening, or even a future pool.
Nestled on a quiet street in a peaceful neighborhood, residents enjoy access to community amenities, parks, playgrounds, and walking trails while remaining conveniently located near shopping, dining, schools, hospitals, and major commuter routes.
Whether you're looking for more space, a newer home, or a move-in-ready property with fantastic indoor and outdoor living areas, 1561 Flower Dust Drive delivers it all. Schedule your private showing today.
Listed By
Payment Calculator
Your Estimated Monthly Payment
Cap Rate Calculator
What does this mean?
Based on our analysis, the cap rate of this property is 1.25%. A negative cap rate indicates that the property might not be feasible as an income-producing asset. The median cap rate for a near zip code 11238 is 4.23%.
How much can I actually make?
Actual monthly rental income may vary between $4,760 and $7,140 depending on unit-specific characteristics. You can change the amount using the slider to further explore.
How is cap rate calculated?
Cap Rate = Net Operating Income (NOI) / Property Asset Value.
When calculating the cap rate, we assume 100% occupancy. Leverage (mortgage) is not considered.
Cap Rate provided by RealtyHop and RentHop, learn more about cap rate here.
Price History
| Date / Event | Date | Event | Price |
|---|---|---|---|
| Jul 21, 2026 | Price Increased |
$380,000
↑ $20K
(5.6%) | |
| Price Increased | |||
| Jul 2, 2026 | Price Decreased |
$360,000
↓ $30K
(7.7%) | |
| Price Decreased | |||
| Jun 23, 2026 | Listed by CHARLES RUTENBERG REALTY INC | $390,000 | |
| Listed by CHARLES RUTENBERG REALTY INC | |||
| May 15, 2025 | Price Decreased |
$385,000
↓ $40K
(9.4%) | |
| Price Decreased | |||
| May 12, 2025 | Listed | $425,000 | |
| Listed | |||
| | |||
|
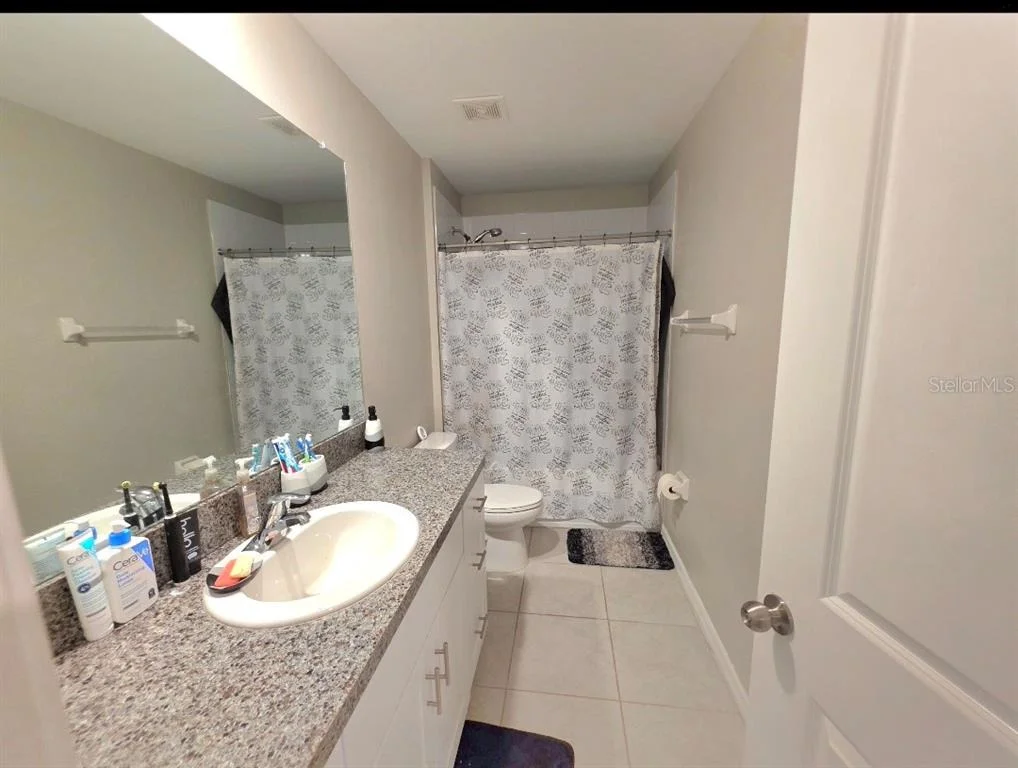
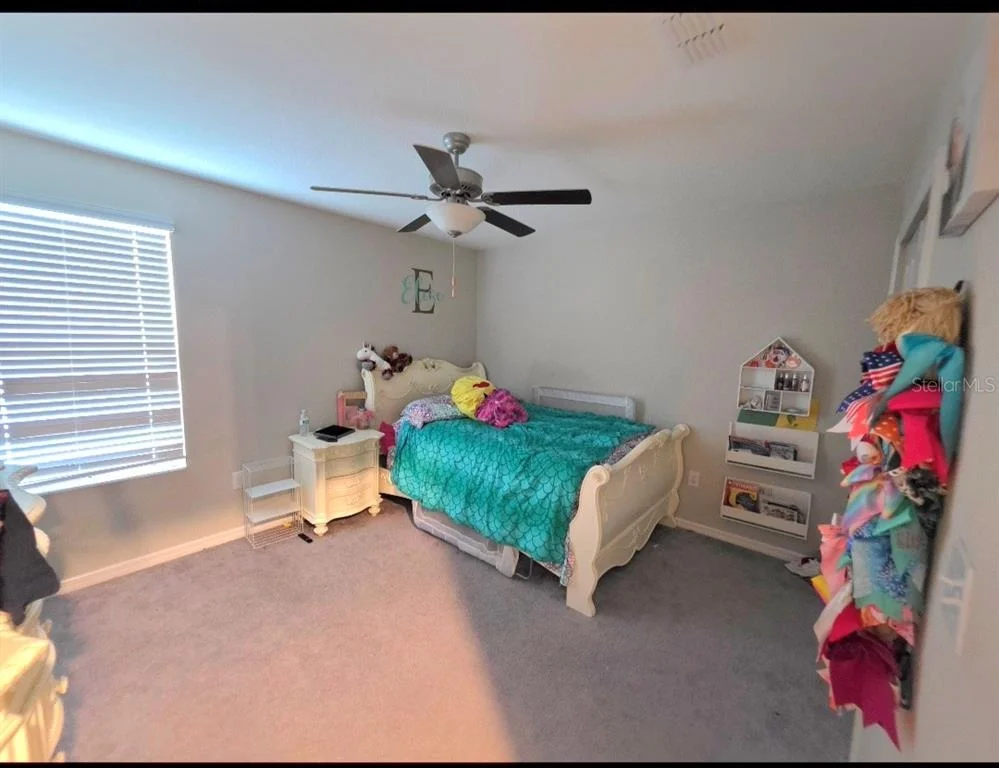
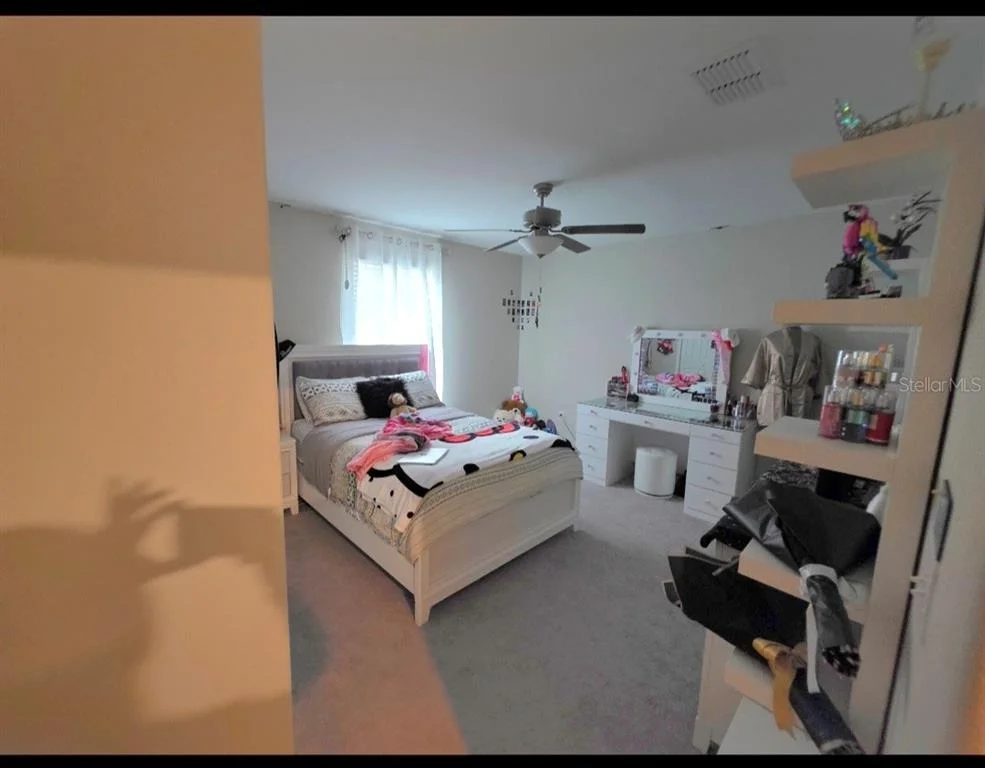
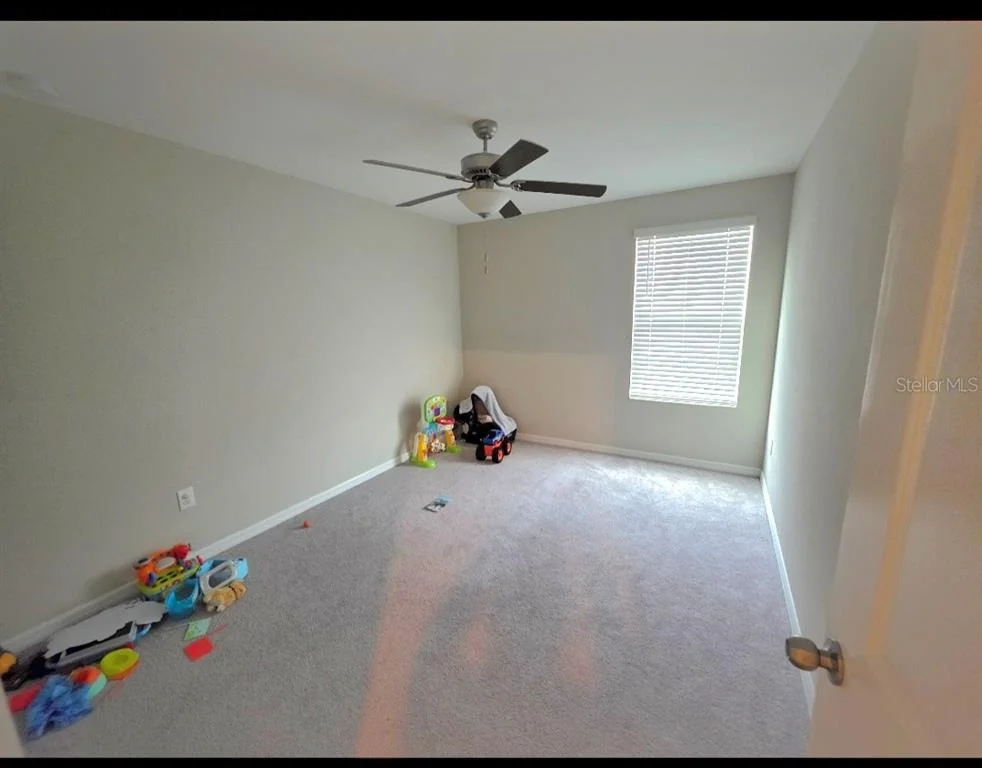
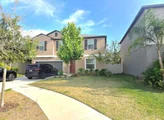
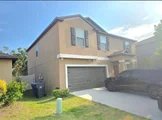
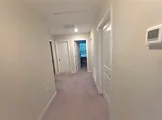
Step into this spacious and modern 4-bedroom, 3-bathroom home nestled in the desirable Spencer Creek community. Built in 2021, this two-story home offers over 2,600 sq ft of living space, designed for both comfort and style.
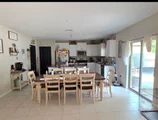
The open-concept floor plan features a chef’s kitchen with stainless steel appliances, granite countertops, and a large island perfect for entertaining. The kitchen flows seamlessly into the bright and airy living room and dining area, all overlooking a peaceful backyard space—ideal for gatherings or a quiet evening under the stars.
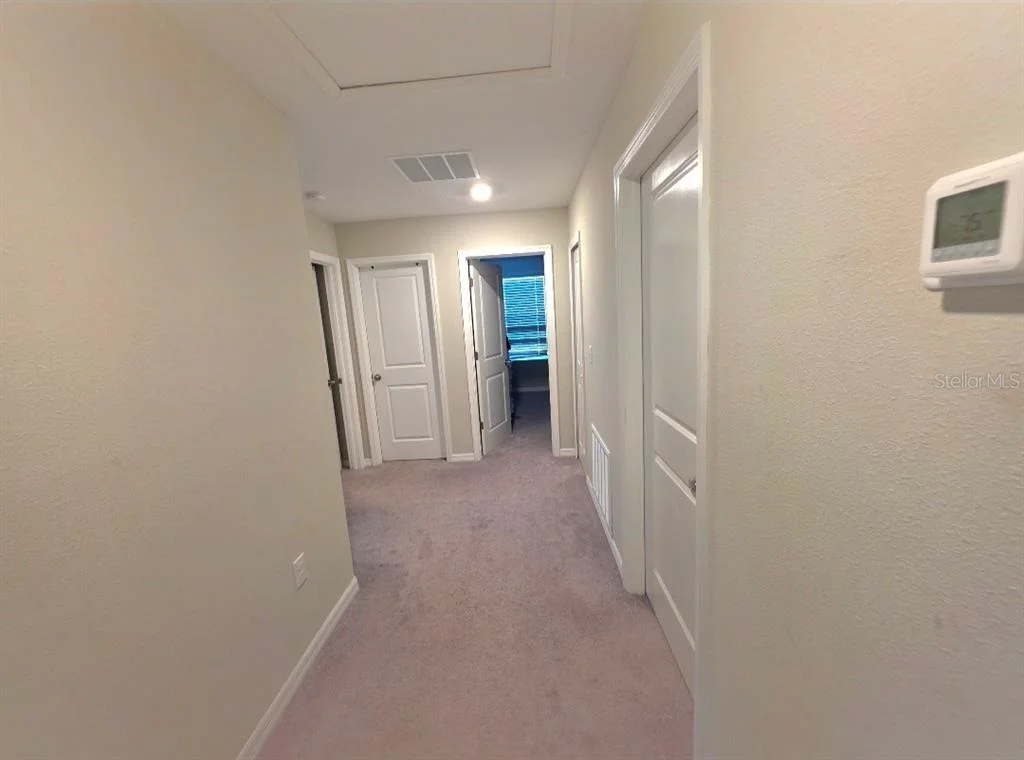
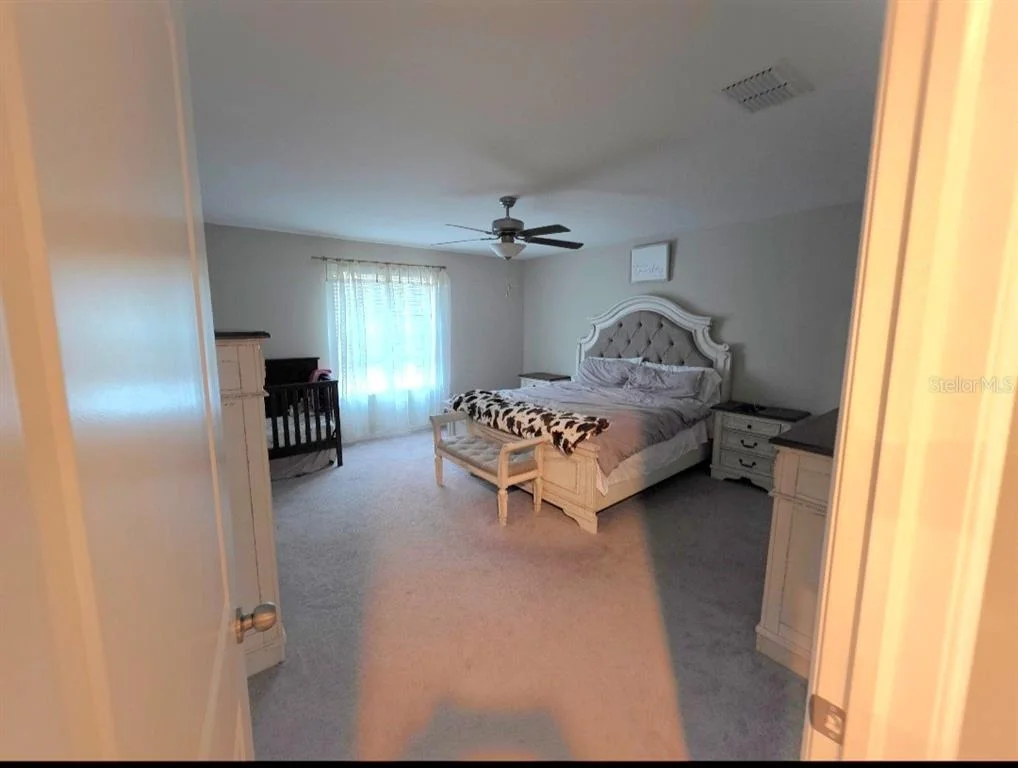
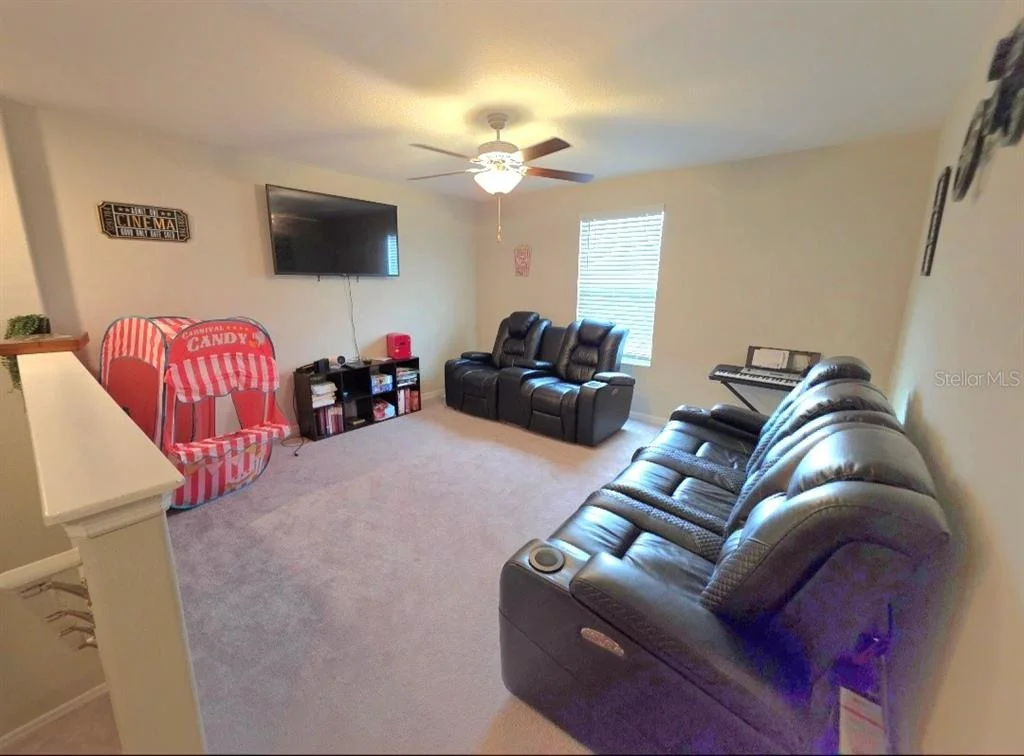
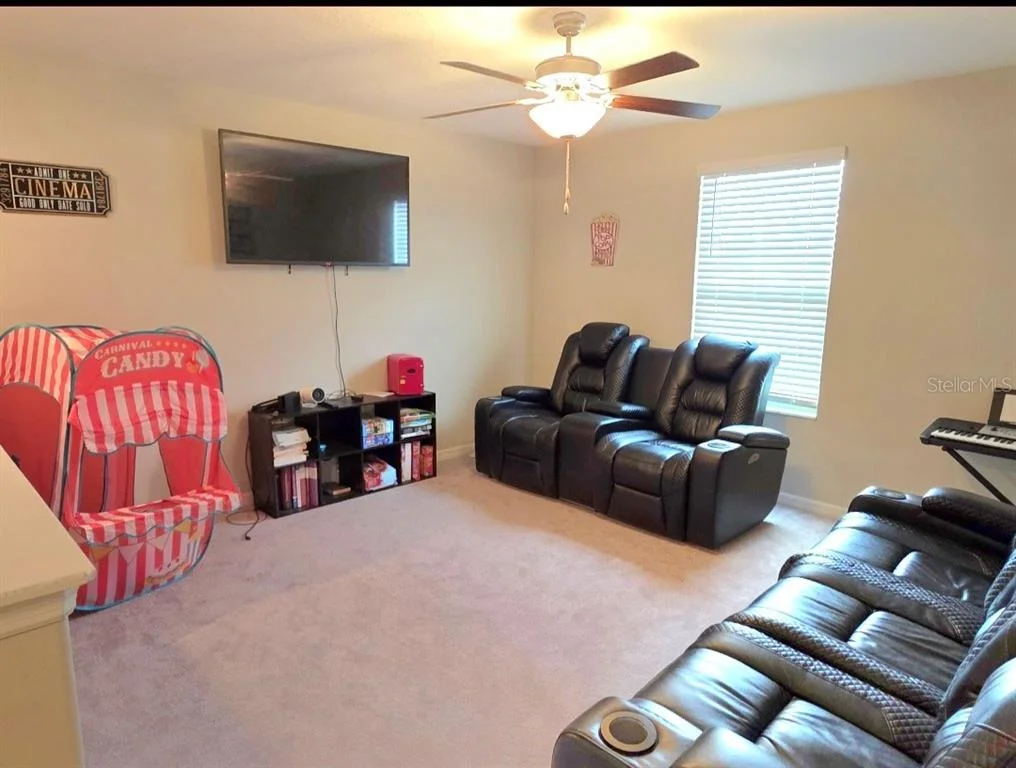
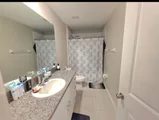
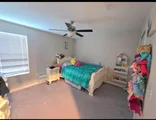
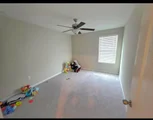
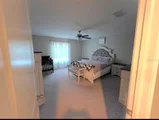
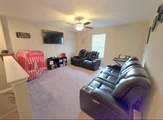
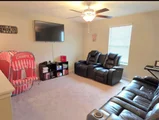
Upstairs, you'll find a generous owner’s suite with dual walk-in closets and a luxurious en-suite bathroom featuring dual sinks, a soaking tub, and a walk-in shower. Three additional bedrooms and a versatile loft area provide plenty of room for family, guests, or a home office.
Additional highlights include:
Two-car garage
Low HOA fees
Energy-efficient construction
Convenient location near I-75, shopping, restaurants, schools, and local beaches
Whether you're looking for a forever home or a smart investment opportunity, this home offers modern living in a growing and vibrant community.
Don’t miss out—schedule your private tour today
| |||
Property Highlights
Comparables
Status
Price/ft²
Listed On
Sold On
About Ruskin
Similar Homes for Sale
Currently no similar homes aroundNearby Rentals
$2,750 /mo
- 4 Beds
- 2 Baths
- 2,144 ft²
$1,800 /mo
- 3 Beds
- 2 Baths
- 1,238 ft²

CHARLES RUTENBERG REALTY INC
Last Updated: 4 months ago
Data Source: Stellar MLS, MLS# TB8519037





 Your Privacy Choices
Phone: 425-283-2930
Address: 335 Madison Avenue, New York, NY 10017