


15606 Kitty Hawk Drive


About This Property
Payment Calculator
Your Estimated Monthly Payment
Cap Rate Calculator
What does this mean?
Based on our analysis, the cap rate of this property is 1.25%. A negative cap rate indicates that the property might not be feasible as an income-producing asset. The median cap rate for a near zip code 11238 is 4.23%.
How much can I actually make?
Actual monthly rental income may vary between $4,760 and $7,140 depending on unit-specific characteristics. You can change the amount using the slider to further explore.
How is cap rate calculated?
Cap Rate = Net Operating Income (NOI) / Property Asset Value.
When calculating the cap rate, we assume 100% occupancy. Leverage (mortgage) is not considered.
Cap Rate provided by RealtyHop and RentHop, learn more about cap rate here.
Price History
| Date / Event | Date | Event | Price |
|---|---|---|---|
| Sep 10, 2021 | Sold | ||
| Sold | |||
| Jul 21, 2021 | Listed by Pride St. Realty, LLC | $349,977 | |
| Listed by Pride St. Realty, LLC | |||
| | |||
|
Legal Description to include 34 & 35. Room sizes are Approx. and should be verified. 2 hours advance notice needed to show. Home has been completely remodeled. All new Bosch appliances. All new windows allows tons of light to come into the home. This country setting is dream come true. This home must be seen to complete appreciate what this home has to offer. Beautiful Vinyl flooring makes living easy and simple. But, the best of the best is the size of the property and backing up to the golf course. The peace and beauty the home provides is unbelievable.
| |||
| Feb 28, 2019 | Sold | ||
| Sold | |||
| Nov 2, 2018 | Listed by Realty ONE Group, Experience | $269,000 | |
| Listed by Realty ONE Group, Experience | |||
| | |||
|
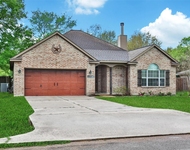
Custom home located within the desired community of Sky Lakes just minutes from HWY 290. Never Flooded. Positioned on approximately 1/2 acre, this charming home features floor-to-ceiling windows with views of the golf course and was fully remodeled in 2017. The simply charming interior space includes, 4 bedrooms, 2 and 1/2 baths, Living room with soaring ceilings and stack-stone fireplace, dining room, large open kitchen with a bay-window breakfast room. Kitchen features custom cabinets, high-end granite, stainless-steel appliances and under mount sink. The Master suite has both an oversized closet and a designer bathroom featuring walk-in shower, soaking tub and expansive vanity. Two-car detached garage and additional 3-car wide parking. The peaceful surroundings compliment the English half-timber style and brickwork and the wraparound front porch is a perfect spot for you. Call today for a private tour!
| |||
Property Highlights
Building Info
Comparables
Status
Price/ft²
Listed On
Sold On
About Waller
Similar Homes for Sale
Currently no similar homes aroundNearby Rentals

Last Updated: 4 months ago
Data Source: HAR , MLS# 40680676
 Your Privacy Choices
Phone: 425-283-2930
Address: 335 Madison Avenue, New York, NY 10017