by Global Lifestyle Properties

Check Availability
The Acreage 33470
15606 Goldfinch Circle
$699,000
↓ $31K (4.2%)
● House - For Sale

15606 Goldfinch Circle

Westlake, FL 33470
bedrooms
3 Beds
bathrooms
2 Baths, 1 Half Bath
square feet
2,306 Ft²
$4,154
Est. Monthly
$174
HOA / Fees

About This Property

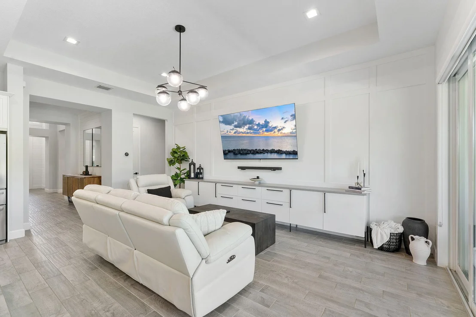
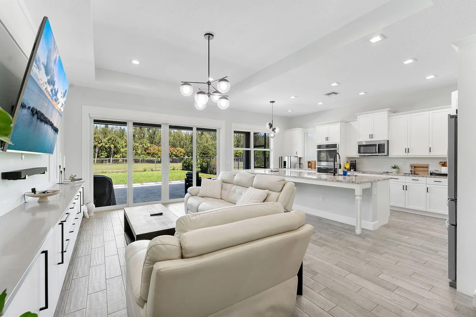
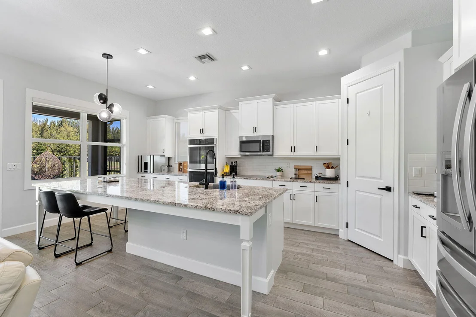
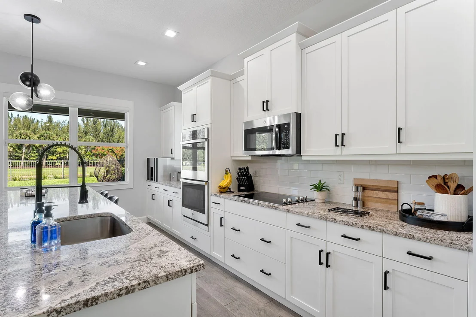
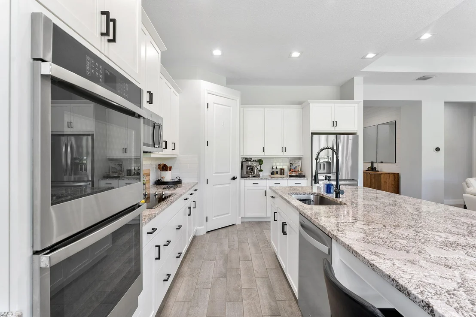
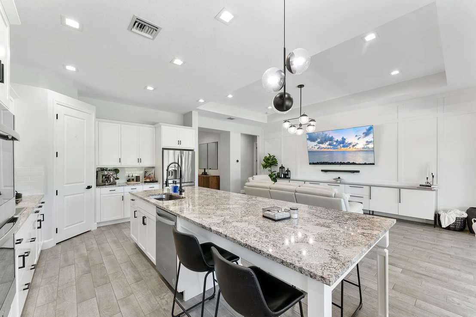
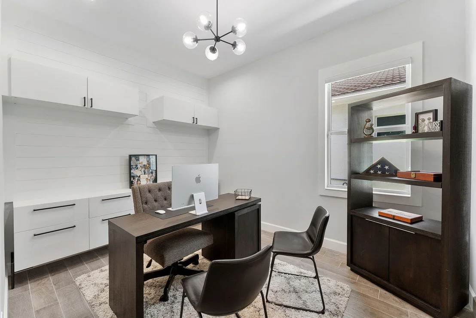
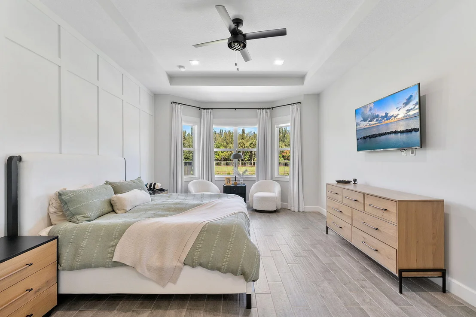
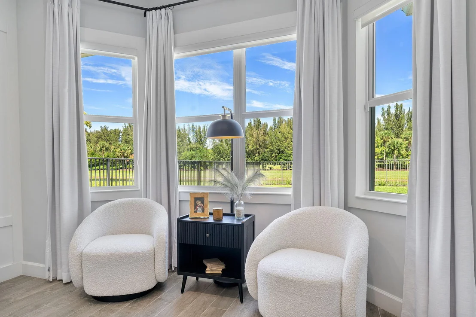
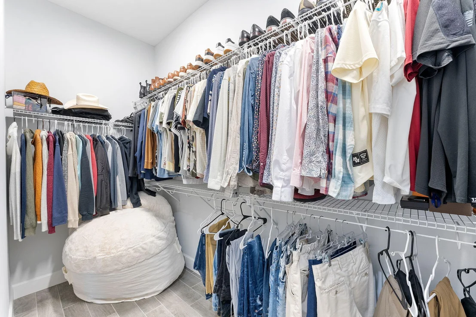
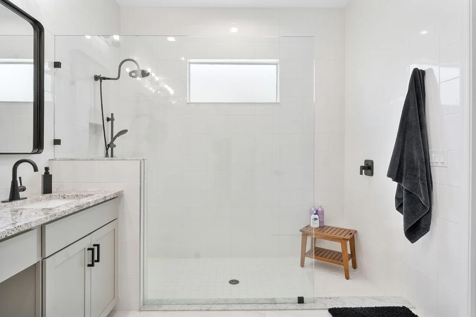
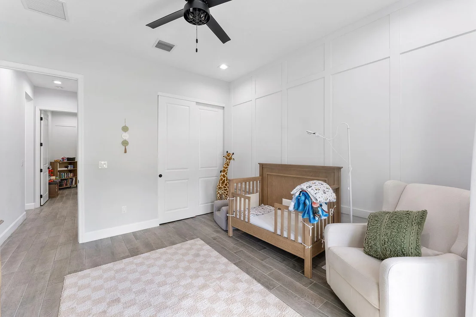
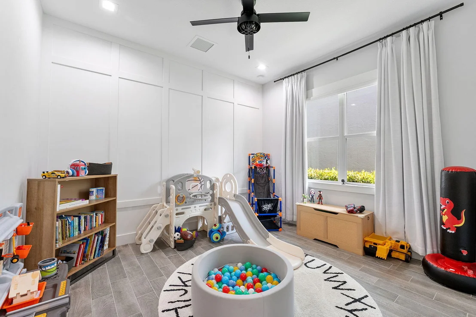
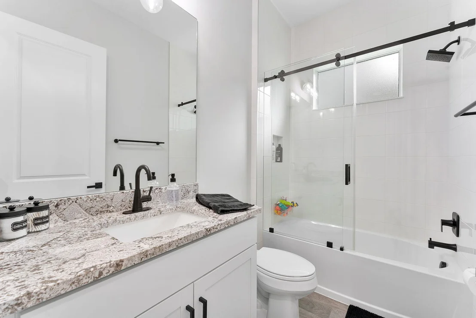
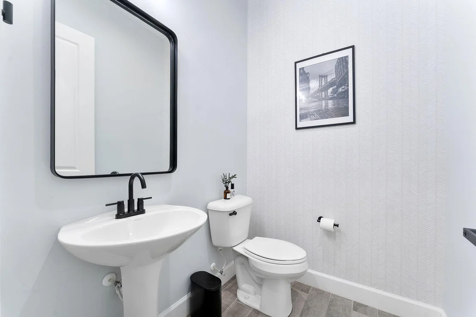
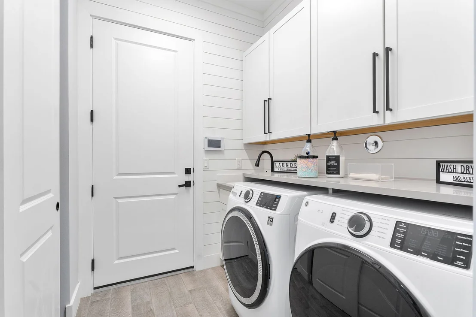
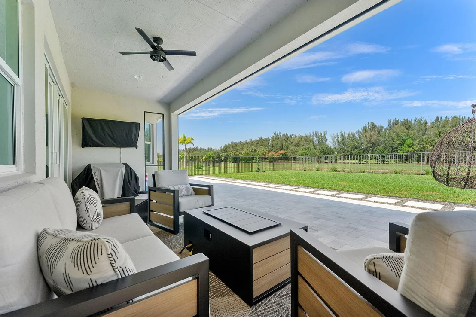
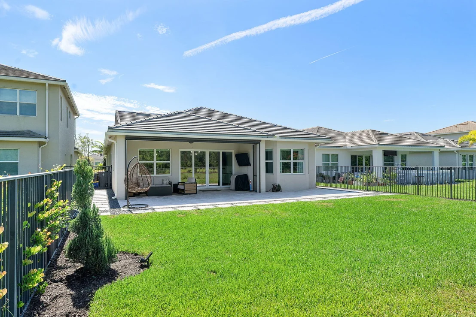
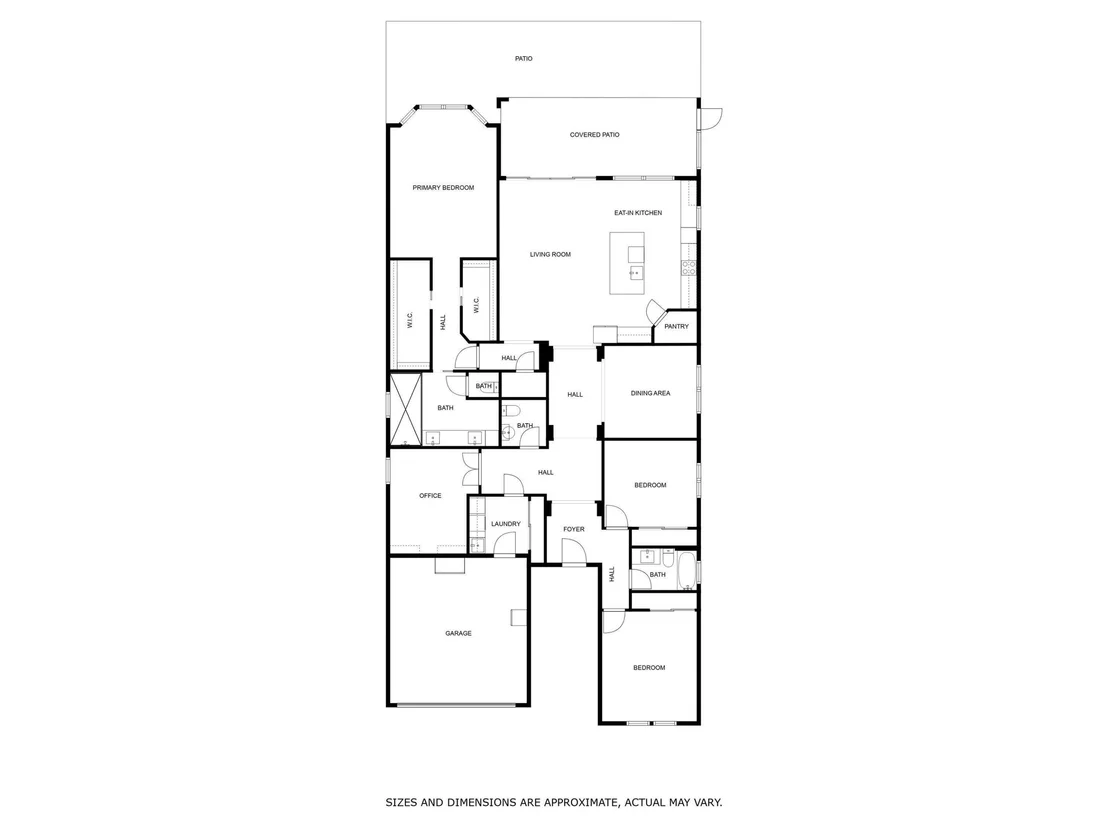
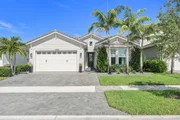
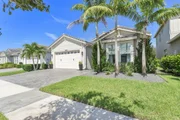
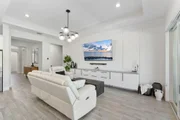
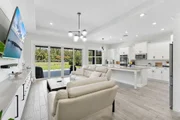
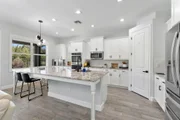
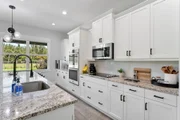
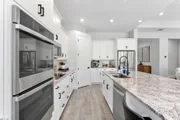
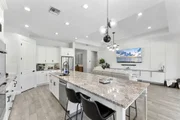
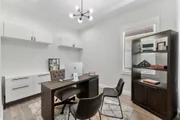
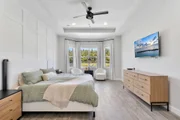
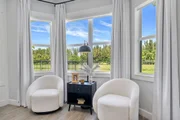
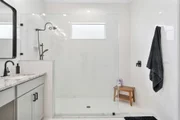
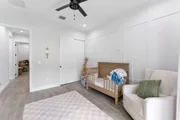
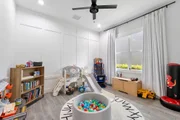
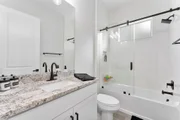
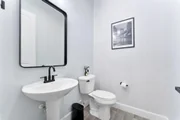
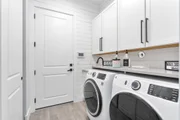
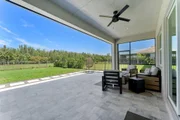
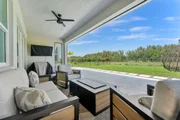
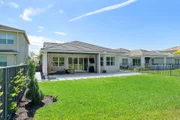
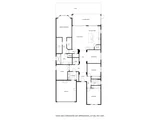
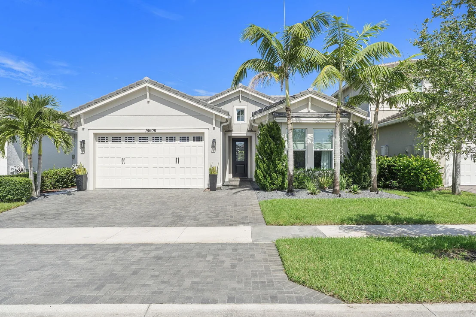
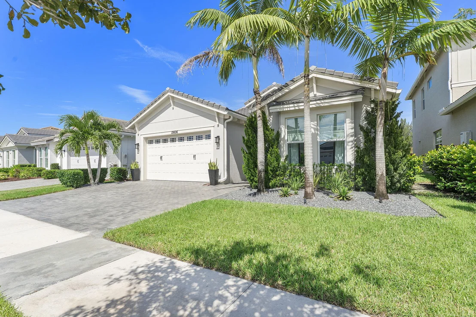
Welcome to this beautifully upgraded Schefflera model, nestled within the gated Meadows community in highly sought-after Westlake. This exceptional 3-bedroom + den, 2.5-bathroom home offers 2,306 sq. ft. of elegant living space and a 2-car garage, with a perfect blend of modern style, functionality, and Florida living.  From the moment you arrive, you'll appreciate the gorgeous landscaping, custom exterior lighting, extended driveway, and welcoming walkway. As well as a beautifully illuminated walkway that leads you around the house and into the private backyard retreat. Impact windows throughout provide enhanced protection, security, and year-round durability.      Inside, the open-concept floor plan features stunning gray wood-look tile flooring, soaring vaulted ceilings, and beautiful  shiplap accents. The gourmet kitchen is designed to impress with white shaker cabinetry, granite countertops, stainless-steel appliances, double wall ovens, French-door refrigerator, and a walk in pantry. The kitchen opens seamlessly to the spacious living room, complete with recessed lighting, a stylish chandelier, and a custom decorative accent wall.  Large impact sliding glass doors lead to an incredible outdoor retreat featuring a motorized screened-in lanai, extended travertine patio and breathtaking lake and tree-lined views-perfect for entertaining or relaxing year-round.  The spacious primary suite offers a peaceful retreat with recessed lighting, a striking vertical wood accent wall, bay windows with lake views, and two walk-in closets. The luxurious primary bathroom features gray shaker cabinetry, granite countertops, black fixtures, and a seamless glass-enclosed shower.  Two additional spacious bedrooms feature custom vertical wood accent walls and built in custom closets. The beautifully appointed guest bathroom offers white shaker cabinetry, granite countertops, black hardware, a separate soaking tub, and glass-enclosed shower.  Additional highlights include a stylish powder room, a versatile den/home office with glass doors, built-in cabinetry, and shiplap accent wall, and a fully upgraded laundry room with custom cabinetry, laundry sink, and premium front-loading appliances.  With its extensive upgrades, stunning lake views, exceptional outdoor living space, and desirable Westlake location, this home offers the perfect combination of luxury, comfort, and Florida lifestyle. This one truly has it all and is move-in ready!
Unit Size
2,306 Ft²
Days on Market
30 days
Land Size
0.17 acres
Price per sqft
$303
Property Type
House
Property Taxes
$547
HOA Dues
$174
Year Built
2020

Listed By

Kim Spadavecchia
Florida's Best Realty Services

Payment Calculator

Cap Rate Calculator

Last updated: 10 days ago (Beaches MLS #B26088075)

Price History

Date / Event Date Event Price
Nov 5, 2026 Price Decreased $699,000
↓ $31K (4.3%)
Price Decreased
Oct 11, 2026 Listed by Florida's Best Realty Services $729,999
Listed by Florida's Best Realty Services
Mar 10, 2025 Sold
Sold
Feb 12, 2025 In contract -
In contract
Jan 21, 2025 Listed by SANTANA $665,000
Listed by SANTANA
Welcome to this stunning Schefflera model located in the highly sought-after Meadows community of Westlake, FL. This exquisite 3-bedroom plus den, 2.5-bathroom residence offers an impressive 2,306 square feet of elegantly designed living space, complete with a 2-car garage. As you approach, the home's captivating curb appeal is enhanced by beautiful landscaping, custom lighting, and an extended driveway and walkway that guides you around the house to a private oasis in the backyard. The entire residence is equipped with impact windows, providing both security and peace of mind. Upon entering, you're greeted by breathtaking gray wood-look tile that flows seamlessly throughout the open-concept layout. The foyer boasts impressive vaulted ceilings and fully wrapped shiplap detailing, setting a sophisticated tone that continues throughout. The gourmet kitchen is a chef's delight, featuring sleek white shaker cabinets, stunning granite countertops, and premium stainless steel appliances, including a double wall oven. The kitchen features a French door fridge and subway tile backsplash, all tied together with modern black hardware. The kitchen opens to a bright and airy living room, designed for both relaxation and entertainment, with an elegant decorative wall, recessed lighting, and a chic chandelier. Expansive sliding impact glass doors lead to the serene backyard, with a motorized screen enclosure lanai and upgraded custom marble decking create an ideal space for outdoor gatherings, all set against the backdrop of a picturesque lake and tree-line view. The dining area, conveniently located off the kitchen, offers ample space for hosting intimate dinners with its tray ceiling enhancing the inviting atmosphere. Retreat to the luxurious master suite, where recessed lighting and a vertical wood accent wall create a tranquil escape. Enjoy the picture-perfect lake views from the bay window, and take advantage of the dual walk-in closets. The master bathroom is a spa-like sanctuary, showcasing stylish gray shaker cabinets, granite countertops, sophisticated black fixtures, and a seamless glass shower accented with horizontally laid white tiles. Two additional spacious bedrooms offer comfort and style with tasteful vertical wood accent wall details and generous closets. They share a well-appointed bathroom that exudes modern elegance, featuring white shaker cabinetry, sleek granite countertops, and distinctive black hardware. The bathroom is completed with a thoughtfully designed layout that includes a separate tub for relaxing soaks and a contemporary glass shower door, complemented by horizontally laid white tiles for a fresh, modern feel. In addition, the house provides a chic powder bath for guests, thoughtfully designed with a petal sink, upgraded mirror, and stylish light fixtures, creating a sophisticated and welcoming space. The versatile den, currently outfitted as a modern home office, displays stylish glass doors, built-in cabinetry, and a sleek shiplap accent wall. Finally, the fully upgraded laundry room provides exceptional functionality and style, with custom white shaker cabinets, a practical laundry tub, and top-of-the-line front-loading appliances. This property embodies elegance and modern comfort, ready to welcome you home to a life of luxury and serenity.
Show More

Property Highlights

Garage
Air Conditioning
Parking Details
Has Garage
Attached Garage
Has Open Parking
Parking Features: Attached, Driveway, Garage, Garage Door Opener
Garage Spaces: 2
Interior Details
Half Bathrooms: 1
Full Bathrooms: 2
Interior Features: Cathedral Ceiling(s), Entrance Foyer, High Ceilings, Kitchen Island, Pantry, Vaulted Ceiling(s), Walk-In Closet(s), BreakfastArea, DiningArea, SeparateFormalDiningRoom, DualSinks, KitchenDiningCombo, MainLevelPrimary, SplitBedrooms, SeparateShower
Appliances: Cooktop, Dryer, Dishwasher, Electric Range, Disposal, Gas Water Heater, Microwave, Oven, Refrigerator, Water Heater, Washer
Flooring Type: Ceramic Tile
Laundry Features: Inside, LaundryTub
Rooms: 7
Exterior Details
Square Footage: 2306
Square Footage Source: $0
Security Features: Fire Alarm, Gated Community, Smoke Detector(s), Security Guard
Property Condition: Resale
Year Built: 2020
Waterfront Features: Canal Access, Canal Front
Builder Model: Schefflera
Building Area Total: 3026
Levels: Multi/Split, One
Window Features: Bay Window(s), Storm Window(s), Sliding
Construction Materials: Block, Concrete, CBSConcreteBlockStructure
Patio and Porch Features: Covered, Patio, Screened
Pool Features: Association
Lot Features: SprinklersAutomatic, SprinklerSystem, LessThanQuarterAcre
Lot Size Area: 7405.2
Lot Size Units: Square Feet
Lot Size Acres: 0.17
Lot Size Square Feet: 7405.2
Water Source: Public
Financial Details
Tax Assessed Value: $413,844
Tax Annual Amount: $6,562
Utilities Details
Cooling Type: Central Air
Heating Type: Central
Sewer : Public Sewer
Location Details
HOA/Condo/Coop Fee Includes: Insurance, Maintenance Grounds, CommonAreas, LegalAccounting, RecreationFacilities
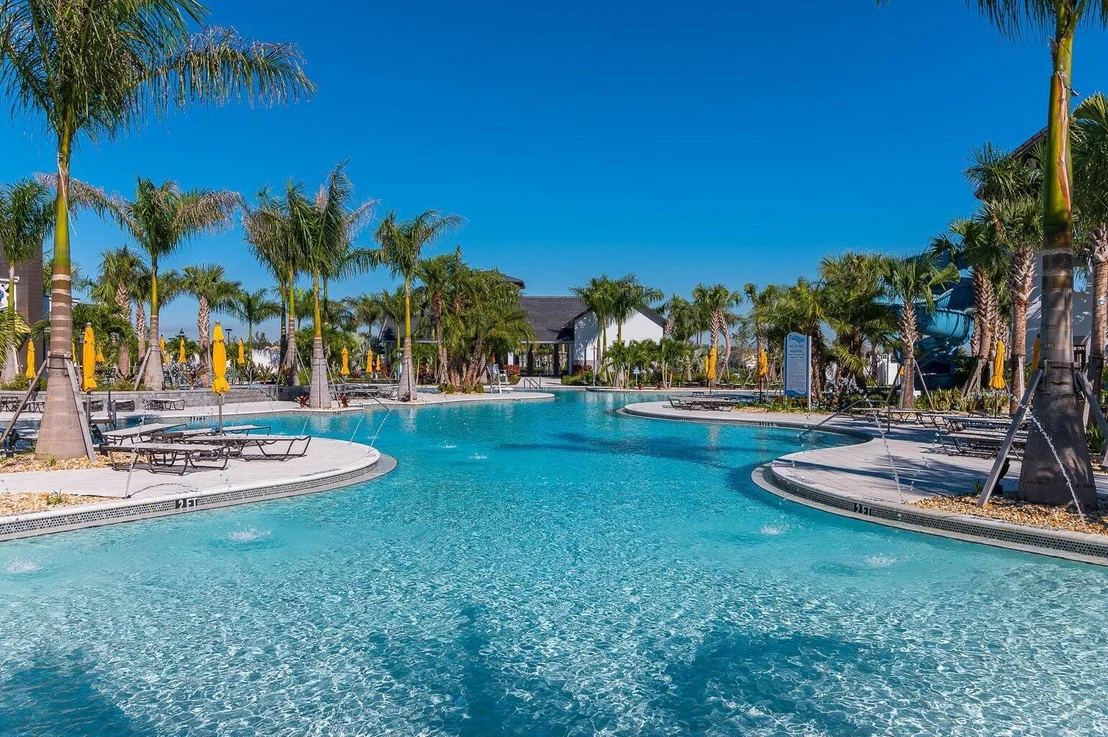
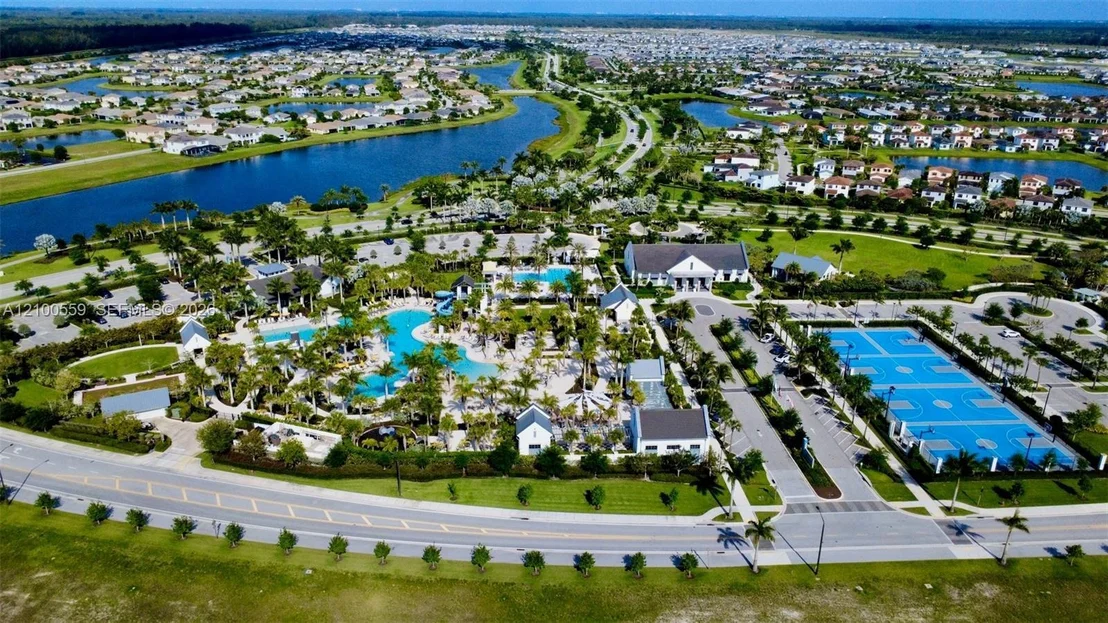
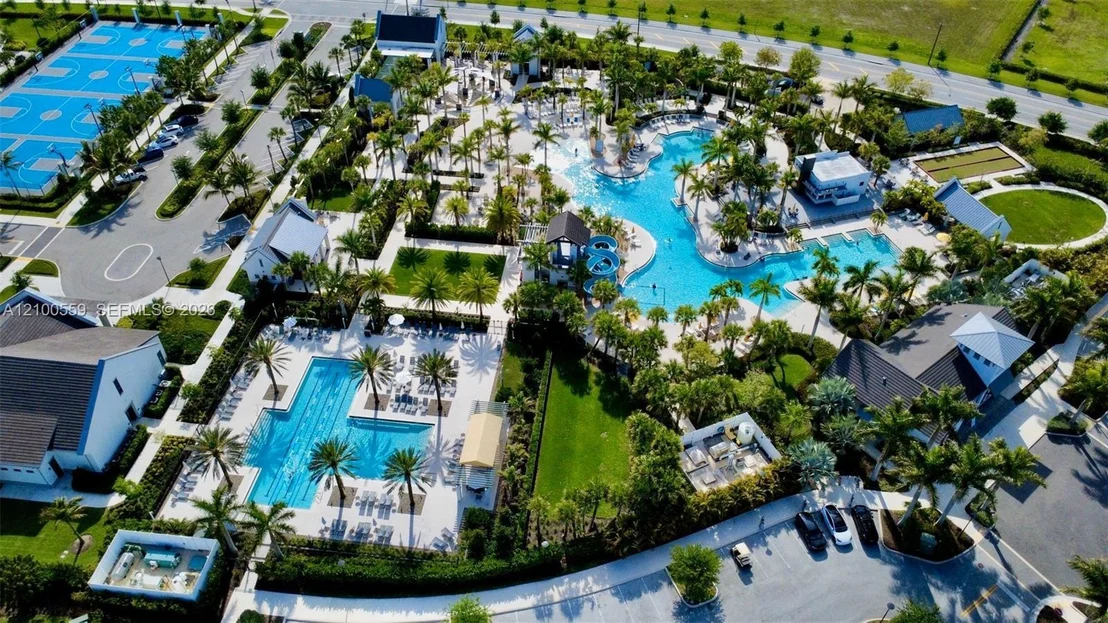
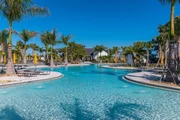
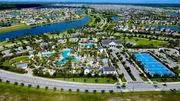
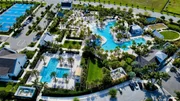
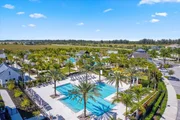
HOA/Condo/Coop Amenities: Basketball Court, Cabana, Dog Park, Management, Picnic Area, Playground, Pool, Tennis Court(s), Trail(s), BocceCourt, Restaurant, Sidewalks
HOA Fee: $174
HOA Fee Frequency: Quarterly

Building Info

Overview

    General

  • Year Built: 2020
  • Effective Year Built: 2020
  • Building Count: 1
  • Bedroom Count: 2
  • Bathroom Count: 2
  • Full Bathrooms: 2
  • Partial Bathrooms: 2
  • Building Condition: 6
  • Building Quality: 0
  • Construction Type: 0
  • Building Style: 0
  • Exterior Walls Type: 7
  • Interior Walls Type: 3
  • Roof Shape Type: 16
  • Roof Cover Type: 4
  • Floor Count: 100
  • Living Units: 1
  • Floor Cover: 13
  • Basement Type: 0
  • Basement Area: 0
  • Garage Type: 1
  • Garage Square Area: 432
  • Parking Space Count: 0
  • Patio Type: 20
  • Porch Type: 7
  • Pool Type: 0

    Dimensions

  • Lot Size Square Feet: 7,501
  • Total Building Area: 2,416
  • Gross Building Area: 2,416
  • Building Area: 1,726
  • Building Area Measurement: L

    Heating and Cooling

  • Air Conditioning: 1
  • Heating: 4
  • Heated Square Feet: 1,726
  • Heating Fuel Type: 2

    Utilities

  • Sewer System: 0
  • Water Service: 0

Building

  • Building Type: 0
  • Property Class: R
  • Subdivision: MEADOWS OF WESTLAKE PHASE 2
  • Land Acres: 0000000172
  • Standard Land Use Code: 1001
  • County Land Use Code: 0100
  • Legal Description 1: MEADOWS OF WESTLAKE PHASE 2 LT 277

Neighborhood

  • School District Name: Palm Beach County School District
  • Census Tract: 007850

Zoning

  • Zoning: R-1

Geography

  • Subdivision Phase Number: 2
  • Parcel: 77-41-43-06-03-000-2770
  • Lot: 277
  • Meridian: SEC 06 TWN 43S RNG 41E
  • Municipality: WESTLAKE
  • Latitude: 26.7636
  • Longitude: -80.2888

    Address

  • Full Address: 15606 Goldfinch Cir
  • Address - House Number: 15606
  • Address - Street Name: Goldfinch
  • Address - Suffix Type: Cir
  • State: FL
  • City Name: Loxahatchee
  • Carrier Code: R022
  • 4-Digit Zip Code: 7003
  • Zip Code: 33470

Valuation

    Tax

  • Total Area: 1,993
  • Tax Year: 2023
  • Tax Amount: $605,896
  • Tax Rate Code Area: 77486

    Appraisal Valuation

  • Standard Deviation: 0.1816
  • Valuation Date: Apr 03, 2024
  • Confidence Score: 76
  • Final Value: 668,486
  • High Value: 789,946
  • Low Value: 547,026

    Market Valuation

  • Market Total Value: $507,481
  • Market Land Value: $145,000
  • Market Improvement Value: $362,481

    Assessments Valuation

  • Assessed Year: 2023
  • Assessed Total Value: $264,708

    Exemptions

  • Homeowner Exemption: Yes

    Sales

  • Current Sale Contract Date: May 29, 2020
  • Current Sale Recording Date: Jul 10, 2020
  • Current Sale Price:
  • Current Sale Document Type: 68
  • Current Sale Input Document Number: 20200242357
Data used for valuation calculations is provided by RealtyHop, and other third party sources

Comparables

Unit
Status
Type
Beds
Baths
ft²
Price/ft²
Asking Price
Listed On
Closing Price
Sold On
HOA + Taxes

About The Acreage


Similar Homes for Sale

Currently no similar homes around

Nearby Rentals

Unit for rent at 7086 Hall Boulevard, Loxahatchee, FL, 33470

$6,499 /mo

  • 4 Beds
  • 2 Baths
  • 2,796 ft²
7086 Hall Boulevard, Loxahatchee, FL, 33470 Listing by Jean Michel Duterval
Unit for rent at 17251 35th Place N, Loxahatchee, FL, 33470

$7,500 /mo

  • 5 Beds
  • 2 Baths
  • 2,323 ft²
17251 35th Place N, Loxahatchee, FL, 33470 Listing by Betzy B Rivera
Unit for rent at 17354 64th Place N, Loxahatchee, FL, 33470

$3,400 /mo

  • 3 Beds
  • 2 Baths
  • 1,148 ft²
17354 64th Place N, Loxahatchee, FL, 33470 Listing by Ravi P Mohanka


Frequently Asked Questions

When was property at 15606 Goldfinch Circle built and last sold?
The property at 15606 Goldfinch Circle was built in 2020 and last sold on May 29, 2020 for $423,110.
How much is this home worth?
The estimated value of the home located at 15606 Goldfinch Circle is $711,085.
What are some comparable homes to 15606 Goldfinch Circle?
There are currently no comparable homes to 15606 Goldfinch Circle.