


1560 Vandagriff Way


About This Property
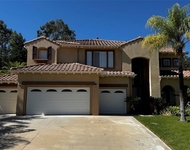
This home offers a sitting area, a great room adjacent to the patio and pool area, & an open loft area, ensuring plenty of space to gather with friends or curl up with your latest book. The Mediterranean-influenced pool and spa area is ready to become your private resort. It boasts a saltwater pool, spa, spillovers, Baja shelf, & an outdoor kitchen. A spacious 13.000 Sq/Ft lot gives you plenty of room to compete in family-friendly games. The soft white-on-white kitchen is a culinary masterpiece, featuring contemporary design, high-end stainless steel appliances, & quartz counters. A large center island and walk-in pantry add convenience and functionality to the space, making it a dream come true for any culinary enthusiast.
Upstairs, 3 well-appointed guest rooms & an expansive loft provide flexible space for both relaxation & entertainment. The crown jewel of the second level is the elegant primary suite-a serene retreat designed with comfort and luxury in mind. Step into the sunlit lounge area, where panoramic mountain views create a breathtaking backdrop for morning coffee or evening unwinding. The spa-inspired ensuite bath offers a spacious walk-in shower, a Roman soaking tub, rich granite finishes, & gleaming hardwood floors. Completing this dreamy suite is a professionally designed walk-in closet, outfitted with custom built-ins and mirrored doors-every detail thoughtfully curated for effortless living.
This exceptional estate is located in the elevated Highpointe neighborhood and is the epitope of a discerning lifestyle with features such as tall double door entry, volume ceilings, polished Walnut Travertine flooring throughout the lower level, seven-inch crown moldings, Plantation shutters, custom chandeliers, & custom window treatments. It's location has very low taxes and low HOA, making this a wise investment for the discerning buyer who demands luxury.
Make an appointment today to see this jewel, & your family can be within walking distance to the golf course, clubhouse & elementary school.
See 3D Virtual Tour @ Homes.Com
Payment Calculator
Your Estimated Monthly Payment
Cap Rate Calculator
What does this mean?
Based on our analysis, the cap rate of this property is 1.25%. A negative cap rate indicates that the property might not be feasible as an income-producing asset. The median cap rate for a near zip code 11238 is 4.23%.
How much can I actually make?
Actual monthly rental income may vary between $4,760 and $7,140 depending on unit-specific characteristics. You can change the amount using the slider to further explore.
How is cap rate calculated?
Cap Rate = Net Operating Income (NOI) / Property Asset Value.
When calculating the cap rate, we assume 100% occupancy. Leverage (mortgage) is not considered.
Cap Rate provided by RealtyHop and RentHop, learn more about cap rate here.
Price History
| Date / Event | Date | Event | Price |
|---|---|---|---|
| Aug 11, 2025 | Sold | ||
| Sold | |||
| Jul 10, 2025 | In contract | - | |
| In contract | |||
| Jun 15, 2025 | Price Decreased |
$1,349,900
↓ $35K
(2.5%) | |
| Price Decreased | |||
| Apr 24, 2025 | Listed by Keller Williams Realty | $1,385,000 | |
| Listed by Keller Williams Realty | |||
| Jul 9, 2017 | Listed | $779,900 | |
| Listed | |||
| | |||
|
Eagle Glen Executive home with mountain views. Live in one of the most prestigious streets in Eagle Glen; Vandagriff Way. This home offers 4 bedrooms, den/office, bonus room, 4 bathrooms with over 3,800 sq. ft. of living space, beautiful travertine flooring on the first floor, formal dining room, huge gourmet island kitchen, Corian counter tops, remodeled master bathroom, crown molding, plantation shutters, salt water pool and spa, cover patio over 800 SF, outdoor kitchen, built in fire place, newer exterior paint, 3 car garage, beautifully landscaped, newer chandeliers and much more. Seller spent thousands on home, mature landscape . Low tax area and association. Walk to elementary school, close to freeway, Dos Lagos and Corona Crossings shopping. Truly a Perfect home.The manager has listed the unit size as 3829 square feet.
| |||
Property Highlights
Building Info
Comparables
Status
Price/ft²
Listed On
Sold On
About South Corona
Similar Homes for Sale
Currently no similar homes aroundNearby Rentals

Last Updated: 2 years ago
Data Source: CRMLS, MLS# IG25089496
 Your Privacy Choices
Phone: 425-283-2930
Address: 335 Madison Avenue, New York, NY 10017