See Home Value
Algonquin 60102
1560 Riverwood Drive
$295,000
● House - Off Market

1560 Riverwood Drive

Algonquin, IL 60102
bedrooms
3 Beds
bathrooms
3 Baths, 1 Half Bath
square feet
1,708 Ft²
$316,590
RealtyHop Estimate
5.53%
Since Dec 1, 2022
National-US
Primary Model

About This Property

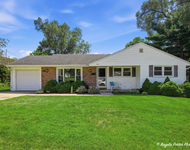
Sellers custom designed their new kitchen with plans to stay but the grandkids are pulling them away! Buyers will love the quality maple cabinetry by Schrocks with pull out drawers, quiet close and all new GE Slate appliances (still under warranty). The extended Essex model boasts over 1700' of living space, covered front porch, new hardwood floors and new trim throughout the main level, solid six panel wood doors, first floor laundry, and two new sliding patio doors open to a large deck and mature trees. Dedicated dining room with bump out windows overlooks backyard wildlife. Super clean and freshly painted too. Upstairs to an oversize Master Suite w/ private full bath, two more bedrooms w/ generous size closets, an updated second full guest bath and convenient access to clever walk-in attic storage space above the garage is a bonus! No basement, water softener in crawl. Riverwood Estates, walk to parks, tennis, community pool, public library, and shopping and steps away from IL Fox River Bike Trail.
Unit Size
1,708 Ft²
Days on Market
-
Land Size
0.23 acres
Price per sqft
$176
Property Type
House
Property Taxes
$511
HOA Dues
-
Year Built
1985

Payment Calculator

Cap Rate Calculator

Last updated: 3 years ago (MRED MLS #11638193)

Price History

Date / Event Date Event Price
Nov 28, 2022 Sold
Sold
Sep 26, 2022 Listed by Baird & Warner Fox Valley - Geneva $300,000
Listed by Baird & Warner Fox Valley - Geneva

Property Highlights

Air Conditioning

Building Info

Overview

    General

  • Year Built: 1985
  • Effective Year Built: 1985
  • Building Count: 1
  • Total Rooms: 7
  • Bedroom Count: 3
  • Building Condition: 0
  • Building Quality: 0
  • Construction Type: 0
  • Building Style: 0
  • Exterior Walls Type: 0
  • Interior Walls Type: 0
  • Roof Shape Type: 0
  • Roof Cover Type: 0
  • Floor Count: 200
  • Living Units: 1
  • Floor Cover: 0
  • Basement Type: 0
  • Basement Area: 0
  • Garage Type: 1
  • Garage Square Area: 420
  • Parking Space Count: 2
  • Patio Type: 0
  • Porch Type: 0
  • Pool Type: 0

    Dimensions

  • Lot Size Square Feet: 9,995
  • Total Building Area: 2,128
  • Gross Building Area: 2,128
  • Building Area: 1,708
  • Building Area Measurement: L

    Heating and Cooling

  • Air Conditioning: 0
  • Heating: 0
  • Heated Square Feet: 1,708
  • Heating Fuel Type: 0

    Utilities

  • Sewer System: 0
  • Water Service: 0

Building

  • Building Type: 0
  • Property Class: R
  • Subdivision: RIVERWOOD ESTATES
  • Land Acres: 0000000229
  • Standard Land Use Code: 1001
  • County Land Use Code: 0040
  • State Land Use Code: 0040
  • Legal Description 1: LOT 271 RIVERWOOD ESTATES UNIT 4 SUBDIVISION: RIVERWOOD ESTATES RANGE CODE: 8 E TWSHP 42N

Neighborhood

  • School District Name: Community Unit School District 300
  • Census Tract: 850106

Geography

  • Parcel: 03-03-226-017
  • Lot: 271
  • Municipality: DUNDEE
  • Latitude: 42.1476
  • Longitude: -88.2819

    Address

  • Full Address: 1560 Riverwood Dr
  • Legal Unit: 4
  • Address - House Number: 1560
  • Address - Street Name: Riverwood
  • Address - Suffix Type: Dr
  • State: IL
  • City Name: Algonquin
  • Carrier Code: R005
  • 4-Digit Zip Code: 3711
  • Zip Code: 60102

Valuation

    Tax

  • Tax Year: 2022
  • Tax Amount: $633,334
  • Tax Rate Code Area: DU018

    Appraisal Valuation

  • Standard Deviation: 0.1543
  • Valuation Date: Nov 29, 2023
  • Confidence Score: 81
  • Final Value: 331,297
  • High Value: 382,430
  • Low Value: 280,165

    Market Valuation

  • Market Total Value: $238,007
  • Market Land Value: $67,422
  • Market Improvement Value: $170,585

    Assessments Valuation

  • Assessed Year: 2022
  • Assessed Total Value: $79,304
  • Assessed Land Value: $22,465
  • Assessed Improvements Value: $56,839

    Sales

  • Current Sale Contract Date: Nov 18, 2022
  • Current Sale Recording Date: Dec 06, 2022
  • Current Sale Price:
  • Current Sale Document Type: 71
  • Current Sale Input Document Number: 57618
  • Previous Sale Recording Date: Aug 06, 1996
  • Previous Sale Contract Date: Jul 31, 1996
  • Previous Sale Amount: $148,500
  • Previous Sale Document Type: 71
Data used for valuation calculations is provided by RealtyHop, and other third party sources

Comparables

Unit
Status
Type
Beds
Baths
ft²
Price/ft²
Asking Price
Listed On
Closing Price
Sold On
HOA + Taxes

About Algonquin


Similar Homes for Sale

Currently no similar homes around

Nearby Rentals

Unit for rent at 303 Ridge Street, Algonquin, IL, 60102

$2,500 /mo

  • 3 Beds
  • 1 Bath
  • 1,300 ft²
303 Ridge Street, Algonquin, IL, 60102 Listing by Heidi Peterson


Frequently Asked Questions

When was property at 1560 Riverwood Drive built and last sold?
The property at 1560 Riverwood Drive was built in 1985 and last sold on Nov 18, 2022 for $295,000.
How much is this home worth?
The estimated value of the home located at 1560 Riverwood Drive is $305,986.
What are some comparable homes to 1560 Riverwood Drive?
There are currently no comparable homes to 1560 Riverwood Drive.