


1560 Hunt Drive #D


About This Property
Payment Calculator
Your Estimated Monthly Payment
Cap Rate Calculator
What does this mean?
Based on our analysis, the cap rate of this property is 1.25%. A negative cap rate indicates that the property might not be feasible as an income-producing asset. The median cap rate for a near zip code 11238 is 4.23%.
How much can I actually make?
Actual monthly rental income may vary between $4,760 and $7,140 depending on unit-specific characteristics. You can change the amount using the slider to further explore.
How is cap rate calculated?
Cap Rate = Net Operating Income (NOI) / Property Asset Value.
When calculating the cap rate, we assume 100% occupancy. Leverage (mortgage) is not considered.
Cap Rate provided by RealtyHop and RentHop, learn more about cap rate here.
Price History
| Date / Event | Date | Event | Price |
|---|---|---|---|
| Oct 8, 2026 | Temporarily off market | - | |
| Temporarily off market | |||
| Sep 16, 2026 | Listed by BHHS Central Illinois, REALTORS | $150,000 | |
| Listed by BHHS Central Illinois, REALTORS | |||
   | |||
|
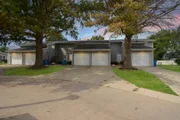
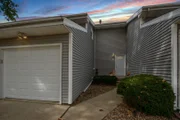
Updated, move-in ready, this one checks a lot of boxes! Located in Landmark Condominiums, this 3-bedroom, 1.5-bath two-story townhome offers a finished basement, attached 1-car garage and the added benefit of being in an area of the community where units can be rented, making it a fantastic option for an owner-occupant or investor. Inside, nearly everything feels fresh, with new LVP flooring throughout, fresh paint, new interior doors, new lighting and fixtures, new drapes and curtains, and a beautifully renovated full bathroom. The family room is anchored by a gorgeous two-sided corner wood-burning fireplace, while the eat-in kitchen features a new range and all appliances remain. A convenient powder room rounds out the main level. The beautiful staircase, with wood treads and painted risers, leads to all three bedrooms and the updated full bath on the second floor. The finished basement adds even more usable living and entertaining space and includes a bar area (no sink), plus the washer and dryer will remain. Exterior improvements include new windows, a new sliding patio door and a new garage door, along with a new dryer vent. Out back, enjoy a private patio with no backyard neighbors. The $155/month HOA fee covers lawn care, snow removal and many exterior property items. Located in Unit 5 schools, including Sugar Creek Elementary-which you can see from Landmark Condominiums-Kingsley Junior High and Normal Community High School. Additional updates include: Water Heater (2018) & HVAC (2012). Extensively updated, low-maintenance and full of possibilities!
| |||
| Aug 13, 2021 | Sold | ||
| Sold | |||
| Jun 30, 2021 | Listed by RE/MAX Rising | $110,000 | |
| Listed by RE/MAX Rising | |||
Property Highlights
Comparables
Status
Price/ft²
Listed On
Sold On
Past Sales
| Date | Unit | Beds | Baths | Sqft | Price | Closed | Listed By |
|---|---|---|---|---|---|---|---|
|
05/27/2025
|
3 Bed
|
1 Bath
|
1470 ft²
|
$155,000
3 Bed
1 Bath
1470 ft²
|
$157,000
+1.29%
07/02/2025
|
Penny Wilson
Coldwell Banker Real Estate Group
| |
|
04/06/2022
|
3 Bed
|
2 Bath
|
1706 ft²
|
$130,000
3 Bed
2 Bath
1706 ft²
|
$130,000
04/19/2022
|
Meenu Bhaskar
Keller Williams Revolution
| |
|
06/30/2021
|
3 Bed
|
2 Bath
|
1045 ft²
|
$110,000
3 Bed
2 Bath
1045 ft²
|
$106,000
-3.64%
08/20/2021
|
Jean Hutson
RE/MAX Rising
|
Building Info

About Normal
Similar Homes for Sale
Currently no similar homes aroundNearby Rentals

Last Updated: 3 years ago
Data Source: MRED, MLS# 11140252
 Your Privacy Choices
Phone: 425-283-2930
Address: 335 Madison Avenue, New York, NY 10017