


1560 Hamilton Lane


About This Property
Payment Calculator
Your Estimated Monthly Payment
Cap Rate Calculator
What does this mean?
Based on our analysis, the cap rate of this property is 1.25%. A negative cap rate indicates that the property might not be feasible as an income-producing asset. The median cap rate for a near zip code 11238 is 4.23%.
How much can I actually make?
Actual monthly rental income may vary between $4,760 and $7,140 depending on unit-specific characteristics. You can change the amount using the slider to further explore.
How is cap rate calculated?
Cap Rate = Net Operating Income (NOI) / Property Asset Value.
When calculating the cap rate, we assume 100% occupancy. Leverage (mortgage) is not considered.
Cap Rate provided by RealtyHop and RentHop, learn more about cap rate here.
Price History
| Date / Event | Date | Event | Price |
|---|---|---|---|
| May 12, 2025 | Sold | ||
| Sold | |||
| Jan 27, 2025 | Listed by Willis Allen Real Estate | $2,250,000 | |
| Listed by Willis Allen Real Estate | |||
| | |||
|
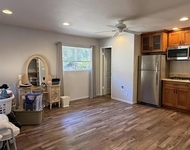
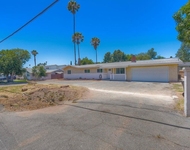
Beautiful, remodeled, single story home situated on .49 acres, all usable and fully fenced. Multiple French doors open to the sparkling, salt water pool with waterfalls and wrap around patios. Synthetic turf and owned solar with car charger, services house and pool offering ultra low maintenance costs. Gracious courtyard entry welcomes you inside the great room with soaring ceilings. Dream kitchen is equipped with a brand new Subzero Fridge and huge, gorgeous, granite island with farmhouse sink. Current owner has done many recent upgrades including installation of whole house Generac generator, new furnaces, tankless water heater, garage door motors, exterior paint, finished interior of "she" shed and more! Not one step to be found in this true single story estate! NO HOAs or Mello Roos and plenty of room for RV parking. Located in a coveted, peaceful area just minutes from shopping, parks, hiking, Lake Hodges and easy freeway access.
| |||
| Feb 14, 2019 | Sold | ||
| Sold | |||
| Dec 7, 2018 | Listed by Pacific Sotheby's Int'l Realty | $1,250,000 | |
| Listed by Pacific Sotheby's Int'l Realty | |||
 | |||
|
Irresistible and sophisticated! This ultimate, one of a kind, single story is located in highly desirable Rancho Verde Estates. Top to bottom remodel with state of the art kitchen; top of the line, professional grade Kitchen Aid appliances and custom built island with rare, white Quartzite, specialty light fixtures, and expanded walk-in pantry. Hand selected planks of white Oak hardwood flooring. Four bedrooms plus possible 5th bedroom or office. Private, serene and quiet back yard with mountain views. Custom bathrooms with marble & porcelain upgrades and frameless shower doors. Hand selected planks of white Oak hardwood flooring throughout living areas, carrara marble 12x24 and mosaic floor tile in baths and laundry, and new carpeting in secondary bedrooms. New interior & exterior paint. Walls removed to create open floor plan concept in living & dining rooms. 3-car garage. Professionally landscaped front yard. Rancho Verde Estates is located in Southwest Escondido, just minutes from Lake Hodges, Felicita Park and North County Fair mall. Close to freeways, shops and restaurants. Located in the Escondido School District; Bernardo Elementary, Bear Valley Middle School and San Pasqual High School.. Neighborhoods: Rancho Verde Estates Equipment: Garage Door Opener Other Fees: 0 Sewer: Sewer Connected Topography: RSLP
| |||
| May 10, 2018 | Sold | ||
| Sold | |||

Property Highlights
Building Info
Comparables
Status
Price/ft²
Listed On
Sold On
About Felicita
Similar Homes for Sale
Currently no similar homes aroundNearby Rentals

Last Updated: 4 months ago
Data Source: CRMLS, MLS# 180007180
 Your Privacy Choices
Phone: 425-283-2930
Address: 335 Madison Avenue, New York, NY 10017