See Home Value
St. Johns 32095
156 W W VILLAGE Drive
$555,000
● House - Off Market

156 W W VILLAGE Drive

St Augustine, FL 32095
bedrooms
4 Beds
bathrooms
3 Baths
square feet
2,155 Ft²
$3,481
Est. Monthly
$12
HOA / Fees
4.37%
Cap Rate

About This Property

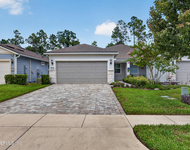
Accepting backup offers! Move-in ready Toll Brothers one-owner home with extensive upgrades and custom details.  Tranquil, oak-canopied street, one of Palencia's best kept secrets, walk to pool, gym, dog park, amenities, tennis/pickle-ball, sports fields, elementary school, and more!  

New bath sinks/countertops, appliances, hardware, light fixtures, roof (Nov 2020), upgraded landscaping & fresh paint.  

Wood floors, tile and new carpet, dining/office/den with built-ins, kitchen with pantry, raised bar with seating, stainless appliances.  Great room with French doors, covered patio & fenced yard on heavily wooded preserve.  Large closet & shelving under staircase! Master suite w/two walk-ins, tub, glass enclosed shower, double sink & private toilet room.

French door gives privacy to 2 additional bedrooms, full bath & laundry with 42'' uppers and sink.  Oversized 4th bedroom and third full bath & linen closet upstairs.

Spacious driveway, and garage w/massive built-in cabinets
Unit Size
2,155 Ft²
Days on Market
-
Land Size
0.18 acres
Price per sqft
$267
Property Type
House
Property Taxes
$646
HOA Dues
$12
Year Built
2006

Payment Calculator

Cap Rate Calculator

Last updated: 2 years ago (Real MLS #2040145)

Price History

Date / Event Date Event Price
Oct 30, 2024 Sold
Sold
Aug 21, 2024 In contract -
In contract
Jul 29, 2024 Listed by TMI REAL ESTATE GROUP LLC $574,900
Listed by TMI REAL ESTATE GROUP LLC
Jul 1, 2021 Listed by SVR ASSET GROUP $510,000
Listed by SVR ASSET GROUP
A well maintained 4BR/3BA Toll Brothers home in Palencia, located on Private Cul-de-Sac & backing Preserve Premium Lot. Over $50K in upgrades! Front Lanai invites you to relax & visit w/ neighbors or enjoy a good book. Upon entering Foyer there is a flex-space, use as Dining Room, Breakfast Nook or Office w/an expansive Bay window. The Galley Kitchen has SS appliances, 42'' uppers, under-counter lighting, large Pantry & raised bar countertop. The double-sink, overlook Great Room & area for another eating area. Off Great Room are French Doors leading to back lanai w/fenced yard. Master Suite, includes Plantation Shutters, his/her walk-in closets & an en-suite w/sunken tub.1st floor are 2 additional bedrooms, Laundry RM and Full Bath. Walking distance to Pool, Tennis Courts, Amenity Center. Center.
Aug 17, 2006 Sold
Sold

Property Highlights

Garage
Parking Available
Air Conditioning
Fireplace

Building Info

Overview

    General

  • Year Built: 2006
  • Effective Year Built: 2006
  • Building Count: 1
  • Bedroom Count: 4
  • Bathroom Count: 3
  • Full Bathrooms: 3
  • Partial Bathrooms: 3
  • Bathroom Plumbing Fixtures: 14
  • Building Condition: 3
  • Building Quality: 4
  • Construction Type: 17
  • Building Style: 17
  • Exterior Walls Type: 12
  • Interior Walls Type: 3
  • Roof Shape Type: 7
  • Roof Cover Type: 3
  • Floor Count: 100
  • Living Units: 1
  • Floor Cover: 9
  • Basement Type: 0
  • Basement Area: 0
  • Garage Type: 1
  • Garage Square Area: 460
  • Parking Space Count: 2
  • Patio Type: 59
  • Porch Type: 126
  • Pool Type: 0

    Dimensions

  • Lot Size Square Feet: 7,840
  • Total Building Area: 2,269
  • Gross Building Area: 2,269
  • Building Area: 1,809
  • Building Area Measurement: L

    Heating and Cooling

  • Fireplace Count: 1
  • Air Conditioning: 1
  • Heating: 4
  • Heated Square Feet: 1,809
  • Heating Fuel Type: 0

    Utilities

  • Sewer System: 0
  • Water Service: 0

Building

  • Building Type: 0
  • Property Class: R
  • Subdivision: MARSHALL CREEK DRI VILLAGE CENTER UNIT 4
  • Land Acres: 0000000180
  • Standard Land Use Code: 1001
  • County Land Use Code: 0100
  • State Land Use Code: 01
  • Legal Description 1: 51/4-6 MARSHALL CREEK DRI VILLAGE CENTER UNIT 4 LOT 29 OR2766/998 & 3159/228(TR/D) &4173/259(Q/C)

Neighborhood

  • School District Name: St. Johns County School District
  • Census Tract: 020606

Zoning

  • Zoning: PUD

Geography

  • Assessors Map Reference: 116A
  • Subdivision Tract Number: D
  • Parcel: 072078-4290
  • Lot: 29
  • Meridian: SEC 53 TWN 05S RNG 29E
  • Municipality: MARSHALL CREEK
  • Latitude: 30.0259
  • Longitude: -81.3893

    Address

  • Full Address: 156 W Village Dr
  • Legal Unit: 4
  • Address - House Number: 156
  • Street Direction: W
  • Address - Street Name: Village
  • Address - Suffix Type: Dr
  • State: FL
  • City Name: Saint Augustine
  • Carrier Code: R042
  • 4-Digit Zip Code: 4804
  • Zip Code: 32095

Valuation

    Tax

  • Total Area: 2,144
  • Tax Year: 2022
  • Tax Amount: $728,515
  • Tax Rate Code Area: 302

    Appraisal Valuation

  • Standard Deviation: 0.0713
  • Valuation Date: Jan 10, 2024
  • Confidence Score: 95
  • Final Value: 527,662
  • High Value: 565,307
  • Low Value: 490,016

    Market Valuation

  • Market Total Value: $339,631
  • Market Land Value: $84,000
  • Market Improvement Value: $255,631

    Assessments Valuation

  • Assessed Year: 2022
  • Assessed Total Value: $339,631
  • Assessed Land Value: $84,000
  • Assessed Improvements Value: $255,631

    Sales

  • Current Sale Contract Date: Aug 09, 2006
  • Current Sale Recording Date: Aug 17, 2006
  • Current Sale Price:
  • Current Sale Document Type: 68
  • Current Sale Input Document Number: 2006062058
Data used for valuation calculations is provided by RealtyHop, and other third party sources

Comparables

Unit
Status
Type
Beds
Baths
ft²
Price/ft²
Asking Price
Listed On
Closing Price
Sold On
HOA + Taxes

About St. Johns


Similar Homes for Sale

Currently no similar homes around

Nearby Rentals

Unit for rent at 171 Oyster Shell Terrace, Ponte Vedra, FL, 32081

$3,000 /mo

  • 2 Beds
  • 2 Baths
  • 1,534 ft²
171 Oyster Shell Terrace, Ponte Vedra, FL, 32081 Listing by LORRI REYNOLDS


Frequently Asked Questions

When was property at 156 West Village Drive built and last sold?
The property at 156 West Village Drive was built in 2006 and last sold on Aug 9, 2006 for $440,100.
How much is this home worth?
The estimated value of the home located at 156 West Village Drive is $0.
What are some comparable homes to 156 West Village Drive?
There are currently no comparable homes to 156 West Village Drive.