


156 STAGE COACH RD


About This Property
Payment Calculator
Your Estimated Monthly Payment
Cap Rate Calculator
What does this mean?
Based on our analysis, the cap rate of this property is 1.25%. A negative cap rate indicates that the property might not be feasible as an income-producing asset. The median cap rate for a near zip code 11238 is 4.23%.
How much can I actually make?
Actual monthly rental income may vary between $4,760 and $7,140 depending on unit-specific characteristics. You can change the amount using the slider to further explore.
How is cap rate calculated?
Cap Rate = Net Operating Income (NOI) / Property Asset Value.
When calculating the cap rate, we assume 100% occupancy. Leverage (mortgage) is not considered.
Cap Rate provided by RealtyHop and RentHop, learn more about cap rate here.
Price History
| Date / Event | Date | Event | Price |
|---|---|---|---|
| Nov 4, 2022 | Sold | ||
| Sold | |||
| Aug 25, 2022 | Listed by BHHS Fox & Roach-Washington-Gloucester | $379,000 | |
| Listed by BHHS Fox & Roach-Washington-Gloucester | |||
| | |||
|
Enjoy peace and solitude without sacrificing accessibility to all that Washington Township has to offer. Nestled down a private driveway beneath a verdant canopy of mature shade trees, this updated and expanded rancher offers rustic elegance in a tranquil setting. While conveniently located on the outskirts of the desirable Whitman Square community, the serene, natural beauty surrounding this property makes it feel like it's worlds away from the hustle and bustle of typical suburban living. As you pull up to the home, attractive landscaping and an inviting front porch enrich the curb appeal of the exterior that is set against the property’s tree-lined backdrop. Like a page out of Country Living Magazine, this lovely home embodies modern farmhouse style…cozy & relaxing with plenty of charm and character. Bamboo hardwood floors greet you at the front doorway and usher you throughout the home’s main floor where a contemporary color pallet of soft, muted shades combine with natural wood tones, polished finishes, and fetching accents to create an aesthetic that is homey, yet stylish. The home’s numerous windows ensure that each room has a view of the wooded landscape, creating light-filled spaces that provide connection to the outdoors. From the living room entry-way you have clear sight lines into the adjoining formal dining room (currently utilized as a den) and eat-in kitchen. The kitchen with its spacious, integrated dining area is an entertainer’s delight. Anchored by the dramatic, French-style kitchen island, the room has been given a modern makeover with crisp, white cabinets, granite counter tops, and sleek, stainless steel appliances, while a decorative glass pantry door and farmhouse lighting fixtures add visual interest. From the kitchen, patio doors lead to the backyard deck creating an open flow between the inside of the home and the exterior entertaining space. Just off the kitchen is the laundry room and private access to the comfortable master bedroom suite with full bath. Brightly painted barn-style closet doors add a welcome pop of bold color to contrast the soothing light blue hue of the surrounding walls and natural wood floor. In the master bathroom, an updated, marble-topped vanity rests against the classic white tile wainscoting that adorns the lower half of the walls for a vintage look that defies time. The other three bedrooms are located at the opposite end of the main level and include a princess suite with full, private bath and two comfortably-sized standard bedrooms with an updated full, hall-bath. Downstairs, the walk-out basement is the entertainment hub of the house with a large recreation room that is perfect for a large gathering or a cozy family game night. The back room is the ideal space for storage, a home office, or a craft room. A fourth full bathroom with jetted tub rounds out this lower level. With its own exterior access and bathroom, this lower level can easily serve as a fabulous in-law suite or guest quarters. Out back, the custom deck overlooks the large backyard lawn that backs up to woods for unfettered views of the local wildlife; an enticing fire pit beckons guests to gather around on crisp, autumn nights; and an oversized shed featuring electrical service and a new metal roof is the perfect place for a craftsman’s workshop, a fun “he shed/she shed” retreat or an expanded storage space for tools and equipment. With so much to offer plus all the benefits of Washington Township living including a sought-after school district, easy access to major travel routes, and abundant options for nearby shopping, dining, and entertainment venues, this home is a must-see!
| |||
| Jun 22, 2018 | Sold | ||
| Sold | |||
| May 16, 2018 | Listed by Weichert Realtors-Turnersville | $249,000 | |
| Listed by Weichert Realtors-Turnersville | |||
Property Highlights
Building Info
Comparables
Status
Price/ft²
Listed On
Sold On
About Gloucester
Similar Homes for Sale
Currently no similar homes aroundNearby Rentals
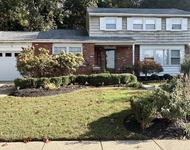
$2,900 /mo
- 4 Beds
- 1 Bath
- 1,880 ft²
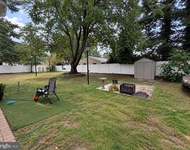
$2,550 /mo
- 3 Beds
- 2 Baths
- 1,076 ft²

Weichert Realtors-Turnersville
Last Updated: 6 hours ago
Data Source: Bright MLS , MLS# 1001486810
 Your Privacy Choices
Phone: 425-283-2930
Address: 335 Madison Avenue, New York, NY 10017