


156 MOORE ROAD


About This Property
One of the standout features of this property is its prime location, providing easy access to both Washington, D.C., and Baltimore, making it an ideal choice for those who value accessibility to major urban centers. Additionally, the home is surrounded by a plethora of shopping centers, diverse dining options, picturesque parks, and inviting golf courses.
As you step inside, you'll be greeted by the inviting ambiance of this home, featuring 9-foot ceilings that create a sense of spaciousness. The main level is adorned with beautiful hardwood floors that flow seamlessly throughout the open-concept living spaces, and large windows bathe the interior in an abundance of natural light.
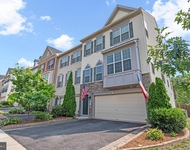
This home is a mere six years old, ensuring modernity and convenience in every aspect of living. Its craftsman-style front facade and welcoming front porch add to its charming curb appeal. An irrigation system keeps the lawn and landscaping looking its best.
The main level also boasts a sunroom with cathedral ceilings, perfect for relaxing and enjoying the outdoors from the comfort of your home. In the family room, a 4-foot bump-out and a gas fireplace create a cozy and welcoming atmosphere for gatherings with friends and family.
The heart of the home, the kitchen, is a chef's dream. Its spacious center island provides ample counter space and storage, making it the perfect place to prepare delicious meals or entertain guests.
Moving to the upper level, the primary suite is a true retreat. It includes an enormous en suite bathroom with a dual vanity, a luxurious soaking tub, and a separate walk-in shower. For those with an extensive wardrobe, the owner's suite closet has been custom-designed with a California custom closet system to accommodate your storage needs. Additionally, the primary suite offers a separate space, perfect for a workout room, nursery, or home office, providing versatility for your lifestyle.
The basement of this home is not your typical lower level. It features 9-foot ceilings, and a rough-in for a full bathroom is ready for your customization and expansion needs.
This home in The Village of Stephens Woods is a true gem, combining modern living with classic charm, all in a superb location on the Broadneck Peninsula. Don't miss the opportunity to make this fantastic property your new home.
Payment Calculator
Your Estimated Monthly Payment
Cap Rate Calculator
What does this mean?
Based on our analysis, the cap rate of this property is 1.25%. A negative cap rate indicates that the property might not be feasible as an income-producing asset. The median cap rate for a near zip code 11238 is 4.23%.
How much can I actually make?
Actual monthly rental income may vary between $4,760 and $7,140 depending on unit-specific characteristics. You can change the amount using the slider to further explore.
How is cap rate calculated?
Cap Rate = Net Operating Income (NOI) / Property Asset Value.
When calculating the cap rate, we assume 100% occupancy. Leverage (mortgage) is not considered.
Cap Rate provided by RealtyHop and RentHop, learn more about cap rate here.
Price History
Property Highlights
Building Info
Comparables
Status
Price/ft²
Listed On
Sold On
About Arnold
Similar Homes for Sale
Currently no similar homes aroundNearby Rentals



RE/MAX Leading Edge
Last Updated: 1 hours ago
Data Source: Bright MLS , MLS# MDAA2071642
 Your Privacy Choices
Phone: 425-283-2930
Address: 335 Madison Avenue, New York, NY 10017