Check Availability
Plymouth 02341
156 Main Street
$525,000
● House - In Contract

156 Main Street

Hanson, MA 02341
bedrooms
3 Beds
bathrooms
1 Bath, 1 Half Bath
square feet
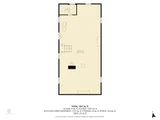
1,248 Ft²
$3,053
Est. Monthly

About This Property

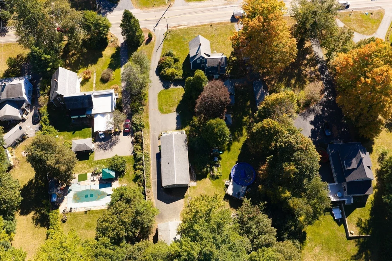
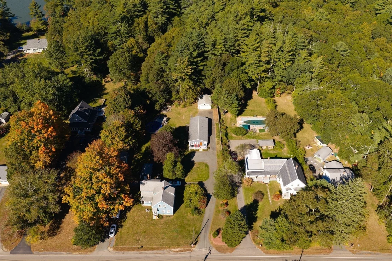
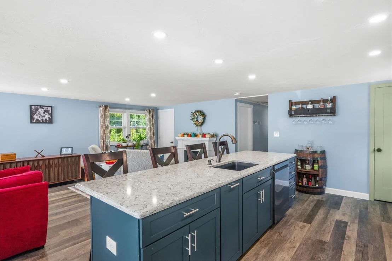
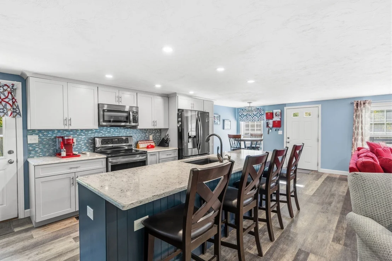
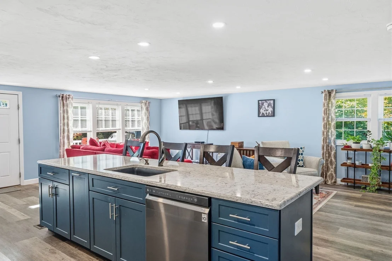
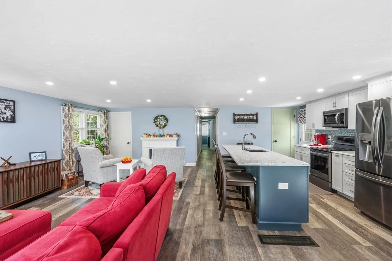
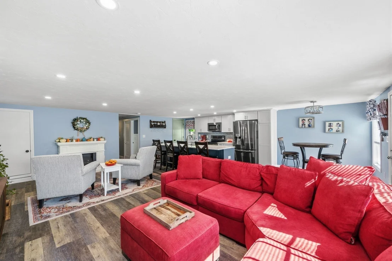
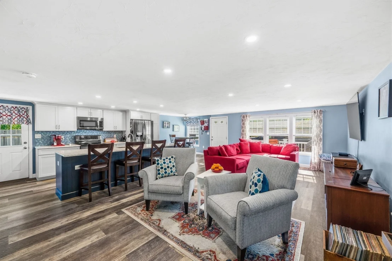
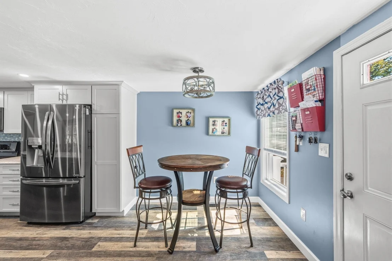
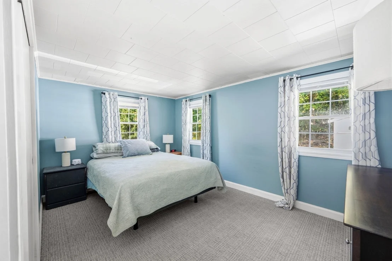
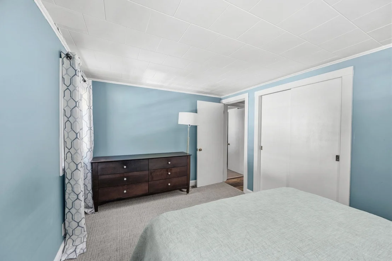
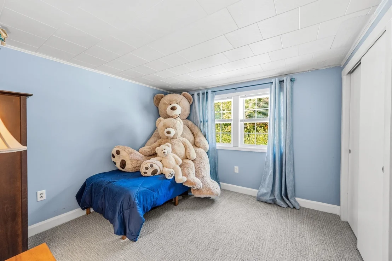
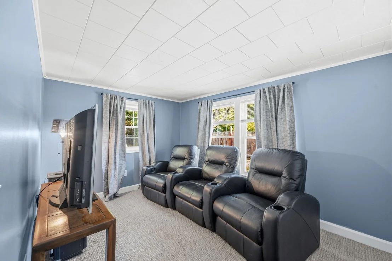
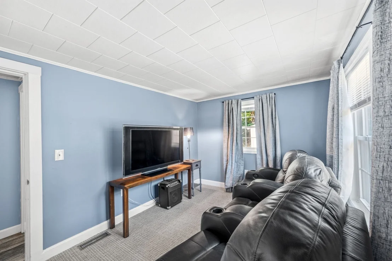
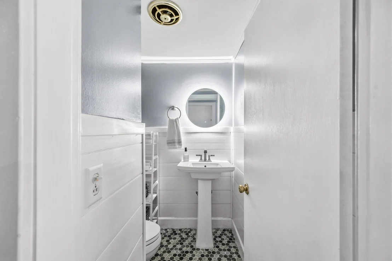
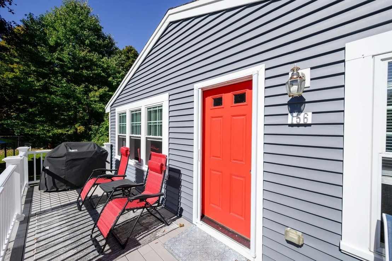
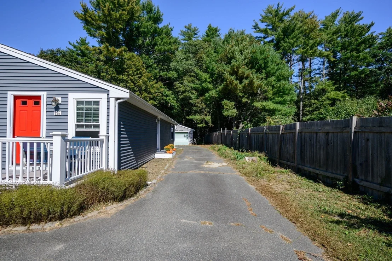
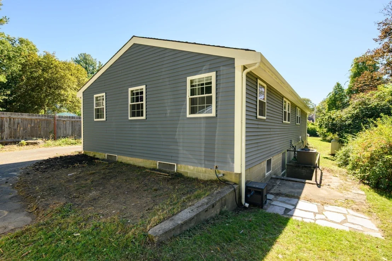
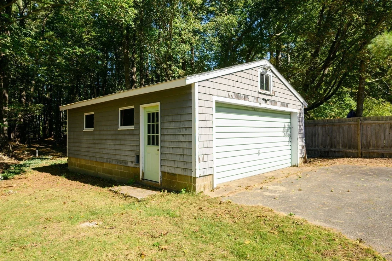
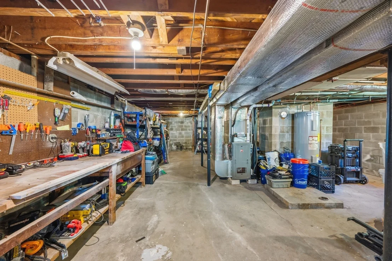
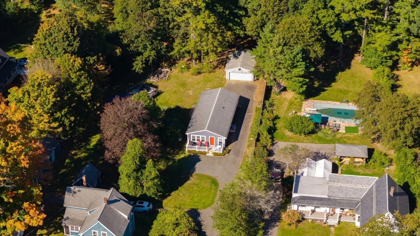
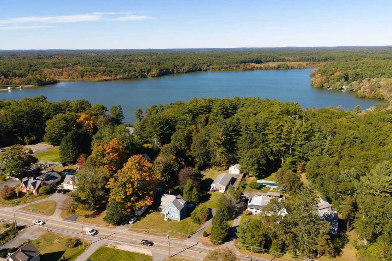
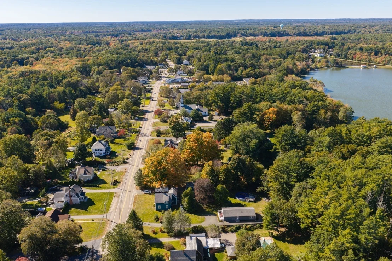
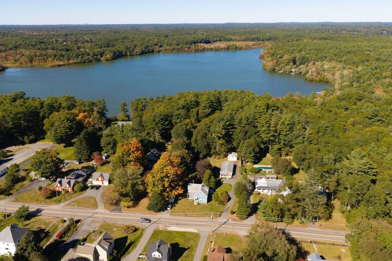
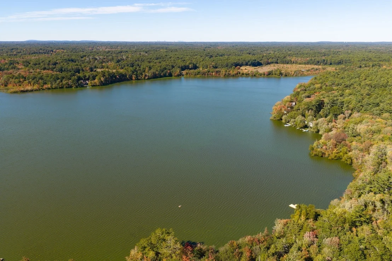
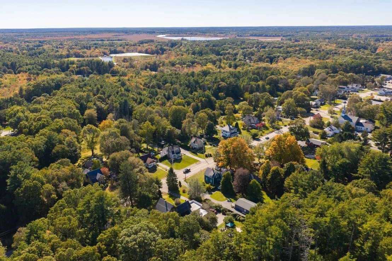
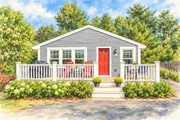
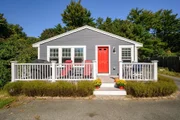
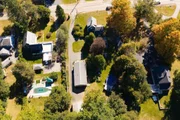
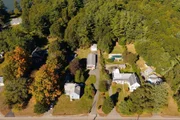
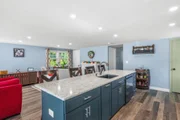
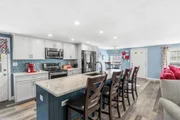
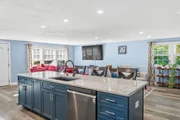
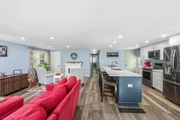
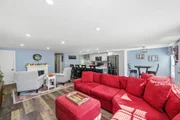
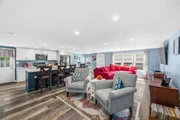
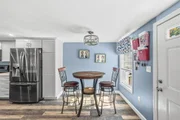
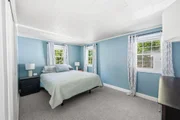
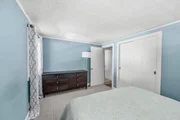
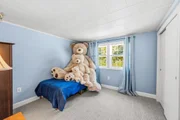
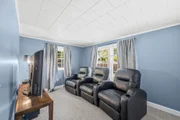
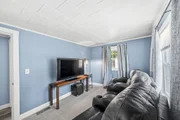
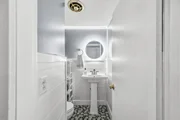
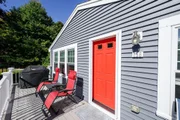
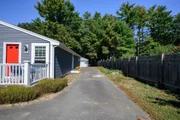
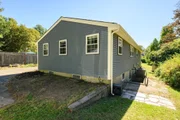
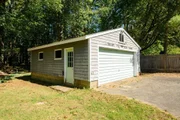
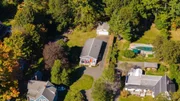
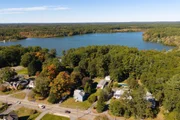
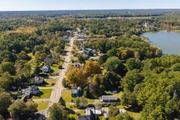
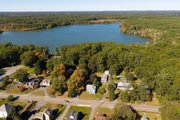
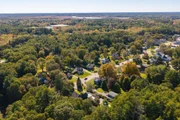
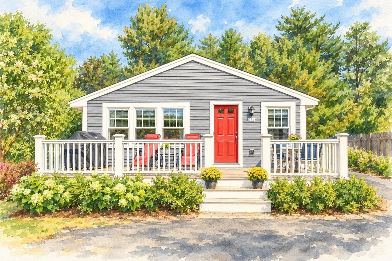
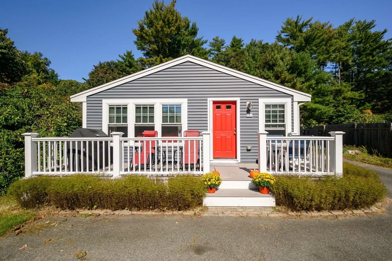
"Hidden gem" may be an overused phrase in real estate, but every once in a while, a property actually earns it. This is one of those times. Set back from the road, this thoughtfully updated home gives you that immediate "oh wow" feeling when you walk through the door. The open-concept layout, impressive 10-foot kitchen island, and bright, welcoming living space make a memorable first impression. The kitchen truly feels like the heart of the home, with abundant cabinetry, stainless appliances, generous counter space, and plenty of room to gather around the island for everyday meals, conversation, or entertaining. Comfortable bedrooms and an updated bath add to the move-in-ready feel, while the detached garage provides added storage and flexibility. Outside, a generous yard offers space to enjoy closer to home, while the wooded portion of the property extends toward Indian Head Pond, creating another lifestyle opportunity for those who enjoy fishing, paddling, exploring, or simply having a connection to the water. Convenient to the Hanson commuter rail for travel into Boston, as well as local shopping, dining, and everyday amenities, this home offers an unexpected blend of privacy, updates, recreation, and convenience. Welcome to Hanson. Welcome Home!
Unit Size
1,248 Ft²
Days on Market
-
Land Size
0.57 acres
Price per sqft
$421
Property Type
House
Property Taxes
$474
HOA Dues
-
Year Built
1950

Listed By

Sharon McNamara
Boston Connect Real Estate

Payment Calculator

Cap Rate Calculator

Last updated: 21 days ago (MLSPIN #73588602)

Price History

Date / Event Date Event Price
Oct 27, 2026 In contract -
In contract
Oct 8, 2026 Listed by Boston Connect Real Estate $525,000
Listed by Boston Connect Real Estate
Sep 1, 2011 Sold
Sold
Mar 19, 2011 Listed by Boston Connect Real Estate $199,900
Listed by Boston Connect Real Estate

Property Highlights

Garage
Parking Available
Air Conditioning
Parking Details
Has Garage
Has Open Parking
Parking Features: Detached, Paved, Off Street, Paved
Garage Spaces: 2
Open Parking Spaces: 6
Interior Details
Half Bathrooms: 1
Full Bathrooms: 1
Appliances: Range, Dishwasher, Microwave, Refrigerator, Washer, Dryer
Flooring Type: Carpet
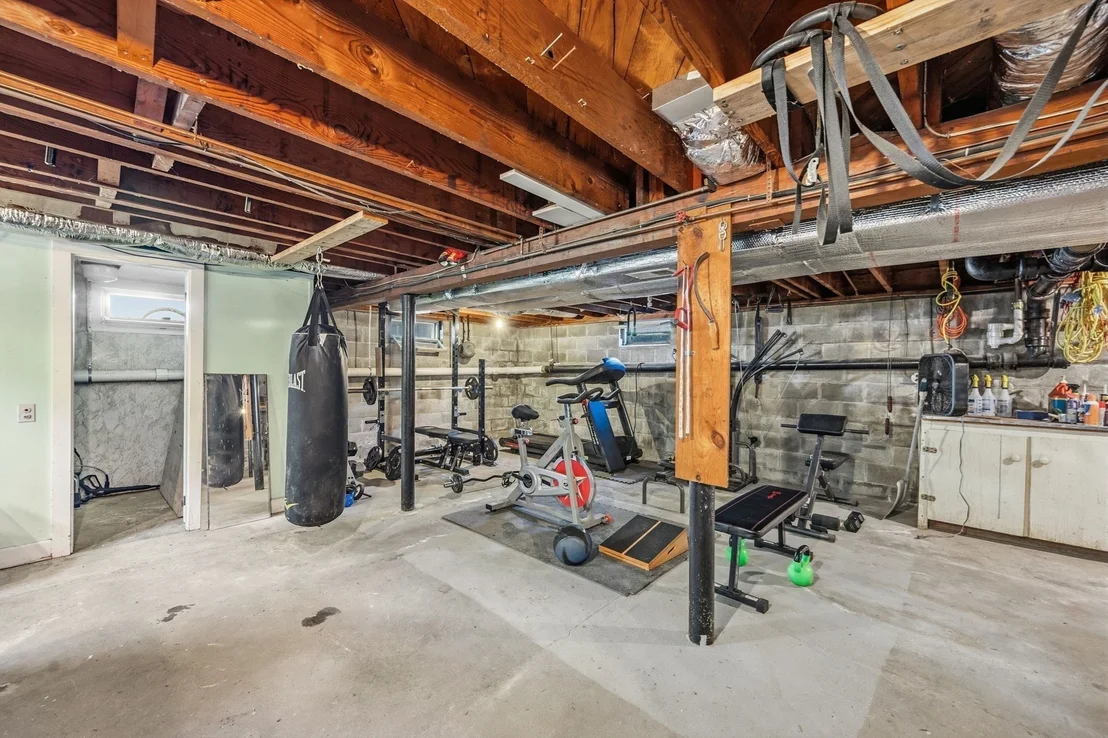
Laundry Features: In Basement, Electric Dryer Hookup, Washer Hookup
Rooms: 6
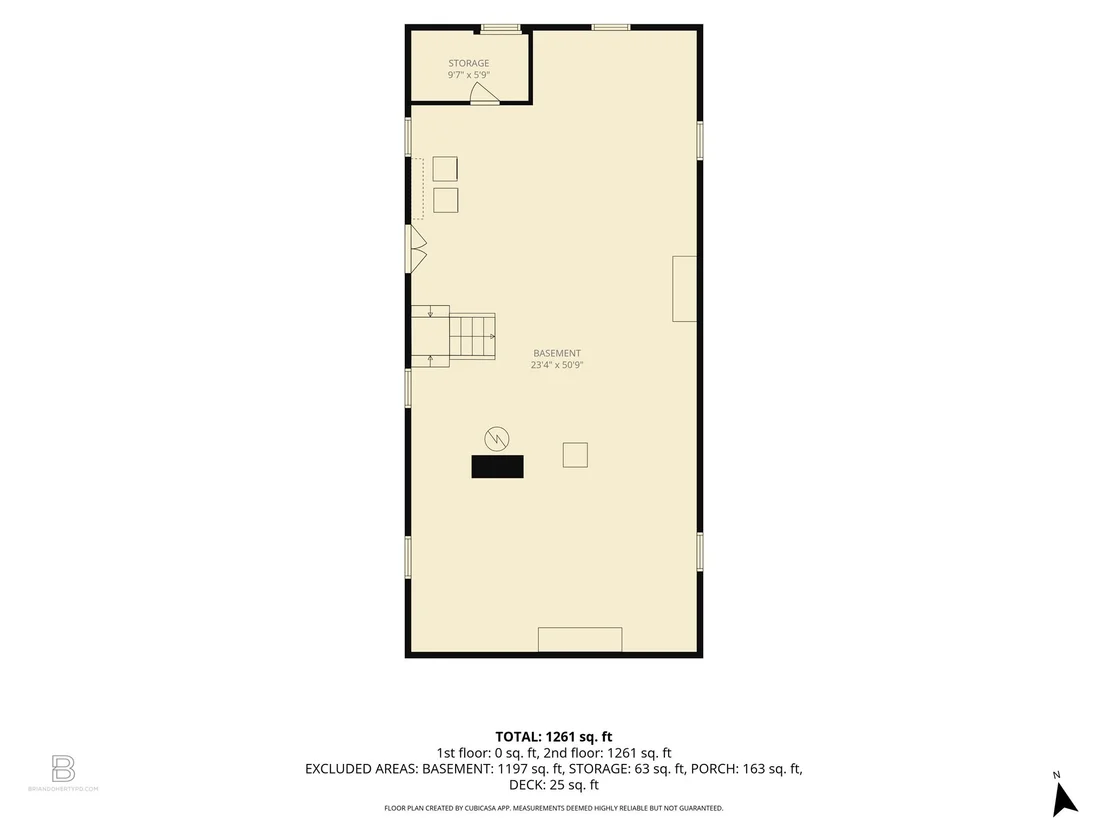
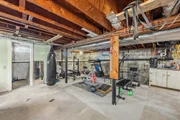
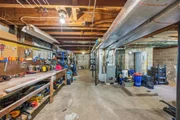
Basement: Full, Interior Entry
Exterior Details
Square Footage: 1248
Architectural Style: Ranch
Year Built Source: Public Records
Year Built: 1950
Waterfront Features: Waterfront, Pond, Walk to, Access, Direct Access, Private, Lake/Pond, 0 to 1/10 Mile To Beach, Beach Ownership(Other (See Remarks))
Building Area Total: 1248
Building Area Units: Square Feet
Construction Materials: Frame
Patio and Porch Features: Deck - Composite
Lot Features: Wooded, Level
Lot Size Area: 0.57
Lot Size Units: Acres
Lot Size Acres: 0.57
Lot Size Square Feet: 24676
Water Source: Public
Financial Details
Tax Assessed Value: $435,700
Tax Annual Amount: $5,690
Utilities Details
Cooling Type: Central Air
Heating Type: Forced Air, Propane
Sewer : Private Sewer

Building Info

Overview

    General

  • Year Built: 1950
  • Effective Year Built: 1981
  • Building Count: 1
  • Total Rooms: 4
  • Bedroom Count: 2
  • Bathroom Count: 2
  • Full Bathrooms: 1
  • Partial Bathrooms: 2
  • Building Condition: 6
  • Building Quality: 0
  • Construction Type: 6
  • Building Style: 11
  • Exterior Walls Type: 18
  • Interior Walls Type: 0
  • Roof Shape Type: 1
  • Roof Cover Type: 15
  • Floor Count: 100
  • Living Units: 1
  • Floor Cover: 0
  • Basement Type: 2
  • Basement Area: 0
  • Garage Type: 4
  • Parking Space Count: 0
  • Patio Type: 0
  • Porch Type: 0
  • Pool Type: 0

    Dimensions

  • Lot Size Square Feet: 24,676
  • Total Building Area: 1,248
  • Gross Building Area: 1,248
  • Building Area: 1,248
  • Building Area Measurement: L

    Heating and Cooling

  • Fireplace Count: 1
  • Air Conditioning: 0
  • Heating: 11
  • Heated Square Feet: 1,248
  • Heating Fuel Type: 3

    Utilities

  • Sewer System: 0
  • Water Service: 0

Building

  • Building Type: 0
  • Property Class: R
  • Land Acres: 0000000566
  • Standard Land Use Code: 1001
  • County Land Use Code: 101

Neighborhood

  • School District Name: Halifax School District
  • Census Tract: 522101

Zoning

  • Zoning: 100

Geography

  • Account Number: 2245
  • Parcel: HANS M:39 B:0 P:27A
  • Municipality: HANSON
  • Latitude: 42.0432
  • Longitude: -70.8477

    Address

  • Full Address: 156 Main St
  • Address - House Number: 156
  • Address - Street Name: Main
  • Address - Suffix Type: St
  • State: MA
  • City Name: Hanson
  • Carrier Code: R007
  • 4-Digit Zip Code: 1945
  • Zip Code: 02341

Valuation

    Tax

  • Tax Year: 2024
  • Tax Amount: $540,000

    Appraisal Valuation

  • Standard Deviation: 0.1889
  • Valuation Date: Jan 17, 2024
  • Confidence Score: 75
  • Final Value: 436,990
  • High Value: 519,541
  • Low Value: 354,440

    Assessments Valuation

  • Assessed Year: 2024
  • Assessed Total Value: $403,600
  • Assessed Land Value: $157,400
  • Assessed Improvements Value: $246,200

    Sales

  • Current Sale Recording Date: Sep 01, 2011
  • Current Sale Price:
  • Current Sale Document Type: 27
  • Current Sale Input Document Number: 00000006
Data used for valuation calculations is provided by RealtyHop, and other third party sources

Comparables

Unit
Status
Type
Beds
Baths
ft²
Price/ft²
Asking Price
Listed On
Closing Price
Sold On
HOA + Taxes

About Plymouth


Similar Homes for Sale

Currently no similar homes around

Nearby Rentals


Frequently Asked Questions

When was property at 156 Main Street built and last sold?
The property at 156 Main Street was built in 1950 and last sold on Jan 1, 1970 for $195,000.
How much is this home worth?
The estimated value of the home located at 156 Main Street is $500,579.
What are some comparable homes to 156 Main Street?
There are currently no comparable homes to 156 Main Street.