Check Availability
Johnston 27577
156 Clipper Lane
$379,900
↓ $5K (1.3%)
● House - For Sale

156 Clipper Lane

Smithfield, NC 27577
bedrooms
4 Beds
bathrooms
2 Baths, 1 Half Bath
square feet
1,792 Ft²
$2,051
Est. Monthly

About This Property

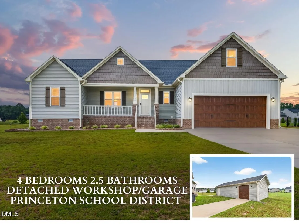
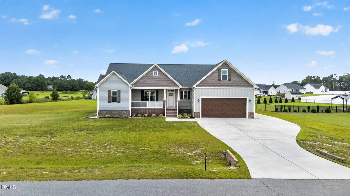
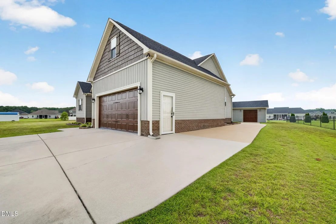
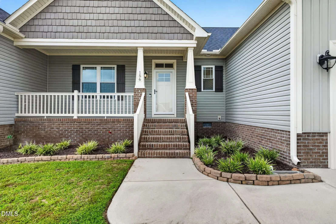
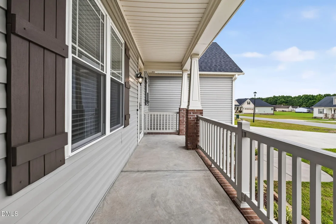
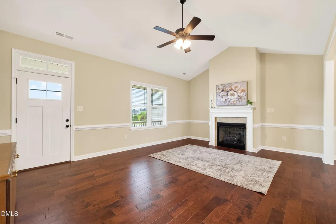
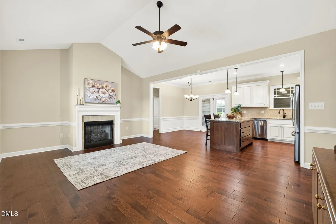
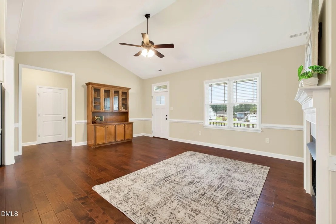
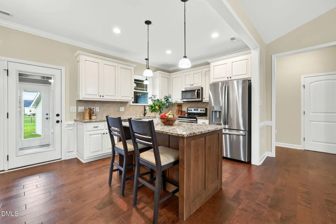
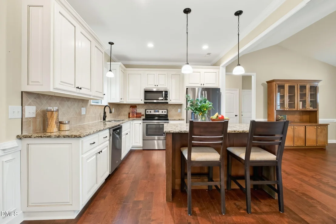
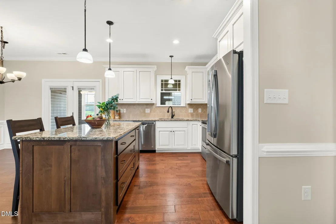
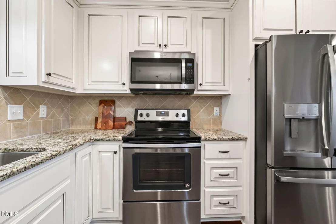
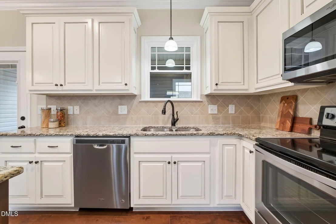
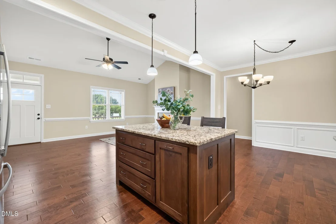
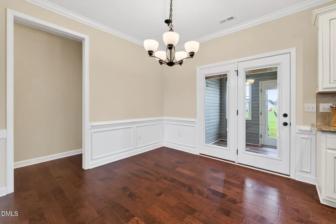
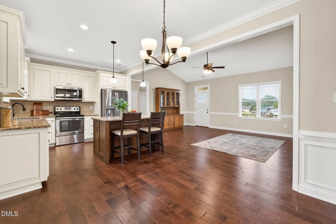
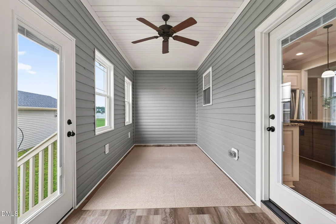
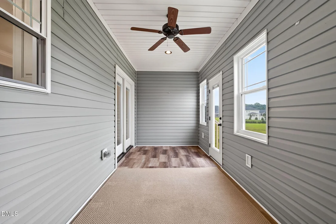
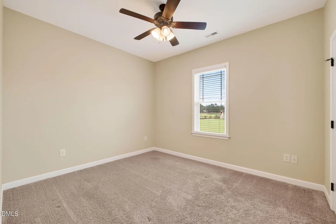
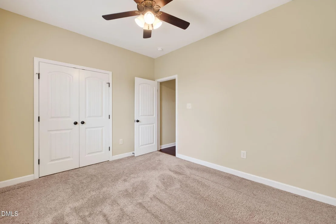
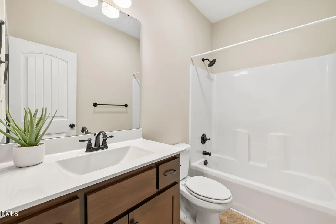
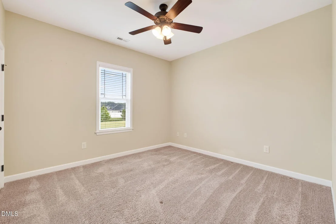
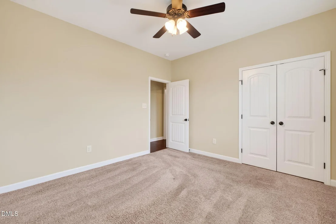
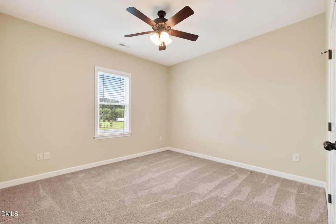
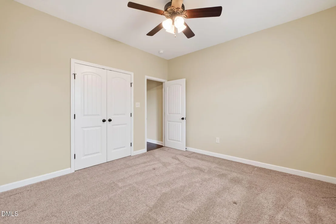
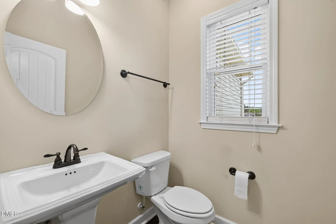
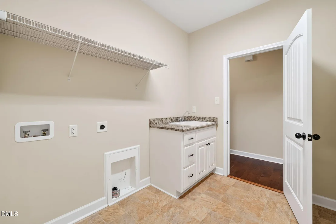
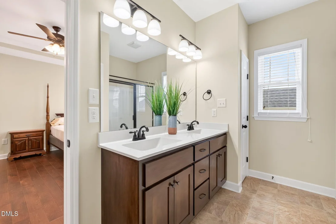
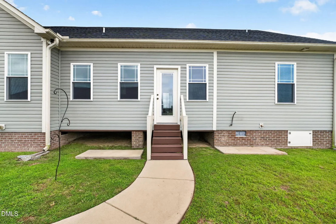
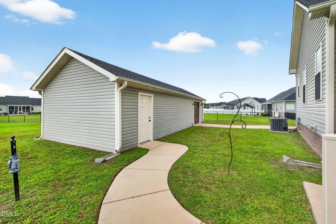
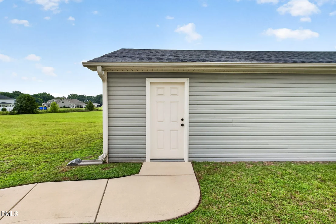
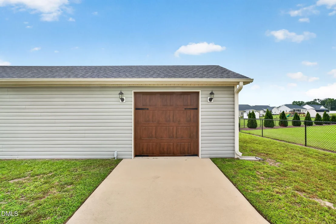
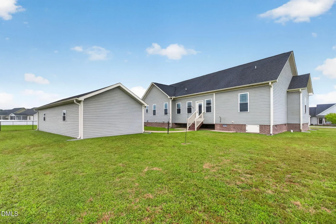
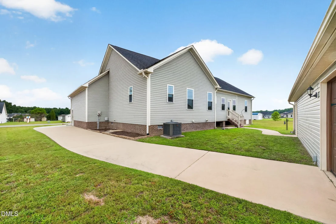
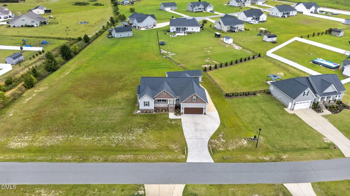
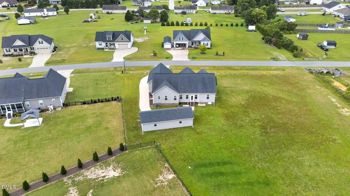
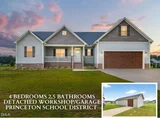
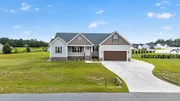
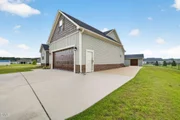
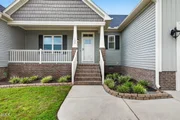
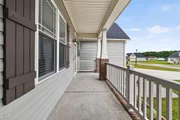
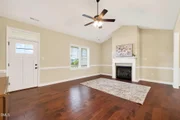
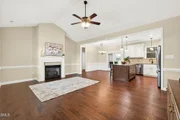
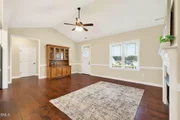
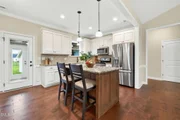
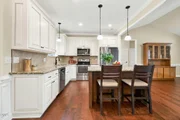
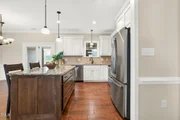
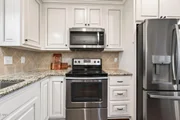
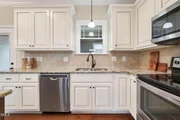
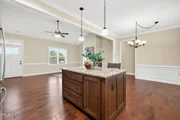
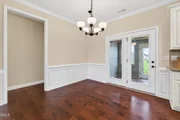
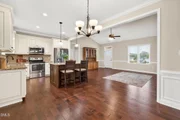
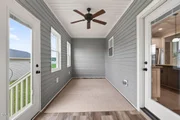
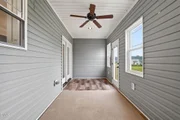
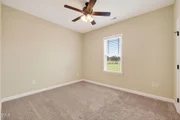
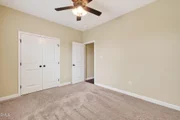
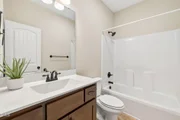
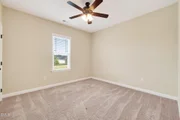
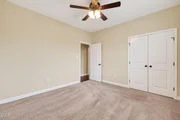
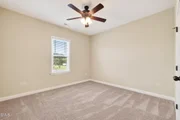
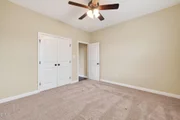
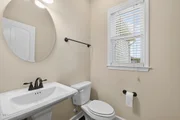
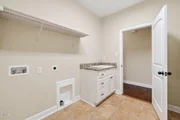
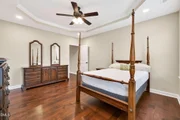
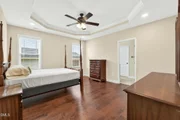
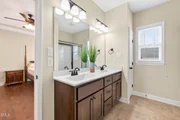
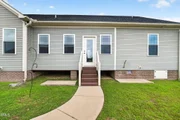
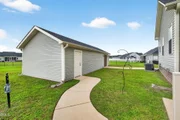
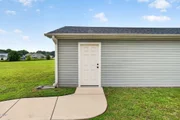
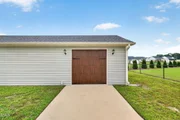
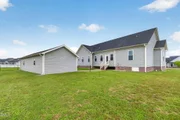
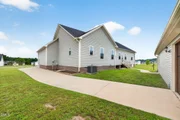
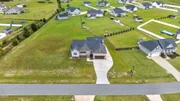
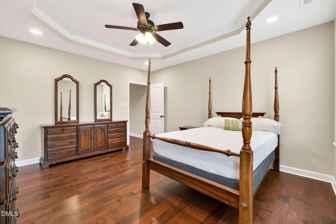
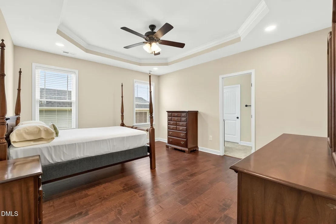
PRINCETON SCHOOLS! DETACHED GARAGE/WORKSHOP!  Custom Built by a Local Builder!! MAIN LEVEL OWNER'S SUITE! This inviting 4 BEDROOM, 2.5 BATH home offers the perfect combination of comfort, functionality, and convenience. Located in the highly desirable PRINCETON SCHOOL DISTRICT and just minutes from HWY 70, this home provides an easy commute to SMITHFIELD, GOLDSBORO, RALEIGH, and surrounding areas. Inside, you'll find a spacious FAMILY ROOM featuring CATHEDRAL CEILINGS and a cozy GAS LOG FIREPLACE, creating a warm and welcoming space for relaxing or entertaining. The well-designed KITCHEN features a GRANITE ISLAND, STAINLESS STEEL APPLIANCES, and a WALK-IN PANTRY, offering plenty of room for meal prep, storage, and gathering with family and friends. The MAIN LEVEL OWNER'S SUITE is thoughtfully designed with TRAY CEILINGS, a DOUBLE VANITY, WALK-IN SHOWER, and generous closet space. The SPLIT BEDROOM FLOOR PLAN provides privacy for everyone, while the additional bedrooms offer flexibility for family, guests, or a home office. Everyday living is made easier with a LARGE LAUNDRY ROOM featuring a sink and cabinetry, along with an ATTACHED 2-CAR GARAGE for convenience. For those needing extra space, the DETACHED GARAGE/WORKSHOP provides endless possibilities for hobbies, storage, a workshop, or weekend projects and Plenty of Concrete Drive and Parking Space. Enjoy your morning coffee on the COVERED ROCKING CHAIR FRONT PORCH or relax year-round in the ENCLOSED BACK PORCH overlooking the backyard. With its desirable location, spacious layout, and incredible extra features, this home offers the space you've been looking for both inside and out!
Unit Size
1,792 Ft²
Days on Market
87 days
Land Size
0.67 acres
Price per sqft
$212
Property Type
House
Property Taxes
$185
HOA Dues
-
Year Built
2018

Listed By

Beth Hines
Beth Hines
Re/Max Southland Realty II

Payment Calculator

Cap Rate Calculator

Last updated: 7 days ago (TMLS #10184294)

Price History
Date / Event Date Event Price
Oct 7, 2026 Price Decreased $379,900
↓ $5K (1.3%)
Price Decreased
Aug 4, 2026 Listed by RE/MAX SOUTHLAND REALTY II $384,900
Listed by RE/MAX SOUTHLAND REALTY II
Jun 11, 2018 Sold
Sold
Mar 1, 2018 Listed by RE/MAX SOUTHLAND REALTY II $221,900
Listed by RE/MAX SOUTHLAND REALTY II

Property Highlights

Garage
Parking Available
Air Conditioning
Fireplace
Parking Details
Has Garage
Attached Garage
Has Open Parking
Parking Features: Attached, Concrete, Covered, Detached, Driveway, Enclosed, Garage, Garage Door Opener, Garage Faces Front, Lighted, On Site, Open, Outside, RV Access/Parking, Workshop in Garage
Garage Spaces: 3
Open Parking Spaces: 6
Interior Details
Half Bathrooms: 1
Full Bathrooms: 2
Interior Features: Cathedral Ceiling(s), Ceiling Fan(s), Double Vanity, Eat-in Kitchen, Granite Counters, High Ceilings, High Speed Internet, Kitchen Island, Pantry, Recessed Lighting, Stone Counters, Tray Ceiling(s), Walk-In Closet(s), Bathtub/Shower Combination, Kitchen/Dining Room Combination, Living/Dining Room Combination, Primary Downstairs, Smooth Ceilings, Walk-In Shower
Appliances: Dishwasher, Electric Oven, Electric Range, Electric Water Heater, Microwave, Oven, Range, Stainless Steel Appliance(s), Water Heater
Flooring Type: Carpet, Laminate, Vinyl, Wood
Laundry Features: Inside, Laundry Room, Main Level
Rooms: 8
Has Fireplace
Fireplace Features: Family Room, Gas Log, Living Room
Fireplaces: 1
Exterior Details
Square Footage: 1792
Security Features: Smoke Detector(s)
Architectural Style: Ranch
Year Built: 2018
Building Area Total: 1792
Levels: One
Other Structures: Garage(s), Outbuilding, Second Garage, Storage, Workshop
Window Features: Blinds, Insulated Windows
Construction Materials: Vinyl Siding
Patio and Porch Features: Covered, Enclosed, Front Porch, Porch, Rear Porch
Lot Features: Back Yard, Front Yard, Landscaped, Level
Lot Size Area: 0.67
Lot Size Units: Acres
Lot Size Acres: 0.67
Lot Size Square Feet: 29185
Lot Size Dimensions: 114x242x158x206
Water Source: Public
Financial Details
Tax Map Number: 31
Tax Assessed Value: $350,130
Tax Annual Amount: $2,223
Utilities Details
Cooling Type: Ceiling Fan(s), Central Air
Heating Type: Electric, Heat Pump
Sewer : Septic Tank

Building Info

Overview

    General

  • Year Built: 2018
  • Effective Year Built: 2018
  • Bedroom Count: 4
  • Bathroom Count: 3
  • Full Bathrooms: 2
  • Partial Bathrooms: 3
  • Building Condition: 0
  • Building Quality: 9
  • Construction Type: 0
  • Building Style: 0
  • Exterior Walls Type: 19
  • Interior Walls Type: 3
  • Roof Shape Type: 7
  • Roof Cover Type: 3
  • Floor Count: 100
  • Floor Cover: 4
  • Basement Type: 0
  • Basement Area: 0
  • Garage Type: 7
  • Garage Square Area: 604
  • Parking Space Count: 2
  • Patio Type: 0
  • Porch Type: 4
  • Pool Type: 0

    Dimensions

  • Lot Size Square Feet: 29,185
  • Total Building Area: 1,813
  • Gross Building Area: 2,695
  • Building Area: 1,813
  • Building Area Measurement: L

    Heating and Cooling

  • Fireplace Count: 1
  • Air Conditioning: 1
  • Heating: 8
  • Heated Square Feet: 1,813
  • Heating Fuel Type: 2

    Utilities

  • Sewer System: 0
  • Water Service: 0

Building

  • Building Type: 0
  • Property Class: R
  • Subdivision: CHARLESTOWNE SUBDIVISION
  • Land Acres: 0000000670
  • Standard Land Use Code: 1001
  • County Land Use Code: 01
  • Legal Description 1: LOT 31 CHARLESTOWNE SEC 2 85/459-460

Neighborhood

  • School District Name: Johnston County Schools
  • School Tax School District: 37
  • School Tax District Code 2: 15
  • Census Tract: 040600

Zoning

  • Zoning: RAG

Geography

  • Assessors Map Reference: BK: 85 PG: 459
  • Account Number: 2000209977
  • District: 15
  • Section: 2
  • Parcel: 15M14037M
  • Lot: 31
  • Municipality: BROGDEN
  • Latitude: 35.4429
  • Longitude: -78.2764

    Address

  • Full Address: 156 Clipper Ln
  • Address - House Number: 156
  • Address - Street Name: Clipper
  • Address - Suffix Type: Ln
  • State: NC
  • City Name: Smithfield
  • Carrier Code: R007
  • 4-Digit Zip Code: 8953
  • Zip Code: 27577

Valuation

    Tax

  • Tax Year: 2023
  • Tax Amount: $186,275
  • Tax Rate Code Area: C,FR37

    Appraisal Valuation

  • Standard Deviation: 0.1938
  • Valuation Date: Oct 04, 2023
  • Confidence Score: 74
  • Final Value: 343,836
  • High Value: 410,484
  • Low Value: 277,187

    Market Valuation

  • Market Total Value: $229,970
  • Market Land Value: $30,000
  • Market Improvement Value: $199,970

    Assessments Valuation

  • Assessed Year: 2023
  • Assessed Total Value: $229,970
  • Assessed Land Value: $30,000
  • Assessed Improvements Value: $199,970

    Sales

  • Current Sale Contract Date: Jun 11, 2018
  • Current Sale Recording Date: Jun 11, 2018
  • Current Sale Price:
  • Current Sale Document Type: 71
  • Current Sale Input Document Number: 2018573769
Data used for valuation calculations is provided by RealtyHop, and other third party sources

Comparables

Unit
Status
Type
Beds
Baths
ft²
Price/ft²
Asking Price
Listed On
Closing Price
Sold On
HOA + Taxes

About Johnston


Similar Homes for Sale

Currently no similar homes around

Nearby Rentals


Frequently Asked Questions

When was property at 156 Clipper Lane built and last sold?
The property at 156 Clipper Lane was built in 2018 and last sold on Jun 11, 2018 for $222,000.
How much is this home worth?
The estimated value of the home located at 156 Clipper Lane is $367,730.
What are some comparable homes to 156 Clipper Lane?
There are currently no comparable homes to 156 Clipper Lane.