Check Availability
Pulaski 65584
15580 Top Drive
$316,000
↓ $2K (0.6%)
● House - For Sale

15580 Top Drive

St Robert, MO 65584
bedrooms
5 Beds
bathrooms
3 Baths
square feet
2,636 Ft²
$1,669
Est. Monthly

About This Property

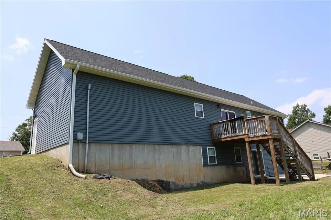
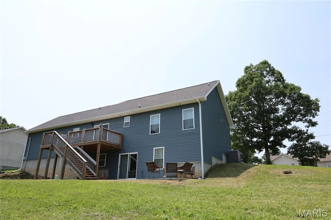
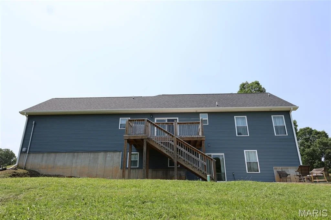
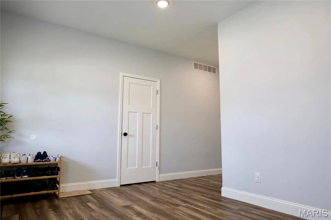
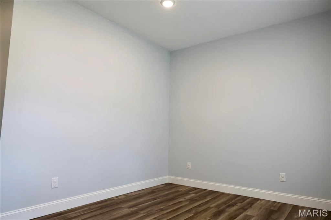
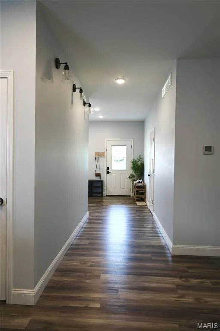
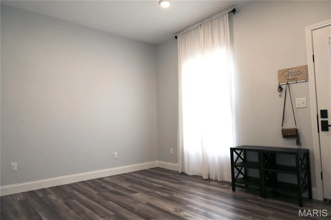
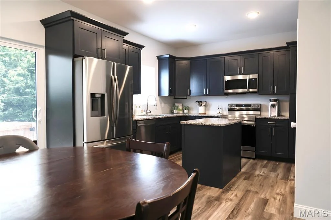
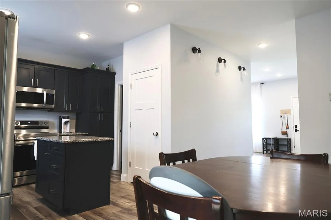
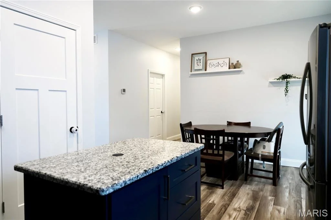
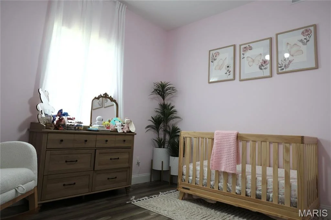
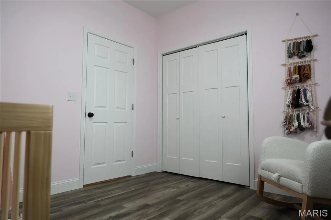
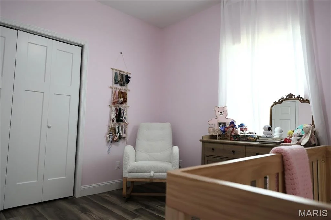
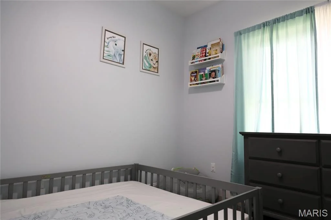
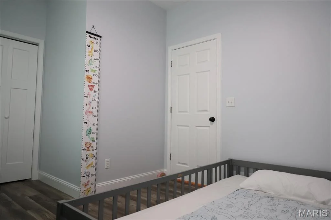
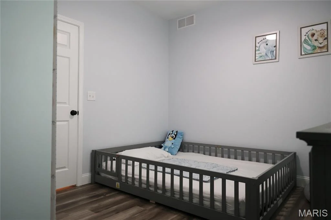
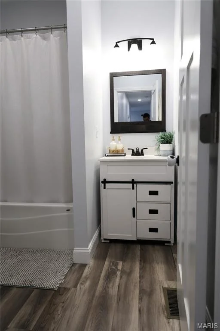
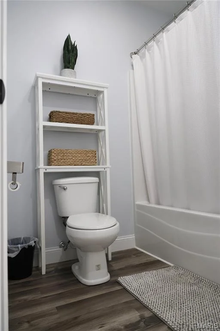
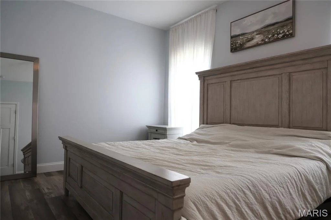
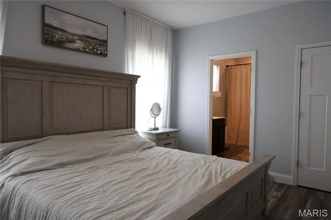
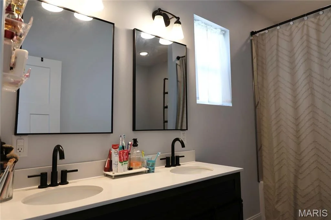
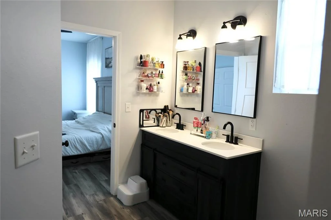
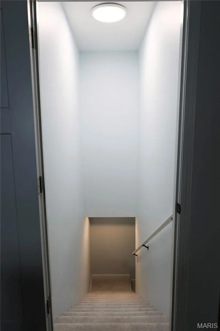
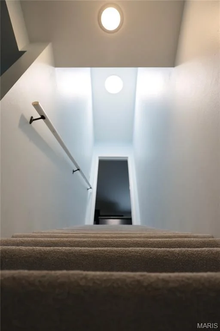
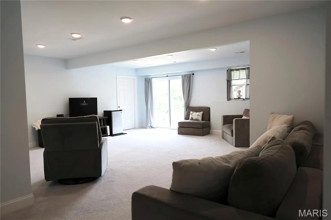
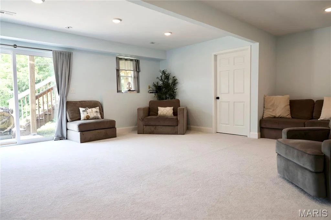
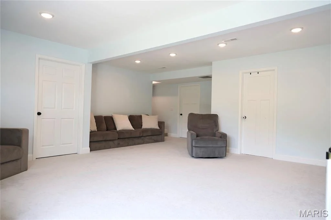
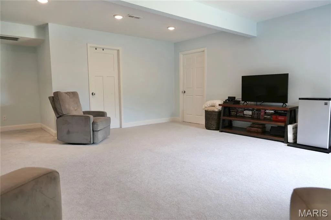
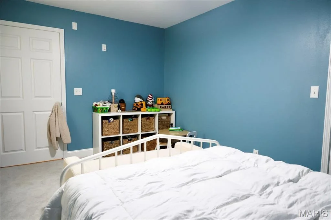
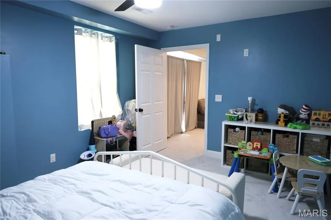
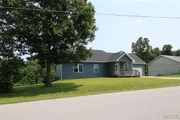
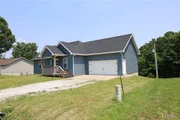
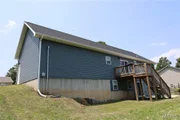
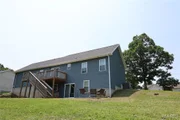
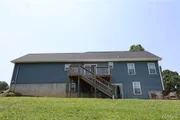
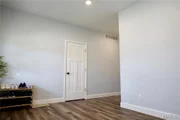
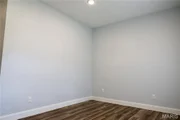
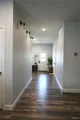
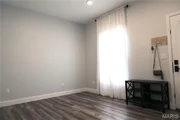
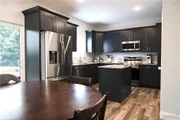
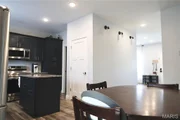
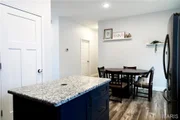
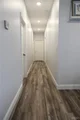
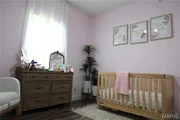
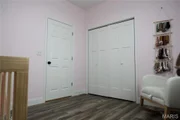
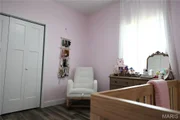
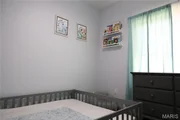
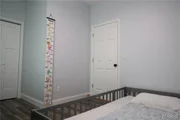
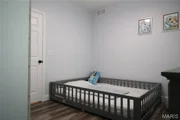
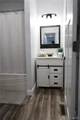
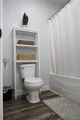
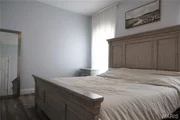
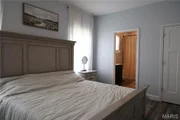
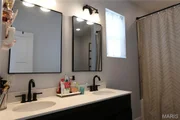
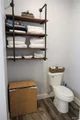
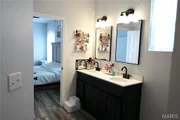
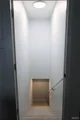
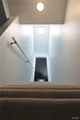
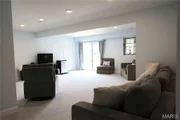
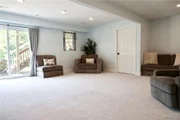
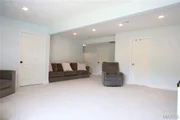
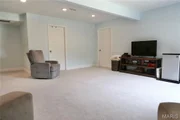
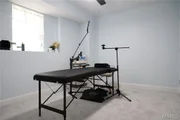
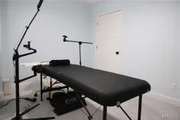
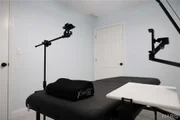
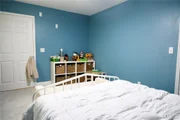
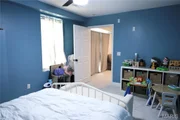
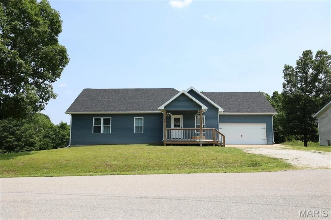
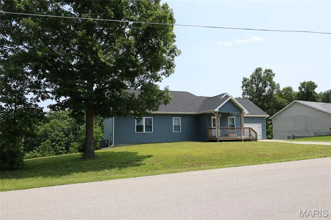
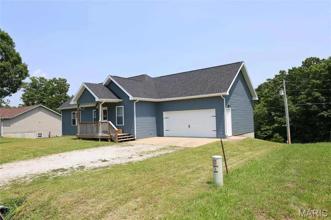
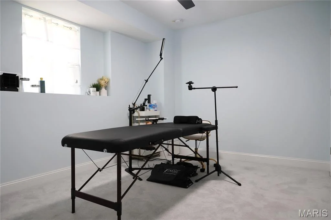
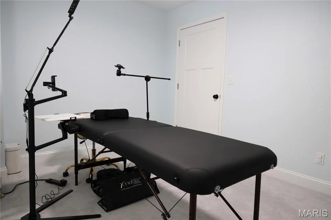
STOP THE CAR!! Outside of city limits, in the Waynesville Schools, minutes to post! Your going to find a beautiful 5 bedroom, 3 full bath, 2238 sq ft. home and a 2 car garage built in 2023!! This home sits on .30 acres that is backed to the woods with views for days and on a quiet dead-end street. The home features 9' ceilings and soft carpet giving the main floor a more open feel. The kitchen features granite countertops, soft close cabinets, a center island with storage and a charging station. Let's not forget about the stainless appliances, electric oven with air fryer, French door, refrigerator, and bottom freezer, washer and dryer are included. The primary suite has a jetted tub/tile shower combination as well as dual vanities and walking closet. Walk downstairs and you will find a large oversize utility room at the bottom of the stairs for storing or a workshop, Christmas, Storage, Military gear or anything else that you see fits your requirements and the basement Living area has a open and fun feel with 2 large bedrooms, full bath and walk out basement.
Unit Size
2,636 Ft²
Days on Market
79 days
Land Size
0.30 acres
Price per sqft
$120
Property Type
House
Property Taxes
$117
HOA Dues
-
Year Built
2022

Payment Calculator

Cap Rate Calculator

Last updated: 12 days ago (MARIS #MIS26046704)

Price History

Date / Event Date Event Price
Aug 24, 2026 Price Decreased $316,000
↓ $2K (0.6%)
Price Decreased
Jun 22, 2026 Withdrawn -
Withdrawn
May 16, 2026 Price Increased $317,750
↑ $23K (7.7%)
Price Increased
May 1, 2026 Relisted $295,000
Relisted
Apr 4, 2026 In contract -
In contract
Show More

Property Highlights

Garage
Air Conditioning
Parking Details
Has Garage
Attached Garage
Garage Spaces: 2
Interior Details
Full Bathrooms: 3
Appliances: Stainless Steel Appliance(s), Electric Cooktop, Dishwasher, Disposal, Microwave, Refrigerator, Washer/Dryer
Flooring Type: Carpet, Ceramic Tile, Luxury Vinyl
Laundry Features: Main Level
Rooms: 10
Basement: Walk-Out Access
Exterior Details
Square Footage: 2636
Square Footage Source: $0
Architectural Style: Raised Ranch, Traditional
Year Built Source: Assessor
Year Built: 2022
Levels: One
Construction Materials: Vinyl Siding
Lot Features: Gentle Sloping, Adjoins Wooded Area
Lot Size Area: 13068
Lot Size Units: Square Feet
Lot Size Acres: 0.3
Lot Size Square Feet: 13068
Water Source: Public
Financial Details
Tax Annual Amount: $1,407
Utilities Details
Cooling Type: Ceiling Fan(s), Central Air, Electric, Heat Pump
Heating Type: Electric, Forced Air
Sewer : Public Sewer

Building Info

Overview

    General

  • Year Built: 2022
  • Effective Year Built: 2022
  • Bedroom Count: 0
  • Building Condition: 0
  • Building Quality: 0
  • Construction Type: 6
  • Building Style: 0
  • Exterior Walls Type: 29
  • Interior Walls Type: 3
  • Roof Shape Type: 1
  • Roof Cover Type: 15
  • Floor Count: 100
  • Floor Cover: 9
  • Basement Type: 2
  • Basement Area: 1,318
  • Garage Type: 0
  • Parking Space Count: 0
  • Patio Type: 20
  • Porch Type: 0
  • Pool Type: 0

    Dimensions

  • Lot Size Square Feet: 13,068
  • Lot Size Depth Feet: 1,200
  • Lot Size Frontage Feet: 1,100
  • Total Building Area: 2,636
  • Building Area: 2,636
  • Building Area Measurement: L

    Heating and Cooling

  • Air Conditioning: 0
  • Heating: 0
  • Heated Square Feet: 2,636
  • Heating Fuel Type: 0

    Utilities

  • Sewer System: 0
  • Water Service: 0

Building

  • Building Type: 0
  • Property Class: R
  • Subdivision: THOUSAND HILLS S/D
  • Land Acres: 0000000300
  • Standard Land Use Code: 1001
  • County Land Use Code: 101
  • Legal Description 1: LOT 08-2 THOUSAND HILLS S/D PLAT 27

Neighborhood

  • School District Name: Waynesville R-VI Schools
  • School Tax School District: WAYNESVILLE
  • School Tax District Code 2: WAYNESVILLE
  • Census Tract: 470289

Geography

  • Parcel: 10-8.0-34-000-006-001.183
  • Lot: 2-8
  • Meridian: SEC 34 TWN 36N RNG 11W
  • Municipality: CULLEN
  • Latitude: 37.7975
  • Longitude: -92.1217

    Address

  • Full Address: 15580 Top Dr
  • Address - House Number: 15580
  • Address - Street Name: Top
  • Address - Suffix Type: Dr
  • State: MO
  • City Name: Saint Robert
  • Carrier Code: H002
  • 4-Digit Zip Code: 3808
  • Zip Code: 65584

Valuation

    Tax

  • Tax Year: 2022
  • Tax Amount: $10,873
  • Initial Tax Delinquent Year: 2021
  • Tax Rate Code Area: PR6W

    Appraisal Valuation

  • Standard Deviation: 0.1156
  • Valuation Date: Feb 28, 2024
  • Confidence Score: 87
  • Final Value: 293,995
  • High Value: 327,990
  • Low Value: 260,001

    Market Valuation

  • Market Total Value: $162,520
  • Market Land Value: $17,080
  • Market Improvement Value: $145,440

    Assessments Valuation

  • Assessed Year: 2023
  • Assessed Total Value: $30,879
  • Assessed Land Value: $3,245
  • Assessed Improvements Value: $27,634

    Sales

  • Current Sale Contract Date: Jan 07, 2021
  • Current Sale Recording Date: Jan 07, 2021
  • Current Sale Document Type: 36
  • Previous Sale Recording Date: Feb 24, 2009
  • Previous Sale Contract Date: Feb 20, 2009
  • Previous Sale Amount: $229,200
  • Previous Sale Document Type: 71

    Previous Mortgages

  • Previous Mortgage Lender:
  • Previous Mortgage Transaction Date:
  • Previous Mortgage Loan Amount:
Data used for valuation calculations is provided by RealtyHop, and other third party sources

Comparables

Unit
Status
Type
Beds
Baths
ft²
Price/ft²
Asking Price
Listed On
Closing Price
Sold On
HOA + Taxes

About Pulaski


Similar Homes for Sale

Currently no similar homes around

Nearby Rentals


Frequently Asked Questions

When was property at 15580 Top Drive built and last sold?
The property at 15580 Top Drive was built in 2022 and last sold on Jan 7, 2021 for $0.
How much is this home worth?
The estimated value of the home located at 15580 Top Drive is $319,160.
What are some comparable homes to 15580 Top Drive?
There are currently no comparable homes to 15580 Top Drive.

Neighborhoods