See Home Value
Parker 80134
15550 Carob Cir
$630,000
● House - Off Market

15550 Carob Cir

Parker, CO 80134
bedrooms
3 Beds
bathrooms
2 Baths
square feet
2,207 Ft²
$645,975
RealtyHop Estimate
0.93%
Since Nov 1, 2022
CO-Denver
Primary Model

About This Property

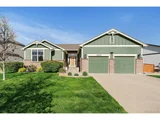
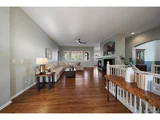
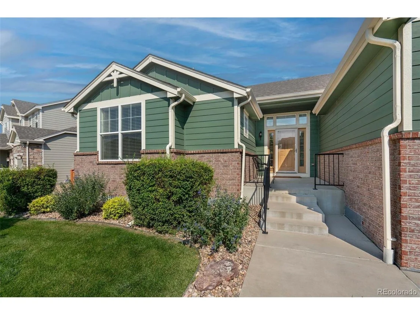
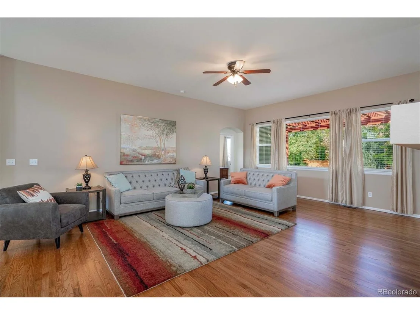
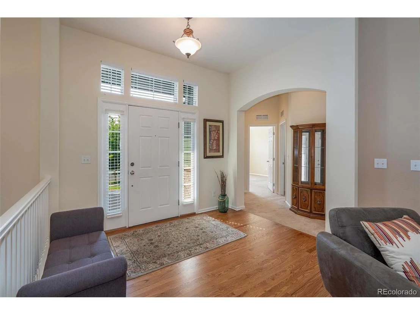
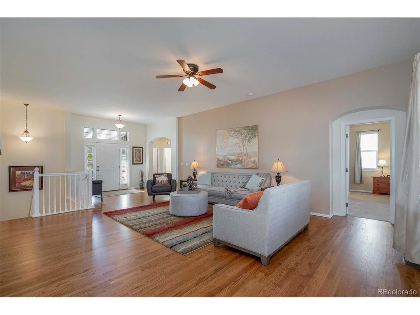
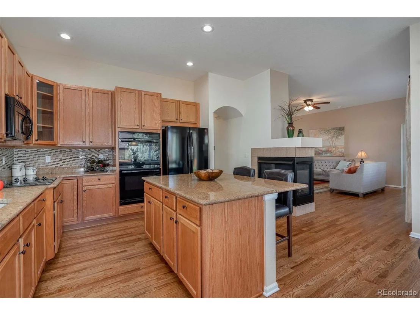
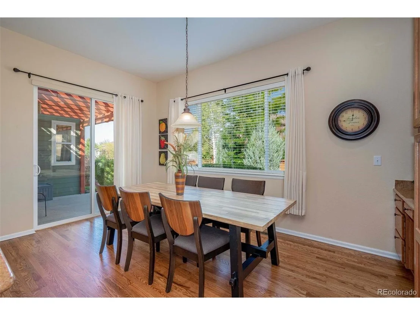
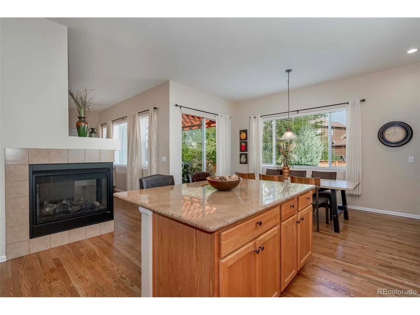
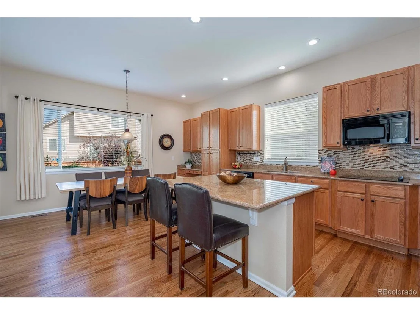
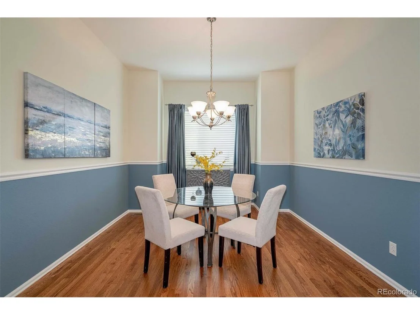
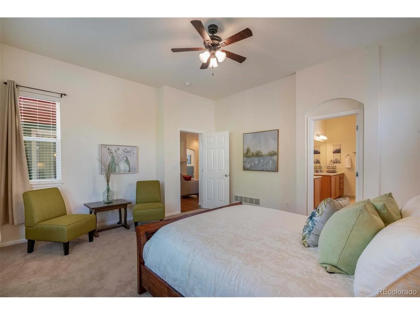
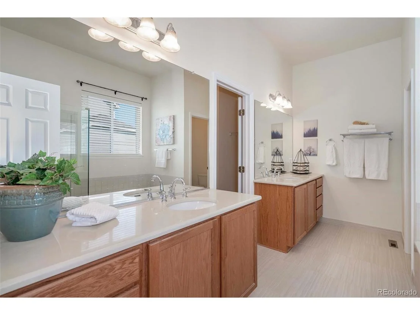
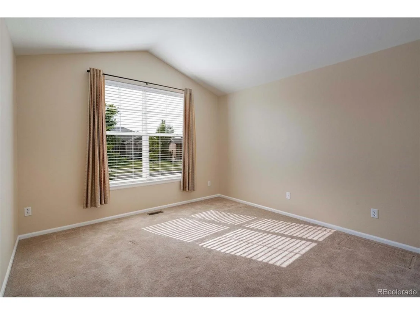
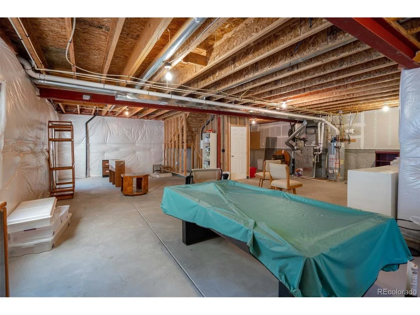
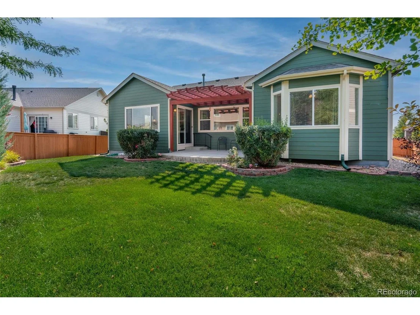
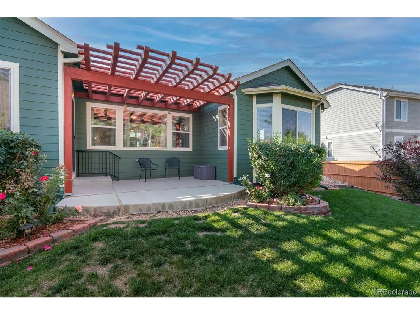
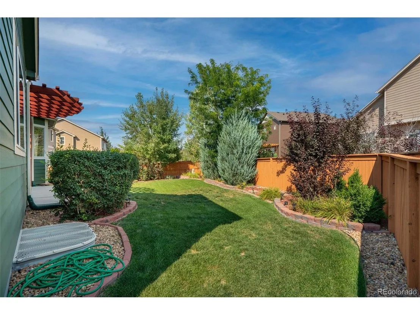
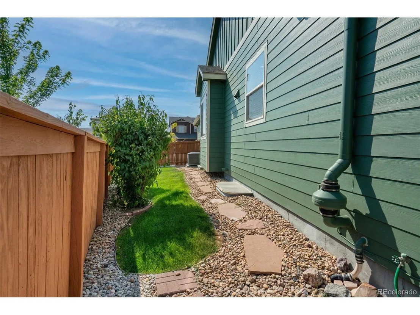
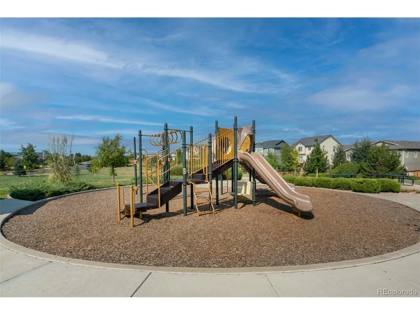
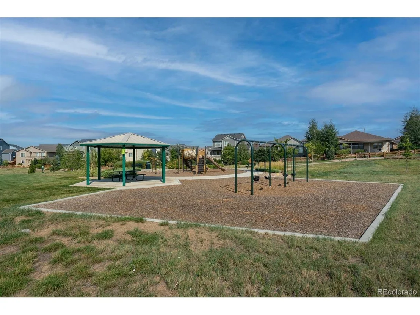
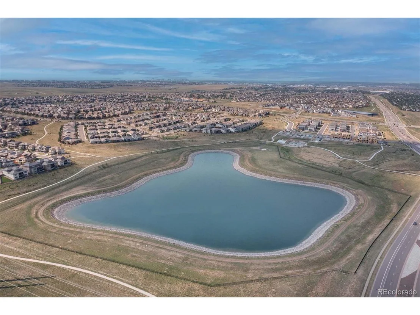
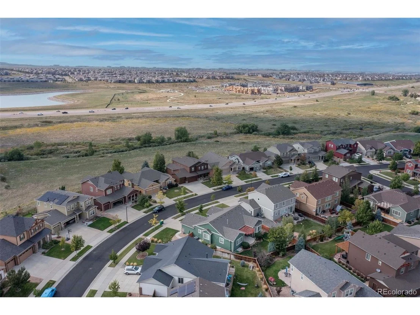
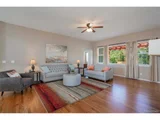
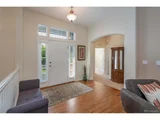
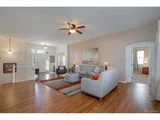
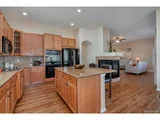
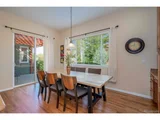
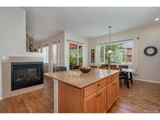
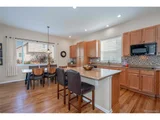
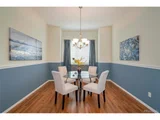
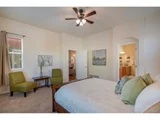
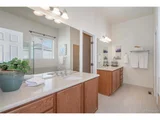
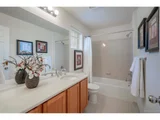
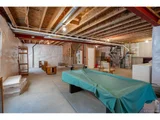
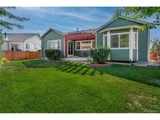
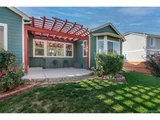
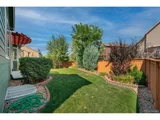
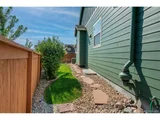
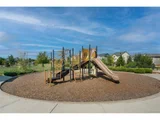
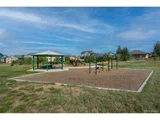
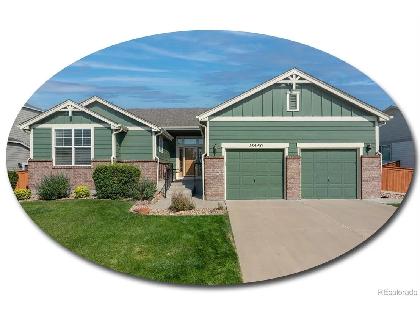
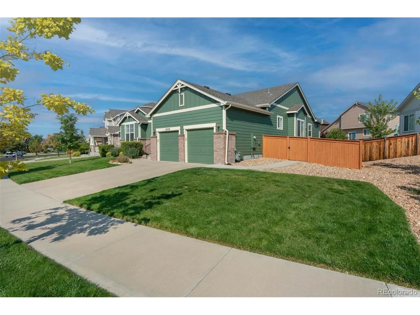
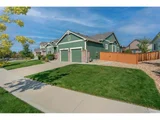
**Open House Sat 9/10 11-2** Welcome to this immaculate brick-accented home in the coveted Regency neighborhood of Parker! Striking hardwood floors, soaring ceilings and views of the home's statement arches greet you with warmth and character. A lavish foyer opens to the living room with sweeping views into the formal dining room. The living room, an expansive space perfect for welcoming loved ones, boasts oversized windows and a statement tile-laced fireplace open on three sides. A built-in space offers room for artwork and an entertainment system. The incredible hardwood floors continue into the kitchen, featuring stunning natural light wood cabinets, granite countertops, a handsome mosaic tile backsplash, and ample cabinet space. The kitchen also offers a grand eat-in island, a cutout perfect for a home workspace, and a additional eat-in area brightened by views of the backyard through a large window. A sliding glass door connects the kitchen area to the back patio, perfect for indoor-outdoor entertaining. Retreat to the primary suite, an expansive space boasting room for a seating area and ample natural lighting through a sizable bay window. The primary en-suite is an incredible five-piece bathroom with a separate tub and shower, dual vanities, a private water closet and an immense walk-in closet. Two additional spacious bedrooms and a sizable four-piece guest bathroom round out the main level. Downstairs is a vast unfinished area with extensive storage space or the potential to be finished off for extra living space! Outside, a private patio shielded by a pergola overlooks the sprawling backyard. Lucious greenery and flower beds surround the fully fenced in yard. Protect and store your vehicles with the attached two-car garage and generous driveway. Two-minute walk to Regency Park. Close proximity to Butterfly Park with a beautiful lake and open space surrounding.
Unit Size
2,207 Ft²
Days on Market
-
Land Size
0.20 acres
Price per sqft
$290
Property Type
House
Property Taxes
$385
HOA Dues
$80
Year Built
2008

Payment Calculator

Cap Rate Calculator

Last updated: 3 months ago (REcolorado MLS #IRE6251833)

Price History

Date / Event Date Event Price
Jun 4, 2026 Sold
Sold
May 20, 2026 In contract -
In contract
May 14, 2026 Listed $675,000
Listed
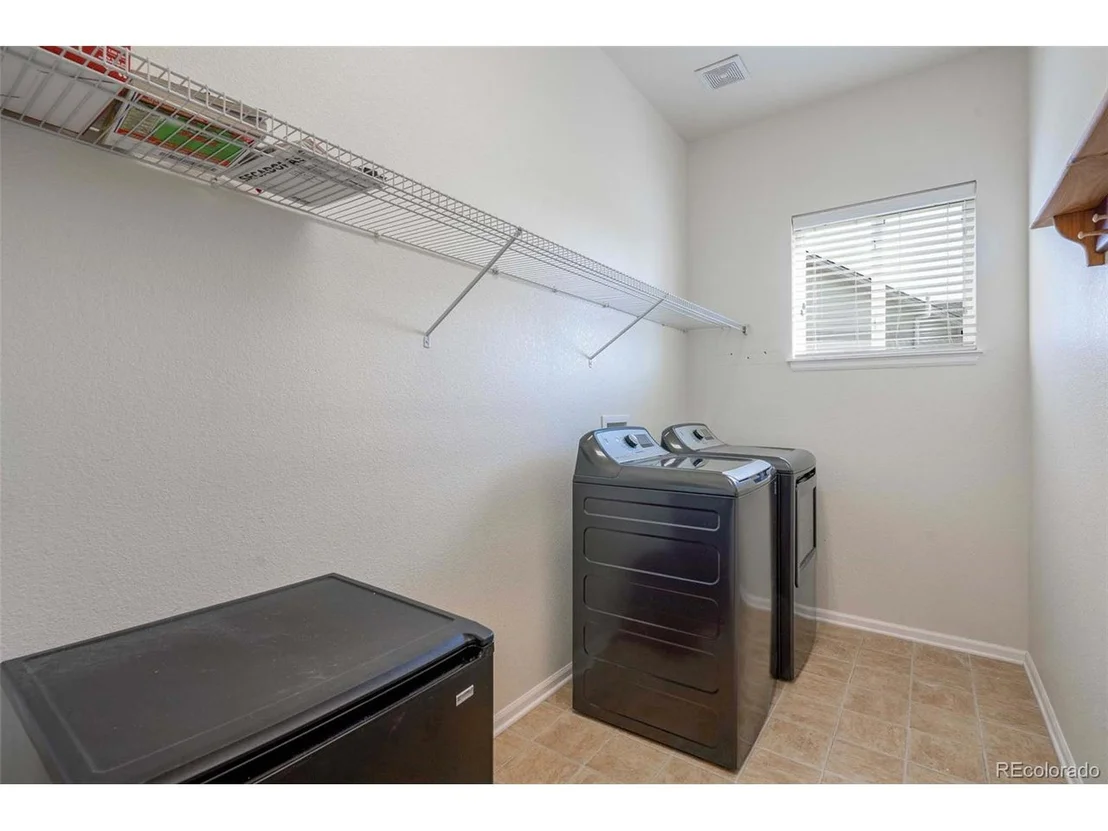
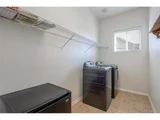
Welcome to this beautiful ranch in Regency, where soaring ceilings, designer upgrades, and thoughtful improvements create the perfect blend of style, comfort, and functionality. From the renovated kitchen with upgraded appliances and stunning island to the incredible outdoor living space, every detail has been thoughtfully curated for a move-in-ready lifestyle. Step inside to an open, light-filled floor plan designed for both everyday living and entertaining. A dual-sided gas fireplace creates a warm focal point between the living room and kitchen. The renovated kitchen features quartz countertops, brand-new stainless steel appliances, updated lighting, and modern finishes throughout. Fresh interior paint, updated ceiling fans and lighting, and an upgraded laundry room with new cabinetry, flooring, and workspace add style and convenience. The spacious primary suite includes a beautiful en-suite bathroom and custom-designed closet. The main floor is completed by two additional bedrooms, a full bath, and a flexible office space that can also serve as a playroom, family room, or formal dining area. The unfinished basement offers incredible potential for future expansion, whether you envision a home gym, media room, guest suite, secondary office, or additional living space. A crawl space provides extra storage as well. Outside, enjoy your private retreat with a newly poured concrete patio and pergola, perfect for relaxing or entertaining. Additional updates include replaced window and sliding door frames, updated exterior lighting, a Class 4 impact-resistant roof installed in 2023, and a whole-home water softener and filtration system. Located in a welcoming neighborhood with two nearby parks and playgrounds, this home is close to Lutheran High School and just minutes from the PACE Performing Arts Center, downtown Parker, shopping, restaurants, and entertainment. Thoughtful upgrades, flexible living space, and an unbeatable location make this home a standout in Parker.
Oct 19, 2022 Sold
Sold
Sep 8, 2022 Listed $640,000
Listed
Show More

Property Highlights

Garage
Air Conditioning
Fireplace

Building Info

Overview

    General

  • Year Built: 2008
  • Effective Year Built: 2008
  • Building Count: 1
  • Bedroom Count: 3
  • Bathroom Count: 2
  • Full Bathrooms: 2
  • Partial Bathrooms: 2
  • Building Condition: 3
  • Building Quality: 7
  • Construction Type: 6
  • Building Style: 11
  • Exterior Walls Type: 19
  • Interior Walls Type: 3
  • Roof Shape Type: 1
  • Roof Cover Type: 3
  • Floor Count: 100
  • Living Units: 1
  • Floor Cover: 0
  • Basement Type: 7
  • Basement Area: 1,161
  • Garage Type: 7
  • Garage Square Area: 450
  • Parking Space Count: 2
  • Patio Type: 20
  • Porch Type: 8
  • Pool Type: 0

    Dimensions

  • Lot Size Square Feet: 8,712
  • Total Building Area: 3,368
  • Gross Building Area: 3,368
  • Building Area: 2,207
  • Building Area Measurement: L

    Heating and Cooling

  • Fireplace Count: 1
  • Air Conditioning: 1
  • Heating: 3
  • Heated Square Feet: 2,207
  • Heating Fuel Type: 0

    Utilities

  • Sewer System: 0
  • Water Service: 0

Building

  • Building Type: 0
  • Property Class: R
  • Subdivision: REGENCY
  • Land Acres: 0000000200
  • Standard Land Use Code: 1001
  • County Land Use Code: 1112
  • Legal Description 1: LOT 83 REGENCY 1 0.2 AM/L

Neighborhood

  • School District Name: Douglas County School District RE-1
  • Census Tract: 014006

Geography

  • Account Number: R0470773
  • Parcel: 0470773
  • Lot: 83
  • Meridian: SEC 20 TWN 06S RNG 66W QTR SW
  • Municipality: DOUGLAS COUNTY RE 1
  • Latitude: 39.5094
  • Longitude: -104.81

    Address

  • Full Address: 15550 Carob Cir
  • Address - House Number: 15550
  • Address - Street Name: Carob
  • Address - Suffix Type: Cir
  • State: CO
  • City Name: Parker
  • Carrier Code: R055
  • 4-Digit Zip Code: 4407
  • Zip Code: 80134

Valuation

    Tax

  • Total Area: 3,368
  • Tax Year: 2022
  • Tax Amount: $449,638
  • Tax Rate Code Area: 3172

    Appraisal Valuation

  • Standard Deviation: 0.1057
  • Valuation Date: Mar 08, 2023
  • Confidence Score: 89
  • Final Value: 695,495
  • High Value: 769,027
  • Low Value: 621,962

    Market Valuation

  • Market Total Value: $477,951
  • Market Land Value: $94,741
  • Market Improvement Value: $383,210

    Assessments Valuation

  • Assessed Year: 2022
  • Assessed Total Value: $33,210
  • Assessed Land Value: $6,580
  • Assessed Improvements Value: $26,630

    Sales

  • Current Sale Contract Date: Oct 18, 2022
  • Current Sale Recording Date: Oct 19, 2022
  • Current Sale Price:
  • Current Sale Document Type: 71
  • Current Sale Input Document Number: 68018
  • Previous Sale Recording Date: Mar 22, 2013
  • Previous Sale Contract Date: Mar 22, 2013
  • Previous Sale Amount: $338,000
  • Previous Sale Document Type: 71
Data used for valuation calculations is provided by RealtyHop, and other third party sources

Comparables

Unit
Status
Type
Beds
Baths
ft²
Price/ft²
Asking Price
Listed On
Closing Price
Sold On
HOA + Taxes

About Parker


Similar Homes for Sale

Currently no similar homes around

Nearby Rentals


Frequently Asked Questions

When was property at 15550 Carob Circle built and last sold?
The property at 15550 Carob Circle was built in 2008 and last sold on Oct 18, 2022 for $630,000.
How much is this home worth?
The estimated value of the home located at 15550 Carob Circle is $675,656.
What are some comparable homes to 15550 Carob Circle?
There are currently no comparable homes to 15550 Carob Circle.