See Home Value
$2,203,250
● House - Off Market

1555 Scenic Drive

Pasadena, CA 91103
bedrooms
4 Beds
bathrooms
2 Baths, 1 Half Bath
square feet
2,840 Ft²
$3,351,062
RealtyHop Estimate
48.94%
Since Jul 1, 2018
CA-Los Angeles
Primary Model

About This Property

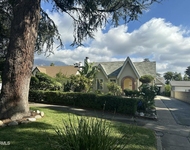
The eye of noted architect Lawrence Test can be seen in this 1938 traditional in Pasadena's Linda Vista neighborhood. Known for his careful siting of buildings, Test situated this home on a spacious lot with a focus on privacy. The yard, enveloped in leafy treetop views, offers a flat, grassy backyard, a wisteria-covered patio & views all the way to Pasadena City Hall. This charming home features 4 bedrooms & 3 baths (note: 4th bedroom is a convertible den.) The front of the home is beautifully landscaped & centers on a huge oak tree with DG & brick pathways leading to the romantic covered front porch. Inside, Test graced the light & spacious rooms with architectural details including hardwood floors, large wood windows, french doors & 2 fireplaces. A cozy den, the updated kitchen & formal dining room offer a range of settings for entertainment. The current owners have made enhancements including a gracious master suite featuring a 3rd fireplace with a beautiful tile surround & french doors that open to a sunny deck which draws your eye out to the beautiful view. Within the master suite there is a walk-in closet & a handsome bath. This is a rare opportunity to own a one-of-a-kind architectural find in one of Pasadena's most coveted neighborhoods.
Unit Size
2,840 Ft²
Days on Market
49 days
Land Size
0.79 acres
Price per sqft
$792
Property Type
House
Property Taxes
-
HOA Dues
-
Year Built
1938

Payment Calculator

Cap Rate Calculator

Last updated: 5 months ago (CRMLS #P0-818002014)

Price History

Date / Event Date Event Price
Sep 15, 2025 Sold
Sold
Aug 6, 2025 In contract -
In contract
Jul 23, 2025 Price Decreased $3,249,000
↓ $346K (9.6%)
Price Decreased
Apr 11, 2025 Listed by COMPASS $3,595,000
Listed by COMPASS
Sited to enjoy vistas of the San Gabriel Mountains and Pasadena City Hall, this 1938 home designed by architect Lawrence Test is the pinnacle of Linda Vista lifestyle. Privacy is paramount on this sprawling lot measuring over 3/4 acre with native oak trees, river rock masonry walls and views framed by mature landscaping. A Traditional Ranch style property with decades-honed brick pathways and board and batten siding, this home is one with the land. The front courtyard, anchored by a majestic Live Oak tree, is bordered by a vaulted portico leading to the entry. Classical elements blend with Spanish Colonial touches: romantic hand glazed tile and sink at the wet bar cabinet complement the traditional broad front door, flanked by entry lights and transom window. The home was designed to allow for ease of living, with a graceful flow from the entry into public rooms and large back yard via french doors and abundant windows. Offering 4 bedrooms and 3 baths, the scale and appointment of spaces here is artful: a grand living room with decorative fireplace joins the right-sized formal dining room, leading into an exquisitely updated kitchen featuring custom inset cabinetry, marble countertops and handsome ochre glazed tile backsplash. Top of the line stainless steel appliances, island with storage and adjoining pantry/laundry room and powder bath make this space ideal for modern living. Doors to front courtyard and back dining/grilling patio make for ease of access and seamless interaction between interior and exterior spaces. Private spaces include primary suite with handsome decorative fireplace, custom walk-in closet and renovated full bath with dual-sink vanity, soaking tub and walk-in shower. Two additional bedrooms enjoy peaceful garden views and share a full bath with elegant marble countertop, flooring and bathtub surround. A fourth bedroom, currently used as a den, boasts a charming fireplace with vintage hand-painted tile surround, tongue-in-groove paneling, charming built-ins, and a door opening to a rose-lined patio. The lush, grassy back yard bordered by several varieties of blooming iris, roses and scented geraniums is a dream. With privacy, views and birdsong - to be here is to be delivered to peace and nature, with space to play. Far reaches of the property reveal fruit trees on the upper terraces and a large shaded grassy pad encircled with oaks. This is a spectacular piece of architecture in an exceptional setting, what a fantasy to call home.
Jun 19, 2018 Sold
Sold
Show More

Property Highlights

Garage
Parking Available
Air Conditioning
Fireplace
With View

Building Info

Overview

    General

  • Year Built: 1938
  • Effective Year Built: 1952
  • Building Count: 1
  • Total Rooms: 12
  • Bedroom Count: 4
  • Bathroom Count: 3
  • Full Bathrooms: 3
  • Partial Bathrooms: 3
  • Building Condition: 0
  • Building Quality: 1
  • Construction Type: 17
  • Building Style: 15
  • Exterior Walls Type: 12
  • Interior Walls Type: 0
  • Roof Shape Type: 1
  • Roof Cover Type: 13
  • Floor Count: 100
  • Living Units: 1
  • Floor Cover: 0
  • Basement Type: 0
  • Basement Area: 0
  • Garage Type: 0
  • Parking Space Count: 1
  • Patio Type: 0
  • Porch Type: 0
  • Pool Type: 0

    Dimensions

  • Lot Size Square Feet: 34,456
  • Lot Size Depth Feet: 3,100
  • Lot Size Frontage Feet: 1,110
  • Total Building Area: 2,826
  • Building Area: 2,826
  • Building Area Measurement: L

    Heating and Cooling

  • Fireplace Count: 1
  • Air Conditioning: 0
  • Heating: 3
  • Heated Square Feet: 2,826
  • Heating Fuel Type: 0

    Utilities

  • Sewer System: 0
  • Water Service: 0

Building

  • Building Type: 0
  • Property Class: R
  • Subdivision: CITY OF PASADENA
  • Land Acres: 0000000791
  • Standard Land Use Code: 1001
  • County Land Use Code: 0100
  • Legal Description 1: PARCEL MAP AS PER BK 12 PG 26 OF P M LOT/SEC 1

Neighborhood

  • School District Name: Pasadena Unified School District
  • Census Tract: 460800

Zoning

  • Zoning: PSR2

Geography

  • Assessors Map Reference: 26-D1
  • Parcel: 5704-027-012
  • Lot: 1
  • Municipality: HALL OF ADMINISTRATION / GLEND
  • Latitude: 34.1743
  • Longitude: -118.184

    Address

  • Full Address: 1555 Scenic Dr
  • Address - House Number: 1555
  • Address - Street Name: Scenic
  • Address - Suffix Type: Dr
  • State: CA
  • City Name: Pasadena
  • Carrier Code: C024
  • 4-Digit Zip Code: 1937
  • Zip Code: 91103

Valuation

    Tax

  • Tax Year: 2022
  • Tax Amount: $2,653,752
  • Initial Tax Delinquent Year: 2021
  • Tax Rate Code Area: 07-500

    Appraisal Valuation

  • Standard Deviation: 0.2264
  • Valuation Date: Aug 04, 2023
  • Confidence Score: 68
  • Final Value: 2,736,304
  • High Value: 3,355,842
  • Low Value: 2,116,767

    Assessments Valuation

  • Assessed Year: 2023
  • Assessed Total Value: $2,409,519
  • Assessed Land Value: $1,927,660
  • Assessed Improvements Value: $481,859

    Sales

  • Current Sale Contract Date: May 24, 2018
  • Current Sale Recording Date: Jun 19, 2018
  • Current Sale Price:
  • Current Sale Document Type: 36
  • Current Sale Input Document Number: 18-0606257
  • Previous Sale Recording Date: Jan 31, 2006
  • Previous Sale Contract Date: Nov 28, 2005
  • Previous Sale Amount: $1,475,000
  • Previous Sale Document Type: 36
Data used for valuation calculations is provided by RealtyHop, and other third party sources

Comparables

Unit
Status
Type
Beds
Baths
ft²
Price/ft²
Asking Price
Listed On
Closing Price
Sold On
HOA + Taxes

About Northwest Pasadena


Similar Homes for Sale

Currently no similar homes around

Nearby Rentals

Unit for rent at 5356 Waldo Place, LOS ANGELES, CA, 90041

$8,950 /mo

  • 5 Beds
  • 3 Baths
  • 2,551 ft²
5356 Waldo Place, LOS ANGELES, CA, 90041 Listing by Jason Reed
Unit for rent at 2122 Navarro Avenue, ALTADENA, CA, 91001

$6,200 /mo

  • 3 Beds
  • 1 Bath
  • 1,300 ft²
2122 Navarro Avenue, ALTADENA, CA, 91001 Listing by Gretchen Palmer
Unit for rent at 50 W Mountain Street, Pasadena, CA

$4,500 /mo

  • 2 Beds
  • 2 Baths
  • 1,277 ft²
50 W Mountain Street #15, Pasadena, CA Listing by Rainbow Yuen


Frequently Asked Questions

When was property at 1555 Scenic Drive built and last sold?
The property at 1555 Scenic Drive was built in 1938 and last sold on May 24, 2018 for $2,203,500.
How much is this home worth?
The estimated value of the home located at 1555 Scenic Drive is $3,224,837.
What are some comparable homes to 1555 Scenic Drive?
There are currently no comparable homes to 1555 Scenic Drive.

Nearby Counties