by Global Lifestyle Properties

See Home Value
Seminole 32707 Deer Run
1555 Pinehurst DRIVE
$525,000
● House - Off Market

1555 Pinehurst DRIVE

CASSELBERRY, FL 32707
bedrooms
4 Beds
bathrooms
2 Baths
square feet
1,896 Ft²
$518,580
RealtyHop Estimate
-0.27%
Since Aug 1, 2023
National-US
Primary Model

About This Property

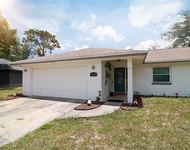
Under contract-accepting backup offers. Present offers by Monday July 10 ,  NEW ROOF< NEW AC< NEW HOT WATER HEATER Welcome to your home in the established peaceful community of Deer Run.  Your 4/2 home is move-in ready with an EXTRA LARGE that has been very well maintained with a NEW ROOF! As you drive up to your home you will notice the PAVER DRIVEWAY and the PAVER WALKWAY leading you to the front door. As you enter your home you will notice the high vaulted ceilings,  NATURAL LIGHT, with a true OPEN CONCEPT, The great room has a WOOD BURNING FIREPLACE and views from your TRIPLE SLIDING DOORS that lead out to the screened  Pool & Patio! The newly remodeled eat-in kitchen features updated white shaker cabinets, microwave, and refrigerator and the coolest DOUBLE DRAWER DISHWASHER made to look like your kitchen cabinets with top of the line QUARTZ WATERFALL countertops, a OVERSIZED DEEP stainless steel sink, new light fixtures over the massive breakfast bar. Your island could easily sit SEVEN BAR STOOLS comfortably !!! The spacious DINING ROOM sits just off the Kitchen with built in white shaker drawer cabinets and WATERFALL QUARTZ to match your kitchen . CABINET SPACE GALORE ! There is a also a walk-in pantry and access to the laundry room with more storage. The washer and dryer stay .  The oversized 2 car garage is off the laundry room and has a lot of built in storage! Let's go check out your extra large master bedroom on the right side of the home. It is a welcoming retreat with space for your seating area or office space or exercise equipment. The MASTER BATHROOM HAS BEEN UPDATED with wood cabinets and granite counter tops and an updated shower, DUAL SINK VANITY  DOUBLE CLOSETS! This home has a nice SPLIT FLOOR PLAN   The other three bedrooms are generously sized  and the bathroom is a JACK N JILL BATHROOM that has also  been updated with wood cabinets and granite counter top ,  a tub with shower. Just when you thought it couldn't get any better you step outside to your backyard oasis. Nothing missing here.... the screened in back patio has plenty of space for so so much seating, in the shaded COVERED PATIO and splash in the sparkling POOL to cool off, all while COMPLETELY SCREENED IN!   The FULLY FENCED BACKYARD. The screened in patio/pool area overlooks the LARGE POOL with a PAVER DECK and nicely landscaped yard. POOL is about 11.5ft deep and is equipped with an energy efficient variable speed pump. There is also a shed on the left side with electricity that stays. The kitchen features a WATER PURIFICATION system at the sink. The storage shelves in the garage can stay. ENERGY EFFICIENT DOUBLE PANE WINDOWS, THE HOME WAS RE-PIPED. There is no carpet. Other features - LOW HOA, NEW ROOF , SOLAR WATER PANELS  , BUILT IN SPEAKER SYSTEM.  Invite the neighbors over for a pool party because this neighborhood is great  as the HOA puts on get togethers and community events on the holidays such as a Halloween get together before trick or treating, a neighborhood Easter egg hunt and hayrides with Santa for Christmas Eve...the HOA is only $199.5 per YEAR! Come see it !  With all these upgrades the owners are basically giving it away!!  Easily access 417,and located just minutes to Red Bug Lake Park, Trotwood Park, Tuscawilla Country Club, Oviedo Mall, Winter Springs Towne Center, Oviedo On the Park , and the cities of Winter Park and less than 30 minutes to Downtown Orlando! This is absolutely the perfect place to plant roots and begin creating new memories!
Unit Size
1,896 Ft²
Days on Market
31 days
Land Size
0.26 acres
Price per sqft
$274
Property Type
House
Property Taxes
$362
HOA Dues
$17
Year Built
1984

Payment Calculator

Cap Rate Calculator

Last updated: 3 years ago (Stellar MLS #O6121019)

Price History

Date / Event Date Event Price
Jul 25, 2023 Sold
Sold
Jun 23, 2023 Listed by CALL IT CLOSED INTL REALTY $519,999
Listed by CALL IT CLOSED INTL REALTY
Feb 19, 2021 Sold
Sold
Jan 19, 2021 No longer available -
No longer available
Jan 15, 2021 Listed by CALL IT CLOSED INTL REALTY $329,900
Listed by CALL IT CLOSED INTL REALTY
Show More

Property Highlights

Garage
Air Conditioning
Fireplace

Building Info

Overview

    General

  • Year Built: 1984
  • Effective Year Built: 2010
  • Building Count: 1
  • Bedroom Count: 4
  • Bathroom Count: 2
  • Full Bathrooms: 2
  • Partial Bathrooms: 2
  • Bathroom Plumbing Fixtures: 8
  • Building Condition: 6
  • Building Quality: 0
  • Construction Type: 12
  • Building Style: 0
  • Exterior Walls Type: 7
  • Interior Walls Type: 3
  • Roof Shape Type: 7
  • Roof Cover Type: 3
  • Floor Count: 100
  • Living Units: 1
  • Floor Cover: 9
  • Basement Type: 0
  • Basement Area: 0
  • Garage Type: 1
  • Garage Square Area: 552
  • Parking Space Count: 2
  • Patio Type: 55
  • Porch Type: 102
  • Pool Type: 8

    Dimensions

  • Lot Size Square Feet: 11,250
  • Total Building Area: 2,448
  • Gross Building Area: 2,448
  • Building Area: 1,896
  • Building Area Measurement: L

    Heating and Cooling

  • Fireplace Count: 1
  • Air Conditioning: 13
  • Heating: 20
  • Heated Square Feet: 1,896
  • Heating Fuel Type: 8

    Utilities

  • Sewer System: 0
  • Water Service: 0

Building

  • Building Type: 0
  • Property Class: R
  • Subdivision: DEER RUN UNIT 10
  • Land Acres: 0000000258
  • Standard Land Use Code: 1001
  • County Land Use Code: 01
  • State Land Use Code: 01
  • Legal Description 1: LOT 118 DEER RUN UNIT 10 PB 28 PGS 52 & 53

Neighborhood

  • School District Name: Seminole County School District
  • School Tax School District: COUNTY-TX DIST
  • Census Tract: 022105

Zoning

  • Zoning: PUD

Geography

  • Assessors Map Reference: 00881A36
  • Subdivision Tract Number: 5GN
  • Parcel: 14-21-30-5GN-0000-1180
  • Lot: 118
  • Meridian: SEC 14 TWN 21S RNG 30E
  • Municipality: COUNTY-TX DIST 1
  • Latitude: 28.6576
  • Longitude: -81.298

    Address

  • Full Address: 1555 Pinehurst Dr
  • Address - House Number: 1555
  • Address - Street Name: Pinehurst
  • Address - Suffix Type: Dr
  • State: FL
  • City Name: Casselberry
  • Carrier Code: C036
  • 4-Digit Zip Code: 5213
  • Zip Code: 32707

Valuation

    Tax

  • Total Area: 2,480
  • Tax Year: 2023
  • Tax Amount: $444,872
  • Initial Tax Delinquent Year: 2022
  • Tax Rate Code Area: 01

    Appraisal Valuation

  • Standard Deviation: 0.1505
  • Valuation Date: Jan 03, 2024
  • Confidence Score: 81
  • Final Value: 487,104
  • High Value: 560,459
  • Low Value: 413,749

    Market Valuation

  • Market Total Value: $405,699
  • Market Land Value: $80,000
  • Market Improvement Value: $325,699

    Assessments Valuation

  • Assessed Year: 2023
  • Assessed Total Value: $348,393

    Sales

  • Current Sale Contract Date: Jul 21, 2023
  • Current Sale Recording Date: Jul 25, 2023
  • Current Sale Price:
  • Current Sale Document Type: 71
  • Current Sale Input Document Number: 67862
  • Previous Sale Recording Date: Feb 19, 2021
  • Previous Sale Contract Date: Feb 16, 2021
  • Previous Sale Amount: $357,000
  • Previous Sale Document Type: 71
Data used for valuation calculations is provided by RealtyHop, and other third party sources

Comparables

Unit
Status
Type
Beds
Baths
ft²
Price/ft²
Asking Price
Listed On
Closing Price
Sold On
HOA + Taxes

About Deer Run


Similar Homes for Sale

Currently no similar homes around

Nearby Rentals

Unit for rent at 1560 Guinevere Drive, CASSELBERRY, FL, 32707

$3,100 /mo

  • 4 Beds
  • 2 Baths
  • 1,794 ft²
1560 Guinevere Drive, CASSELBERRY, FL, 32707 Listing by Mariam Sherkawy


Frequently Asked Questions

When was property at 1555 Pinehurst Drive built and last sold?
The property at 1555 Pinehurst Drive was built in 1984 and last sold on Jul 21, 2023 for $525,000.
How much is this home worth?
The estimated value of the home located at 1555 Pinehurst Drive is $0.
What are some comparable homes to 1555 Pinehurst Drive?
There are currently no comparable homes to 1555 Pinehurst Drive.