Check Availability
Berrien 49085
1555 Cardinal Drive
$815,500
● House - In Contract

1555 Cardinal Drive

St. Joseph, MI 49085
bedrooms
4 Beds
bathrooms
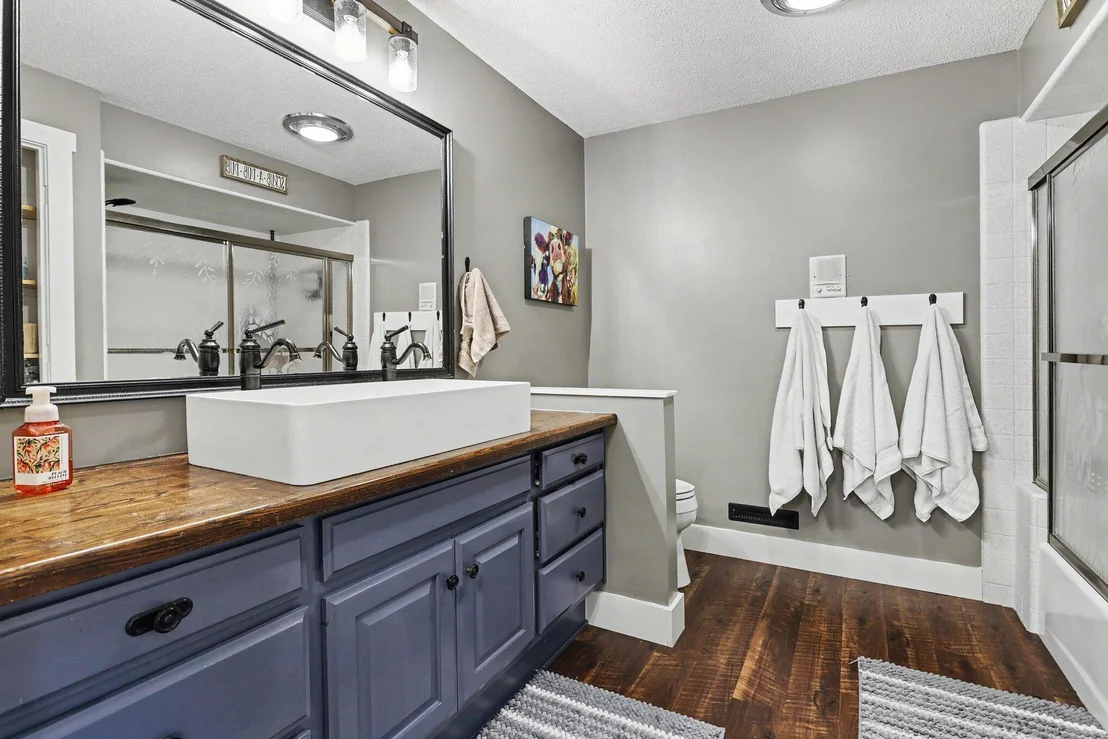
2 Baths, 1 Half Bath
square feet
3,522 Ft²
$4,536
Est. Monthly

About This Property

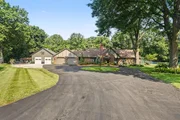
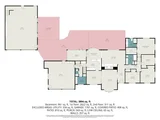
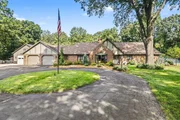
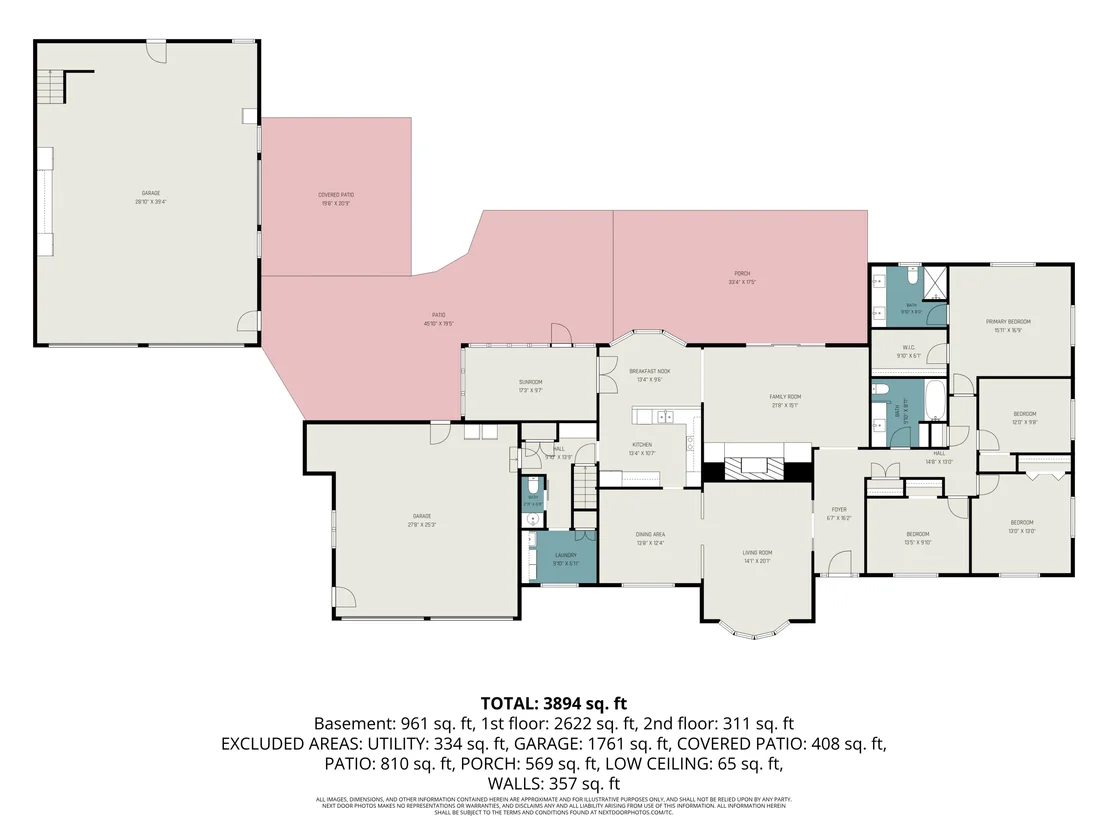
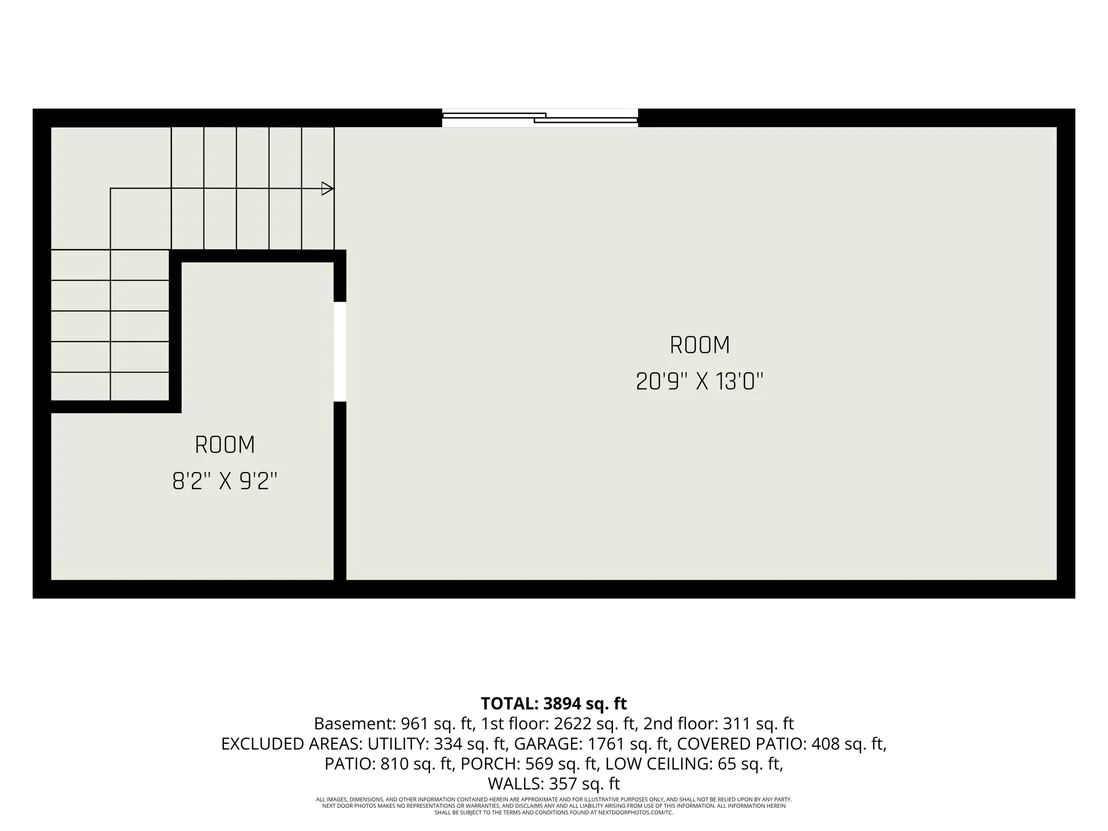
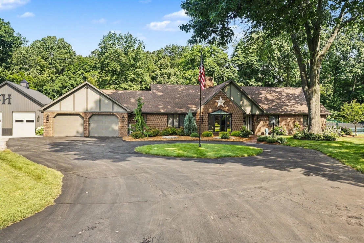
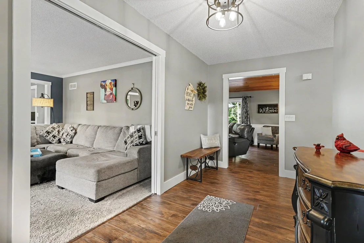
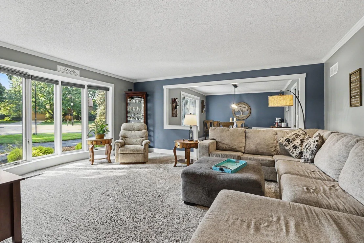
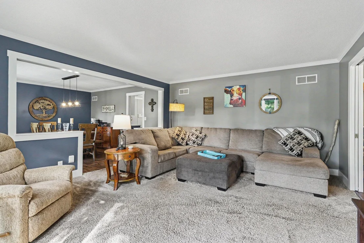
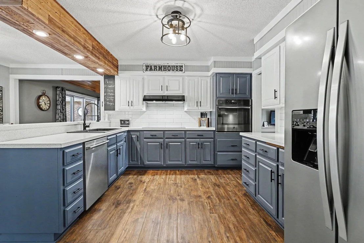
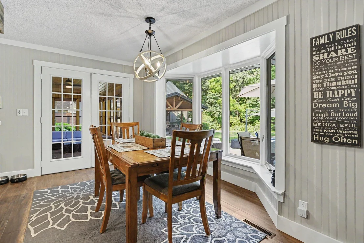
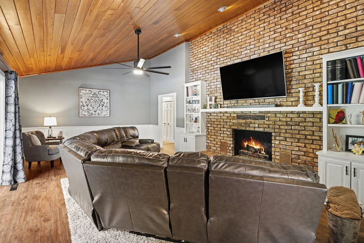
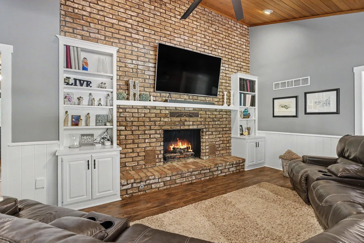
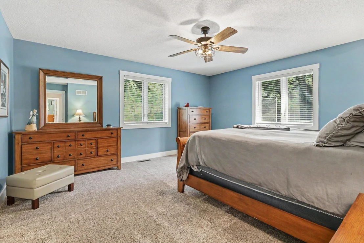
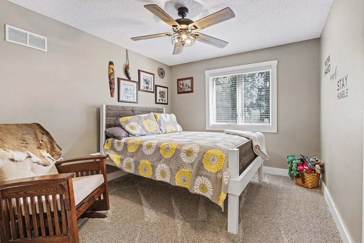
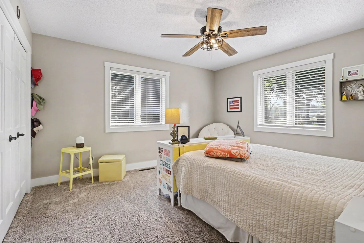
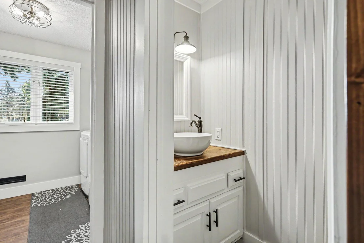
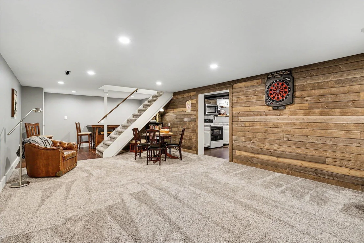
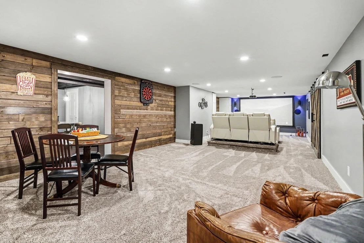
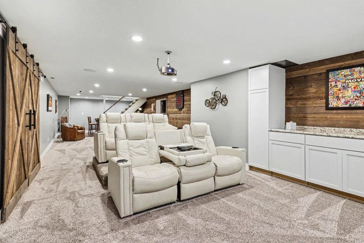
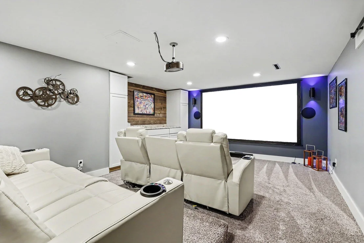
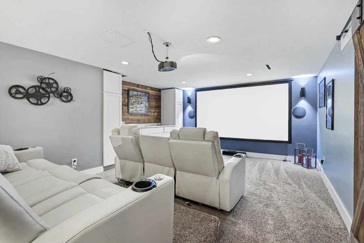
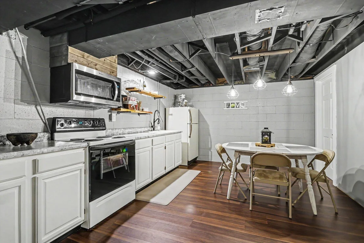
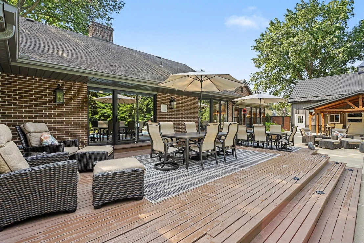
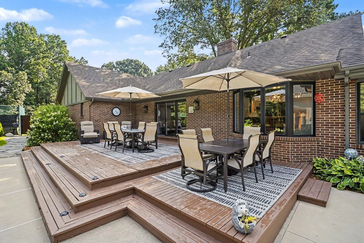
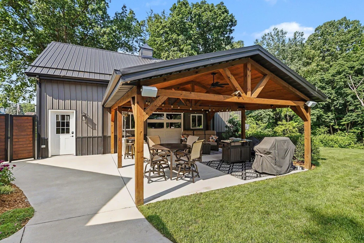
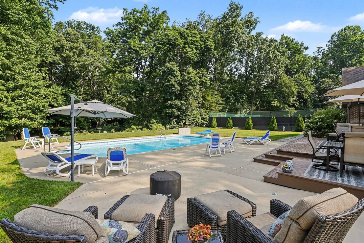
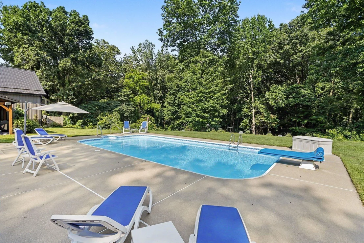
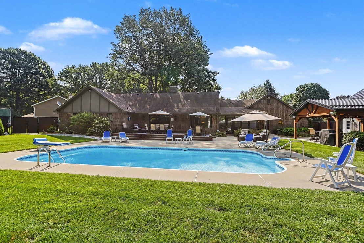
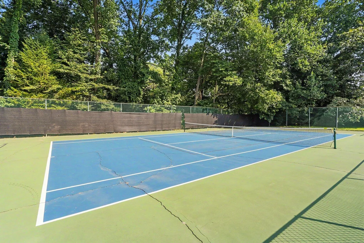
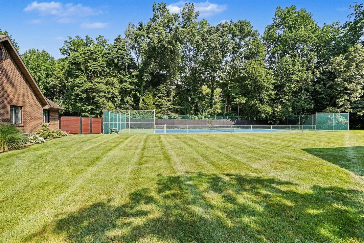
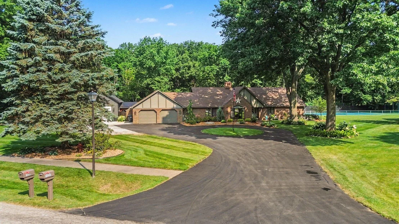
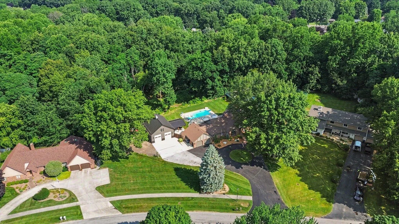
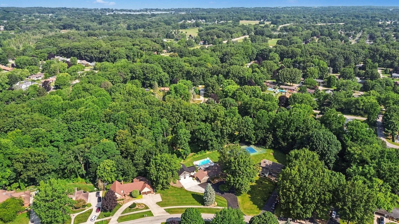
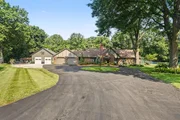
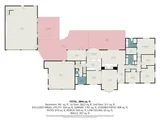
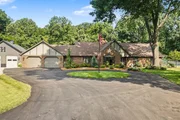
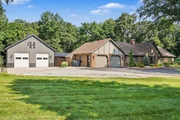
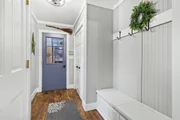
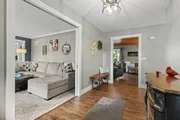
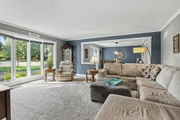
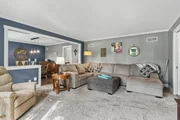
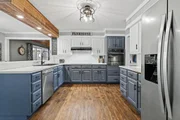
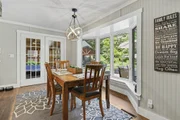
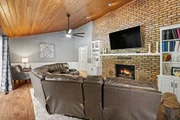
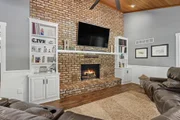
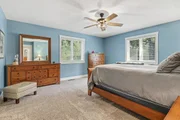
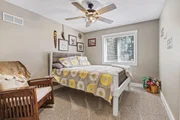
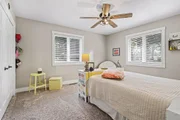
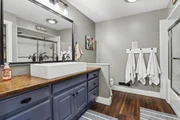
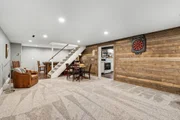
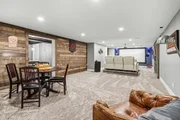
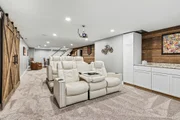
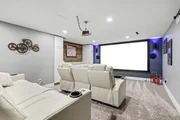
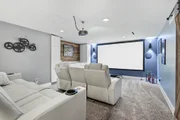
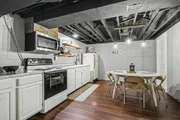
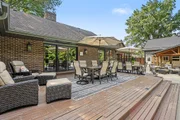
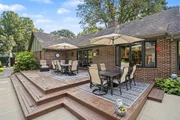
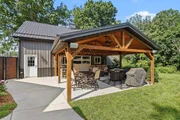
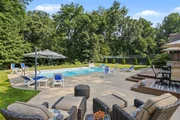
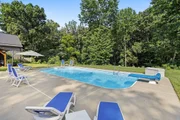
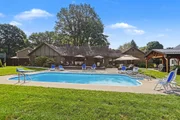
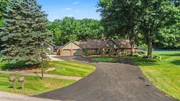
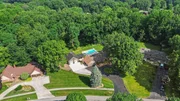
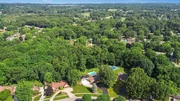
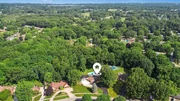
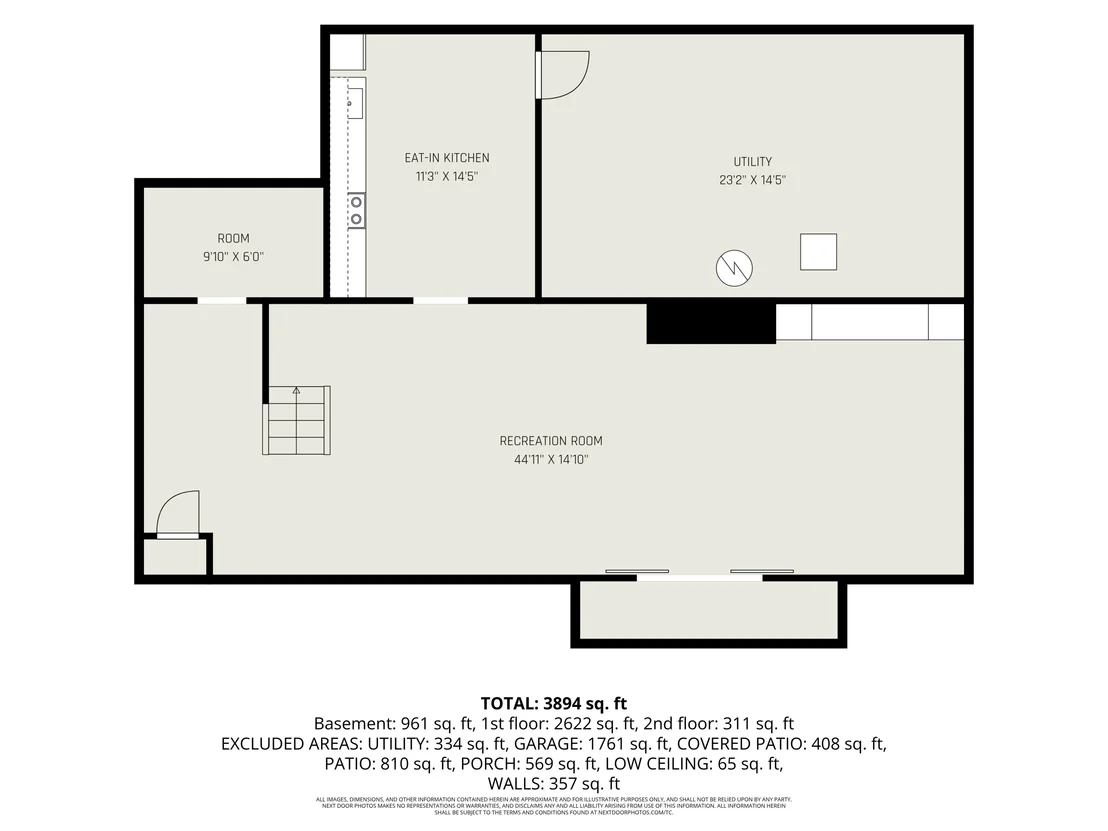
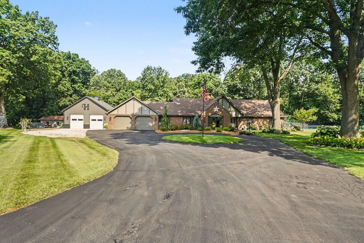
Welcome to your own private retreat in St. Joseph's desirable Cardinal Drive neighborhood! Situated on 3.24 beautifully wooded acres, this spacious 4-bedroom, 2.5-bath ranch offers the perfect blend of comfort, recreation, and entertaining. Inside, enjoy inviting living spaces, an updated kitchen, and a cozy family room with fireplace and vaulted wood ceiling. The finished basement is an entertainer's dream, featuring a home theater with surround sound, a second kitchen, and plenty of room to gather. Outdoors, the possibilities are endless with an inground pool, tennis/pickleball court, expansive deck, screened porch, and beautifully landscaped grounds. A 2-car garage, storage shed, and 1,200-square-foot heated and cooled pole barn/pool house provide exceptional versatility. Surrounded by mature trees with no backyard neighbors, this one-of-a-kind property offers space to relax, entertain, and enjoy!
Unit Size
3,522 Ft²
Days on Market
-
Land Size
3.24 acres
Price per sqft
$232
Property Type
House
Property Taxes
$531
HOA Dues
-
Year Built
1984

Listed By

Matt Mulder
Matt Mulder
Keller Williams - Kalamazoo
Brent Hawks
Keller Williams Realty Swm

Payment Calculator

Cap Rate Calculator

Last updated: 8 days ago (MichRIC MLS #26058302)

Price History

Date / Event Date Event Price
Nov 5, 2026 In contract -
In contract
Nov 4, 2026 Temporarily off market -
Temporarily off market
Nov 3, 2026 Listed by eXp Realty LLC $815,500
Listed by eXp Realty LLC
Oct 24, 2026 Price Decreased $815,500
↓ $17K (2.1%)
Price Decreased
Oct 11, 2026 Price Decreased $832,900
↓ $22K (2.6%)
Price Decreased
Show More

Property Highlights

Garage
Air Conditioning
Fireplace
Parking Details
Has Garage
Attached Garage
Parking Features: Attached
Garage Spaces: 2
Interior Details
Half Bathrooms: 1
Full Bathrooms: 2
Interior Features: Ceiling Fan(s), Central Vacuum, Eat-in Kitchen, Pantry, Broadband, Garage Door Opener
Appliances: Humidifier, Built-In Electric Oven, Cooktop, Dishwasher, Disposal, Dryer, Microwave, Oven, Range, Refrigerator, Washer
Flooring Type: Carpet, Engineered Hardwood, Wood
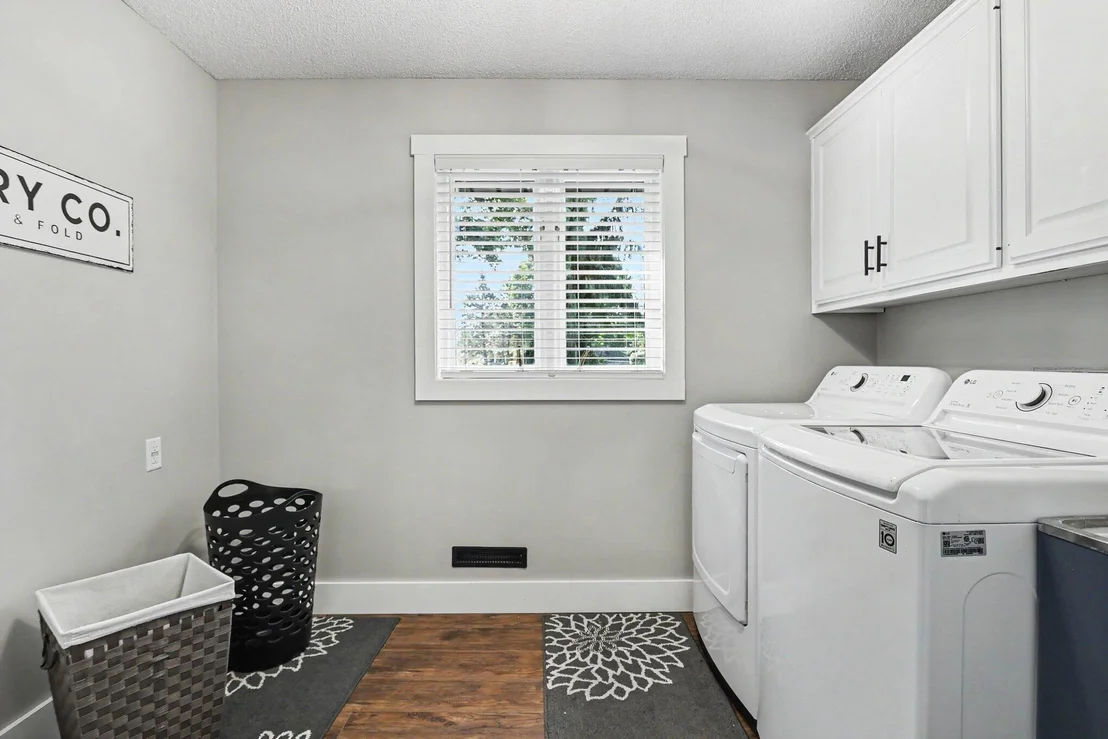
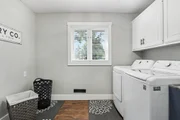
Laundry Features: Electric Dryer Hookup, Gas Dryer Hookup, Laundry Room, Sink
Rooms: 12
Has Fireplace
Fireplace Features: Family Room, Living Room
Fireplaces: 1
Basement: Crawl Space, Full
Exterior Details
Square Footage: 3522
Security Features: Building Security, Carbon Monoxide Detector(s), Closed Circuit Camera(s), Fire Alarm, Smoke Detector(s), Security System
Architectural Style: Ranch, Tudor
Year Built: 1984
Builder Name: Rudy Brunkle
Building Area Total: 2622
Other Structures: Shed(s), Pole Barn
Window Features: Screens, Insulated Windows, Window Treatments, Bay/Bow, Garden Window
Construction Materials: Brick, Stucco
Patio and Porch Features: Covered, Deck, Enclosed, Patio, Porch, Screened, 3 Season Room
Pool Features: In Ground, Cabana, Outdoor/Above
Pool is Private
Lot Features: Level, Wooded, Recreational, Rolling Hills, Ravine
Lot Size Area: 3.24
Lot Size Units: Acres
Lot Size Acres: 3.24
Lot Size Square Feet: 141134
Lot Size Dimensions: 307 x 401
Water Source: Public
Financial Details
Tax Assessed Value: $237,086
Tax Annual Amount: $6,376
Utilities Details
Cooling Type: Central Air, SEER 13 or Greater
Heating Type: Forced Air
Sewer : Public Sewer
Location Details
HOA/Condo/Coop Amenities: Tennis Court(s)

Building Info

Overview

    General

  • Year Built: 1984
  • Effective Year Built: 1984
  • Building Count: 1
  • Bedroom Count: 4
  • Bathroom Count: 3
  • Full Bathrooms: 2
  • Partial Bathrooms: 3
  • Building Condition: 0
  • Building Quality: 0
  • Construction Type: 0
  • Building Style: 19
  • Exterior Walls Type: 0
  • Interior Walls Type: 0
  • Roof Shape Type: 0
  • Roof Cover Type: 0
  • Floor Count: 100
  • Floor Cover: 0
  • Basement Type: 9
  • Basement Area: 1,410
  • Garage Type: 7
  • Garage Square Area: 1,886
  • Parking Space Count: 7
  • Patio Type: 0
  • Porch Type: 0
  • Pool Type: 0

    Dimensions

  • Lot Size Square Feet: 141,134
  • Lot Size Depth Feet: 4,010
  • Lot Size Frontage Feet: 3,370
  • Total Building Area: 2,603
  • Building Area: 2,603
  • Building Area Measurement: L

    Heating and Cooling

  • Fireplace Count: 1
  • Air Conditioning: 13
  • Heating: 4
  • Heated Square Feet: 2,603
  • Heating Fuel Type: 0

    Utilities

  • Sewer System: 0
  • Water Service: 0

Building

  • Building Type: 0
  • Property Class: R
  • Subdivision: BROOKSIDE SUB
  • Land Acres: 0000003240
  • Standard Land Use Code: 1001
  • County Land Use Code: 401
  • Legal Description 1: COM 190' S89DEG23'W OF SW COR BROOKSIDE SUB SEC 14 T5S R19W TH S51DEG58'36''W 108.64' TH S89DEG23'W 387.55' TH N00DEG20'53"W

Neighborhood

  • School District Name: Lakeshore School District
  • School Tax School District: LAKESHORE
  • Census Tract: 001400

Zoning

  • Zoning: LD

Geography

  • Assessors Map Reference: 014-4
  • District: 12
  • Parcel: 12-0014-0036-07-1
  • Meridian: SEC 14 TWN 05S RNG 19W
  • Municipality: LINCOLN TWP
  • Latitude: 42.0342
  • Longitude: -86.4911

    Address

  • Full Address: 1555 Cardinal Dr
  • Address - House Number: 1555
  • Address - Street Name: Cardinal
  • Address - Suffix Type: Dr
  • State: MI
  • City Name: Saint Joseph
  • Carrier Code: R041
  • 4-Digit Zip Code: 9748
  • Zip Code: 49085

Valuation

    Tax

  • Tax Year: 2023
  • Tax Amount: $423,750

    Appraisal Valuation

  • Standard Deviation: 0.2048
  • Valuation Date: Nov 03, 2023
  • Confidence Score: 72
  • Final Value: 488,970
  • High Value: 589,119
  • Low Value: 388,820

    Market Valuation

  • Market Total Value: $453,200

    Assessments Valuation

  • Assessed Year: 2023
  • Assessed Total Value: $226,600

    Exemptions

  • Homeowner Exemption: Yes

    Sales

  • Current Sale Contract Date: Jun 23, 2020
  • Current Sale Recording Date: Jul 01, 2020
  • Current Sale Price:
  • Current Sale Document Type: 71
Data used for valuation calculations is provided by RealtyHop, and other third party sources

Comparables

Unit
Status
Type
Beds
Baths
ft²
Price/ft²
Asking Price
Listed On
Closing Price
Sold On
HOA + Taxes

About Berrien


Similar Homes for Sale

Currently no similar homes around

Nearby Rentals

Unit for rent at 1253 W John Beers Road, Stevensville, MI, 49127

$2,200 /mo

  • 3 Beds
  • 2 Baths
  • 1,947 ft²
1253 W John Beers Road, Stevensville, MI, 49127 Listing by Laura Jewell


Frequently Asked Questions

When was property at 1555 Cardinal Drive built and last sold?
The property at 1555 Cardinal Drive was built in 1984 and last sold on Jun 23, 2020 for $330,000.
How much is this home worth?
The estimated value of the home located at 1555 Cardinal Drive is $818,270.
What are some comparable homes to 1555 Cardinal Drive?
There are currently no comparable homes to 1555 Cardinal Drive.