Check Availability
Windsor 80550
1555 Benfleet Ct
$625,000
● House - In Contract

1555 Benfleet Ct

Windsor, CO 80550
bedrooms
4 Beds
bathrooms
3 Baths, 1 Half Bath
square feet
3,166 Ft²
$3,517
Est. Monthly

About This Property

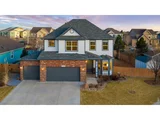
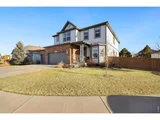
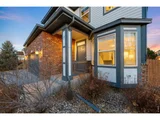
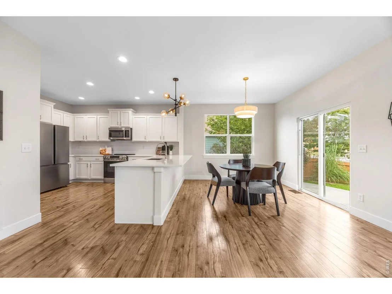
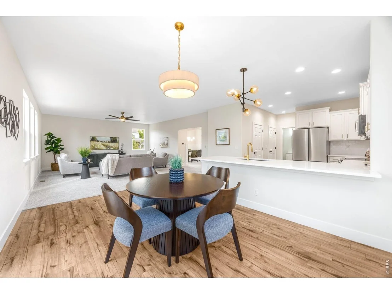
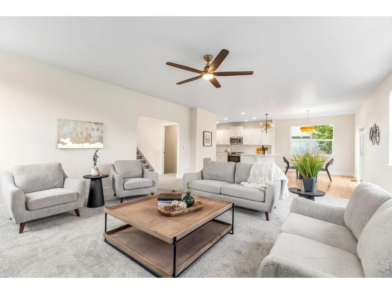
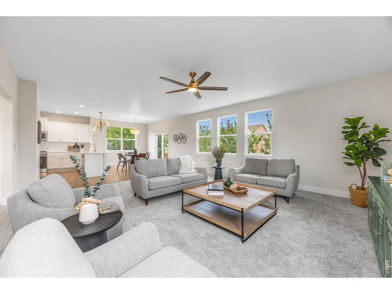
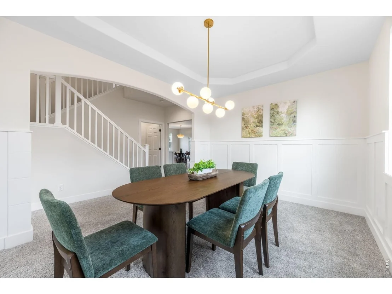
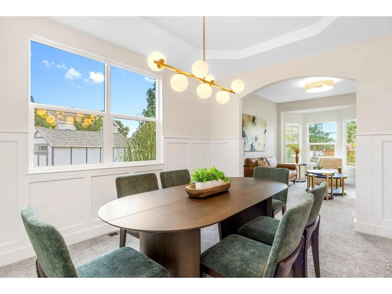
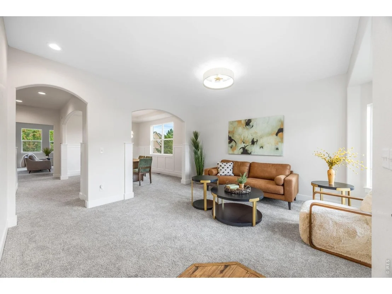
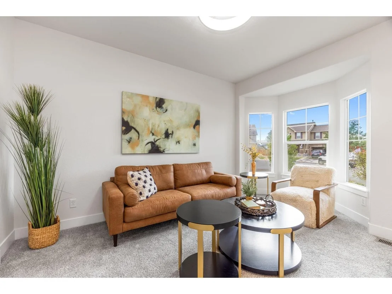
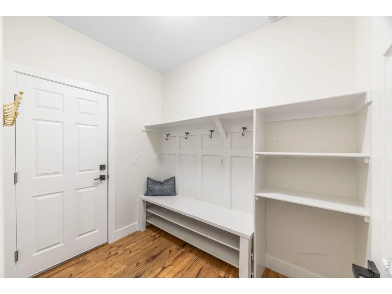
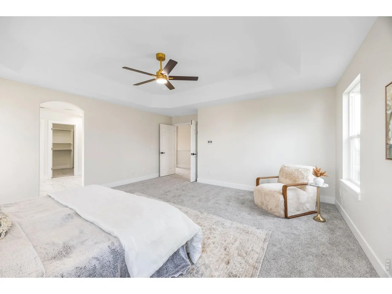
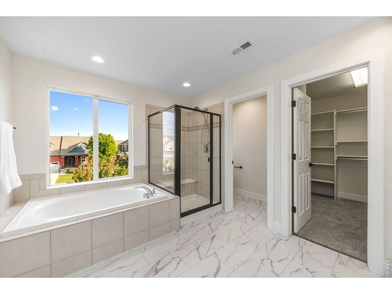
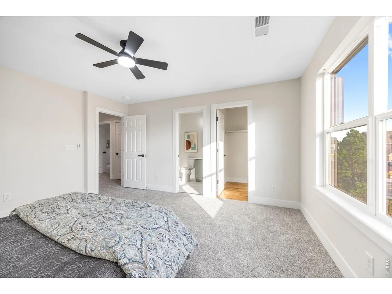
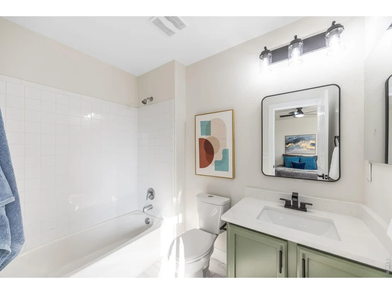
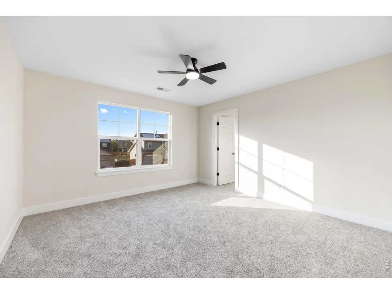
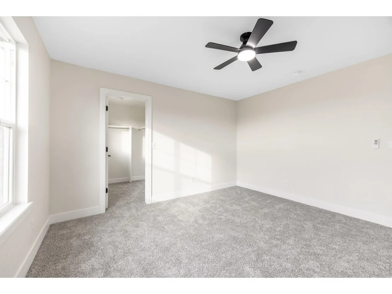
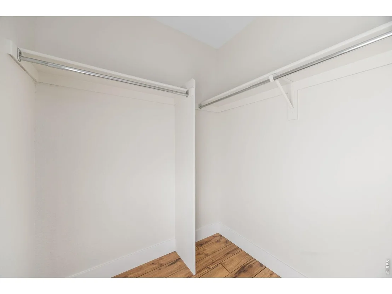
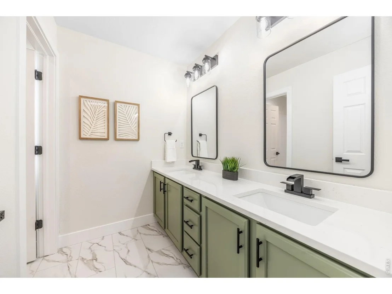
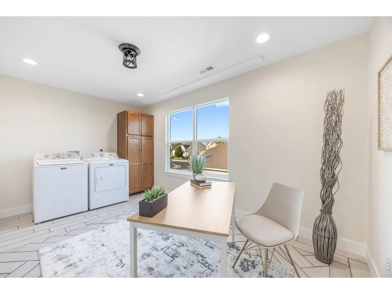
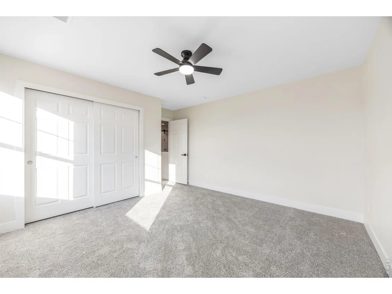
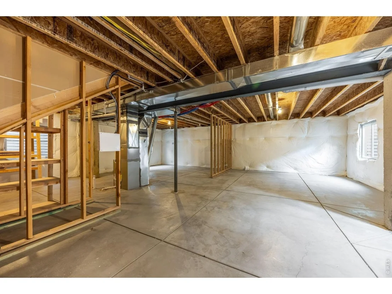
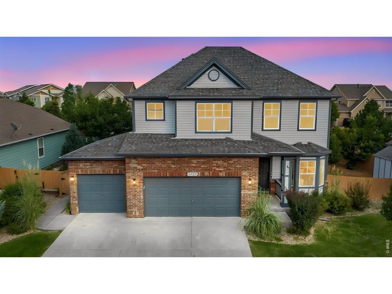
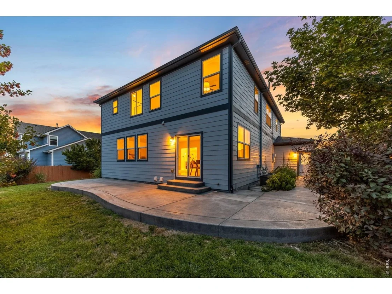
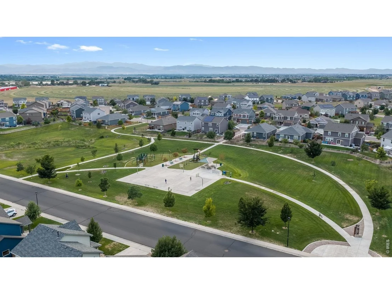
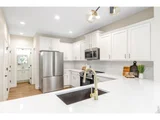
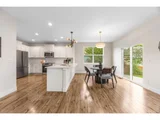
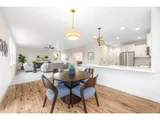
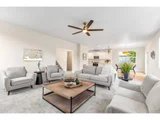
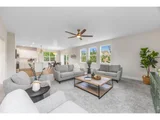
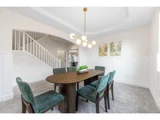
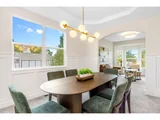
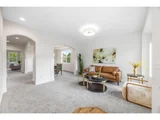
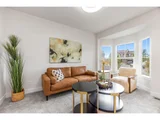
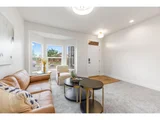
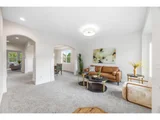
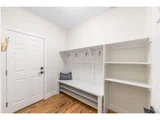
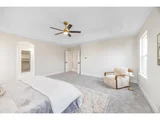
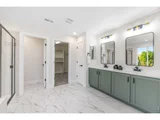
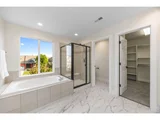
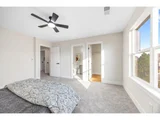
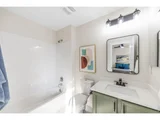
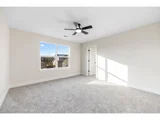
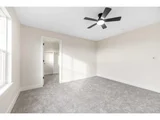
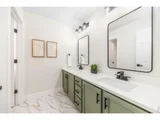
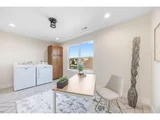
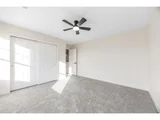
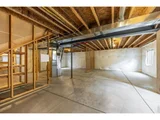
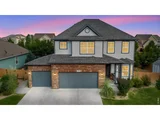
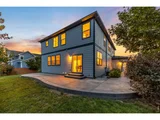
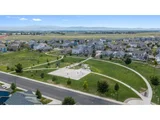
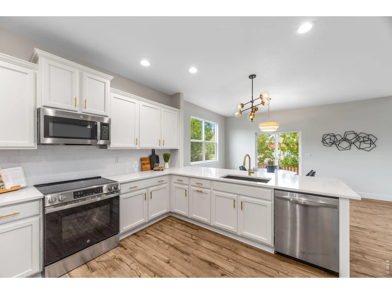
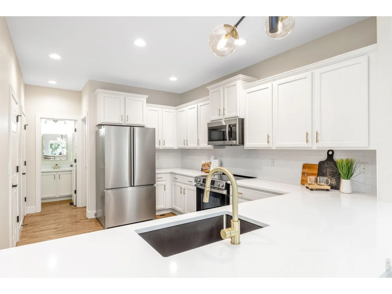
BEST VALUE! Totally remodeled and move-in ready home Windshire Park with neighborhood pool, parks, and walking trails. This spacious 4-bedroom, 4-bath home with a 3-car garage offers a bright, refreshed interior. Extensive updates include new carpet, interior paint, baseboards, light fixtures, trim, door hardware, and stylish finishes throughout. The beautifully updated kitchen features new quartz countertops and backsplash, while the bathrooms have been refreshed with new quartz counters, sinks, faucets, lighting, mirrors, and accessories. The main level offers plenty of room to gather with a large family room, separate living room, dining area, eat-in kitchen, half bath, and convenient mudroom. Upstairs, the generous primary suite features a five-piece bath and walk-in closet. A second bedroom includes its own private full bath, while two additional bedrooms share a full bath with dual sinks. The oversized upper-level laundry room includes a new washer and dryer plus bonus space ideal for a home office, homework area, crafts, or additional storage. The unfinished basement provides even more opportunity to customize the home with future living space, recreation, a home gym, or storage. Enjoy the Windshire Park lifestyle with a neighborhood pool, parks, greenbelts, walking trails, and non-potable irrigation water. Conveniently located near schools, shopping, dining, Windsor Lake, the Windsor Recreation Center, and with easy access to Fort Collins and I-25. Beautifully updated, spacious, and ready for its next owner!
Unit Size
3,166 Ft²
Days on Market
-
Land Size
0.18 acres
Price per sqft
$197
Property Type
House
Property Taxes
$448
HOA Dues
-
Year Built
2012

Listed By

Jennifer Kelly
Jennifer Kelly
Keller Williams Realty NoCo

Payment Calculator

Cap Rate Calculator

Last updated: 14 days ago (IRES MLS #IRE1066422)

Price History

Date / Event Date Event Price
Oct 9, 2026 In contract -
In contract
Sep 17, 2026 Price Decreased $625,000
↓ $25K (3.8%)
Price Decreased
Sep 3, 2026 Price Decreased $649,900
↓ $35K (5.1%)
Price Decreased
Aug 24, 2026 Price Decreased $685,000
↓ $10K (1.4%)
Price Decreased
Aug 13, 2026 Listed $695,000
Listed
Show More

Property Highlights

Garage
Air Conditioning
Parking Details
Has Garage
Parking Features: Attached
Garage Spaces: 3
Interior Details
Half Bathrooms: 1
Full Bathrooms: 3
Interior Features: Eat-in Kitchen, Open Floorplan, Pantry, Walk-In Closet(s), Kitchen Island, Separate Dining Room, Washer/Dryer Hookup
Appliances: Disposal, Fire Alarm
Basement: Full, Unfinished, Sump Pump, Retrofit for Radon
Exterior Details
Square Footage: 3166
Square Footage Source: $0
Security Features: Security System
Architectural Style: Contemporary
Year Built: 2012
Levels: Two
Other Structures: Storage
Construction Materials: Frame, Brick, Vinyl Siding, Painted/Stained
Patio and Porch Features: Patio
Lot Features: Cul-De-Sac, Paved, House Faces North, Gutters, Sidewalks
Lot Size Area: 7840.8
Lot Size Units: Square Feet
Lot Size Acres: 0.18
Lot Size Square Feet: 7840.8
Water Source: Public
Financial Details
Tax Annual Amount: $5,377
Utilities Details
Cooling Type: Central Air, Ceiling Fan(s)
Heating Type: Forced Air, Zoned
Sewer : Public Sewer
Location Details
HOA/Condo/Coop Fee Includes: Common Amenities, Management

Building Info

Overview

    General

  • Year Built: 2012
  • Effective Year Built: 2012
  • Building Count: 1
  • Bedroom Count: 4
  • Bathroom Count: 4
  • Full Bathrooms: 4
  • Partial Bathrooms: 4
  • Bathroom Plumbing Fixtures: 17
  • Building Condition: 0
  • Building Quality: 0
  • Construction Type: 17
  • Building Style: 40
  • Exterior Walls Type: 17
  • Interior Walls Type: 3
  • Roof Shape Type: 0
  • Roof Cover Type: 3
  • Floor Count: 200
  • Living Units: 1
  • Floor Cover: 0
  • Basement Type: 9
  • Basement Area: 1,398
  • Garage Type: 1
  • Garage Square Area: 662
  • Parking Space Count: 2
  • Patio Type: 0
  • Porch Type: 36
  • Pool Type: 0

    Dimensions

  • Lot Size Square Feet: 7,952
  • Total Building Area: 5,226
  • Gross Building Area: 5,226
  • Building Area: 3,166
  • Building Area Measurement: L

    Heating and Cooling

  • Air Conditioning: 1
  • Heating: 3
  • Heated Square Feet: 3,166
  • Heating Fuel Type: 0

    Utilities

  • Sewer System: 0
  • Water Service: 0

Building

  • Building Type: 0
  • Property Class: R
  • Subdivision: WINDSHIRE PARK SUB
  • Land Acres: 0000000183
  • Standard Land Use Code: 1001
  • County Land Use Code: 1212
  • Legal Description 1: WIN WP L41 BLK 2 WINDSHIRE PARK SUB

Neighborhood

  • School District Name: Windsor School District RE-4
  • Census Tract: 002207

Geography

  • Account Number: R3809105
  • Parcel: R3809105
  • Block: 2
  • Lot: 41
  • Latitude: 40.4899
  • Longitude: -104.929

    Address

  • Full Address: 1555 Benfleet Ct
  • Address - House Number: 1555
  • Address - Street Name: Benfleet
  • Address - Suffix Type: Ct
  • State: CO
  • City Name: Windsor
  • Carrier Code: R010
  • 4-Digit Zip Code: 2862
  • Zip Code: 80550

Valuation

    Tax

  • Tax Year: 2023
  • Tax Amount: $490,142
  • Tax Rate Code Area: 3480

    Appraisal Valuation

  • Standard Deviation: 0.1359
  • Valuation Date: Apr 03, 2024
  • Confidence Score: 84
  • Final Value: 671,639
  • High Value: 762,931
  • Low Value: 580,347

    Market Valuation

  • Market Total Value: $631,374
  • Market Land Value: $81,000
  • Market Improvement Value: $550,374

    Assessments Valuation

  • Assessed Year: 2023
  • Assessed Total Value: $42,310
  • Assessed Land Value: $5,430
  • Assessed Improvements Value: $36,880

    Sales

  • Current Sale Contract Date: Mar 07, 2018
  • Current Sale Recording Date: Mar 07, 2018
  • Current Sale Price:
  • Current Sale Document Type: 55
  • Current Sale Input Document Number: 4380706
  • Previous Sale Recording Date: Jun 28, 2017
  • Previous Sale Contract Date: Jun 23, 2017
  • Previous Sale Amount: $423,000
  • Previous Sale Document Type: 68
Data used for valuation calculations is provided by RealtyHop, and other third party sources

Comparables

Unit
Status
Type
Beds
Baths
ft²
Price/ft²
Asking Price
Listed On
Closing Price
Sold On
HOA + Taxes

About Windsor


Similar Homes for Sale

Currently no similar homes around

Nearby Rentals


Frequently Asked Questions

When was property at 1555 Benfleet Court built and last sold?
The property at 1555 Benfleet Court was built in 2012 and last sold on Mar 7, 2018 for $130,000.
How much is this home worth?
The estimated value of the home located at 1555 Benfleet Court is $639,172.
What are some comparable homes to 1555 Benfleet Court?
There are currently no comparable homes to 1555 Benfleet Court.