


91
Map
15542 BROADFORDING ROAD


About This Property
Be sure to check out the video link!
Payment Calculator
Your Estimated Monthly Payment
Cap Rate Calculator
What does this mean?
Based on our analysis, the cap rate of this property is 1.25%. A negative cap rate indicates that the property might not be feasible as an income-producing asset. The median cap rate for a near zip code 11238 is 4.23%.
How much can I actually make?
Actual monthly rental income may vary between $4,760 and $7,140 depending on unit-specific characteristics. You can change the amount using the slider to further explore.
How is cap rate calculated?
Cap Rate = Net Operating Income (NOI) / Property Asset Value.
When calculating the cap rate, we assume 100% occupancy. Leverage (mortgage) is not considered.
Cap Rate provided by RealtyHop and RentHop, learn more about cap rate here.
Price History
| Date / Event | Date | Event | Price |
|---|---|---|---|
| Aug 22, 2024 | Sold | ||
| Sold | |||
| Jul 14, 2024 | In contract | - | |
| In contract | |||
| Jul 11, 2024 | Relisted | $985,000 | |
| Relisted | |||
| May 15, 2024 | In contract | - | |
| In contract | |||
| Apr 18, 2024 | Listed by Keller Williams Realty Centre | $985,000 | |
| Listed by Keller Williams Realty Centre | |||
| | |||
|
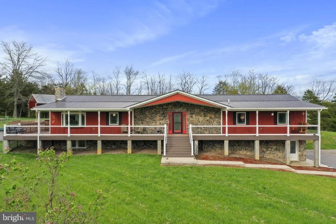
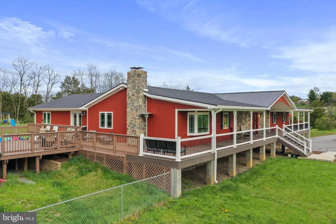
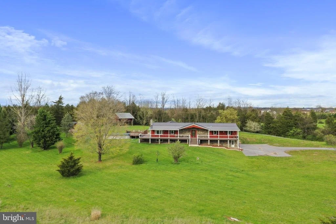
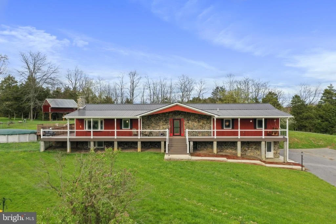
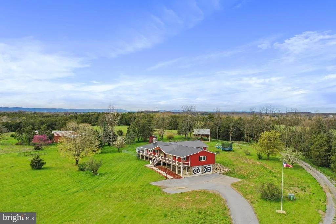
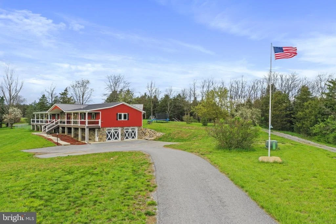
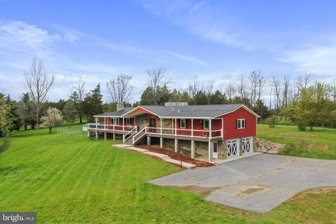
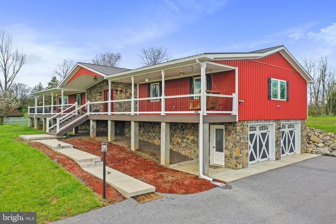
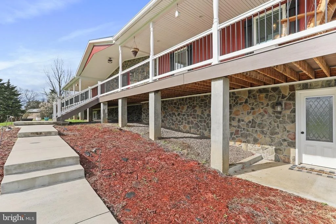
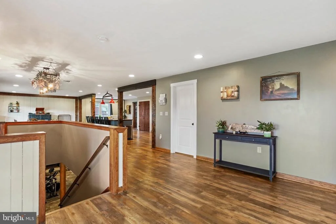
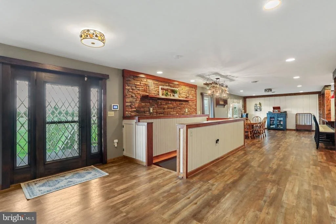
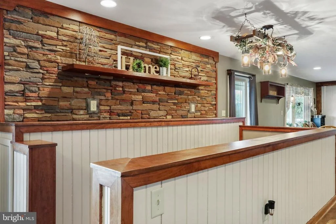
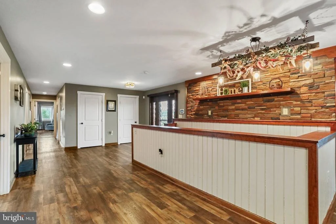
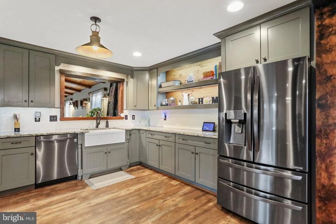
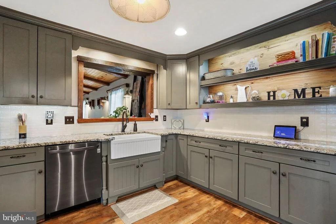
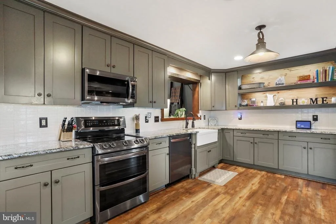
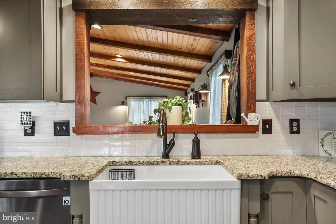
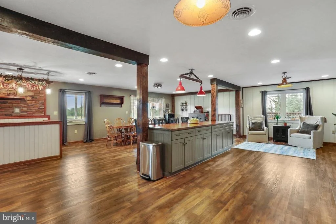
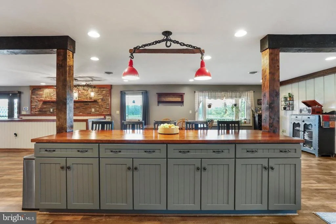
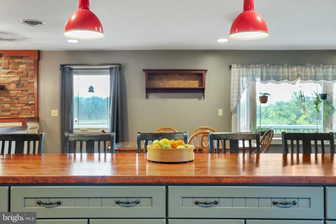
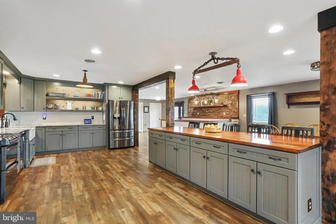
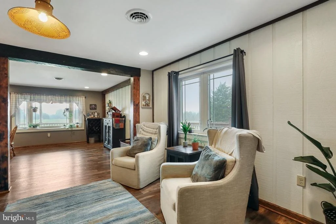
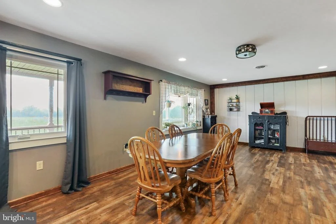
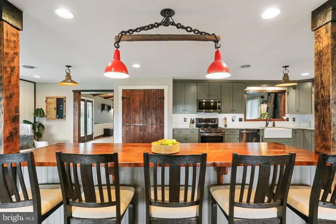
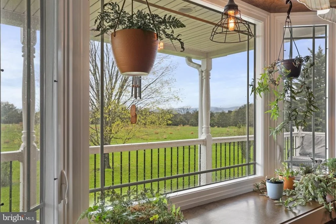
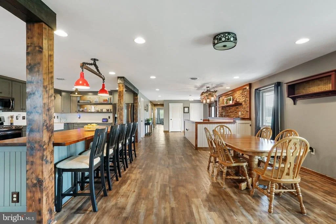
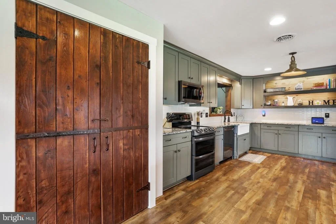
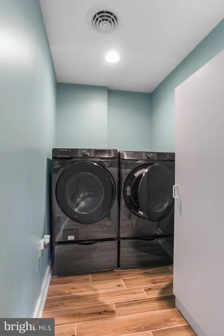
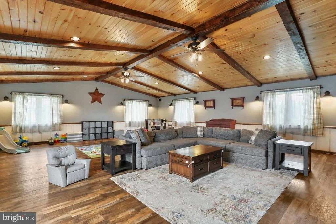
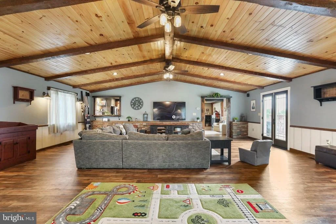
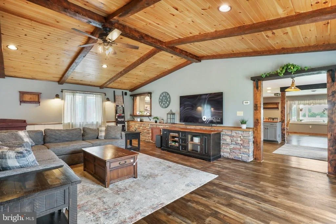
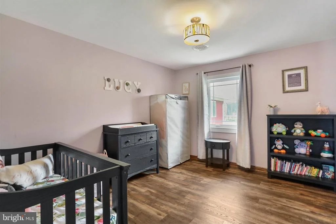
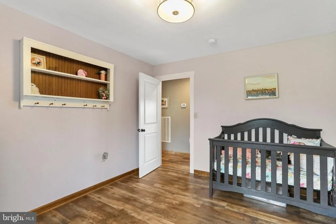
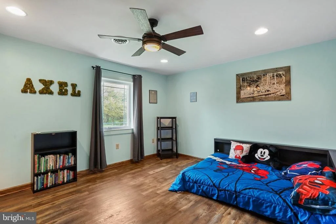
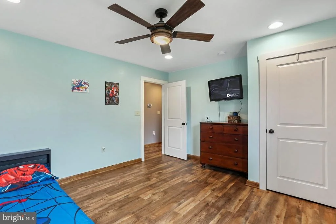
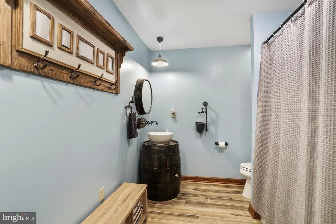
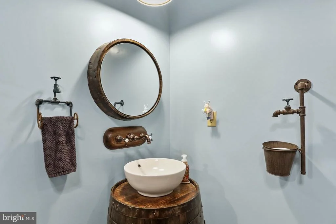
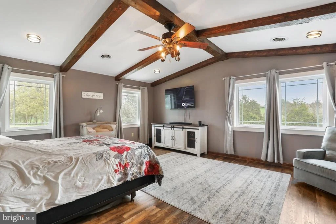
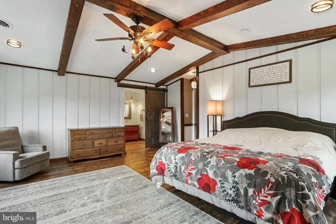
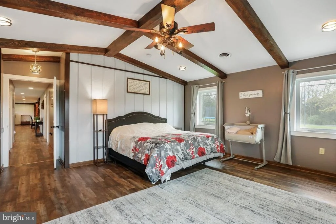
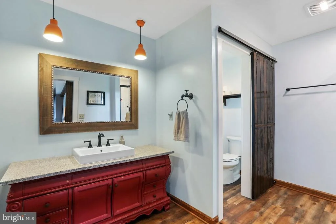
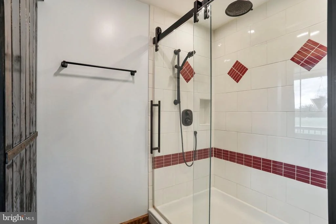
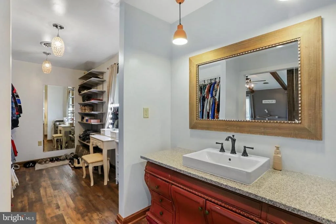
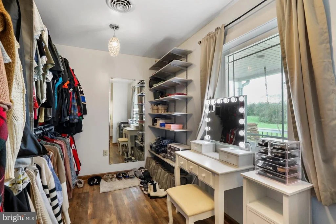
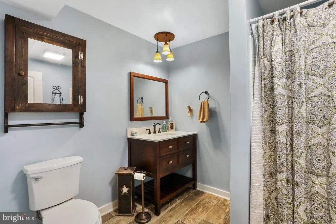
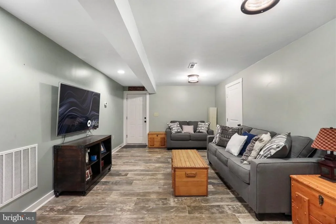
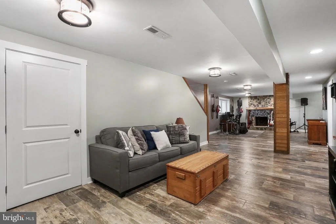
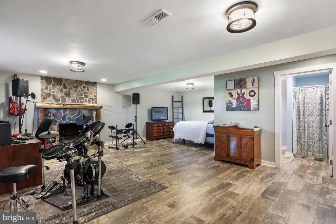
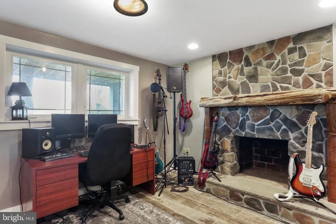
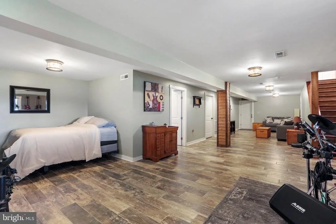
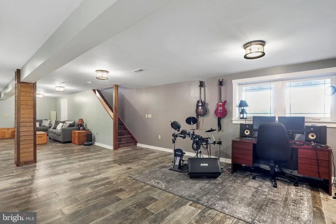
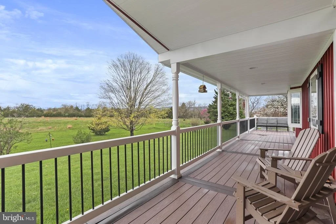
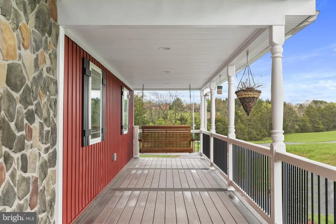
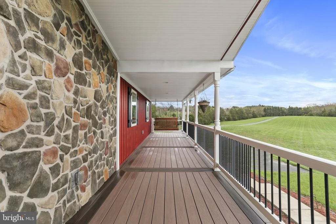
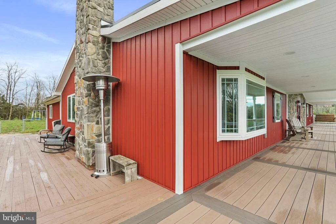
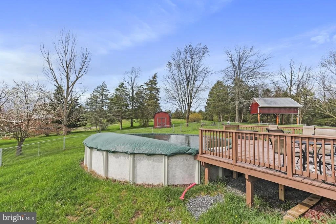
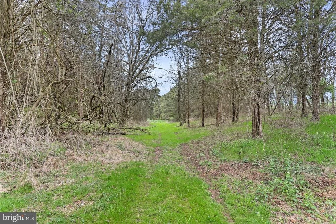
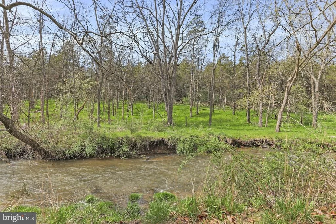
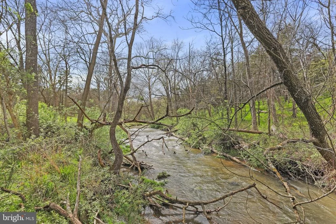
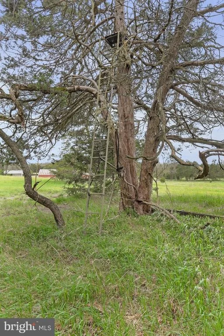
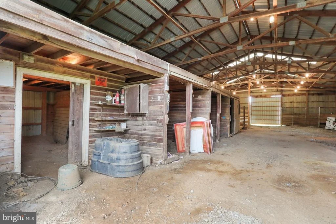
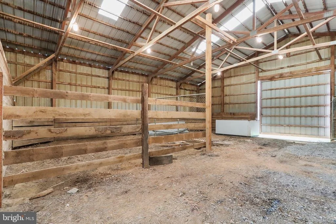
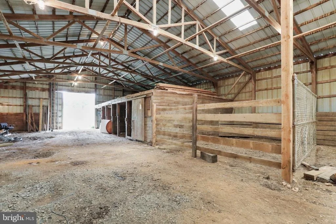
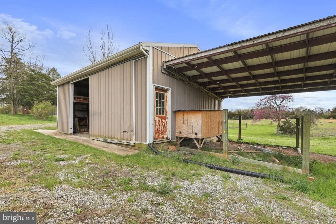
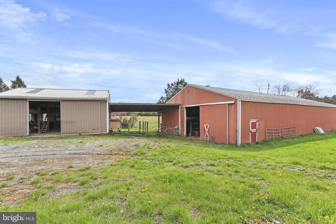
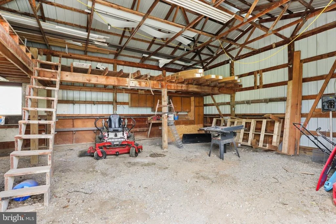
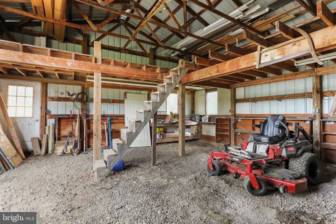
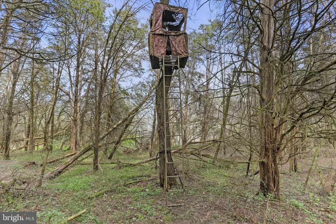
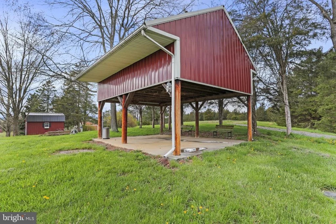
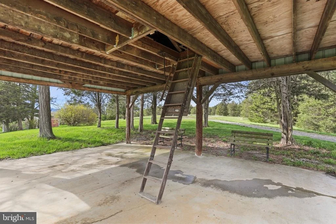
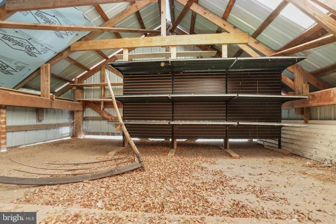
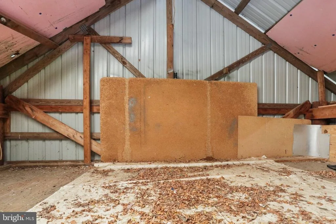
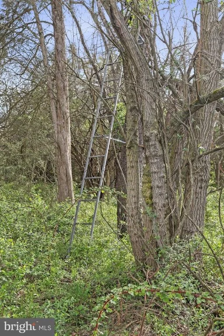
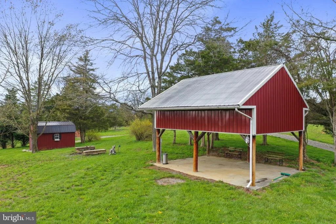
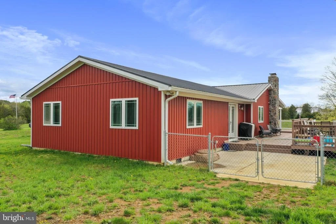
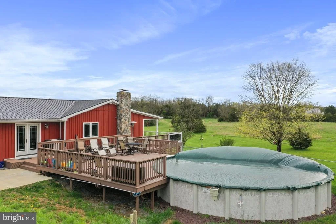
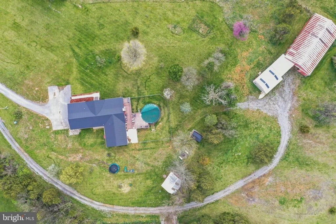
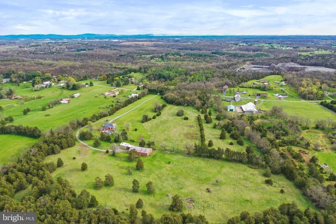
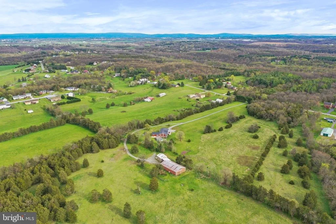
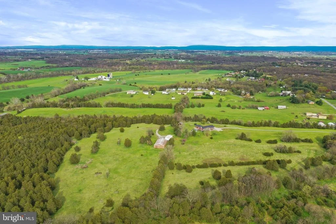
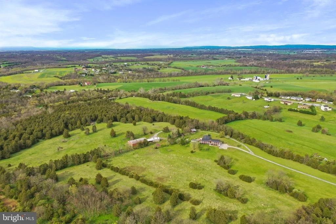
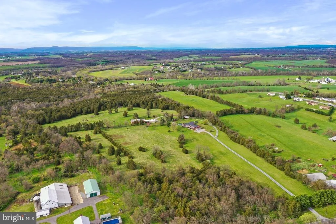
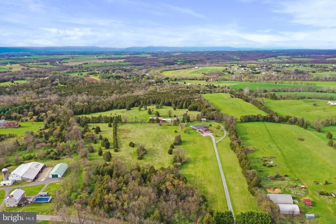
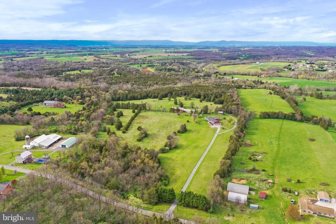
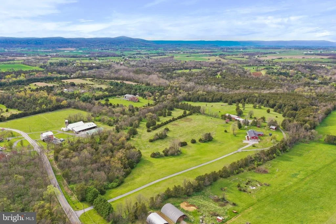
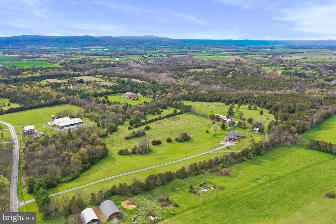
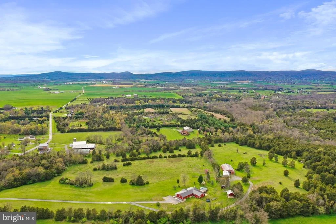
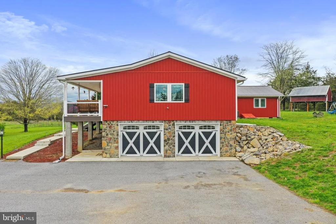
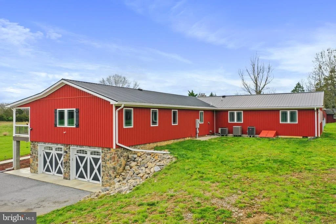
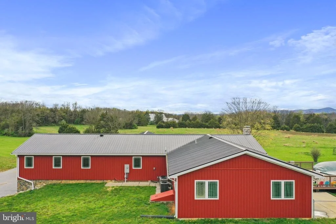
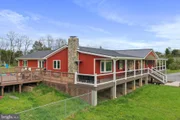
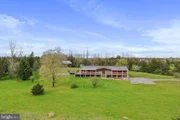
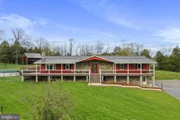
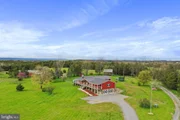
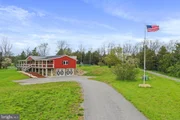
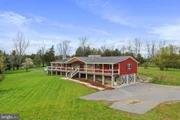
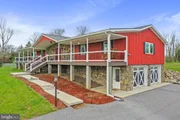
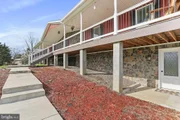
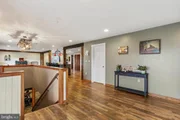
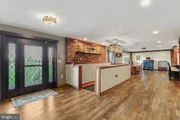
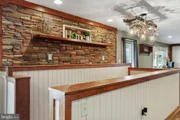
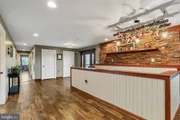
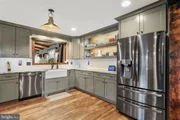
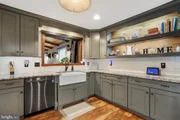
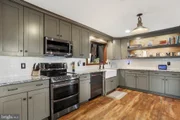
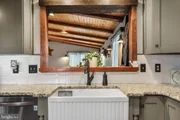
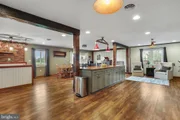
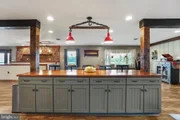
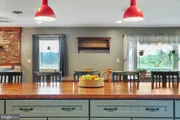
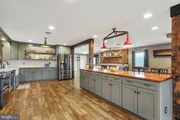
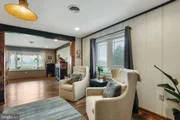
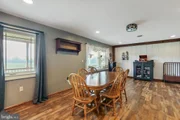
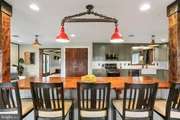
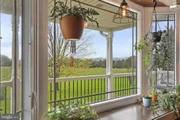
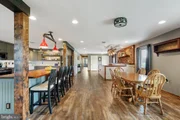
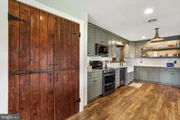
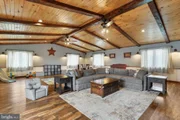
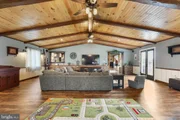
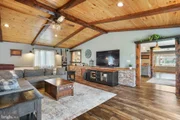
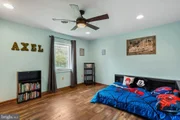
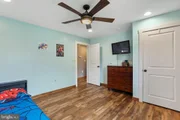
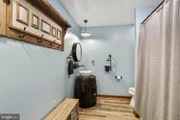
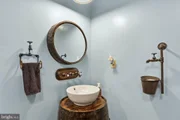
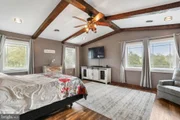
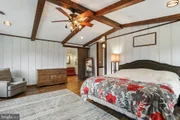
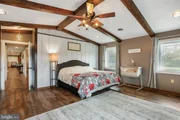
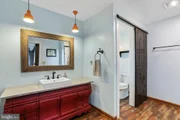
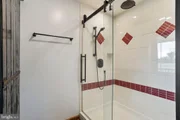
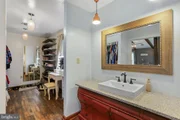
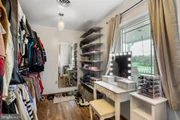
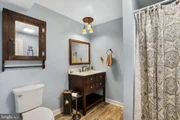
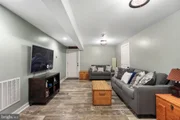
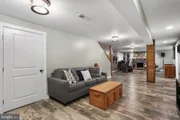
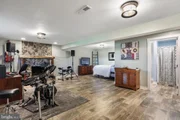
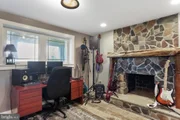
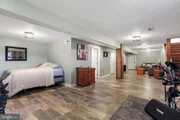
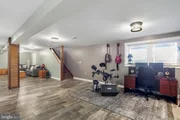
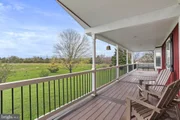
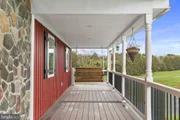
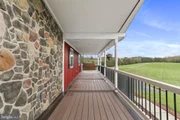
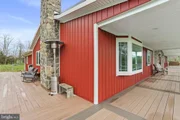
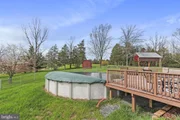
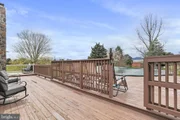
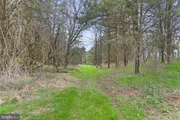
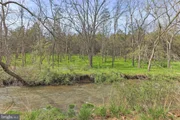
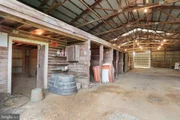
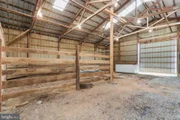
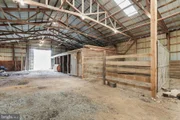
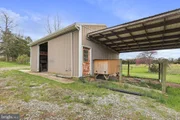
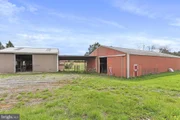
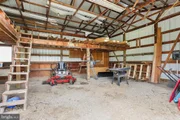
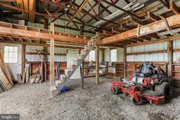
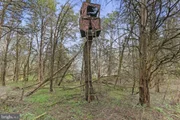
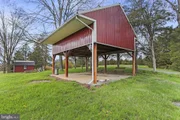
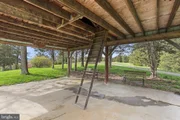
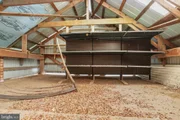
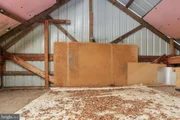
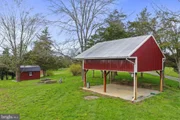
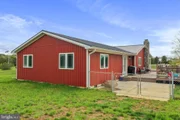
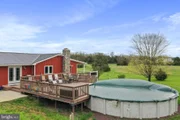
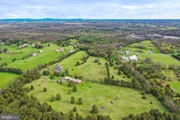
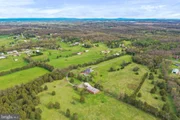
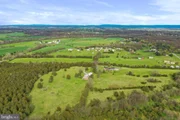
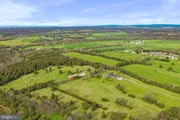
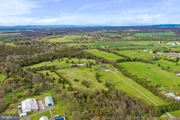
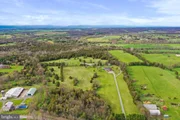
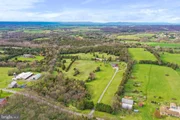
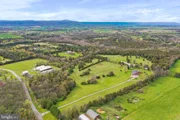
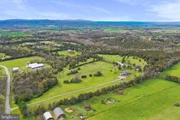
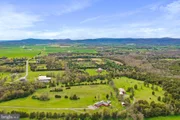
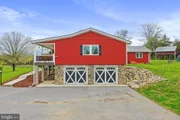
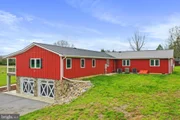
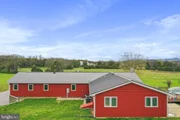
The homestead you've been waiting for is here! A custom home builder renovated it significantly in 2018, and many special touches were added to make it a dream come true: custom stone work, barn doors, wooden beams, luxury vinyl laminate and ceramic flooring, and an open concept. All your living is on one level with over 1,000 SF of finished space to enjoy in the basement, where there is another full bathroom and opportunity to create a 4th bedroom. Enjoy the spectacular sunsets and mountainous views on the wrap-around covered porch, constructed with composite materials. Inside, the large, state-of-the-art kitchen is beautifully equipped with stainless steel appliances, a large pantry with barn doors, an eat-in area around the island, and it all opens to the living spaces. The primary suite has an extra large walk-in closet and bathroom with a sliding barn door. The custom hall bath is cleverly designed, using a wine barrel as the sink base. The huge family room is impressively designed with a vaulted, beamed ceiling, two ceiling fans, and stonework. The use of natural materials in the indoor design, like stone and wood, reminds you of the expansive 38+ acres of woods and pasture that await you to enjoy: hunting in one of three tree stands, swimming in the 24' above-ground pool, fishing in the 20-foot wide creek at the edge of the property, or horse-back riding. The massive barn has stables for your horses. There is an attached pole barn with areas made for storage or usability. Raise livestock as well! The pool is connected to the large deck, where you can enjoy time with friends and family as you cook under the covered pavilion (where there is bonus storage above). The two-car garage is over-sized. Although this country homestead feels like your miles away, you are still very close to conveniences of shopping and dining.
Be sure to check out the video link!
| |||

Property Highlights
Building Info
Comparables
Status
Price/ft²
Listed On
Sold On
About Washington
Similar Homes for Sale
Currently no similar homes aroundNearby Rentals


Keller Williams Realty Centre
Last Updated: 6 hours ago
Data Source: Bright MLS , MLS# MDWA2021178



 Your Privacy Choices
Phone: 425-283-2930
Address: 335 Madison Avenue, New York, NY 10017