


15526 W 64th Loop #A


About This Property
Payment Calculator
Your Estimated Monthly Payment
Cap Rate Calculator
What does this mean?
Based on our analysis, the cap rate of this property is 1.25%. A negative cap rate indicates that the property might not be feasible as an income-producing asset. The median cap rate for a near zip code 11238 is 4.23%.
How much can I actually make?
Actual monthly rental income may vary between $4,760 and $7,140 depending on unit-specific characteristics. You can change the amount using the slider to further explore.
How is cap rate calculated?
Cap Rate = Net Operating Income (NOI) / Property Asset Value.
When calculating the cap rate, we assume 100% occupancy. Leverage (mortgage) is not considered.
Cap Rate provided by RealtyHop and RentHop, learn more about cap rate here.
Price History
| Date / Event | Date | Event | Price |
|---|---|---|---|
| Aug 7, 2026 | Sold | ||
| Sold | |||
| Jul 20, 2026 | In contract | - | |
| In contract | |||
| May 25, 2026 | Listed | $459,000 | |
| Listed | |||
   | |||
|
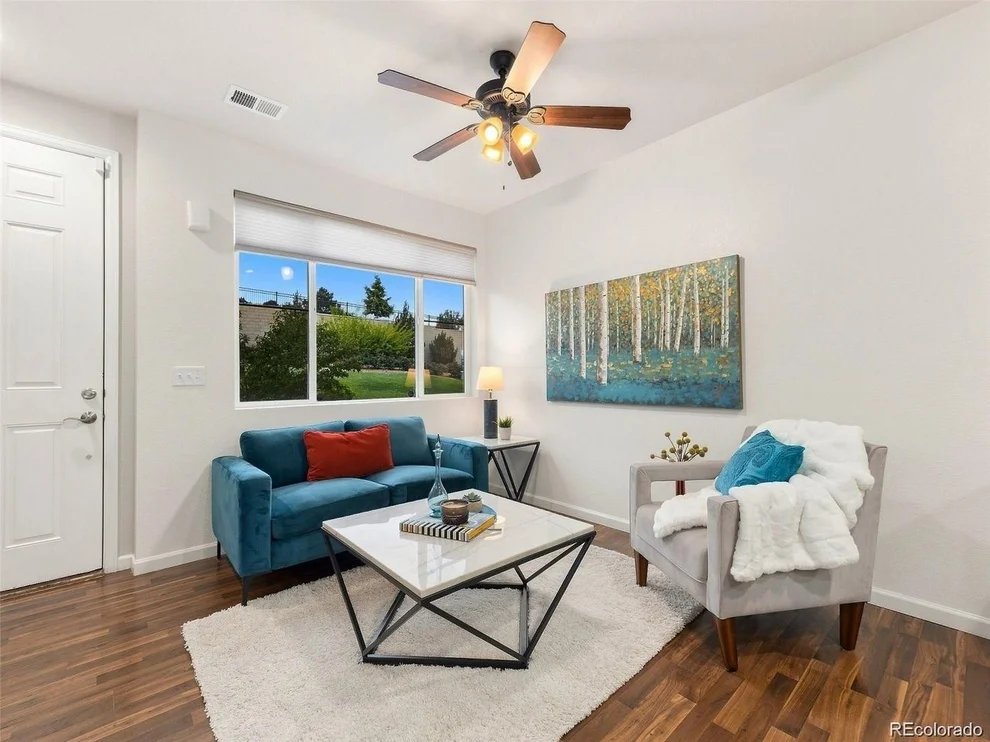
Facing open space, this END UNIT, modern townhome is just steps from the community pool, clubhouse and playground, and moments away from the Ralston Creek Trail where you can ride your bike or hike for miles and miles. Close to amenities and public transportation, you won't have to go far for shopping, dining and entertainment. A quick drive to Eldora Mountain will offer you skiing in winter, hiking and mountain biking in summer. The large attached 2 car garage is spacious enough for storage of your outdoor adventure gear, too. Brand new motorized, remote controlled window treatments will make living a breeze, and the open floorplan allows for engaged entertaining with guests. Featuring 3 nice sized bedrooms and 3 bathrooms, there's plenty of room for family and friends.
| |||
| Aug 13, 2024 | Sold | ||
| Sold | |||
| Jul 8, 2024 | In contract | - | |
| In contract | |||

Property Highlights
Comparables
Status
Price/ft²
Listed On
Sold On
Past Sales
| Date | Unit | Beds | Baths | Sqft | Price | Closed | Listed By |
|---|---|---|---|---|---|---|---|
|
09/09/2026
|
2 Bed
|
1 Bath
|
1258 ft²
|
$415,000
2 Bed
1 Bath
1258 ft²
|
-
-
|
EmpowerHome Team Colorado
KELLER WILLIAMS REALTY NORTHERN COLORADO
| |
|
05/25/2026
|
3 Bed
|
2 Bath
|
1424 ft²
|
$459,000
3 Bed
2 Bath
1424 ft²
|
$459,000
08/07/2026
|
Clare Day
Keller Williams Advantage Realty LLC
| |
|
06/07/2024
|
3 Bed
|
3 Bath
|
1424 ft²
|
$550,000
3 Bed
3 Bath
1424 ft²
|
$520,000
-5.45%
08/13/2024
|
Home Group
Keller Williams Avenues Realty
| |
|
02/12/2020
|
2 Bed
|
3 Bath
|
1258 ft²
|
$365,000
2 Bed
3 Bath
1258 ft²
|
$363,000
-0.55%
03/20/2020
|
DON & KELLY O'BRIEN
Compass - Denver
|
Building Info
- 1 Unit for Sale
About Wyndhams
Similar Homes for Sale
Currently no similar homes aroundNearby Rentals

Last Updated: 3 years ago
Data Source: REcolorado MLS, MLS# 7477249
 Your Privacy Choices
Phone: 425-283-2930
Address: 335 Madison Avenue, New York, NY 10017