Check Availability
$829,990
● House - In Contract

15525 Echo Hills DR

Austin, TX 78717
bedrooms
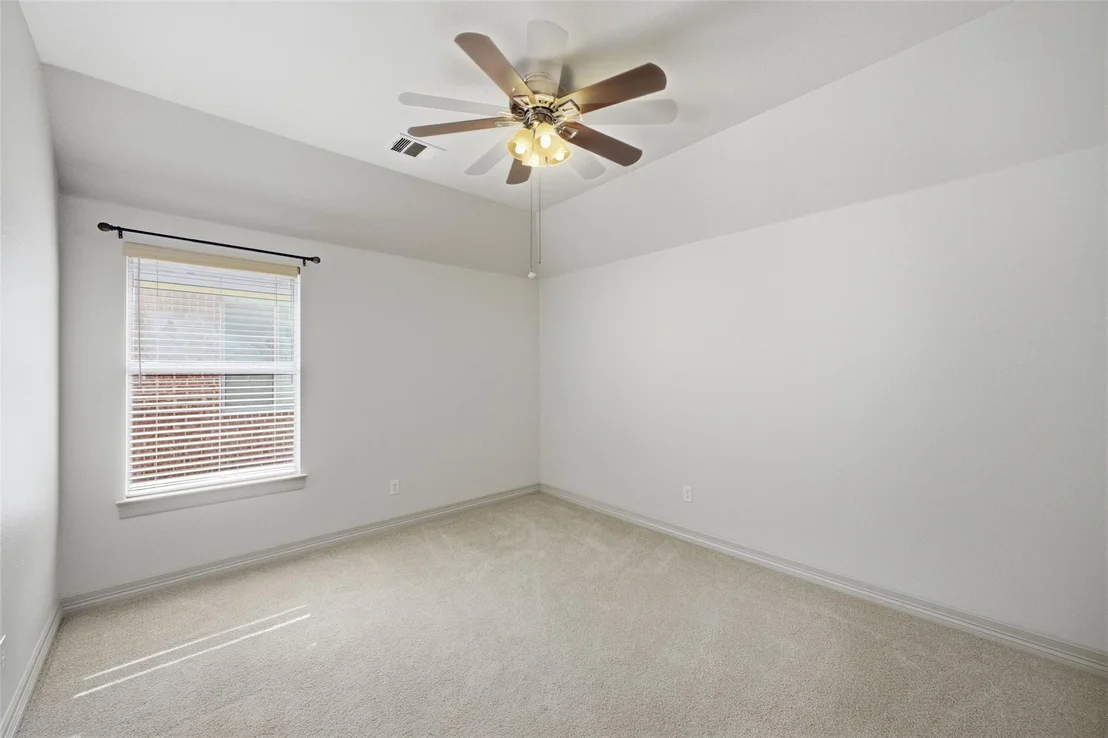
5 Beds
bathrooms
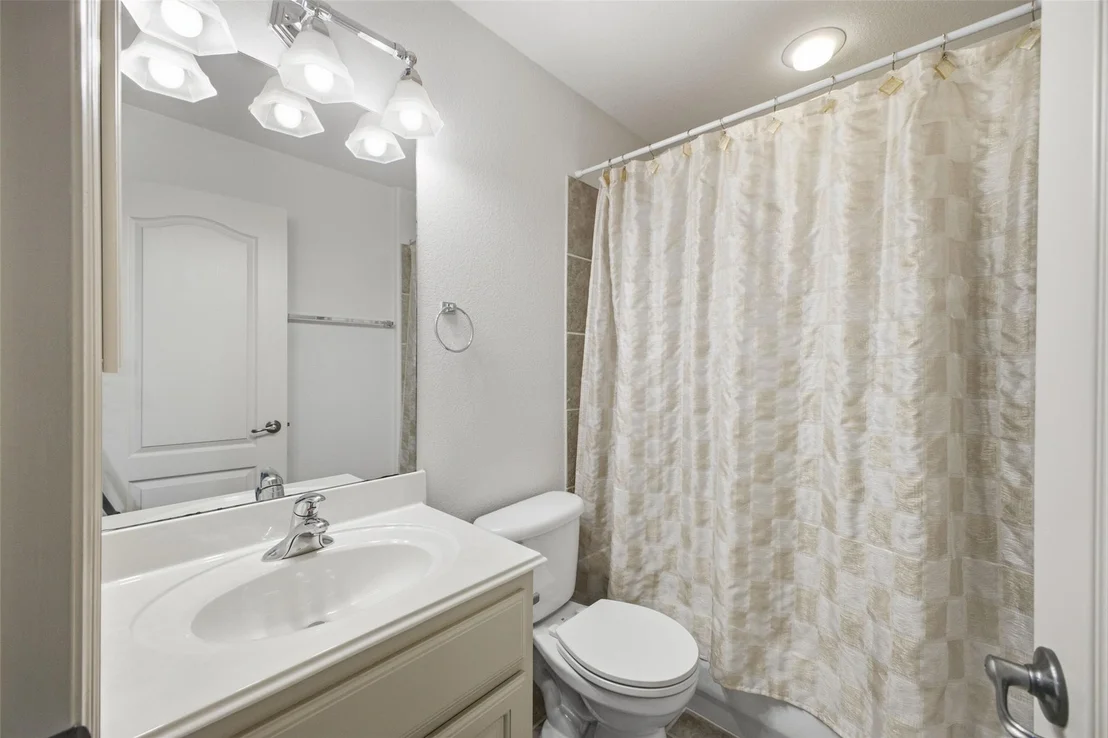
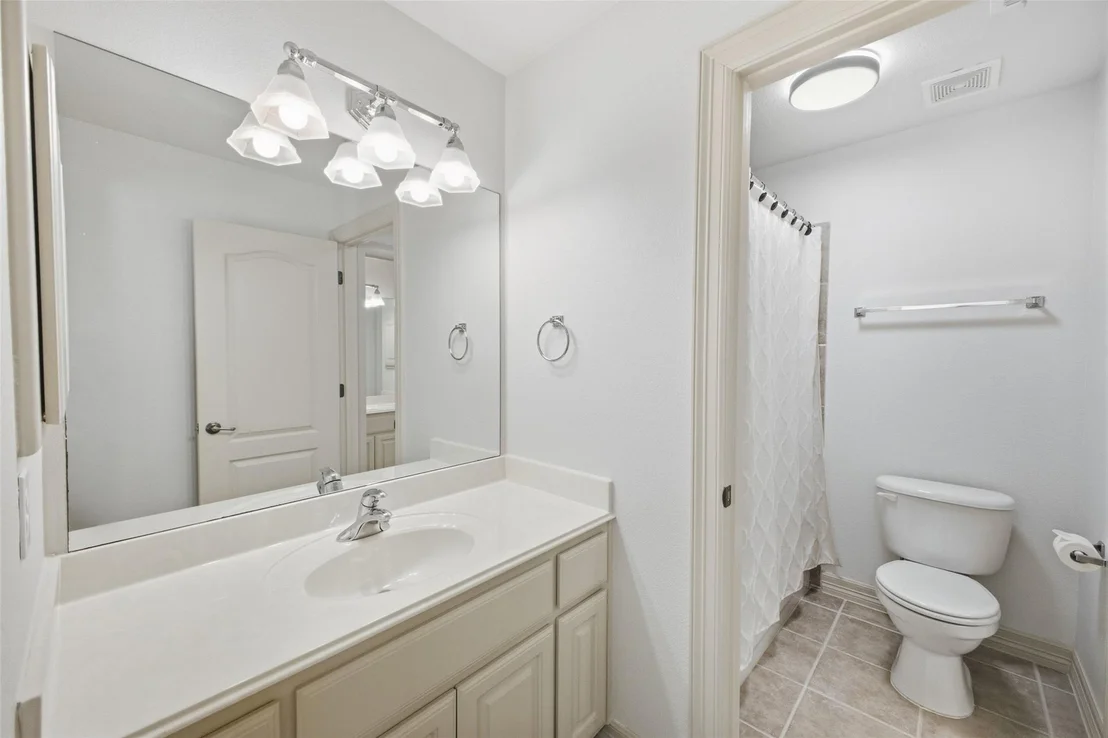
3 Baths, 1 Half Bath
square feet
3,777 Ft²
$5,768
Est. Monthly
$206
HOA / Fees

About This Property

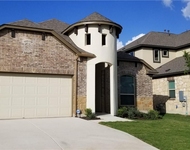
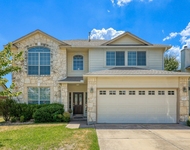
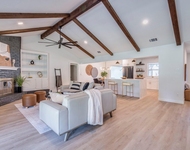
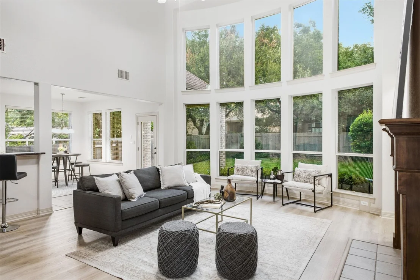
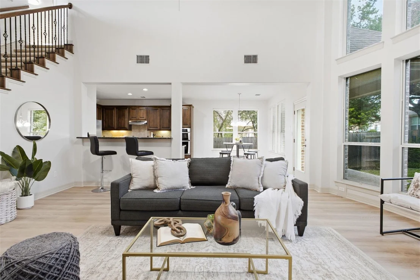
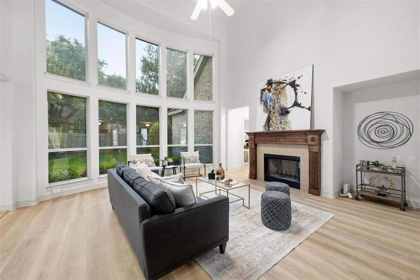
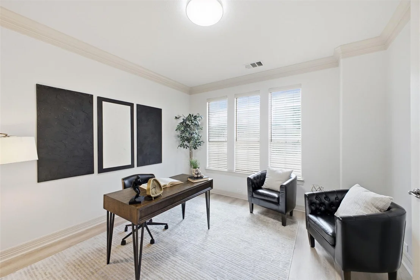
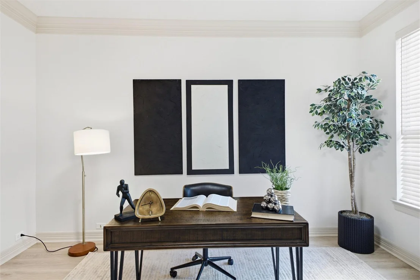
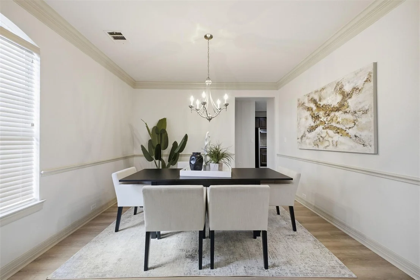
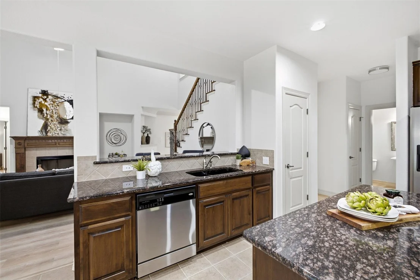
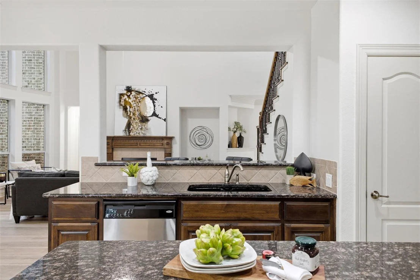
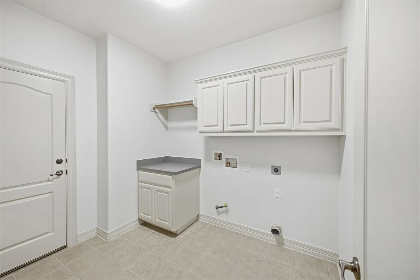
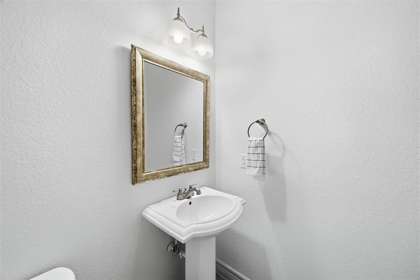
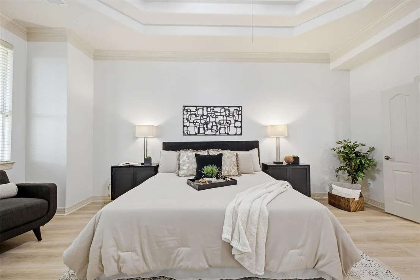
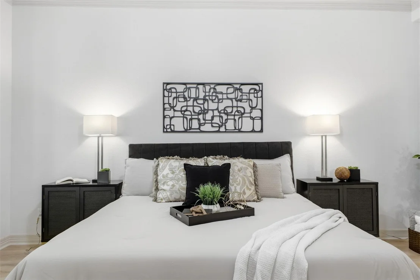
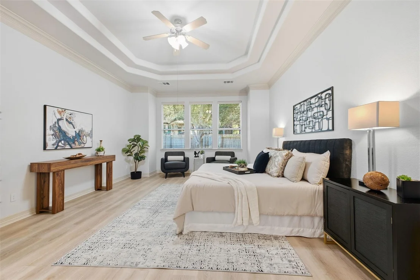
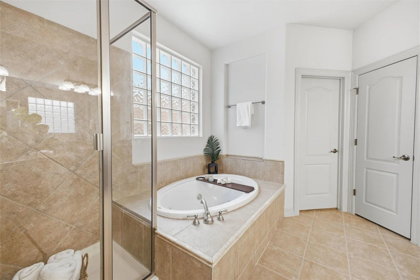
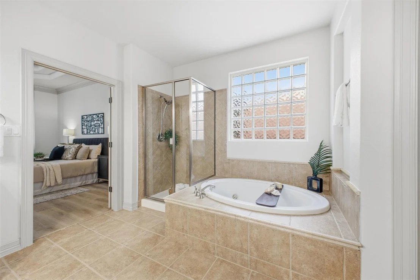
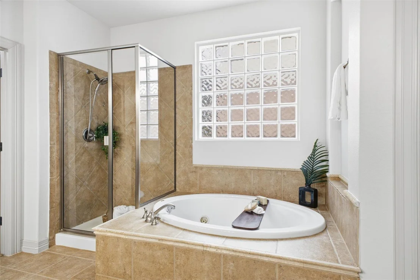
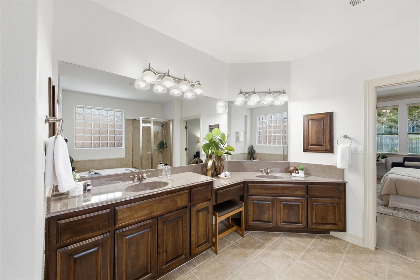
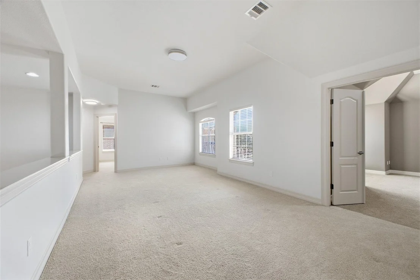
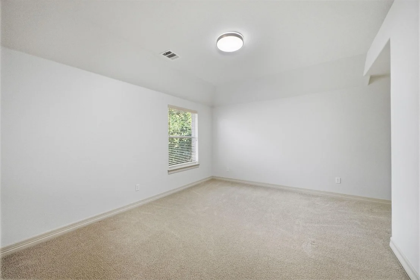
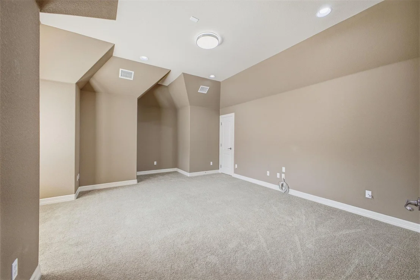
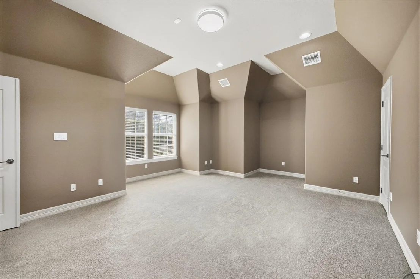
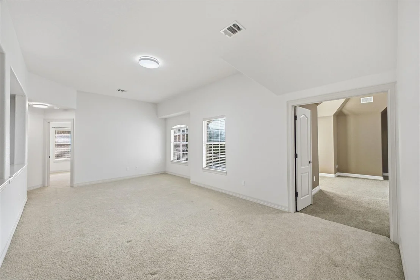
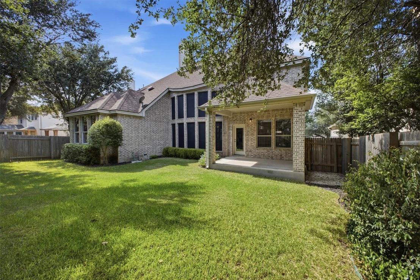
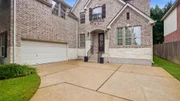
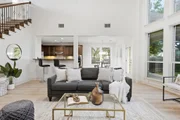
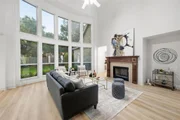
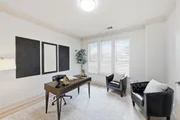
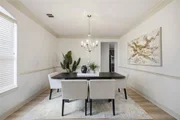
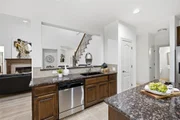
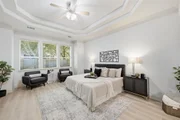
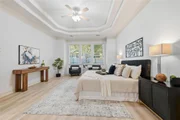
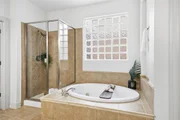
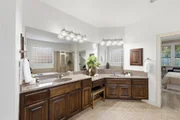
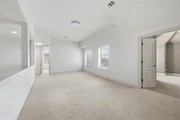
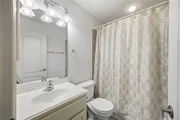
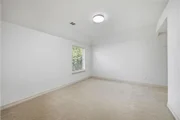
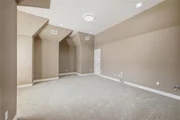
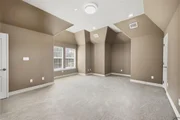
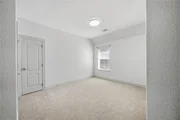
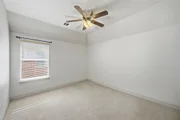
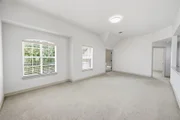
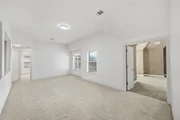
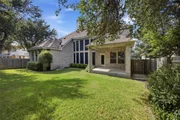
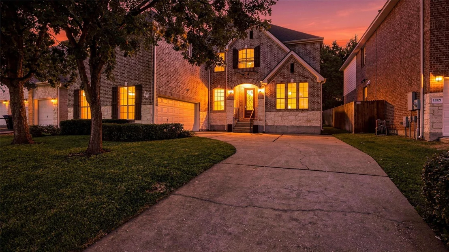
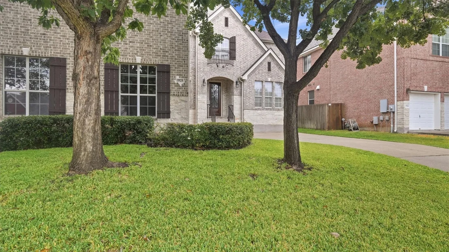
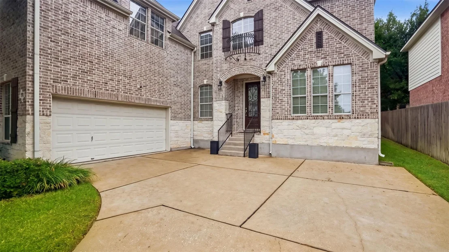
Welcome to this meticulously maintained home! Step inside to find fresh interior paint and new wood-look LVP flooring throughout the main level. The light-filled living space features soaring 20-foot ceilings and a wall of windows. Thoughtfully designed for modern living and entertaining, the floor plan includes a main-floor primary suite, a dedicated office, a game room, and a media room.

Situated in one of Austin's most convenient locations, you will enjoy quick access to US-183/183A, SH-45, SH-130, MoPac/Loop 1, and I-35. The home is just 10 minutes from The Domain and major employers including Apple, Meta (FB), VRBO, Samsung, Dell, Dell Children's, and Texas Children's.

Outdoor enthusiasts will appreciate walking distance to nearby parks, approximately 10 miles of Brushy Creek hike and bike trails, and 25 miles of mountain bike trails. Excellent Leander ISD schools serve this location: Rutledge Elementary, Henry Middle School, and Vista Ridge High School.
Unit Size
3,777 Ft²
Days on Market
-
Land Size
0.17 acres
Price per sqft
$220
Property Type
House
Property Taxes
$1,486
HOA Dues
$206
Year Built
2006

Listed By

Kevin McCord
Compass RE Texas, LLC

Payment Calculator

Cap Rate Calculator

Last updated: 10 days ago (Unlock MLS #ACT6153780)

Price History

Date / Event Date Event Price
Oct 11, 2026 In contract -
In contract
Oct 2, 2026 Listed by Bramlett Partners $829,990
Listed by Bramlett Partners

Property Highlights

Garage
Air Conditioning
Fireplace
Parking Details
Has Garage
Parking Features: Attached
Garage Spaces: 2
Interior Details
Half Bathrooms: 1
Full Bathrooms: 3
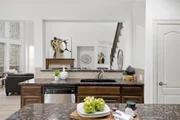
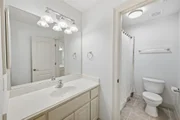
Interior Features: Granite Counters, Double Vanity, Kitchen Island, Open Floorplan, Pantry, High Speed Internet, Ceiling-High, Multiple Dining Areas, Multiple Living Areas, Primary Bedroom on Main, Study/Home Office
Appliances: Cooktop, Dishwasher, Disposal, Microwave, Refrigerator, Water Heater, Built-In Oven(s)
Flooring Type: Carpet, Tile, Vinyl
Has Fireplace
Fireplace Features: Family Room
Fireplaces: 1
Exterior Details
Square Footage: 3777
Square Footage Source: $0
Green Sustainability
Security Features: Security System Owned, Smoke Detector(s)
Property Condition: Resale
Year Built Source: Public Records
Year Built: 2006
Waterfront Features: None
Builder Name: Drees
Levels: Two
Other Structures: None
Window Features: Blinds, Window Treatments
Construction Materials: Masonry – All Sides
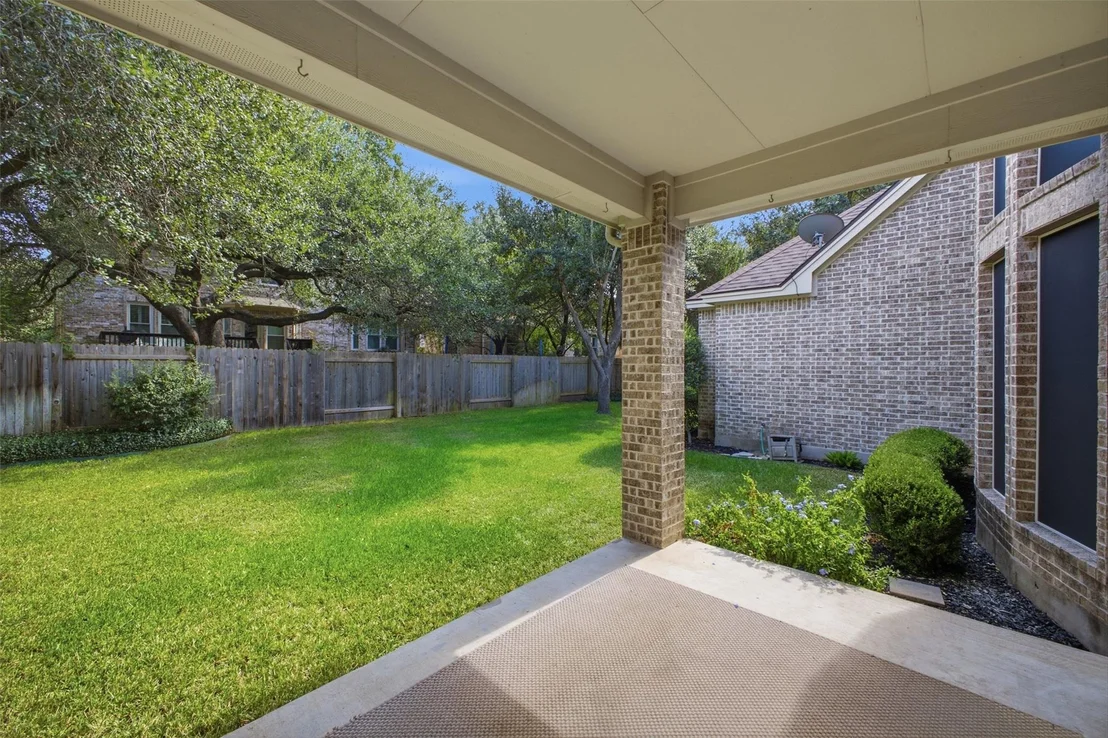
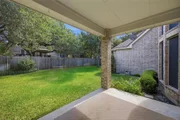
Patio and Porch Features: Covered, Rear Porch
Pool Features: None
Lot Features: See Remarks, Interior Lot, Landscaped, Level, Near Golf Course, Wooded, Sprinkler - Automatic
Lot Size Area: 7575.08
Lot Size Units: Square Feet
Lot Size Acres: 0.1739
Lot Size Square Feet: 7575.08
Water Source: Public
Financial Details
Tax Map Number: 27
Tax Assessed Value: $850,377
Tax Annual Amount: $17,835
Utilities Details
Cooling Type: Central Air
Heating Type: Central, Natural Gas
Sewer : Public Sewer
Location Details
HOA/Condo/Coop Fee Includes: Maintenance Grounds
HOA/Condo/Coop Amenities: Trail(s)
HOA Fee: $206
HOA Fee Frequency: Quarterly

Building Info

Overview

    General

  • Year Built: 2006
  • Effective Year Built: 2006
  • Building Count: 1
  • Bedroom Count: 0
  • Bathroom Count: 3
  • Full Bathrooms: 3
  • Partial Bathrooms: 3
  • Building Condition: 0
  • Building Quality: 0
  • Construction Type: 0
  • Building Style: 0
  • Exterior Walls Type: 11
  • Interior Walls Type: 3
  • Roof Shape Type: 0
  • Roof Cover Type: 14
  • Floor Count: 200
  • Floor Cover: 13
  • Basement Type: 0
  • Basement Area: 0
  • Garage Type: 7
  • Garage Square Area: 528
  • Parking Space Count: 2
  • Patio Type: 20
  • Porch Type: 7
  • Pool Type: 0

    Dimensions

  • Lot Size Square Feet: 7,574
  • Total Building Area: 3,777
  • Gross Building Area: 3,777
  • Building Area: 3,777
  • Building Area Measurement: L

    Heating and Cooling

  • Fireplace Count: 1
  • Air Conditioning: 1
  • Heating: 3
  • Heated Square Feet: 3,777
  • Heating Fuel Type: 0

    Utilities

  • Sewer System: 0
  • Water Service: 0

Building

  • Building Type: 0
  • Property Class: R
  • Subdivision: AVERY BROOKSIDE PH 1
  • Land Acres: 0000000174
  • Standard Land Use Code: 1001
  • County Land Use Code: A1
  • State Land Use Code: A1
  • Legal Description 1: S8206 - AVERY BROOKSIDE PH 1, BLOCK E, LOT 27

Neighborhood

  • School District Name: Leander Independent School District
  • School Tax School District: R02 RFM SLE W09
  • Census Tract: 020509

Geography

  • Assessors Map Reference: 109-B5
  • Account Number: R17W307610E0027
  • Subdivision Phase Number: 1
  • Parcel: R441806
  • Block: E
  • Lot: 27
  • Municipality: CITY OF AUSTIN
  • Latitude: 30.5028
  • Longitude: -97.7655

    Address

  • Full Address: 15525 Echo Hills Dr
  • Address - House Number: 15525
  • Address - Street Name: Echo Hills
  • Address - Suffix Type: Dr
  • State: TX
  • City Name: Austin
  • Carrier Code: R198
  • 4-Digit Zip Code: 3934
  • Zip Code: 78717

Valuation

    Tax

  • Tax Year: 2022
  • Tax Amount: $1,450,630
  • Tax Rate Code Area: W09

    Appraisal Valuation

  • Standard Deviation: 0.1679
  • Valuation Date: Sep 06, 2023
  • Confidence Score: 78
  • Final Value: 891,346
  • High Value: 1,041,019
  • Low Value: 741,673

    Market Valuation

  • Market Total Value: $789,743
  • Market Land Value: $160,000
  • Market Improvement Value: $629,743

    Assessments Valuation

  • Assessed Year: 2023
  • Assessed Total Value: $702,791

    Exemptions

  • Homeowner Exemption: Yes

    Sales

  • Current Sale Contract Date: Jun 30, 2006
  • Current Sale Recording Date: Jul 05, 2006
  • Current Sale Document Type: 68
  • Current Sale Input Document Number: 2006055227
Data used for valuation calculations is provided by RealtyHop, and other third party sources

Comparables

Unit
Status
Type
Beds
Baths
ft²
Price/ft²
Asking Price
Listed On
Closing Price
Sold On
HOA + Taxes

About Avery Brookside


Similar Homes for Sale

Currently no similar homes around

Nearby Rentals

Unit for rent at 908 Kingston Pl, Cedar Park, TX, 78613

$3,200 /mo

  • 4 Beds
  • 3 Baths
  • 2,200 ft²
908 Kingston Pl, Cedar Park, TX, 78613 Listing by Franciscus Sani
Unit for rent at 11508 Staked Plains Dr, Austin, TX, 78717

$2,750 /mo

  • 4 Beds
  • 3 Baths
  • 2,341 ft²
11508 Staked Plains Dr #5, Austin, TX, 78717 Listing by Delaine Mcmurry
Unit for rent at 13505 Broadmeade Ave Ave, Austin, TX, 78729

$3,100 /mo

  • 3 Beds
  • 2 Baths
  • 1,838 ft²
13505 Broadmeade Ave Ave, Austin, TX, 78729 Listing by kaylyn Cole


Frequently Asked Questions

When was property at 15525 Echo Hills Drive built and last sold?
The property at 15525 Echo Hills Drive was built in 2006 and last sold on Jun 30, 2006 for $0.
How much is this home worth?
The estimated value of the home located at 15525 Echo Hills Drive is $838,290.
What are some comparable homes to 15525 Echo Hills Drive?
There are currently no comparable homes to 15525 Echo Hills Drive.