See Home Value
Houston 77062 Clear Lake
15523 Saint Cloud Drive
$365,000 Last Listed Price
● House - Off Market

15523 Saint Cloud Drive

Houston, TX 77062
bedrooms
4 Beds
bathrooms
2 Baths, 1 Half Bath
square feet
2,572 Ft²
$2,463
Est. Monthly
$7
HOA / Fees

About This Property

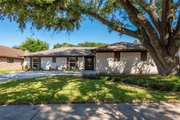
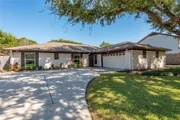
This fabulous one-story has an extra family/game room added off the kitchen, so you won't see another floor plan like this! You get 4 spacious bedrooms, 2.5 baths, a large living room with beamed ceilings, built ins, a gas log fireplace, formal dining, a gigantic kitchen with breakfast area and bonus cabinetry, 2 pantries, W/D in the house, and a pool! The kitchen & powder bath were updated with granite and the hall bath has quartz. Some windows were replaced, recent AC, and the pool was resurfaced. Gutters were installed to resolve a drainage issue. This is an excellent location with all three coveted Clear Lake schools. It's convenient to shopping, work, play, worship, and commuting. Exploration Green is only a few blocks away, with trails and recreation, offering fun for all ages. You will love being able to move right in and enjoy your summer with a pool in the back yard. This home has been lovingly maintained by long time owners.
Unit Size
2,572 Ft²
Days on Market
-
Land Size
0.20 acres
Price per sqft
$142
Property Type
House
Property Taxes
$664
HOA Dues
$7
Year Built
1970

Payment Calculator

Cap Rate Calculator

Last updated: 4 months ago (HAR #79827401)

Price History

Date / Event Date Event Price
Dec 12, 2025 Sold
Sold
Nov 19, 2025 In contract -
In contract
Oct 31, 2025 Listed by MWM Real Estate Group $385,000
Listed by MWM Real Estate Group
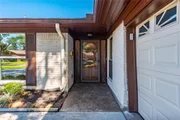
Welcome to 15523 Saint Cloud Drive — a beautifully maintained one-story home nestled in an established Clear Lake neighborhood surrounded by mature trees and timeless charm. This spacious residence offers 4 bedrooms, 2.5 baths, and a large game room or flex space, perfect for entertaining or family living. The inviting living area features soaring ceilings, custom built-ins, and a cozy gas log fireplace that creates a warm, welcoming atmosphere. The kitchen includes two pantries for ample storage, while the thoughtful layout provides both functionality and flow. Step outside to your backyard retreat, complete with a sparkling pool. Recent updates include new energy-efficient windows throughout, a new roof replaced a year ago, new flooring, fresh paint, new pool heater, lights and skimmer and the list goes on, giving peace of mind to future homeowners. This home truly has it all — space, style, and updates in a sought-after neighborhood. MOVE-IN READY and waiting for you!
Jun 21, 2024 Sold
Sold
May 23, 2024 In contract -
In contract
Show More

Property Highlights

Garage
Fireplace

Building Info

Overview

    General

  • Year Built: 1970
  • Effective Year Built: 1970
  • Building Count: 1
  • Total Rooms: 8
  • Bedroom Count: 4
  • Bathroom Count: 3
  • Full Bathrooms: 2
  • Partial Bathrooms: 3
  • Bathroom Plumbing Fixtures: 10
  • Building Condition: 6
  • Building Quality: 7
  • Construction Type: 2
  • Building Style: 1
  • Exterior Walls Type: 3
  • Interior Walls Type: 0
  • Roof Shape Type: 0
  • Roof Cover Type: 0
  • Floor Count: 100
  • Living Units: 1
  • Floor Cover: 0
  • Basement Type: 0
  • Basement Area: 0
  • Garage Type: 7
  • Garage Square Area: 506
  • Parking Space Count: 2
  • Patio Type: 59
  • Porch Type: 106
  • Pool Type: 8
  • Location Influence Type: 129

    Dimensions

  • Lot Size Square Feet: 8,610
  • Total Building Area: 2,572
  • Gross Building Area: 2,572
  • Building Area: 2,572
  • Building Area Measurement: L

    Heating and Cooling

  • Fireplace Count: 1
  • Air Conditioning: 1
  • Heating: 3
  • Heated Square Feet: 2,572
  • Heating Fuel Type: 3

    Utilities

  • Sewer System: 1
  • Water Service: 2

Building

  • Building Type: 0
  • Property Class: R
  • Subdivision: OAKBROOK WEST SEC 3
  • Land Acres: 0000000198
  • Standard Land Use Code: 1001
  • County Land Use Code: 1001
  • State Land Use Code: A1
  • Legal Description 1: LT 15 BLK 8 OAKBROOK WEST SEC 3

Neighborhood

  • School District Name: Clear Creek Independent School District
  • School Tax School District: CLEAR CREEK ISD
  • Census Tract: 340600

Geography

  • Assessors Map Reference: 6050C
  • Account Number: 1023360000015
  • District: 061
  • Parcel: 102-336-000-0015
  • Block: 8
  • Lot: 15
  • Municipality: CITY OF HOUSTON
  • Latitude: 29.5754
  • Longitude: -95.1244

    Address

  • Full Address: 15523 Saint Cloud Dr
  • Address - House Number: 15523
  • Address - Street Name: Saint Cloud
  • Address - Suffix Type: Dr
  • State: TX
  • City Name: Houston
  • Carrier Code: C010
  • 4-Digit Zip Code: 3522
  • Zip Code: 77062

Valuation

    Tax

  • Total Area: 2,829
  • Tax Year: 2022
  • Tax Amount: $181,326
  • Initial Tax Delinquent Year: 2022
  • Tax Rate Code Area: 142

    Appraisal Valuation

  • Standard Deviation: 0.1932
  • Valuation Date: Nov 29, 2023
  • Confidence Score: 74
  • Final Value: 374,941
  • High Value: 447,414
  • Low Value: 302,469

    Market Valuation

  • Market Total Value: $322,240
  • Market Land Value: $52,531
  • Market Improvement Value: $269,709

    Assessments Valuation

  • Assessed Year: 2022
  • Assessed Total Value: $322,240
  • Assessed Land Value: $52,531
  • Assessed Improvements Value: $269,709

    Exemptions

  • Homeowner Exemption: Yes

    Sales

  • Current Sale Contract Date: Dec 04, 2018
  • Current Sale Recording Date: Dec 07, 2018
  • Current Sale Document Type: 71
  • Current Sale Input Document Number: 2018-548651
Data used for valuation calculations is provided by RealtyHop, and other third party sources

Comparables

Unit
Status
Type
Beds
Baths
ft²
Price/ft²
Asking Price
Listed On
Closing Price
Sold On
HOA + Taxes

About Clear Lake


Similar Homes for Sale

Currently no similar homes around

Nearby Rentals

Unit for rent at 2204 Gemini Street, Houston, TX, 77058

$2,450 /mo

  • 3 Beds
  • 2 Baths
  • 1,824 ft²
2204 Gemini Street, Houston, TX, 77058 Listing by Saul Miranda
Unit for rent at 1500 Bay Area Boulevard, Houston, TX, 77058

$925 /mo

  • 1 Bed
  • 1 Bath
  • 698 ft²
1500 Bay Area Boulevard #155, Houston, TX, 77058 Listing by Kris Paul
Unit for rent at 466 El Toro Lane, Webster, TX, 77598

$1,995 /mo

  • 3 Beds
  • 2 Baths
  • 1,578 ft²
466 El Toro Lane, Webster, TX, 77598 Listing by Maria Wicker


Frequently Asked Questions

When was property at 15523 St Cloud Drive built and last sold?
The property at 15523 St Cloud Drive was built in 1970 and last sold on Dec 4, 2018 for $0.
How much is this home worth?
The estimated value of the home located at 15523 St Cloud Drive is $390,662.
What are some comparable homes to 15523 St Cloud Drive?
There are currently no comparable homes to 15523 St Cloud Drive.