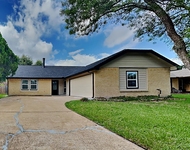
See Home Value
$275,000 Last Listed Price
● House - Off Market

15514 Stoney Fork Drive

Houston, TX 77084
bedrooms
3 Beds
bathrooms
2 Baths
square feet
1,848 Ft²
$312,180
RealtyHop Estimate
13.52%
Since Oct 1, 2021
National-US
Primary Model

About This Property

Welcome home to the Pinterest home of your dreams! This quaint home features an upgraded lead entry front door w/coordinating gate. Every inch of this home has been updated: recess lighting interior & exterior, landscape lighting in front & back yard, PEX plumbing, new water heater in 2021, new air ducts in 2021.  This dreamy kitchen features a gorgeous shiplap-wrapped island w/quartz counter tops, upgraded soft close cabinetry, SS farmhouse sink, new SS microwave/dishwasher/stove, refrigerator INCLUDED! Bedrooms have been updated with Allen Roth hardwood flooring in bedrooms, fresh paint & upgraded lighting! Bathrooms were updated in 2020 w/new vanities, quartz counter tops, tile surrounds & hardware. Exterior updates include: sprinkler system in back yard w/new control box, new decking on interior patio, travertine throughout entire backyard & side yard, gazebo w/recess lighting & a BEAUTIFUL gunite pool w/ fire features & waterfall.  Schedule your appointment today!
Unit Size
1,848 Ft²
Days on Market
-
Land Size
0.17 acres
Price per sqft
$149
Property Type
House
Property Taxes
$357
HOA Dues
$46
Year Built
1980

Payment Calculator

Cap Rate Calculator

Last updated: 4 months ago (HAR #98209814)

Price History

Date / Event Date Event Price
Sep 30, 2021 Sold
Sold
Aug 23, 2021 Listed by Nan & Company Properties $275,000
Listed by Nan & Company Properties
Welcome home to the Pinterest home of your dreams! This quaint home features an upgraded lead entry front door w/coordinating gate. Every inch of this home has been updated: recess lighting interior & exterior, landscape lighting in front & back yard, PEX plumbing, new water heater in 2021, new air ducts in 2021. This dreamy kitchen features a gorgeous shiplap-wrapped island w/quartz counter tops, upgraded soft close cabinetry, SS farmhouse sink, new SS microwave/dishwasher/stove, refrigerator INCLUDED! Bedrooms have been updated with Allen Roth hardwood flooring in bedrooms, fresh paint & upgraded lighting! Bathrooms were updated in 2020 w/new vanities, quartz counter tops, tile surrounds & hardware. Exterior updates include: sprinkler system in back yard w/new control box, new decking on interior patio, travertine throughout entire backyard & side yard, gazebo w/recess lighting & a BEAUTIFUL gunite pool w/ fire features & waterfall. Schedule your appointment today!

Property Highlights

Fireplace
Garage

Building Info

Overview

    General

  • Year Built: 1980
  • Effective Year Built: 2018
  • Building Count: 1
  • Total Rooms: 5
  • Bedroom Count: 3
  • Bathroom Count: 3
  • Full Bathrooms: 2
  • Partial Bathrooms: 3
  • Bathroom Plumbing Fixtures: 10
  • Building Condition: 7
  • Building Quality: 7
  • Construction Type: 2
  • Building Style: 1
  • Exterior Walls Type: 3
  • Interior Walls Type: 0
  • Roof Shape Type: 0
  • Roof Cover Type: 0
  • Floor Count: 100
  • Living Units: 1
  • Floor Cover: 0
  • Basement Type: 0
  • Basement Area: 0
  • Garage Type: 7
  • Garage Square Area: 506
  • Parking Space Count: 2
  • Patio Type: 20
  • Porch Type: 7
  • Pool Type: 0
  • Location Influence Type: 100

    Dimensions

  • Lot Size Square Feet: 7,360
  • Total Building Area: 1,848
  • Gross Building Area: 1,848
  • Building Area: 1,848
  • Building Area Measurement: L

    Heating and Cooling

  • Fireplace Count: 1
  • Air Conditioning: 1
  • Heating: 3
  • Heated Square Feet: 1,848
  • Heating Fuel Type: 3

    Utilities

  • Sewer System: 1
  • Water Service: 2

Building

  • Building Type: 0
  • Property Class: R
  • Subdivision: BEAR CREEK VILLAGE SEC 10 R/P
  • Land Acres: 0000000169
  • Standard Land Use Code: 1001
  • County Land Use Code: 1001
  • State Land Use Code: A1
  • Legal Description 1: LT 37 BLK 19 BEAR CREEK VILLAGE SEC 10 R/P

Neighborhood

  • School District Name: Katy Independent School District
  • School Tax School District: KATY ISD
  • Census Tract: 540502

Geography

  • Assessors Map Reference: 4760B
  • Account Number: 1118610000037
  • Parcel: 111-861-000-0037
  • Block: 19
  • Lot: 37
  • Municipality: HOUSTON
  • Latitude: 29.8426
  • Longitude: -95.6323

    Address

  • Full Address: 15514 Stoney Fork Dr
  • Address - House Number: 15514
  • Address - Street Name: Stoney Fork
  • Address - Suffix Type: Dr
  • State: TX
  • City Name: Houston
  • Carrier Code: R037
  • 4-Digit Zip Code: 3661
  • Zip Code: 77084

Valuation

    Tax

  • Total Area: 2,102
  • Tax Year: 2022
  • Tax Amount: $588,309
  • Initial Tax Delinquent Year: 2020
  • Tax Rate Code Area: 633

    Appraisal Valuation

  • Standard Deviation: 0.214
  • Valuation Date: Sep 13, 2023
  • Confidence Score: 70
  • Final Value: 314,039
  • High Value: 381,245
  • Low Value: 246,832

    Market Valuation

  • Market Total Value: $276,817
  • Market Land Value: $52,035
  • Market Improvement Value: $224,782

    Assessments Valuation

  • Assessed Year: 2022
  • Assessed Total Value: $276,817
  • Assessed Land Value: $52,035
  • Assessed Improvements Value: $224,782

    Sales

  • Current Sale Contract Date: Sep 30, 2021
  • Current Sale Recording Date: Sep 30, 2021
  • Current Sale Price:
  • Current Sale Document Type: 70
  • Current Sale Input Document Number: 2021-564001
  • Previous Sale Recording Date: Mar 22, 2019
  • Previous Sale Contract Date: Feb 19, 2019
  • Previous Sale Amount: $202,500
  • Previous Sale Document Type: 70
Data used for valuation calculations is provided by RealtyHop, and other third party sources

Comparables

Unit
Status
Type
Beds
Baths
ft²
Price/ft²
Asking Price
Listed On
Closing Price
Sold On
HOA + Taxes

About Bear Creek Village


Similar Homes for Sale

Currently no similar homes around

Nearby Rentals

Unit for rent at 5407 Lake Place Drive, Houston, TX, 77041

$3,000 /mo

  • 3 Beds
  • 2 Baths
  • 2,813 ft²
5407 Lake Place Drive, Houston, TX, 77041 Listing by Toke Ettehadieh
Unit for rent at 16911 Cairngale Street, Houston, TX, 77084

$2,075 /mo

  • 3 Beds
  • 2 Baths
  • 1,748 ft²
16911 Cairngale Street, Houston, TX, 77084 Listing by Elsie Castillo
Unit for rent at 6039 Shelbourne Park Lane, Houston, TX, 77084

$2,000 /mo

  • 3 Beds
  • 2 Baths
  • 1,732 ft²
6039 Shelbourne Park Lane, Houston, TX, 77084 Listing by Monica Vaca


Frequently Asked Questions

When was property at 15514 Stoney Fork Drive built and last sold?
The property at 15514 Stoney Fork Drive was built in 1980 and last sold on Sep 30, 2021 for $288,000.
How much is this home worth?
The estimated value of the home located at 15514 Stoney Fork Drive is $277,803.
What are some comparable homes to 15514 Stoney Fork Drive?
There are currently no comparable homes to 15514 Stoney Fork Drive.