Check Availability
Denton 75078 Artesia
15513 Bryant Park Avenue
$599,888
↓ $25K (4%)
● House - For Sale

15513 Bryant Park Avenue

Prosper, TX 75078
bedrooms
4 Beds
bathrooms
3 Baths
square feet
2,930 Ft²
$3,346
Est. Monthly
$400
HOA / Fees

About This Property

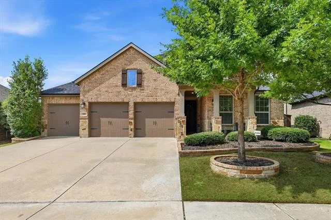
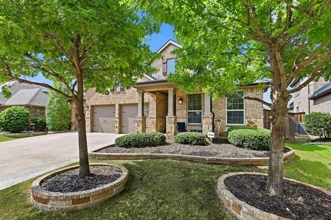
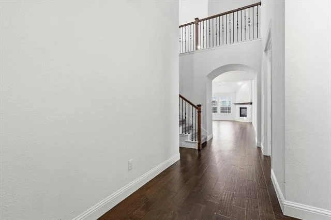
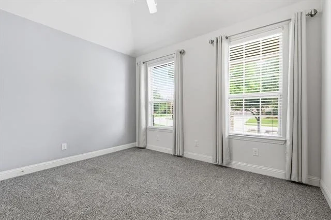
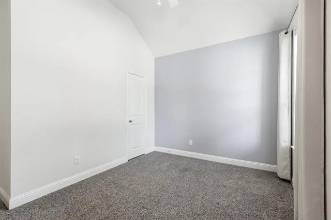
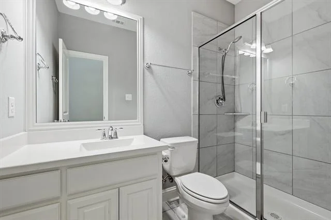
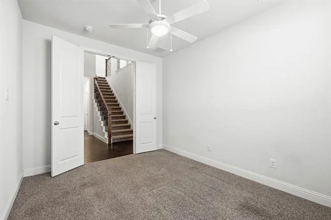
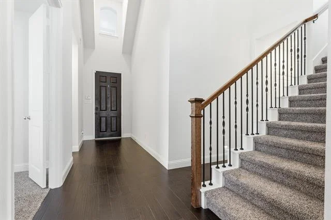
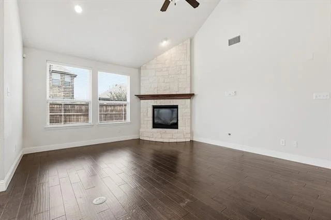
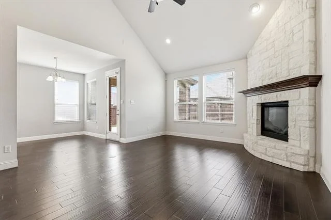
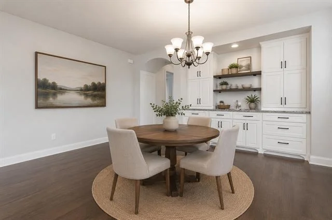
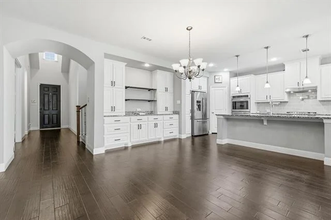
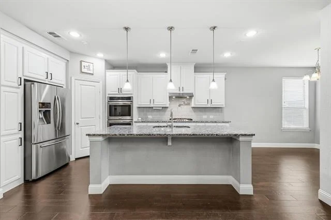
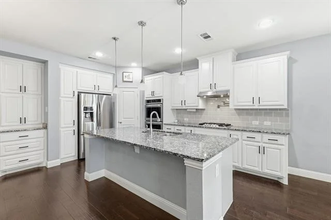
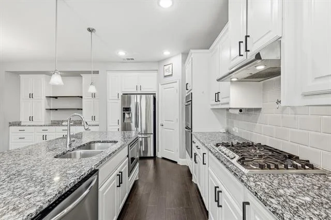
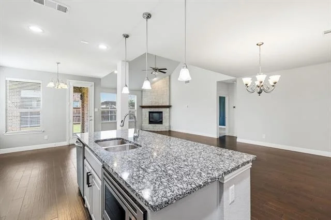
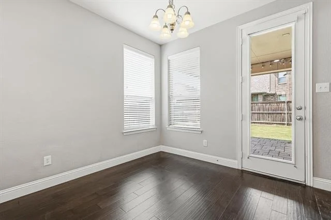
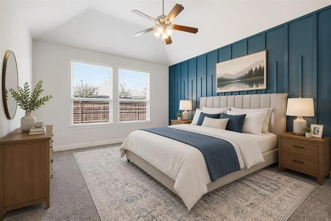
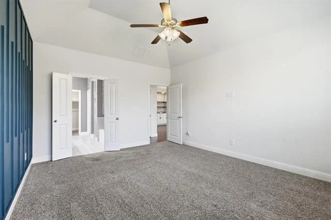
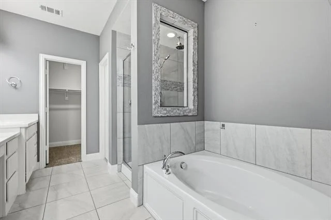
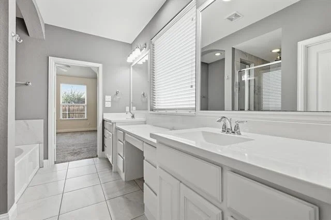
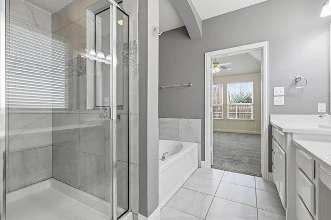
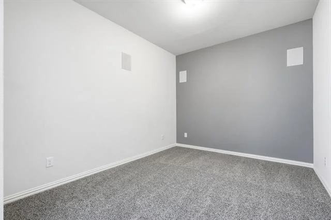
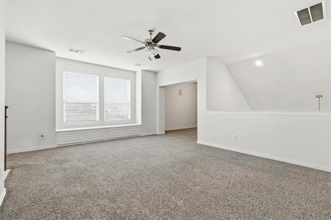
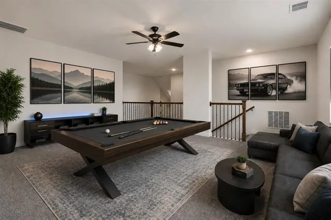
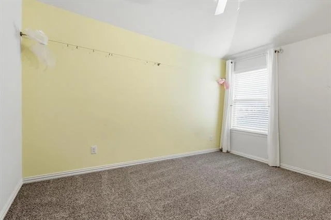
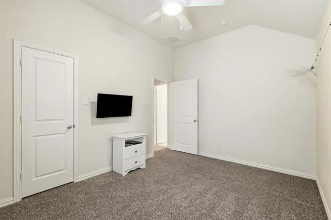
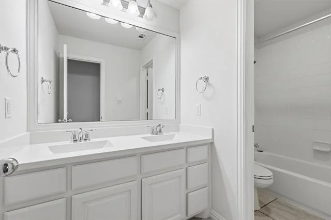
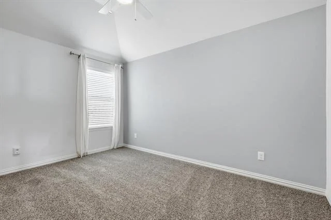
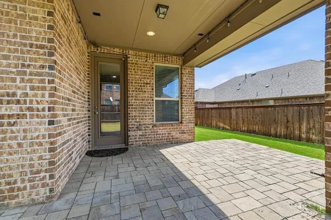
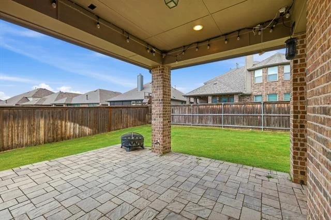
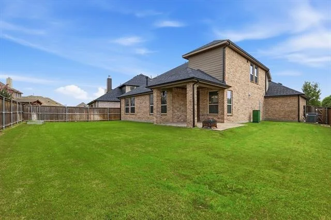
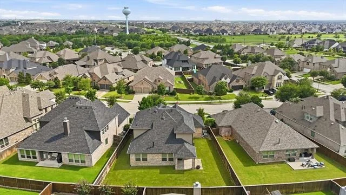
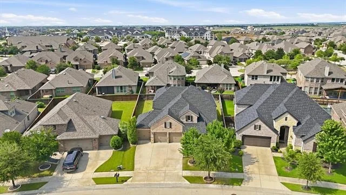
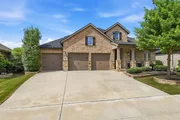
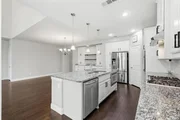
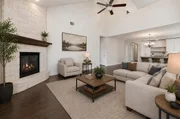
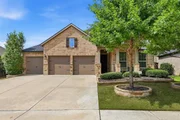
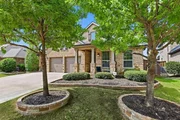
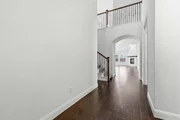
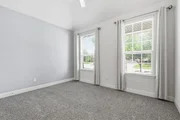
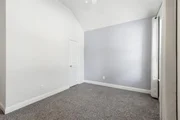
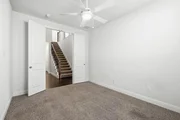
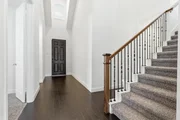
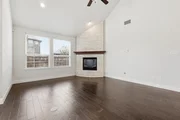
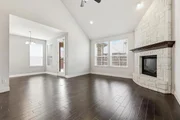
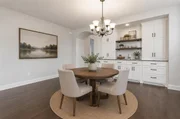
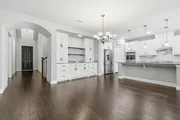
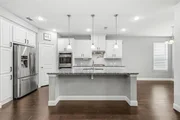
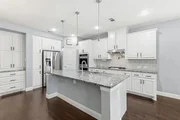
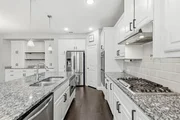
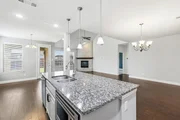
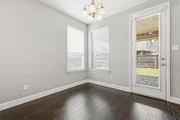
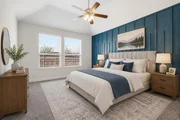
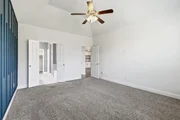
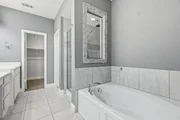
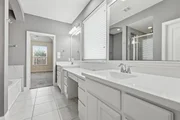
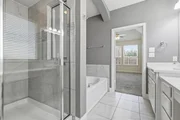
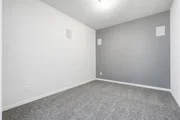
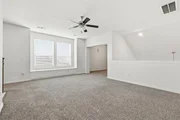
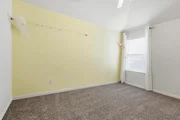
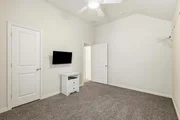
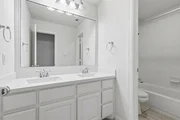
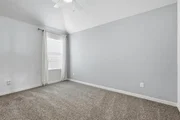
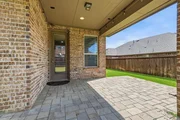
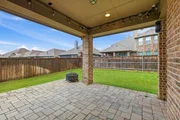
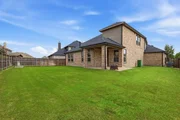
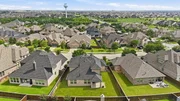
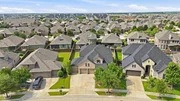
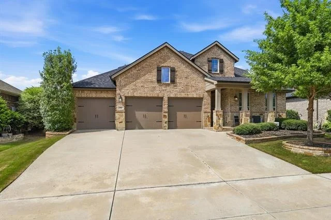
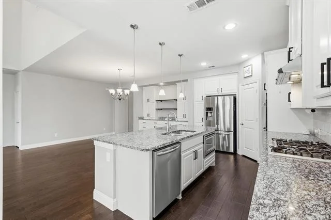
Welcome to this beautifully maintained 4-bedroom, 3-bathroom home located in the thriving and highly desirable community of Artesia in Prosper. Just a short walk to Bryant Elementary, residents enjoy exceptional neighborhood amenities including a community pool, splash zone, fitness center, clubhouse, jogging paths, and multiple playgrounds throughout the community. Pride of ownership is evident from the moment you arrive with attractive landscaping and a welcoming covered front porch. Inside, soaring cathedral ceilings create a grand first impression, while a secondary bedroom and full bathroom near the entry provide an ideal setup for guests or multigenerational living. A dedicated home office offers the perfect work-from-home space. The heart of the home features an open-concept layout seamlessly connecting the kitchen, living room, dining area, and breakfast nook. The kitchen is appointed with white cabinetry, stainless steel appliances, double ovens, a large center island, and ample space for both casual and formal dining. The spacious living room showcases a dramatic floor-to-ceiling stone fireplace, cathedral ceilings, abundant natural light, and views of both the upstairs loft and backyard. Privately tucked away on the first floor, the primary suite offers a relaxing retreat with an ensuite bath featuring dual vanities, a soaking tub, separate shower, and walk-in closet. Upstairs, enjoy a large game room, media room, two additional bedrooms, and a full bathroom. Step outside to an oversized covered patio overlooking an expansive backyard with plenty of room to play, entertain, or create your own outdoor oasis.
Unit Size
2,930 Ft²
Days on Market
-
Land Size
0.18 acres
Price per sqft
$205
Property Type
House
Property Taxes
-
HOA Dues
$400
Year Built
2016

Listed By

Payment Calculator

Cap Rate Calculator

Last updated: 2 months ago (NTREIS #21305011)

Price History

Date / Event Date Event Price
Sep 2, 2026 Price Decreased $599,888
↓ $25K (4%)
Price Decreased
Jun 24, 2026 Listed by Local Pro Realty LLC $625,000
Listed by Local Pro Realty LLC
Aug 23, 2022 Sold
Sold
Jun 17, 2022 Listed by Ebby Halliday, REALTORS $699,900
Listed by Ebby Halliday, REALTORS
Seller would like to offer $10,000 in Seller's concessions!! Charming five bedroom, three bathroom home with an amazing gourmet kitchen that you will love! The light and bright family room features wood flooring and a stone floor-to-ceiling fireplace. The gourmet kitchen offers a large island, granite countertops, stainless-steel appliances, and generous storage space. The downstairs master suite features high ceilings and a spa-like master bath with dual sinks, vanity space, separate shower and bathtub, and a walk-in closet. The game room offers a window seat with storage and opens up to the media room that is equipped with surround sound speakers. The secondary rooms include two downstairs bedrooms, one of which can also be used as the study, and two upstairs bedrooms. Enjoy the spacious backyard with a covered patio and backyard fire pit.
Jun 26, 2019 No longer available -
No longer available
Show More

Property Highlights

Parking Available
Garage
Air Conditioning
Fireplace
Parking Details
Has Garage
Attached Garage
Parking Features: Driveway, Garage, Garage Door Opener, Garage Faces Front, Garage Single Door
Garage Spaces: 3
Interior Details
Full Bathrooms: 3
Interior Features: Double Vanity, Granite Counters, High Speed Internet, Kitchen Island, Open Floorplan, Pantry, Sound System, Vaulted Ceiling(s), Walk-In Closet(s), Wired for Data, Cable TV Available, Decorative Lighting, Flat Screen Wiring
Appliances: Dishwasher, Disposal, Electric Oven, Gas Cooktop, Gas Water Heater, Microwave, Double Oven, Tankless Water Heater, Plumbed For Gas in Kitchen
Flooring Type: Carpet, Ceramic Tile, Hardwood
Laundry Features: Electric Dryer Hookup, Washer Hookup, Utility Room, Full Size W/D Area, Dryer Hookup
Has Fireplace
Fireplace Features: Gas, Living Room
Fireplaces: 1
Exterior Details
Square Footage: 2930
Security Features: Smoke Detector(s), Burglar
Architectural Style: Traditional
Year Built: 2016
Levels: Two
Window Features: Window Coverings
Construction Materials: Brick, Stone
Patio and Porch Features: Covered, Front Porch, Patio, Rear Porch
Lot Features: Interior Lot, Landscaped, Sprinkler System, Subdivision
Lot Size Area: 0.184
Lot Size Units: Acres
Lot Size Acres: 0.184
Lot Size Square Feet: 8015.04
Tax Lot: 21
Utilities Details
Cooling Type: Ceiling Fan(s), Central Air, Electric
Heating Type: Natural Gas
Location Details
HOA/Condo/Coop Fee Includes: Maintenance Grounds, Full Use of Facilities, Management Fees
HOA Fee: $400
HOA Fee Frequency: Semi-Annually

Building Info

Overview

    General

  • Year Built: 2016
  • Effective Year Built: 2016
  • Building Count: 1
  • Bedroom Count: 4
  • Bathroom Count: 3
  • Full Bathrooms: 3
  • Partial Bathrooms: 3
  • Building Condition: 0
  • Building Quality: 0
  • Construction Type: 0
  • Building Style: 0
  • Exterior Walls Type: 3
  • Interior Walls Type: 3
  • Roof Shape Type: 8
  • Roof Cover Type: 3
  • Floor Count: 200
  • Floor Cover: 0
  • Basement Type: 0
  • Basement Area: 0
  • Garage Type: 1
  • Garage Square Area: 670
  • Parking Space Count: 2
  • Patio Type: 0
  • Porch Type: 102
  • Pool Type: 0

    Dimensions

  • Lot Size Square Feet: 8,015
  • Total Building Area: 3,599
  • Gross Building Area: 3,599
  • Building Area: 2,929
  • Building Area Measurement: L

    Heating and Cooling

  • Fireplace Count: 1
  • Air Conditioning: 1
  • Heating: 3
  • Heated Square Feet: 2,929
  • Heating Fuel Type: 0

    Utilities

  • Sewer System: 0
  • Water Service: 0

Building

  • Building Type: 0
  • Property Class: R
  • Subdivision: ARTESIA NORTH PHASE 1A
  • Land Acres: 0000000184
  • Standard Land Use Code: 1001
  • County Land Use Code: A1
  • State Land Use Code: A1
  • Legal Description 1: ARTESIA NORTH PHASE 1A BLK F LOT 21

Neighborhood

  • School District Name: Prosper Independent School District
  • Census Tract: 020128

Geography

  • Parcel: R667853
  • Block: F
  • Lot: 21
  • Municipality: PROSPER
  • Latitude: 33.2386
  • Longitude: -96.8594

    Address

  • Full Address: 15513 Bryant Park Ave
  • Address - House Number: 15513
  • Address - Street Name: Bryant Park
  • Address - Suffix Type: Ave
  • State: TX
  • City Name: Prosper
  • Carrier Code: R017
  • 4-Digit Zip Code: 1711
  • Zip Code: 75078

Valuation

    Tax

  • Tax Year: 2023
  • Tax Amount: $1,517,118
  • Tax Rate Code Area: W17

    Appraisal Valuation

  • Standard Deviation: 0.1914
  • Valuation Date: Jan 17, 2024
  • Confidence Score: 74
  • Final Value: 730,918
  • High Value: 870,879
  • Low Value: 590,956

    Market Valuation

  • Market Total Value: $650,012
  • Market Land Value: $145,352
  • Market Improvement Value: $504,660

    Assessments Valuation

  • Assessed Year: 2023
  • Assessed Total Value: $650,012
  • Assessed Land Value: $145,352
  • Assessed Improvements Value: $504,660

    Sales

  • Current Sale Contract Date: Aug 25, 2022
  • Current Sale Recording Date: Aug 26, 2022
  • Current Sale Document Type: 71
  • Current Sale Input Document Number: 124114
  • Previous Sale Recording Date: Apr 29, 2019
  • Previous Sale Contract Date: Apr 26, 2019
  • Previous Sale Amount: $384,400
  • Previous Sale Document Type: 70
Data used for valuation calculations is provided by RealtyHop, and other third party sources

Comparables

Unit
Status
Type
Beds
Baths
ft²
Price/ft²
Asking Price
Listed On
Closing Price
Sold On
HOA + Taxes

About Artesia


Similar Homes for Sale

Currently no similar homes around

Nearby Rentals

Unit for rent at 3926 Stars Street, Celina, TX, 75078

$3,200 /mo

  • 5 Beds
  • 3 Baths
  • 2,513 ft²
3926 Stars Street, Celina, TX, 75078 Listing by Shelley Millay
Unit for rent at 4550 Honeyvine Lane, Prosper, TX, 75078

$7,900 /mo

  • 4 Beds
  • 4 Baths
  • 5,164 ft²
4550 Honeyvine Lane, Prosper, TX, 75078 Listing by James Fomby
Unit for rent at 5108 Wilder Avenue, Celina, TX, 75009

$2,450 /mo

  • 4 Beds
  • 2 Baths
  • 1,996 ft²
5108 Wilder Avenue, Celina, TX, 75009 Listing by Julie Gonzalez


Frequently Asked Questions

When was property at 15513 Bryant Park Avenue built and last sold?
The property at 15513 Bryant Park Avenue was built in 2016 and last sold on Aug 25, 2022 for $0.
How much is this home worth?
The estimated value of the home located at 15513 Bryant Park Avenue is $597,446.
What are some comparable homes to 15513 Bryant Park Avenue?
There are currently no comparable homes to 15513 Bryant Park Avenue.