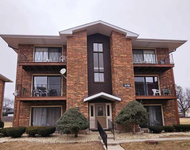
See Home Value
Oak Forest 60452
15510 Albert Drive
$273,000
● House - Off Market

15510 Albert Drive

Oak Forest, IL 60452
bedrooms
3 Beds
bathrooms
2 Baths
square feet
1,000 Ft²
$278,087
RealtyHop Estimate
1.16%
Since Jul 1, 2022
National-US
Primary Model

About This Property

***Buyer's financing fell thru after 55 days ***  Lucky for you!  Here is your opportunity to get into a beautiful home. Make your appointment today to see this beautiful Tri-Level Home in the Heart of Oak Forest! This home has 3 Bedrooms, 2 Full Updated Bathrooms, just waiting for you to bring your stuff. Move in and enjoy. Up dated kitchen with Granite Counter Tops, Tile Backsplash, and Newer Stainless-Steel Appliances. Space for your table, with patio doors over looking the newer concrete patio. Spacious Lower-Level Family Room Perfect for Family Gatherings with a Full Updated Bath and Laundry Rooms. The Home's Exterior Has Newer Siding, concrete walk ways, and newer Concrete Drive-way. Fenced Yard and a 2.5 car Detached Garage with a New Door. This Home Shows Beautifully.  Close to Park, Grammar School, and the Public Library. Quick close possible. There is no homestead exemptions on this property, taxes should be lower.
Unit Size
1,000 Ft²
Days on Market
-
Land Size
0.16 acres
Price per sqft
$275
Property Type
House
Property Taxes
$585
HOA Dues
-
Year Built
1969

Payment Calculator

Cap Rate Calculator

Last updated: 3 years ago (MRED MLS #11400908)

Price History

Date / Event Date Event Price
Jun 24, 2022 Sold
Sold
May 11, 2022 Listed by RE/MAX 10 $274,900
Listed by RE/MAX 10
Mar 5, 2022 No longer available -
No longer available
Feb 28, 2022 Price Decreased $279,900
↓ $10K (3.5%)
Price Decreased
Feb 17, 2022 Listed by RE/MAX Premier $289,900
Listed by RE/MAX Premier
Beautiful Tri-Level Home in the Heart of Oak Forest! The home has 3 Bedrooms, 2 Full Updated Bathrooms, Rehabbed Eat-in Kitchen with Granite Counter Tops, Tile Backsplash, and Newer Stainless-Steel Appliances. Descend to the Spacious Lower-Level Family Room Perfect for Family Gatherings with a Full Updated Bath and Laundry Rooms. The Home's Exterior Has Newer Siding and High-Grade Concrete Drive-way. Fenced Yard and a 2.5 car Detached Garage with a New Door. This Home Shows Beautifully. The location is Great Near a Park, Grammar School, and the Public Library. PLEASE REMOVE YOUR SHOES for Showings. ** Carpets Cleaned ** The manager has listed the unit size as 1000 square feet.

Property Highlights

Garage
Air Conditioning

Building Info

Overview

    General

  • Year Built: 1969
  • Building Count: 1
  • Total Rooms: 6
  • Bedroom Count: 3
  • Bathroom Count: 2
  • Full Bathrooms: 1
  • Partial Bathrooms: 2
  • Building Condition: 6
  • Building Quality: 7
  • Construction Type: 6
  • Building Style: 41
  • Exterior Walls Type: 24
  • Interior Walls Type: 0
  • Roof Shape Type: 0
  • Roof Cover Type: 15
  • Floor Count: 200
  • Living Units: 1
  • Floor Cover: 0
  • Basement Type: 3
  • Basement Area: 0
  • Garage Type: 4
  • Parking Space Count: 2
  • Patio Type: 0
  • Porch Type: 0
  • Pool Type: 0

    Dimensions

  • Lot Size Square Feet: 7,150
  • Lot Size Depth Feet: 1,100
  • Lot Size Frontage Feet: 650
  • Total Building Area: 960
  • Gross Building Area: 960
  • Building Area: 960
  • Building Area Measurement: L

    Heating and Cooling

  • Air Conditioning: 1
  • Heating: 24
  • Heated Square Feet: 960
  • Heating Fuel Type: 0

    Utilities

  • Sewer System: 0
  • Water Service: 2

Building

  • Building Type: 0
  • Property Class: R
  • Subdivision: PETERS FOURTH ADD TO ELMORRO
  • Land Acres: 0000000164
  • Standard Land Use Code: 1001
  • County Land Use Code: 2-34
  • Legal Description 1: WARREN J (PETERS)(FOURTH) ADD TO (ELMORRO) SUB OF PT OF N 60 ACS OF SE & SH OF NE EH SEC 17-36-13

Neighborhood

  • School District Name: Arbor Park School District 145
  • Census Tract: 824505

Geography

  • District: 13
  • Parcel: 28-17-404-028-0000
  • Block: 28
  • Lot: 140
  • Meridian: SEC 17 TWN 36N RNG 13E
  • Municipality: BREMEN
  • Latitude: 41.6099
  • Longitude: -87.7623

    Address

  • Full Address: 15510 Albert Dr
  • Address - House Number: 15510
  • Address - Street Name: Albert
  • Address - Suffix Type: Dr
  • State: IL
  • City Name: Oak Forest
  • Carrier Code: C007
  • 4-Digit Zip Code: 2808
  • Zip Code: 60452

Valuation

    Tax

  • Tax Year: 2022
  • Tax Amount: $682,825
  • Tax Rate Code Area: 13056

    Appraisal Valuation

  • Standard Deviation: 0.1011
  • Valuation Date: Mar 20, 2024
  • Confidence Score: 90
  • Final Value: 271,429
  • High Value: 298,873
  • Low Value: 243,985

    Market Valuation

  • Market Total Value: $210,010
  • Market Land Value: $32,180
  • Market Improvement Value: $177,830

    Assessments Valuation

  • Assessed Year: 2023
  • Assessed Total Value: $21,001
  • Assessed Land Value: $3,218
  • Assessed Improvements Value: $17,783

    Sales

  • Current Sale Contract Date: May 02, 2022
  • Current Sale Recording Date: Jun 29, 2022
  • Current Sale Price:
  • Current Sale Document Type: 71
  • Current Sale Input Document Number: 1004
  • Previous Sale Recording Date: Mar 03, 2017
  • Previous Sale Contract Date: Feb 24, 2017
  • Previous Sale Amount: $127,500
  • Previous Sale Document Type: 68
Data used for valuation calculations is provided by RealtyHop, and other third party sources

Comparables

Unit
Status
Type
Beds
Baths
ft²
Price/ft²
Asking Price
Listed On
Closing Price
Sold On
HOA + Taxes

About Oak Forest


Similar Homes for Sale

Currently no similar homes around

Nearby Rentals

Unit for rent at 15700 Reynolds Lane, Oak Forest, IL, 60452

$1,900 /mo

  • 2 Beds
  • 1 Bath
  • 900 ft²
15700 Reynolds Lane #1, Oak Forest, IL, 60452 Listing by Rima Odeh


Frequently Asked Questions

When was property at 15510 Albert Drive built and last sold?
The property at 15510 Albert Drive was built in 1969 and last sold on May 2, 2022 for $273,000.
How much is this home worth?
The estimated value of the home located at 15510 Albert Drive is $0.
What are some comparable homes to 15510 Albert Drive?
There are currently no comparable homes to 15510 Albert Drive.