


54
Map
Video Tour
15503 TWIN RIVER CIR


About This Property
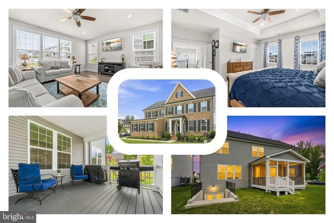
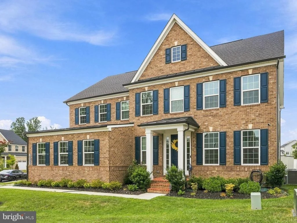
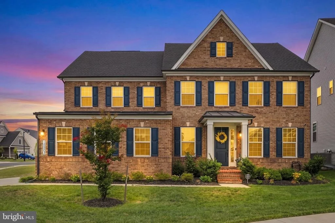
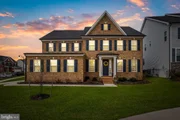
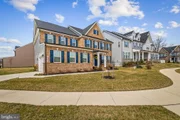
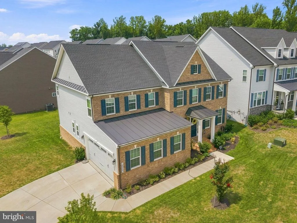
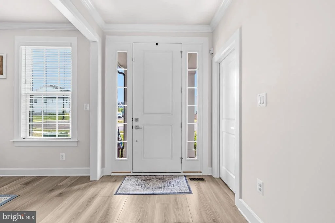
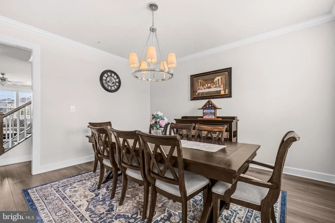
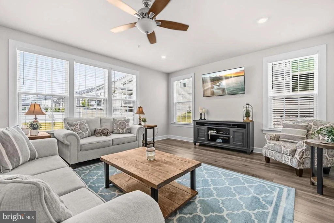
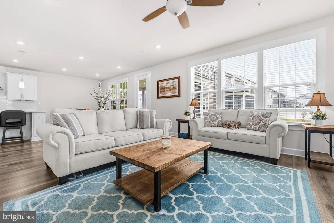
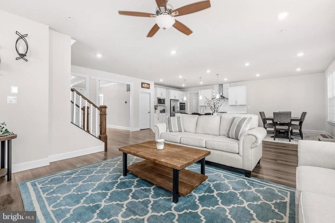
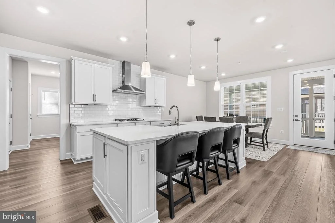
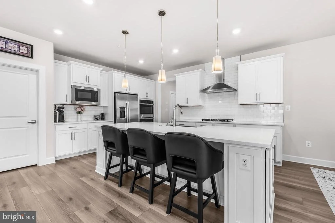
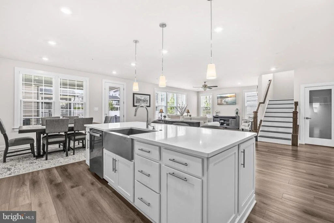
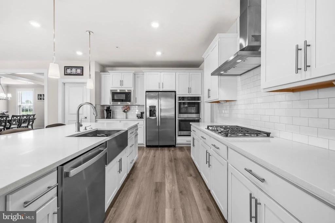
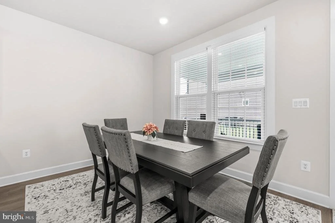
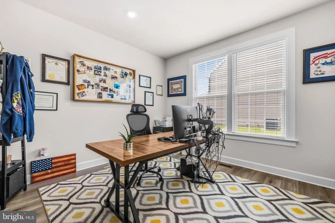
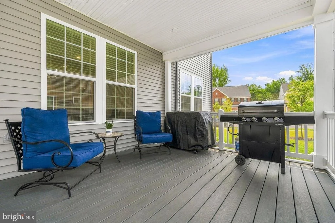
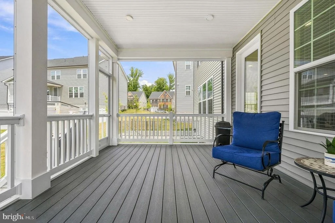
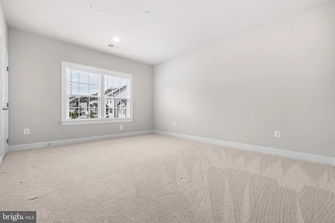
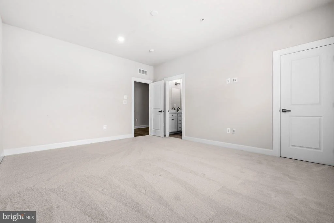
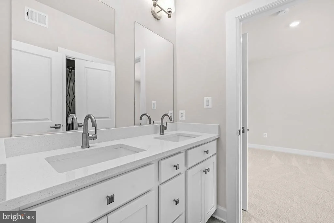
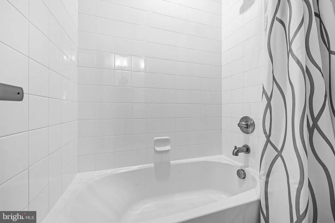
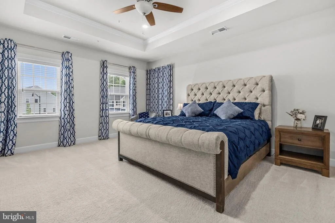
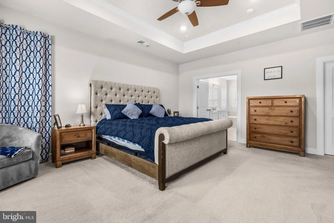
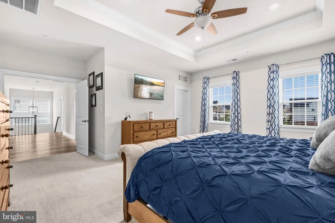
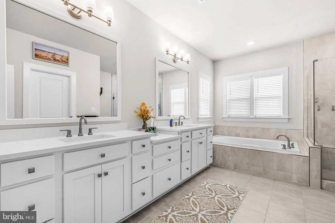
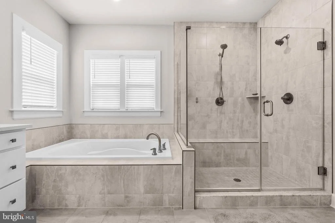
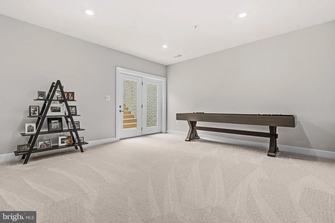
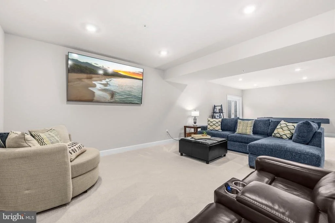
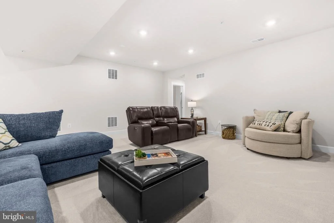
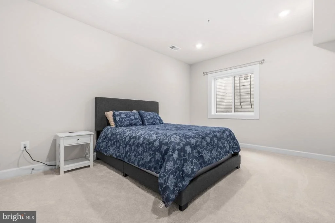
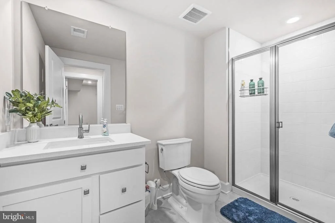
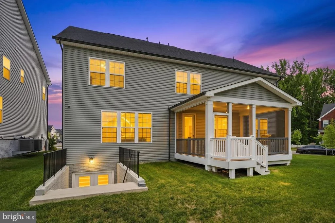
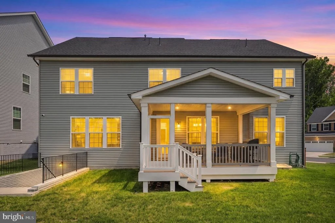
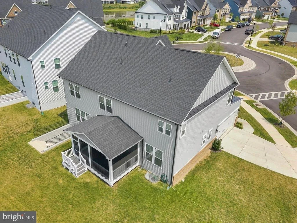
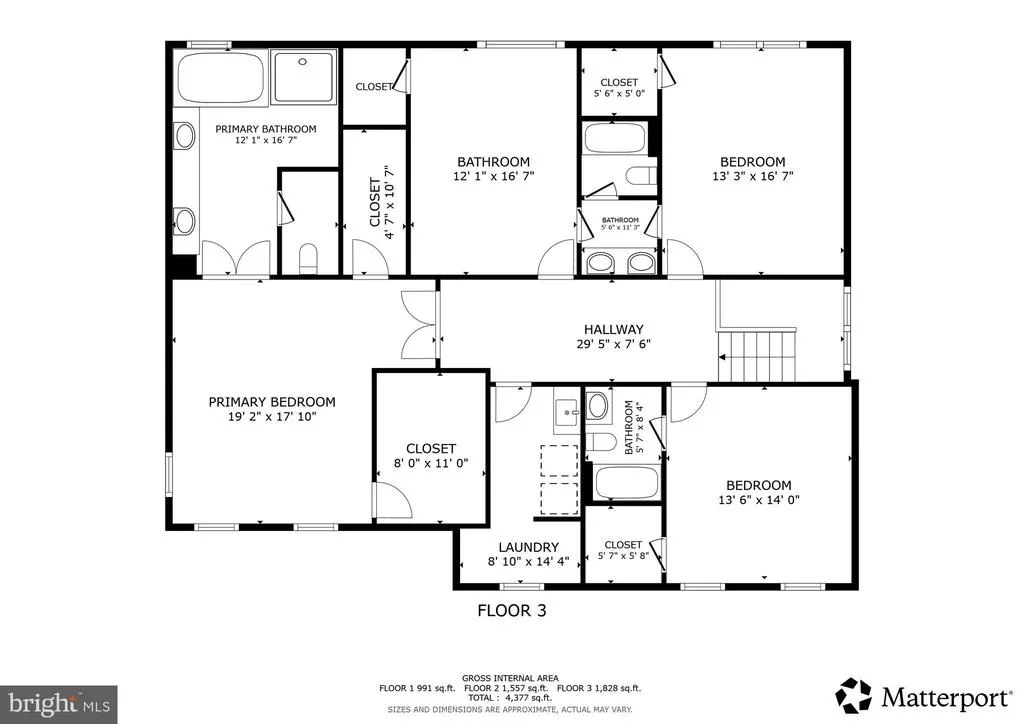
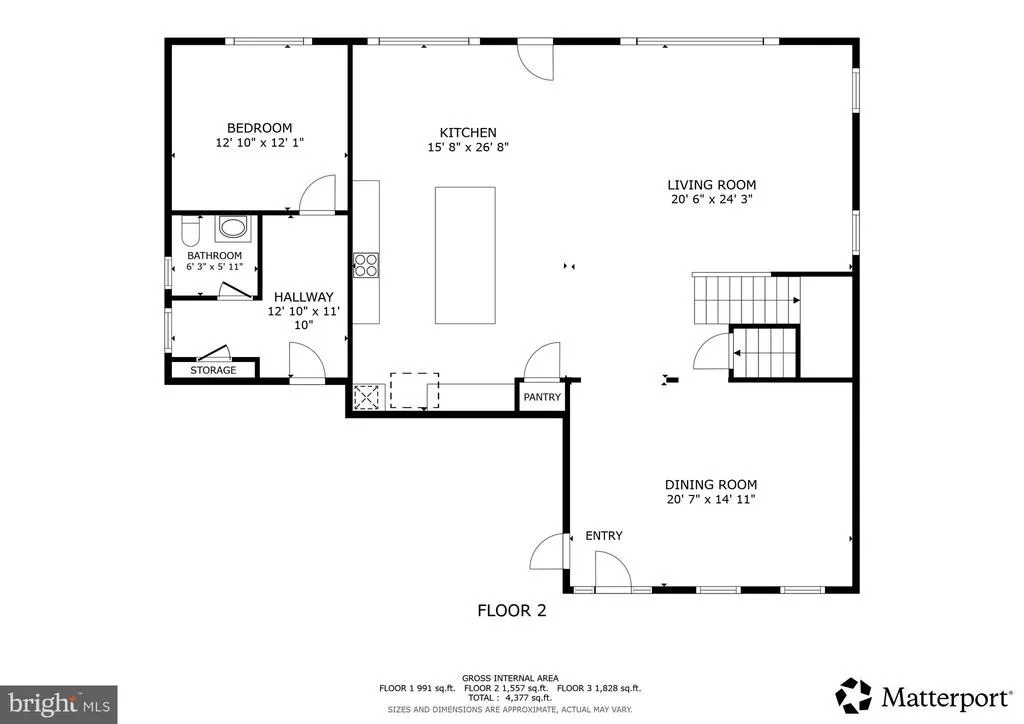
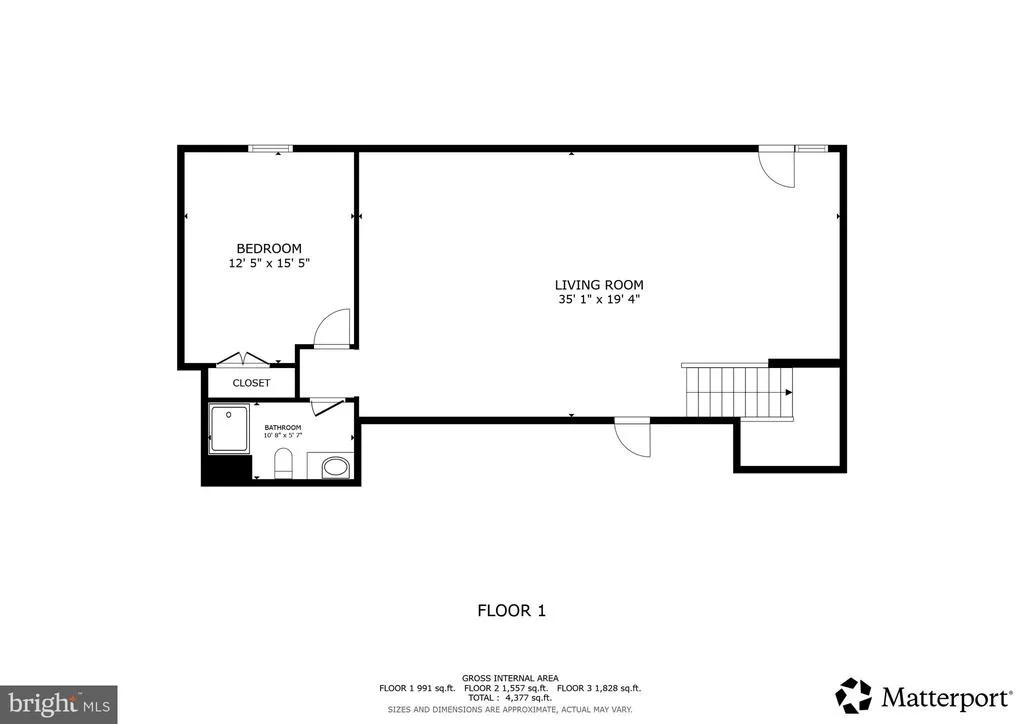
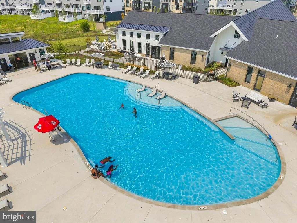
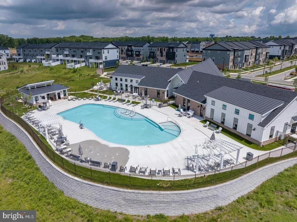
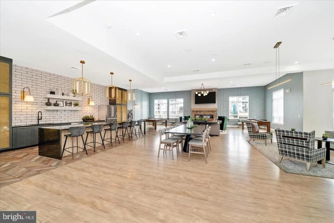
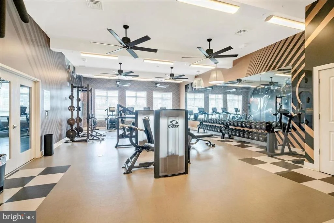
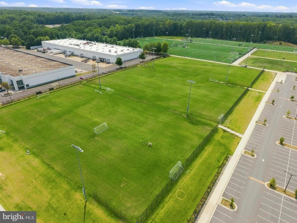
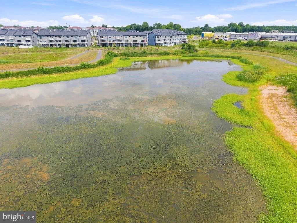
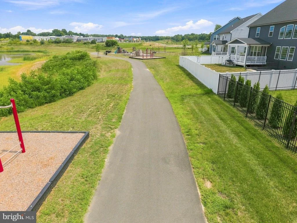
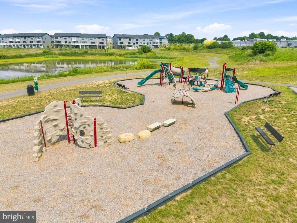
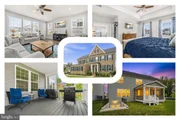
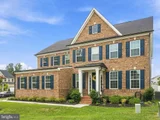
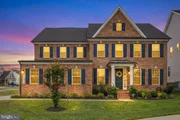
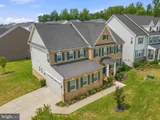
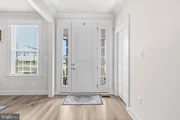
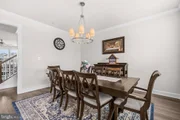
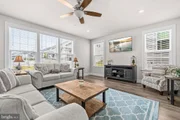
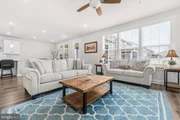
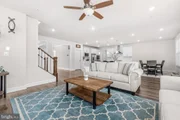
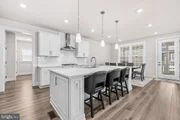
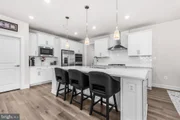
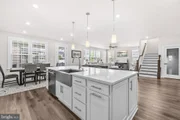
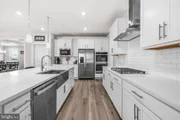
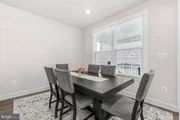
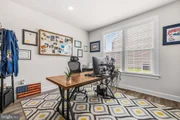
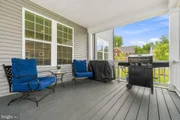
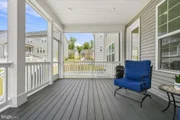
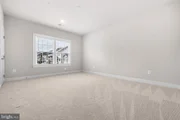
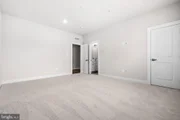
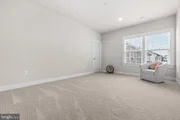
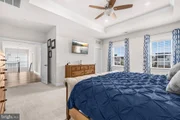
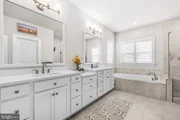
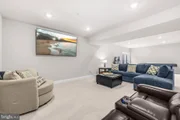
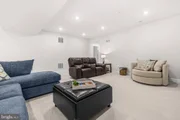
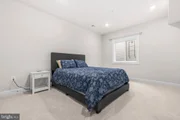
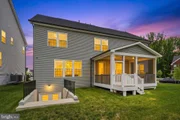
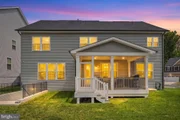
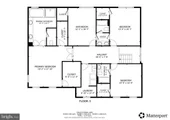
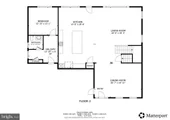
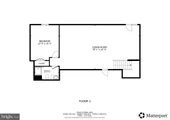
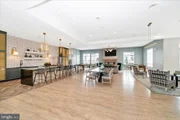
Welcome to this exceptional 2024-built 5-bedroom, 4.5-bath home in Bowie's highly desirable Southlake community, where contemporary design, quality craftsmanship, and a thoughtfully planned layout come together on a premium corner lot in a quiet neighborhood. The inviting main level features an open-concept floor plan centered around a stunning gourmet kitchen with an oversized island, perfect for casual dining, entertaining, or gathering with family and friends. Formal living and dining spaces provide elegant entertaining options, while the private home office offers an ideal space for remote work or study. A screened porch seamlessly extends the living area outdoors, creating a peaceful retreat for morning coffee or relaxing evenings. Upstairs, you'll find four generously sized bedrooms, each with its own walk-in closet. The luxurious primary suite boasts dual walk-in closets and a spa-inspired bath with a soaking tub and oversized shower. A private en-suite serves the fourth bedroom, while two additional bedrooms share a convenient Jack-and-Jill bath. The fully finished lower level offers a spacious recreation room ready for movie nights, fitness, or play, along with a fifth bedroom, a full bath, and more than 800 square feet of storage space. The two-car attached garage is enhanced with a durable epoxy-coated floor, providing both style and easy maintenance. Residents of Southlake enjoy outstanding amenities including a clubhouse, resort-style pool, fitness center, scenic walking trails, playgrounds, and a dog park. Conveniently located near Route 301, Route 50, and I-495, the home offers easy access to Washington, D.C., Annapolis, Joint Base Andrews, Fort Meade, and NASA Goddard. Shopping, dining, and entertainment await at Bowie Town Center and Woodmore Towne Centre, while nearby Allen Pond Park, Watkins Regional Park, and the Belair Mansion offer abundant recreation and local history.
Mortgage savings may be available for buyers of this listing.
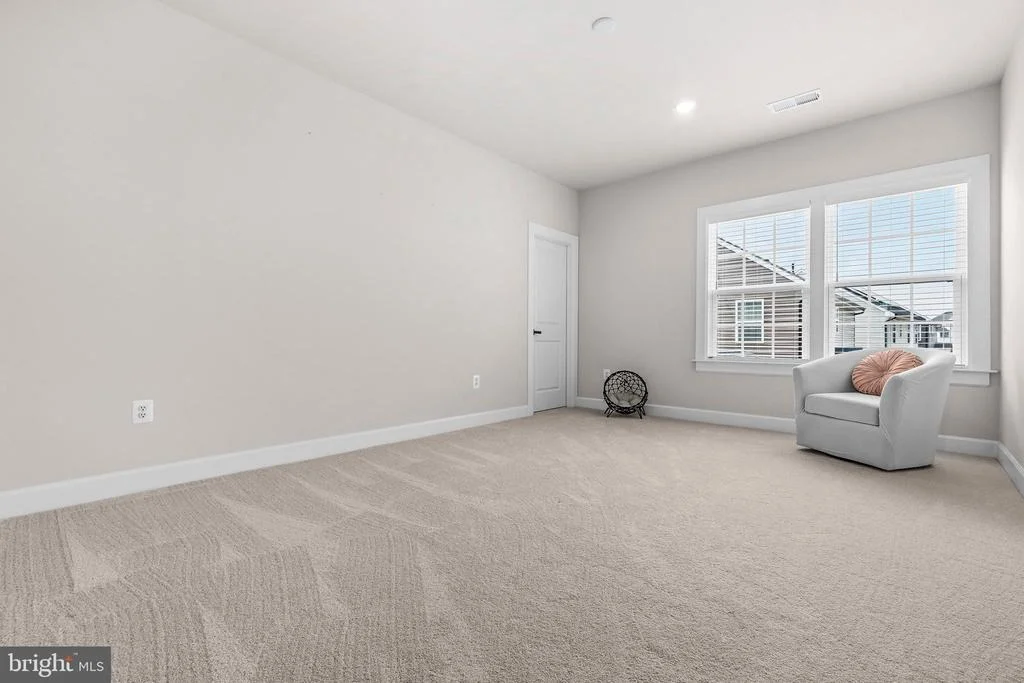
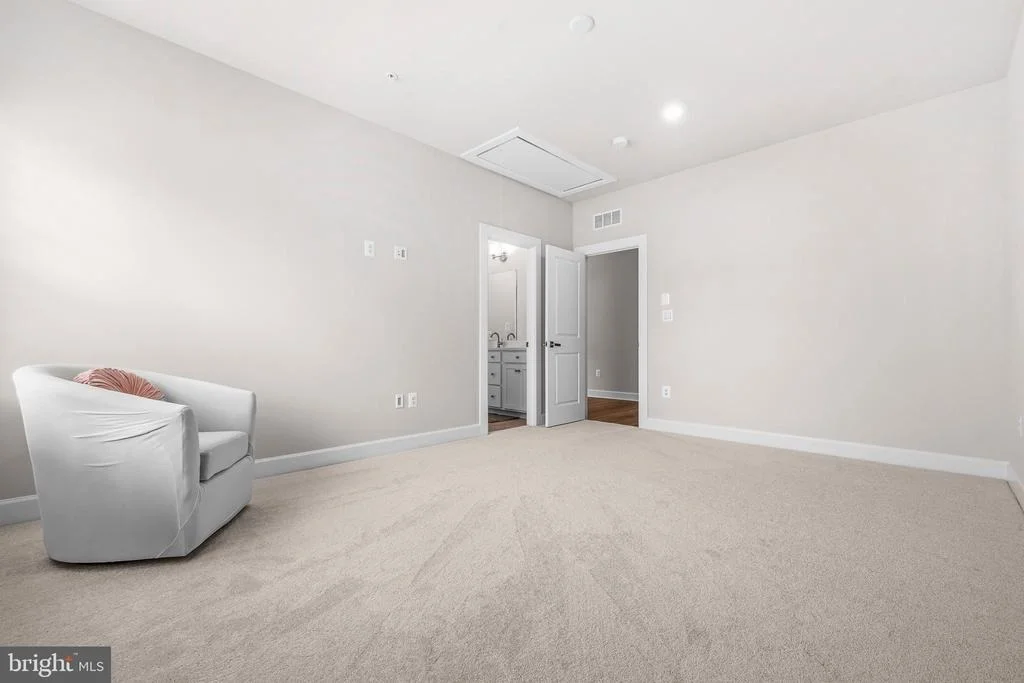
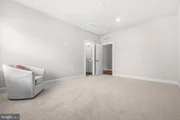
Virtually Staged
Listed By

Payment Calculator
Your Estimated Monthly Payment
Cap Rate Calculator
What does this mean?
Based on our analysis, the cap rate of this property is 1.25%. A negative cap rate indicates that the property might not be feasible as an income-producing asset. The median cap rate for a near zip code 11238 is 4.23%.
How much can I actually make?
Actual monthly rental income may vary between $4,760 and $7,140 depending on unit-specific characteristics. You can change the amount using the slider to further explore.
How is cap rate calculated?
Cap Rate = Net Operating Income (NOI) / Property Asset Value.
When calculating the cap rate, we assume 100% occupancy. Leverage (mortgage) is not considered.
Cap Rate provided by RealtyHop and RentHop, learn more about cap rate here.
Price History
| Date / Event | Date | Event | Price |
|---|---|---|---|
| Aug 7, 2026 | Listed by Redfin Corp | $975,000 | |
| Listed by Redfin Corp | |||
| Jul 11, 2026 | Price Decreased |
$999,900
↓ $99
(0%) | |
| Price Decreased | |||
| May 14, 2026 | Price Decreased |
$999,999
↓ $50K
(4.8%) | |
| Price Decreased | |||
| Apr 19, 2026 | Listed by Compass | $1,050,000 | |
| Listed by Compass | |||
   | |||
|
Step into a home that still has that "new house" sparkle without the wait of a build cycle. Just two years young, 15503 Twin River Circle is a stunning example of modern design paired with a layout that actually makes sense for how we live everyday.
The heart of the home is a bright, open-concept kitchen featuring an oversized island that’s practically begging for a charcuterie spread and good conversation. Whether you're hosting a dinner in the formal dining room or catching up in the living area, the flow is seamless. Need to hop on a video call? The private home office is tucked away for maximum focus. When it’s time to wind down, the screened-in porch offers a peaceful retreat for cool evenings and morning coffee.
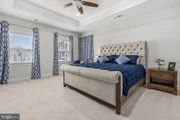
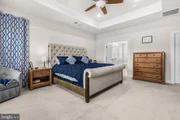
Upstairs, the space is truly impressive. Every single one of the four bedrooms comes with its own walk-in closet—no more fighting over storage space. The primary suite is a true sanctuary, boasting dual walk-in closets and a spa-like ensuite with a soaking tub and an oversized shower. Guests will feel right at home too, with a private bath for the fourth bedroom and a clever Jack-and-Jill setup for the others.
The lower level takes things up a notch with a fully finished basement. This massive recreation room is ready for movie marathons or a home gym, plus there’s a fifth bedroom and a fourth full bath. And if you have a lot of gear, you’ll love the 800+ square feet of dedicated storage.
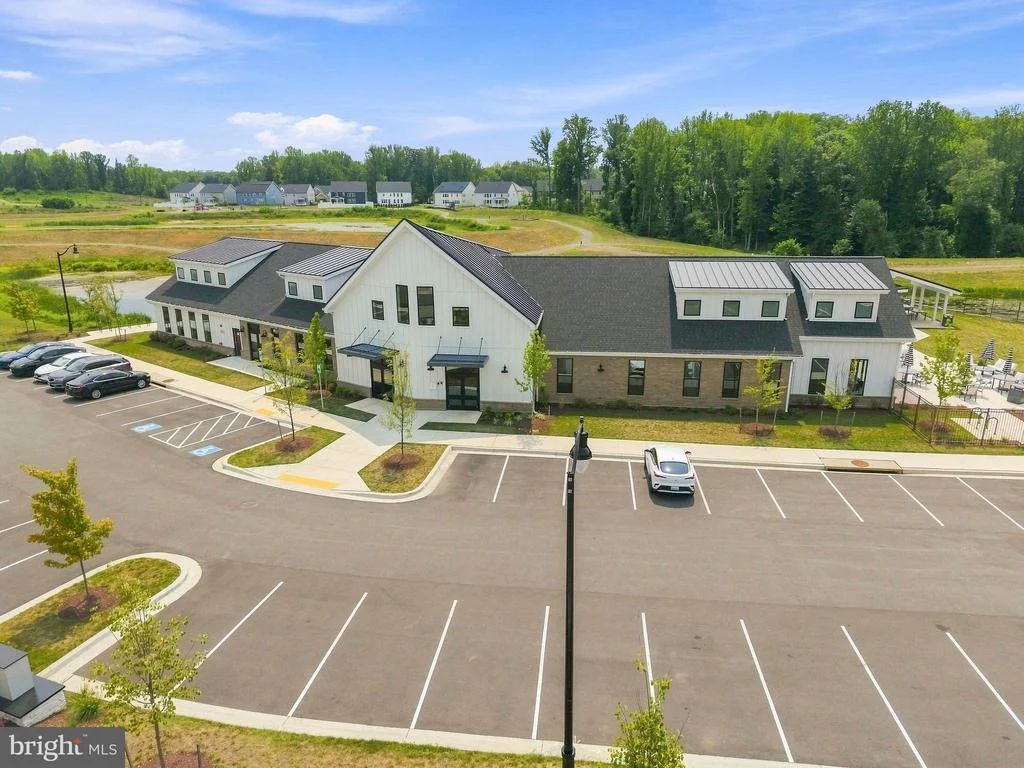
Life here extends well beyond your front door. The community is packed with perks, from a resort-style pool and state-of-the-art fitness center to scenic trails and a dog park. It’s all the benefits of a fresh build with the upgrades and community feel you’ve been looking for. Why wait for new construction when this gem is ready right now?
| |||
| May 21, 2024 | No longer available | - | |
| No longer available | |||

Property Highlights
Comparables
Status
Price/ft²
Listed On
Sold On
About Greater Upper Marlboro
Similar Homes for Sale
Currently no similar homes aroundNearby Rentals

Redfin Corp
Last Updated: 8 hours ago
Data Source: Bright MLS , MLS# MDPG2214404























 Your Privacy Choices
Phone: 425-283-2930
Address: 335 Madison Avenue, New York, NY 10017