


47
Map

15501 Fairway Dr


About This Property
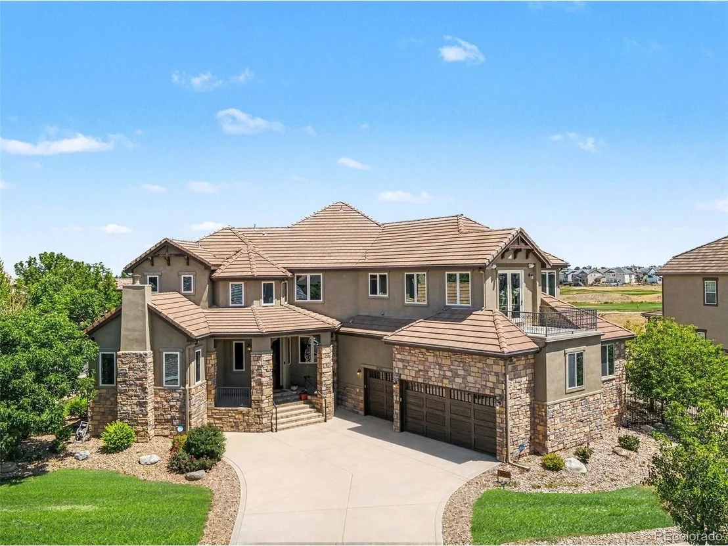
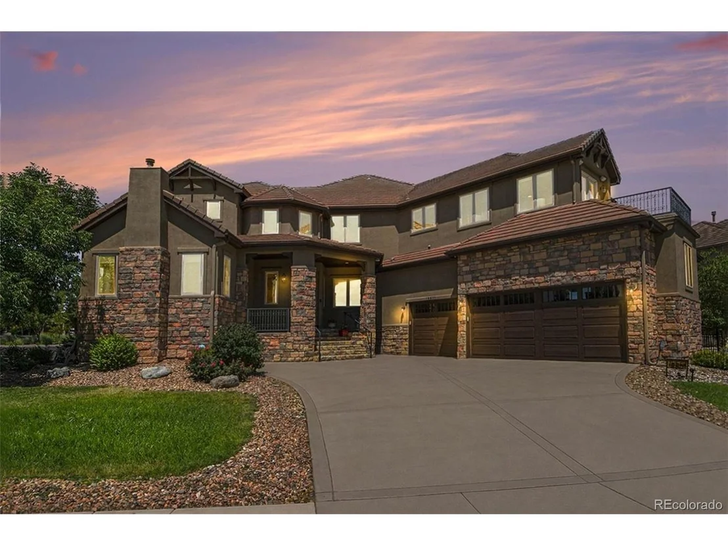
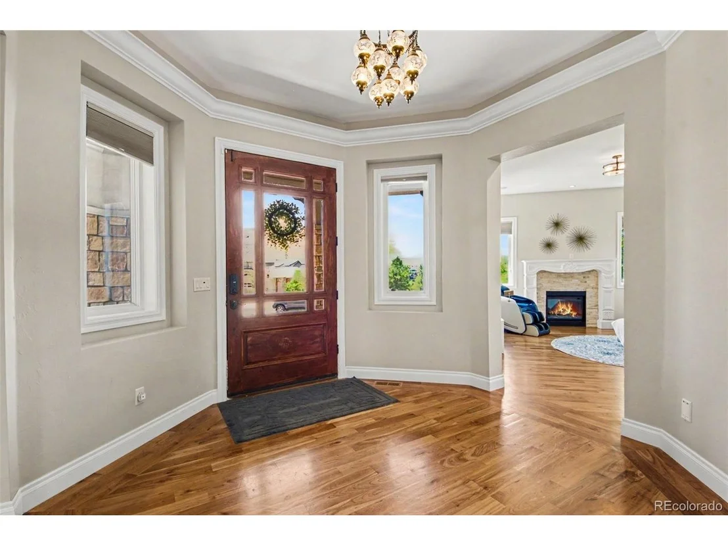
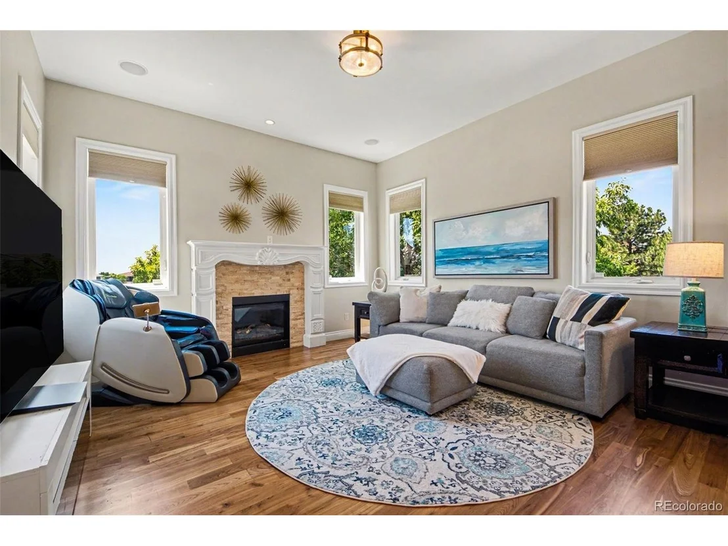
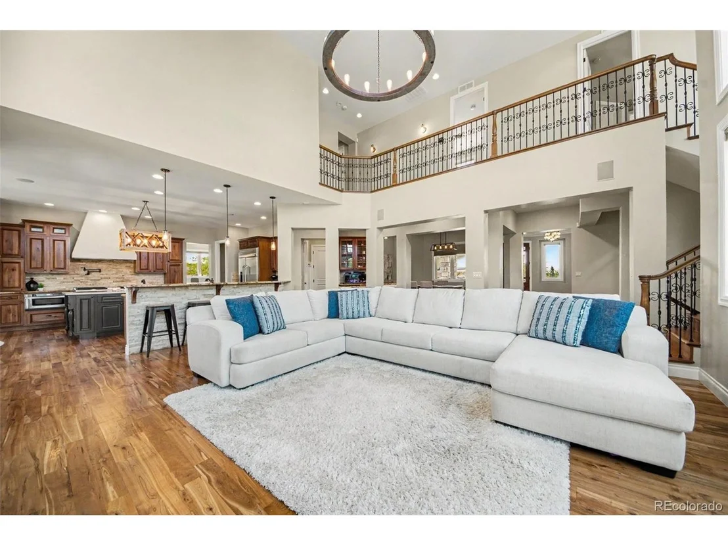
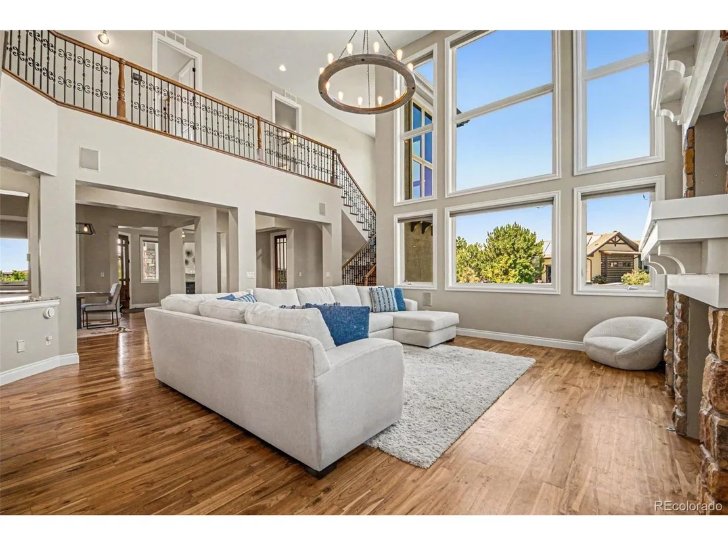
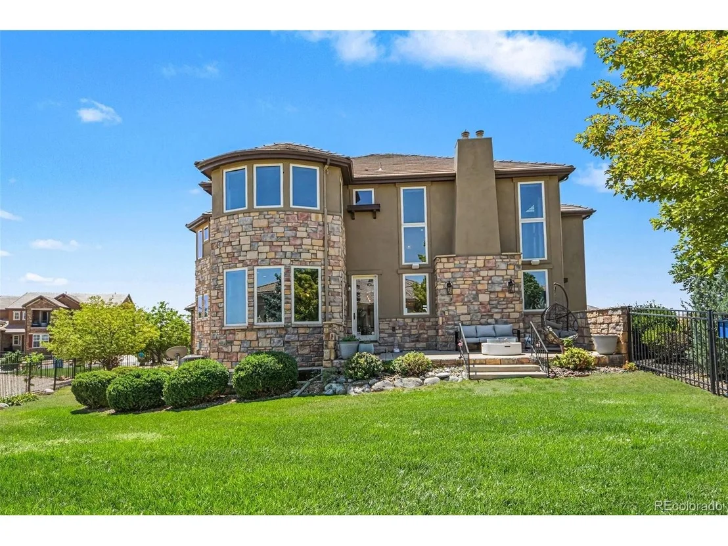
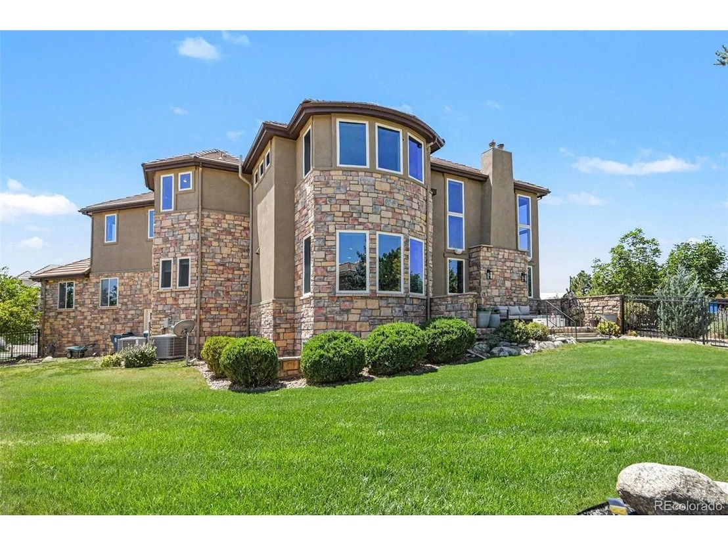
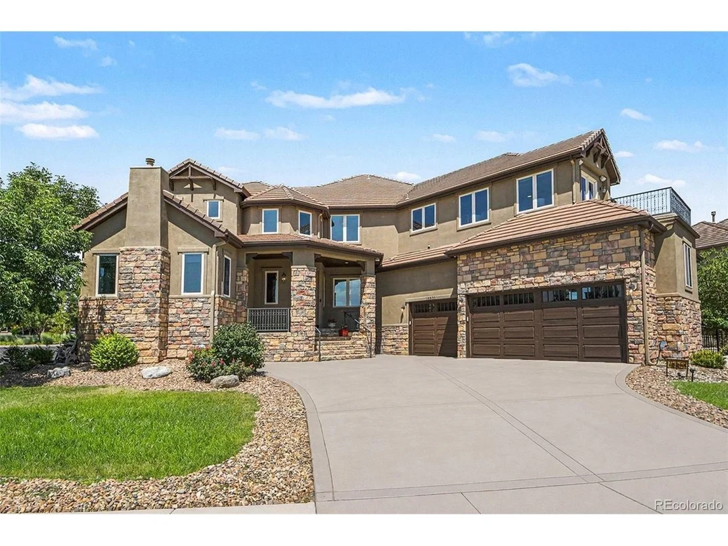
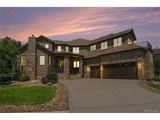
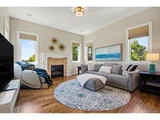
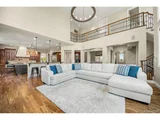
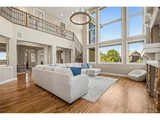
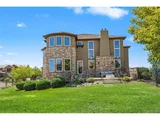
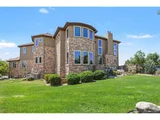
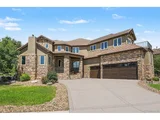
The first impression belongs to the architecture: a timeless stone-and-stucco exterior rising above manicured landscaping, with the presence only a corner setting allows. Inside, the dramatic two-story great room features a floor-to-ceiling stone fireplace anchoring walls of glass that flood the home with Colorado light and frame the scenery beyond.
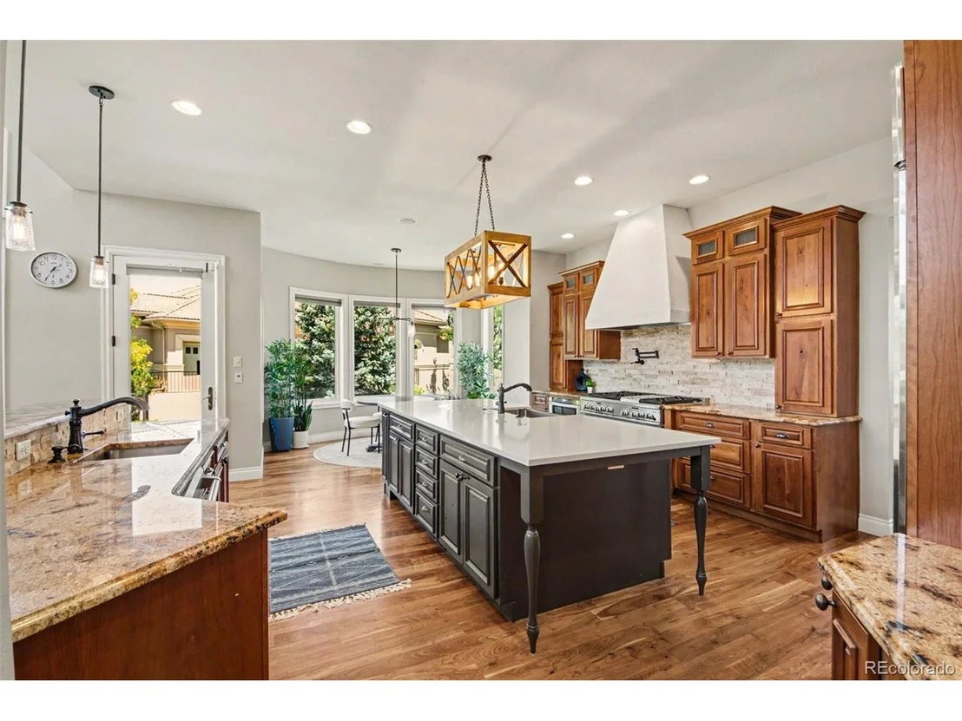
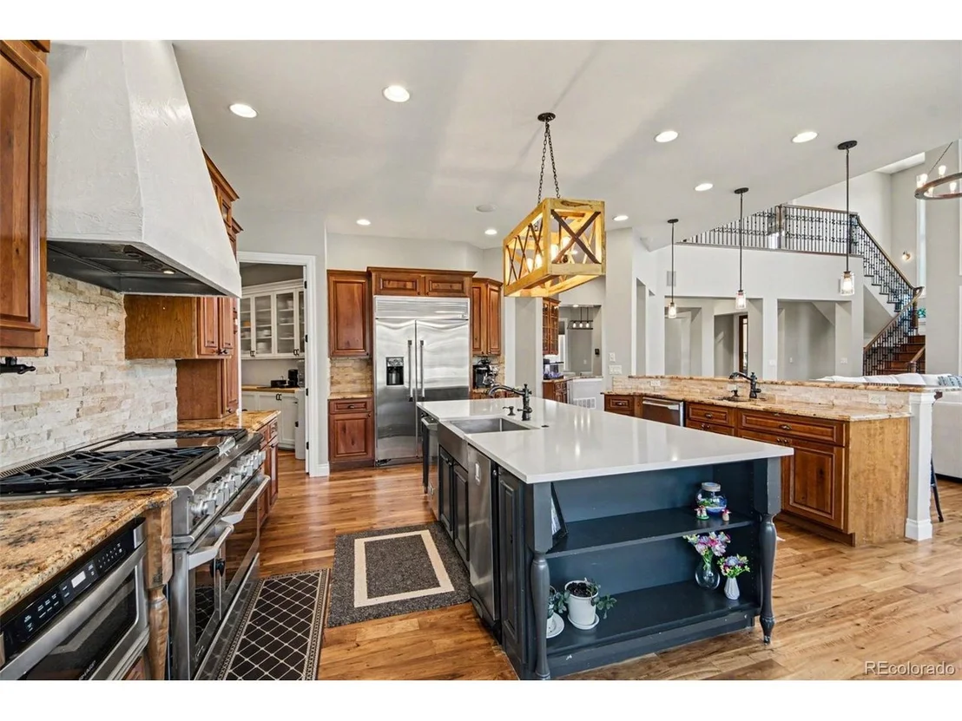
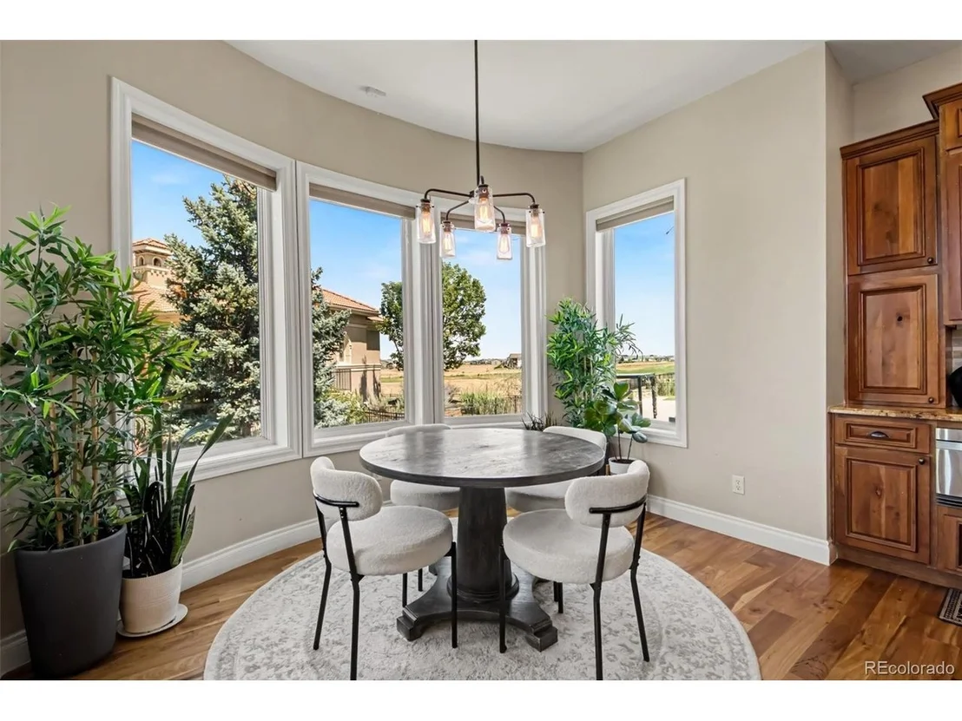
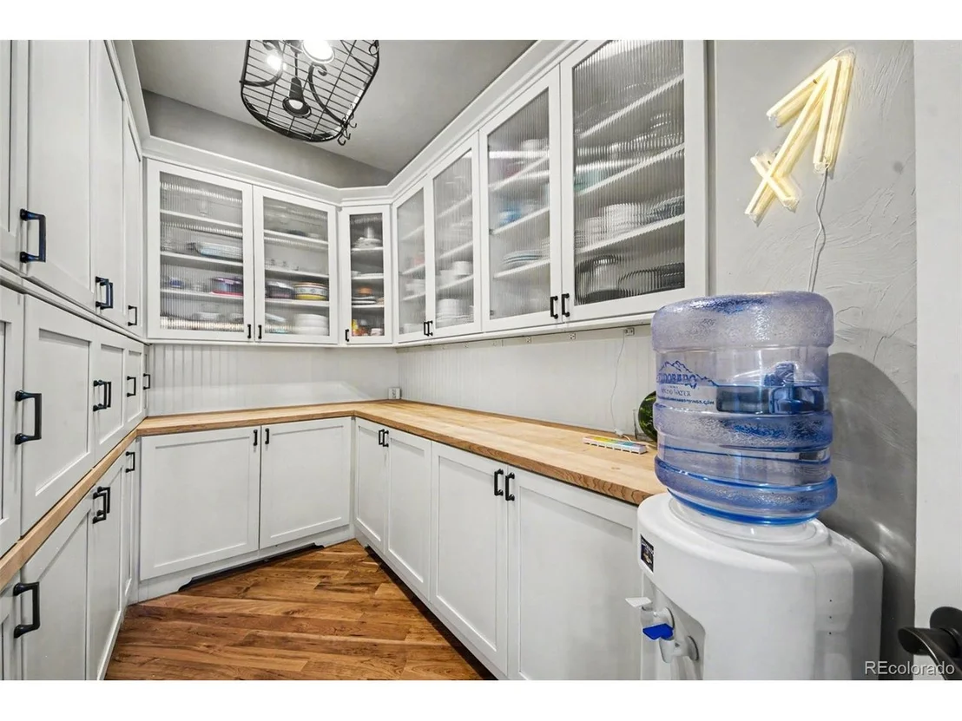
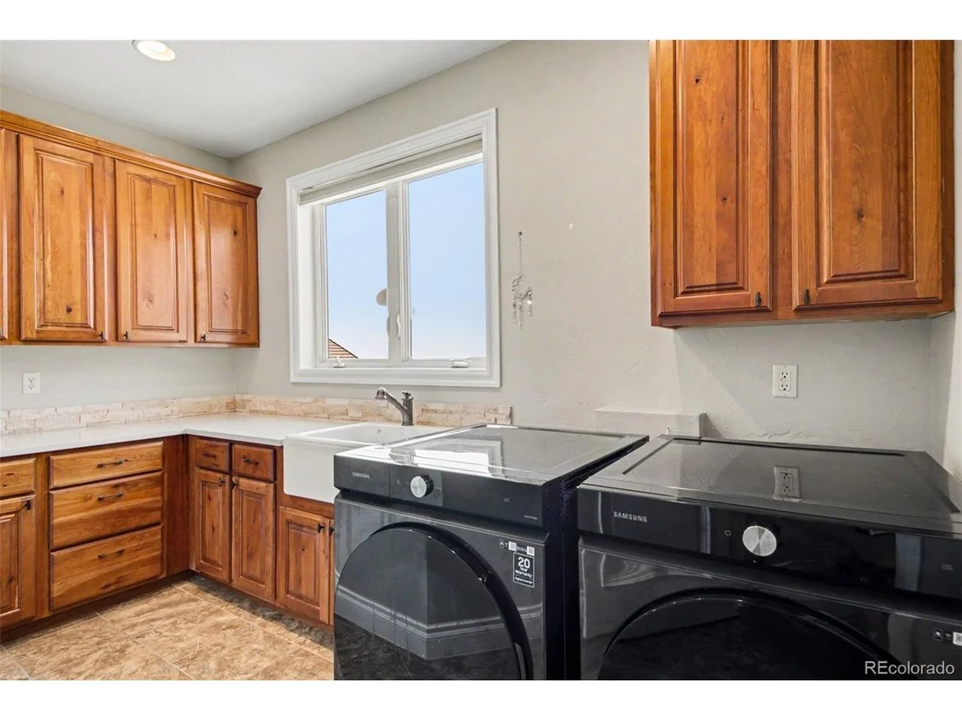
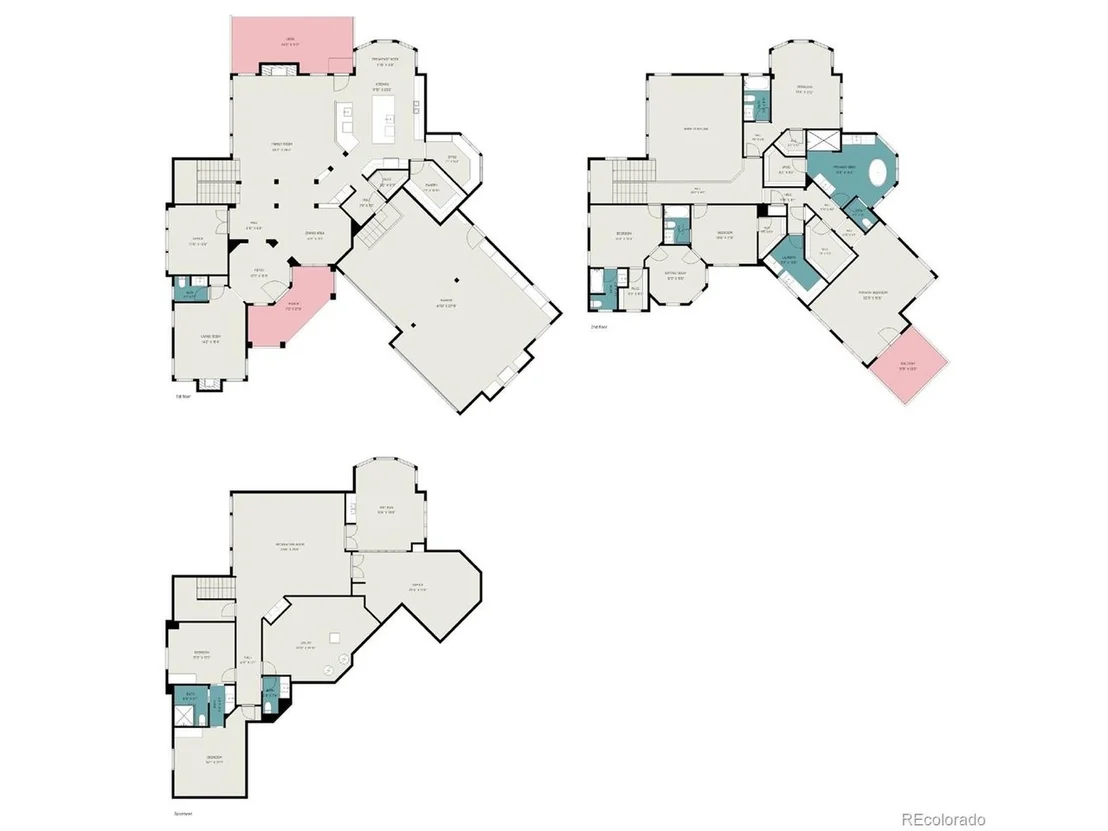
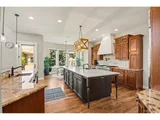
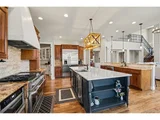
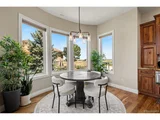
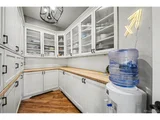
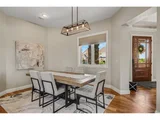
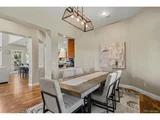
The gourmet kitchen was designed to move effortlessly between quiet mornings and full-house entertaining: an oversized center island, extensive custom cabinetry, a sunlit breakfast nook, and a well-appointed butler's pantry linking the kitchen to the home's formal spaces.
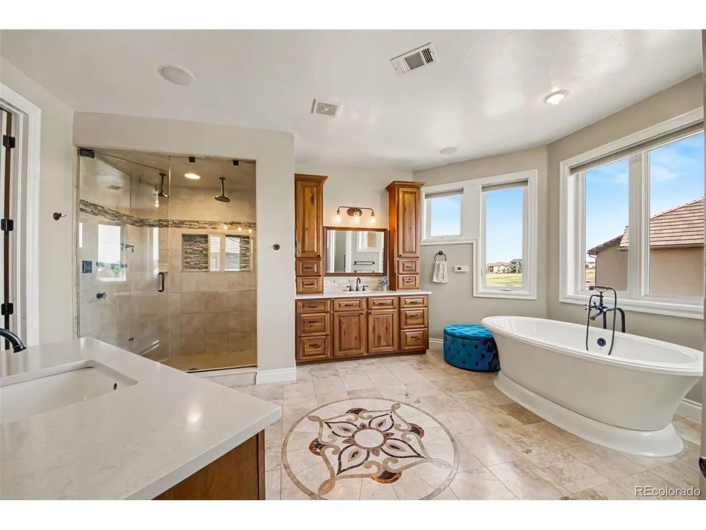
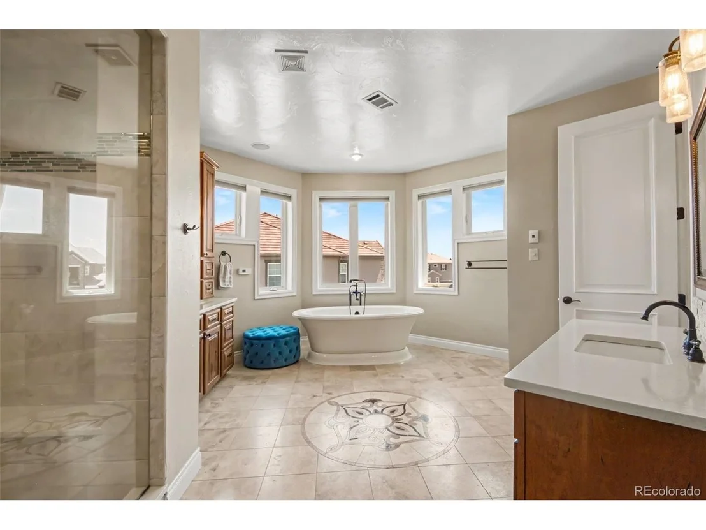
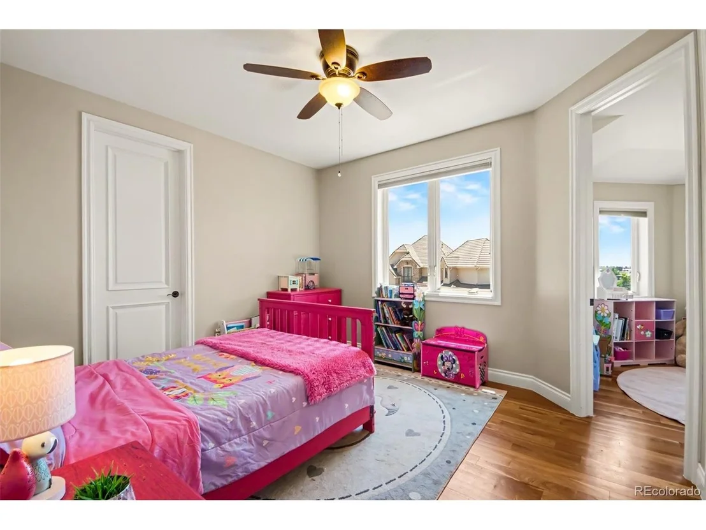
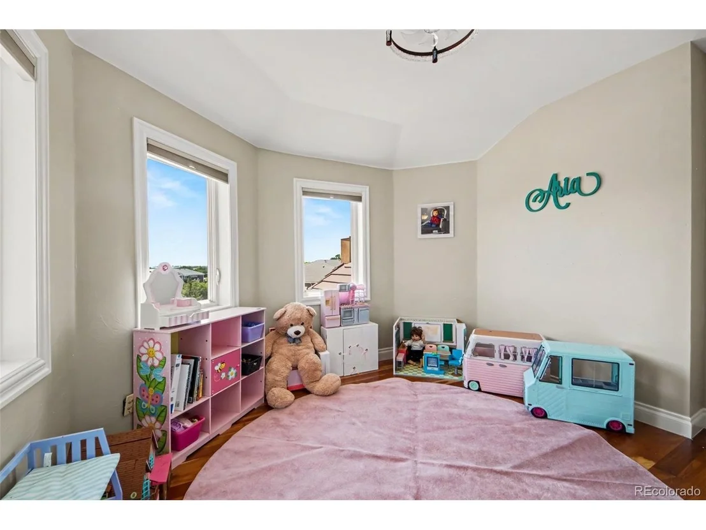
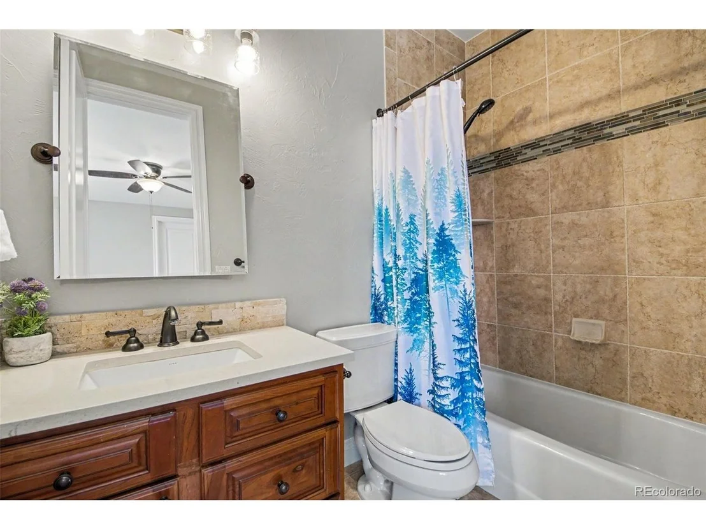
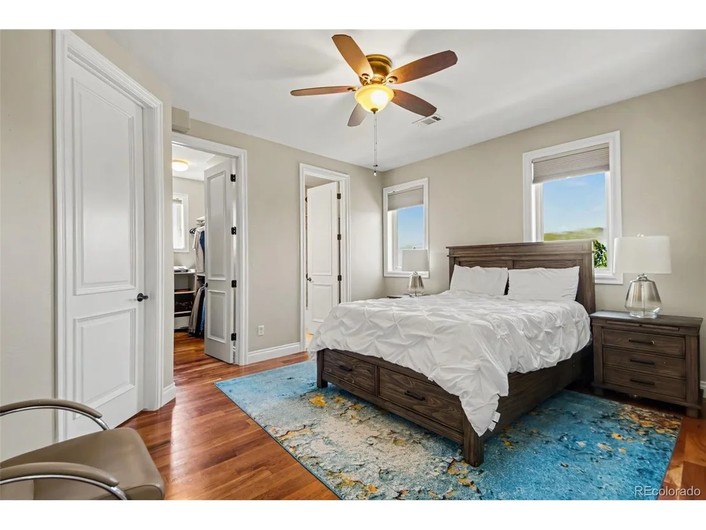
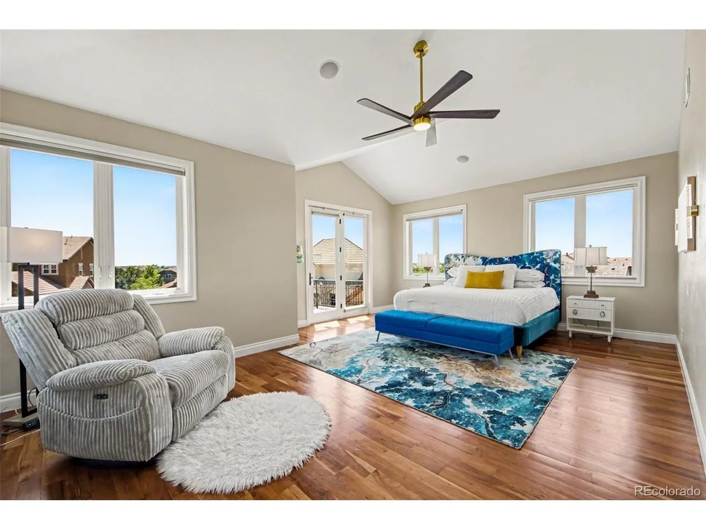
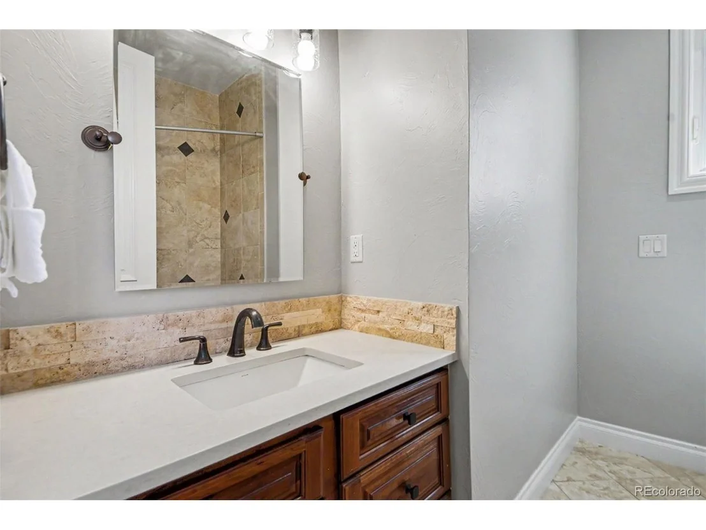
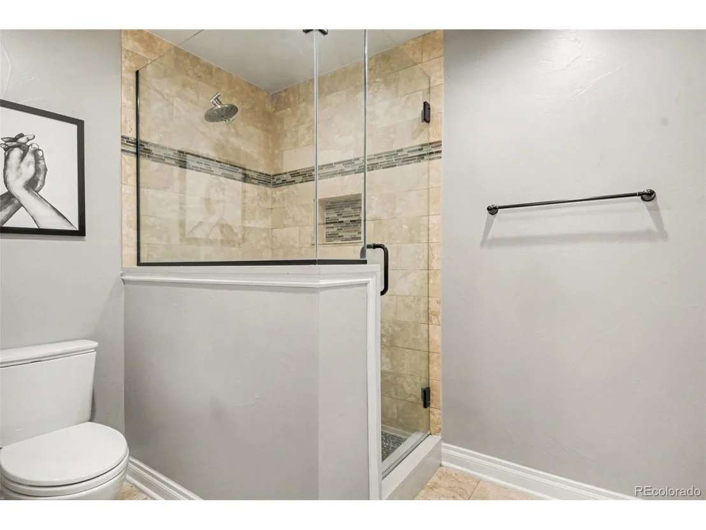
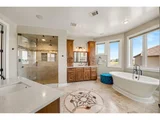
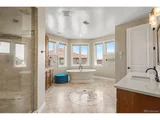
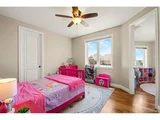
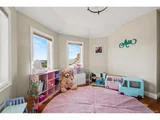
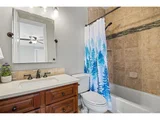
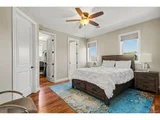
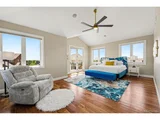
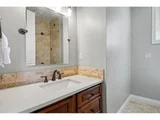
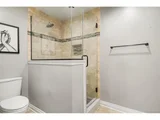
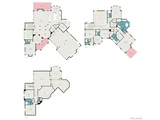
Upstairs, the primary suite is a genuine retreat with a private balcony, a spa-inspired bath with decorative tile and dual vanities, and a walk-in closet of true scale. Three additional bedrooms each enjoy a private ensuite bath, while a versatile bonus room adapts easily as a playroom, or second office.
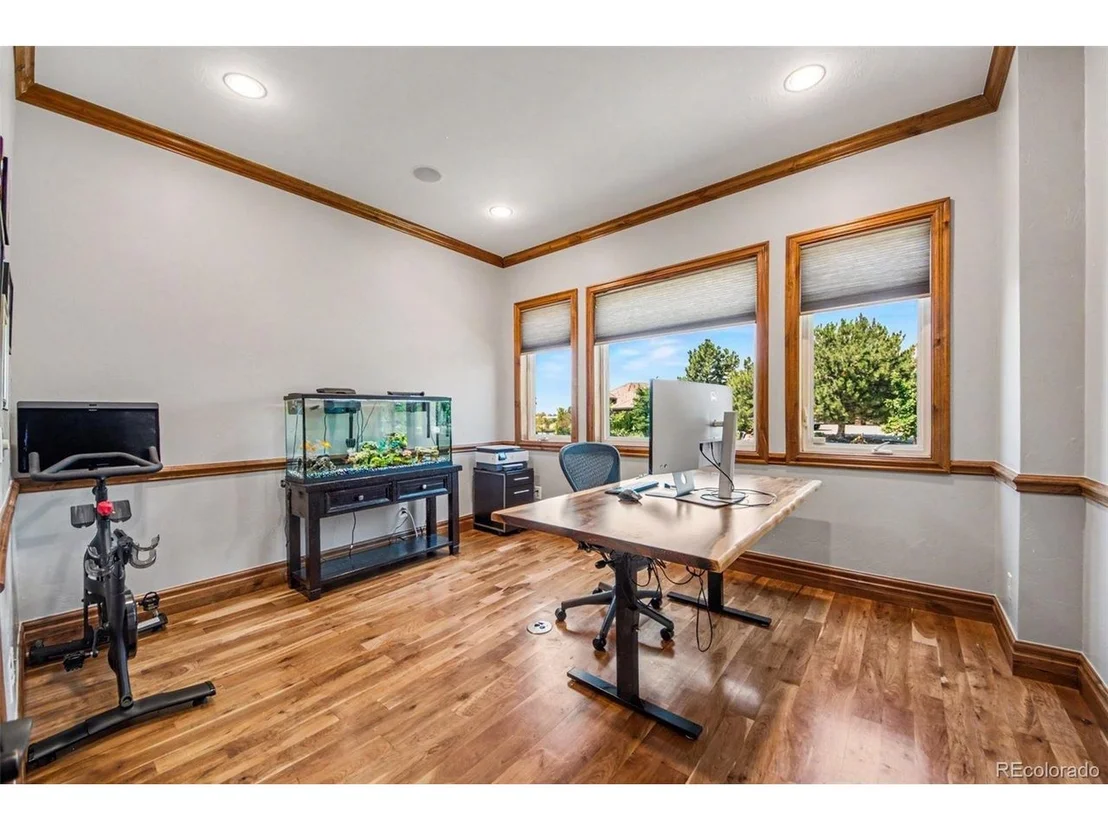
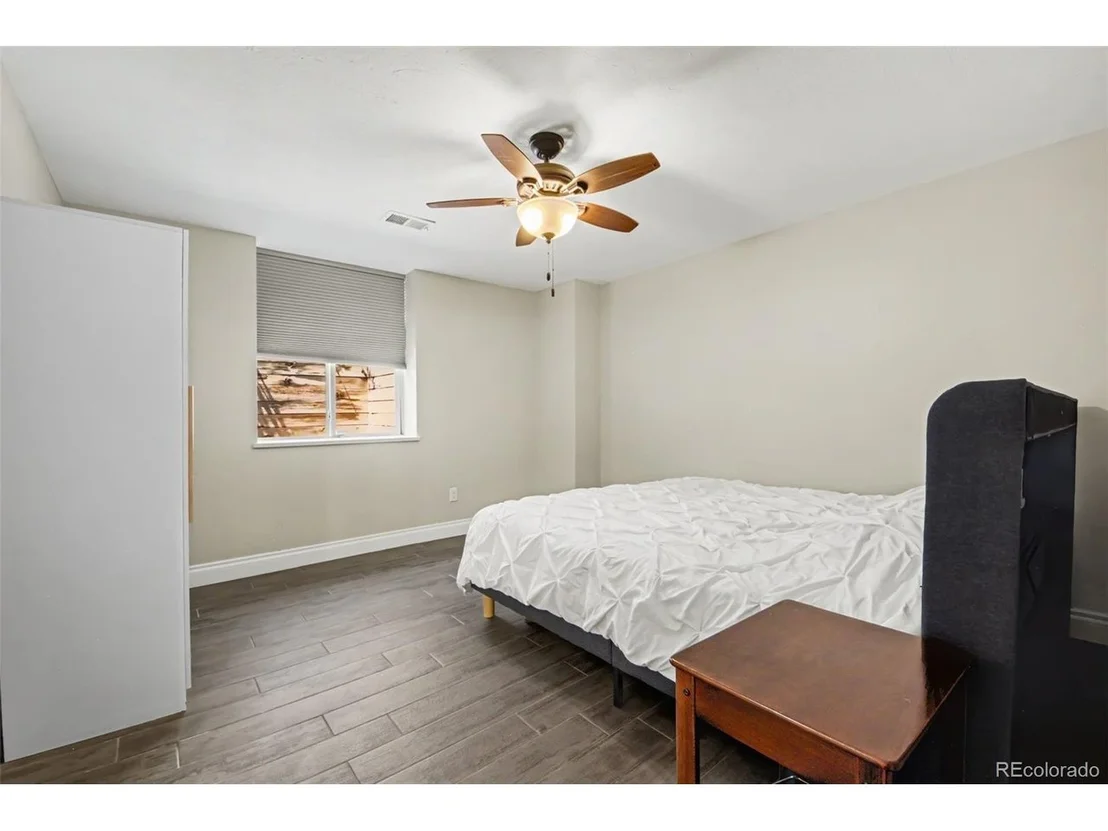
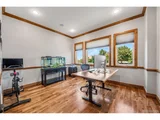
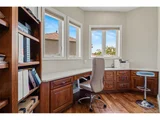
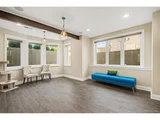
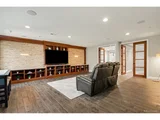
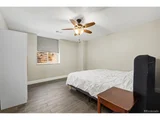
The professionally finished basement lives like a residence of its own, offering a generous recreation and media area, wet bar, home office, and two more bedrooms, ideal for extended family, guests, or multigenerational living.
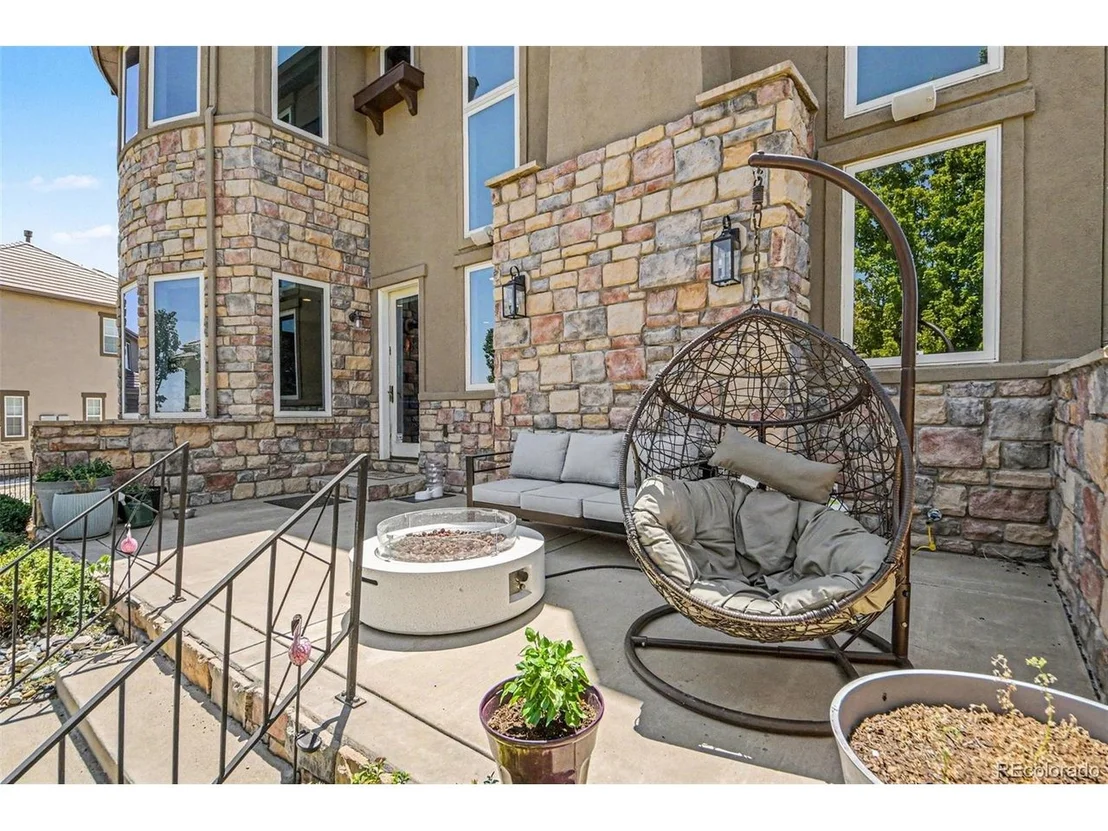
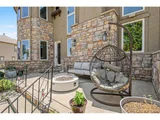
Outside, the landscaped backyard and expansive patio were made for Colorado evenings, whether outdoor dining, entertaining, or simply watching the light change over the surrounding terrain. An oversized three-car garage adds EV charging and generous built-in storage.
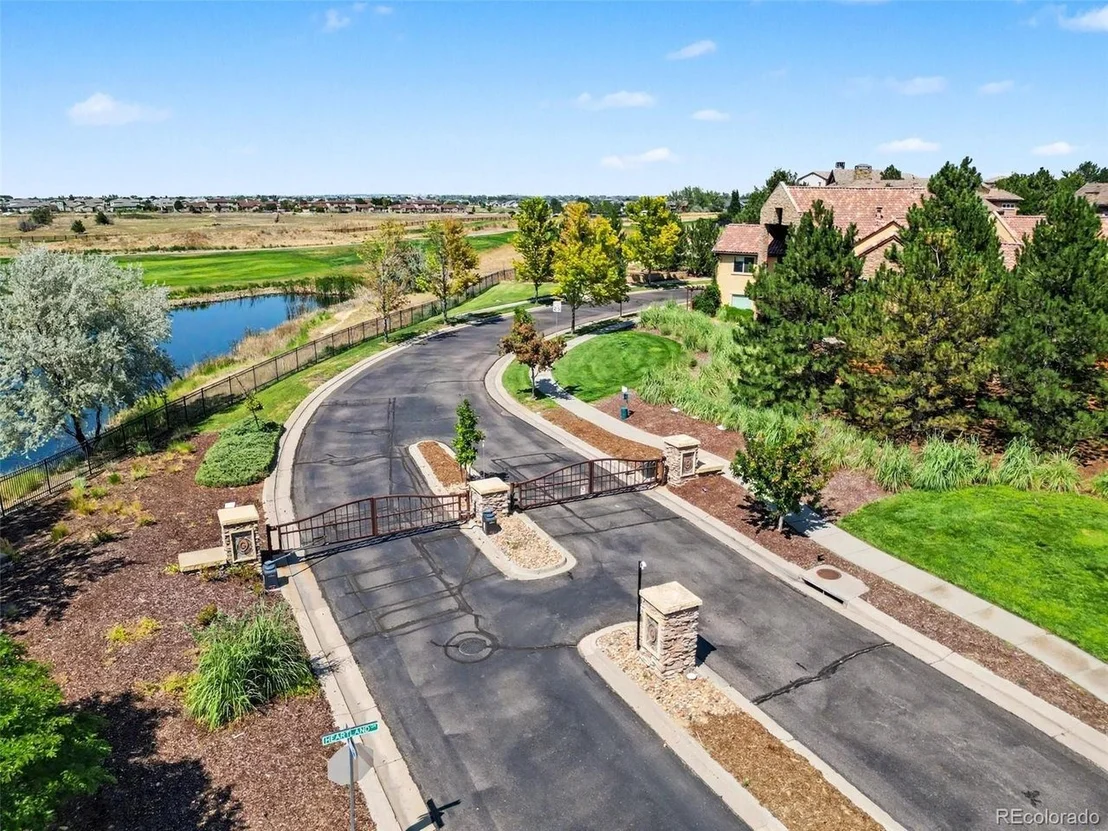
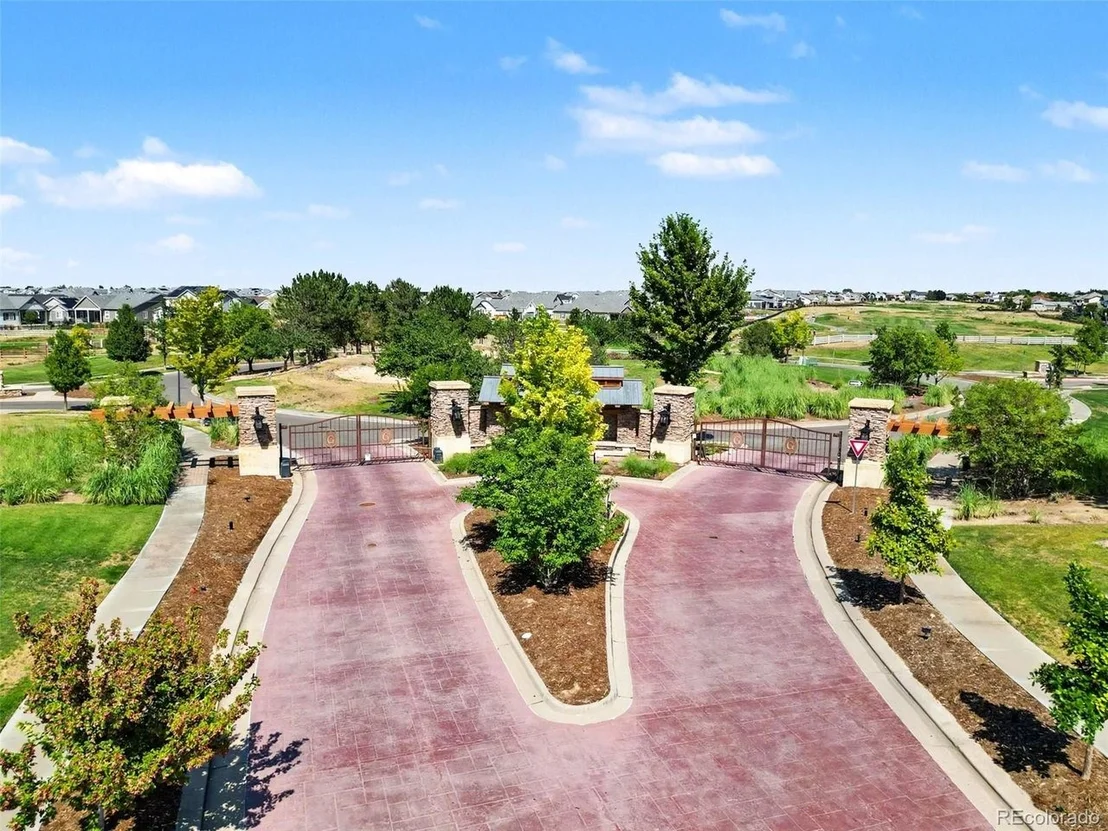
For buyers relocating from out of state: Reunion is one of metro Denver's premier master-planned communities, and The Gallery is its most coveted enclave. Homes of this pedigree rarely reach the market, showcase craftsmanship, an irreplaceable setting, and the Colorado lifestyle buyers seek.
Listed By
Payment Calculator
Your Estimated Monthly Payment
Cap Rate Calculator
What does this mean?
Based on our analysis, the cap rate of this property is 1.25%. A negative cap rate indicates that the property might not be feasible as an income-producing asset. The median cap rate for a near zip code 11238 is 4.23%.
How much can I actually make?
Actual monthly rental income may vary between $4,760 and $7,140 depending on unit-specific characteristics. You can change the amount using the slider to further explore.
How is cap rate calculated?
Cap Rate = Net Operating Income (NOI) / Property Asset Value.
When calculating the cap rate, we assume 100% occupancy. Leverage (mortgage) is not considered.
Cap Rate provided by RealtyHop and RentHop, learn more about cap rate here.
Price History
| Date / Event | Date | Event | Price |
|---|---|---|---|
| Sep 1, 2026 | Price Decreased |
$1,175,000
↓ $10K
(0.8%) | |
| Price Decreased | |||
| Jul 30, 2026 | Listed | $1,185,000 | |
| Listed | |||
| Jun 3, 2026 | No longer available | - | |
| No longer available | |||
| Feb 5, 2026 | Listed | $1,197,000 | |
| Listed | |||
   | |||
|
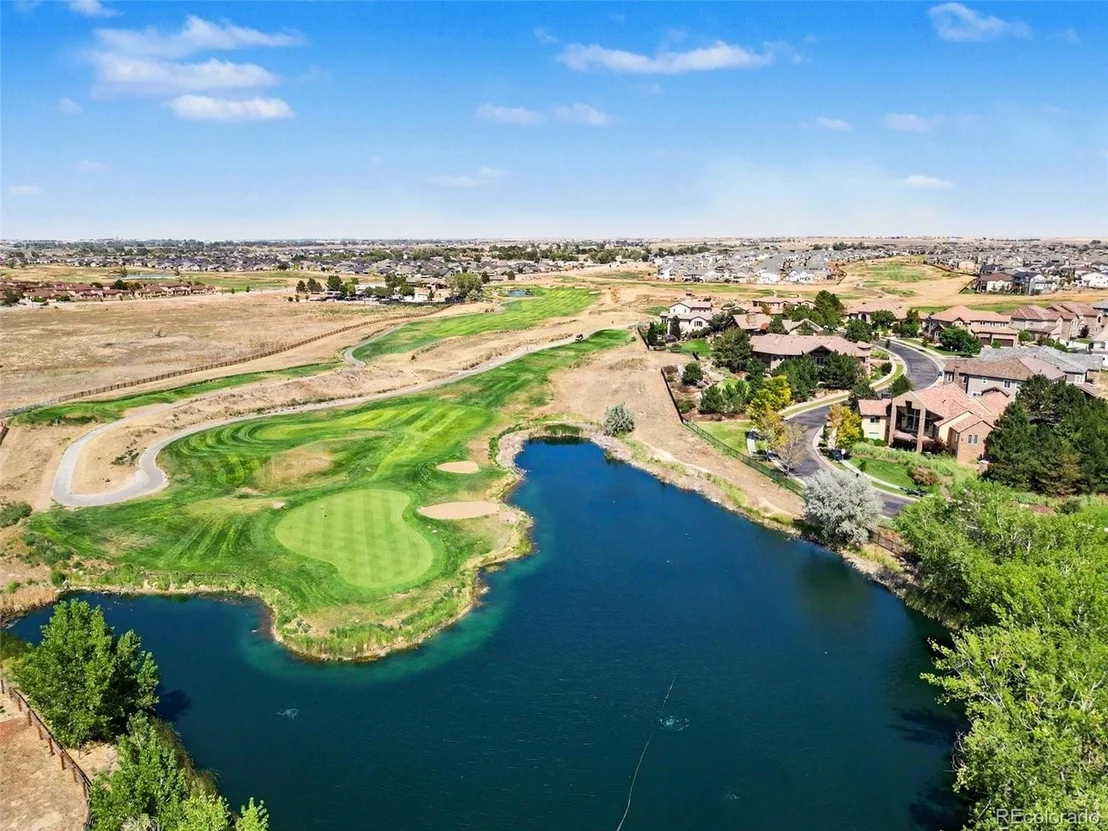
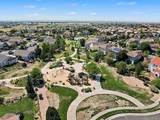
Set on a prime corner lot overlooking Buffalo Run Golf Course, this stunning home blends classic stone and stucco architecture with warm, welcoming interiors. The two-story great room makes an immediate impression with soaring ceilings, expansive walls of windows, and a dramatic stone fireplace that anchors the space and fills it with natural light. The gourmet kitchen is both beautiful and functional, featuring rich cabinetry, a generous center island, and a sunlit breakfast nook. A butler's pantry adds thoughtful convenience, making entertaining effortless-whether hosting lively gatherings or enjoying quiet mornings at home. Upstairs, the primary suite offers a peaceful retreat complete with a private balcony for morning coffee, a spa-inspired bath showcasing elegant inlay tile flooring, dual vanities, and a spacious walk-in closet. Three additional ensuite bedrooms and a versatile bonus room provide flexibility and comfort for family and guests alike. The finished lower level expands the home's living space with a stylish wet bar, game and media areas, a dedicated office, and two additional bedrooms-perfect for entertaining, relaxing, or accommodating guests. Outdoors, the covered patio and beautifully landscaped yard create an inviting setting for alfresco dining, unwinding at the end of the day, and taking in vibrant Colorado sunsets. A spacious three-car garage with EV charging and ample storage adds modern convenience. With access to a community pool, fitness center, and scenic trails, this exceptional golf course home offers a lifestyle of connection, leisure, and comfort-all just minutes from shopping, dining, and DIA.
| |||
| Jan 16, 2026 | Listed by Compass - Denver | $1,197,000 | |
| Listed by Compass - Denver | |||
| | |||
|
Set on a prime corner lot overlooking Buffalo Run Golf Course, this stunning home blends classic stone and stucco architecture with warm, welcoming interiors. The two-story great room makes an immediate impression with soaring ceilings, expansive walls of windows, and a dramatic stone fireplace that anchors the space and fills it with natural light.
The gourmet kitchen is both beautiful and functional, featuring rich cabinetry, a generous center island, and a sunlit breakfast nook. A butler's pantry adds thoughtful convenience, making entertaining effortless-whether hosting lively gatherings or enjoying quiet mornings at home.
Upstairs, the primary suite offers a peaceful retreat complete with a private balcony for morning coffee, a spa-inspired bath showcasing elegant inlay tile flooring, dual vanities, and a spacious walk-in closet. Three additional ensuite bedrooms and a versatile bonus room provide flexibility and comfort for family and guests alike.
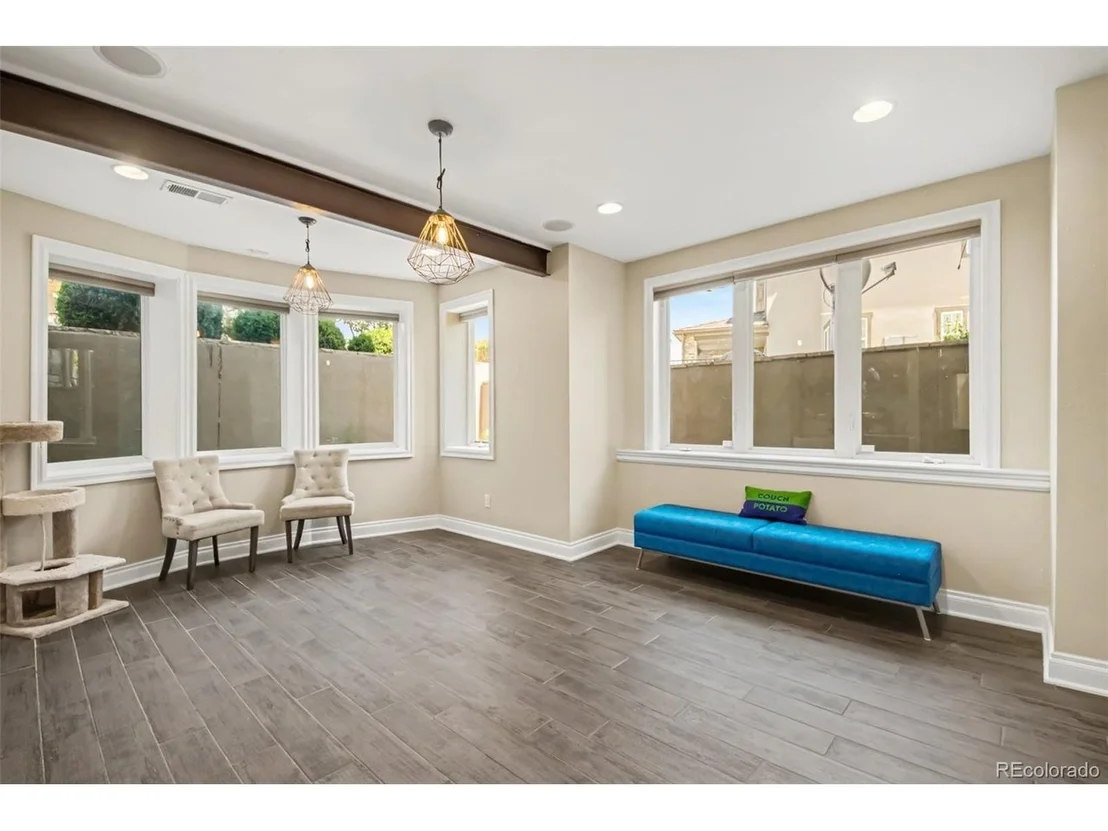
The finished lower level expands the home's living space with a stylish wet bar, game and media areas, a dedicated office, and two additional bedrooms-perfect for entertaining, relaxing, or accommodating guests.
Outdoors, the covered patio and beautifully landscaped yard create an inviting setting for alfresco dining, unwinding at the end of the day, and taking in vibrant Colorado sunsets. A spacious three-car garage with EV charging and ample storage adds modern convenience.
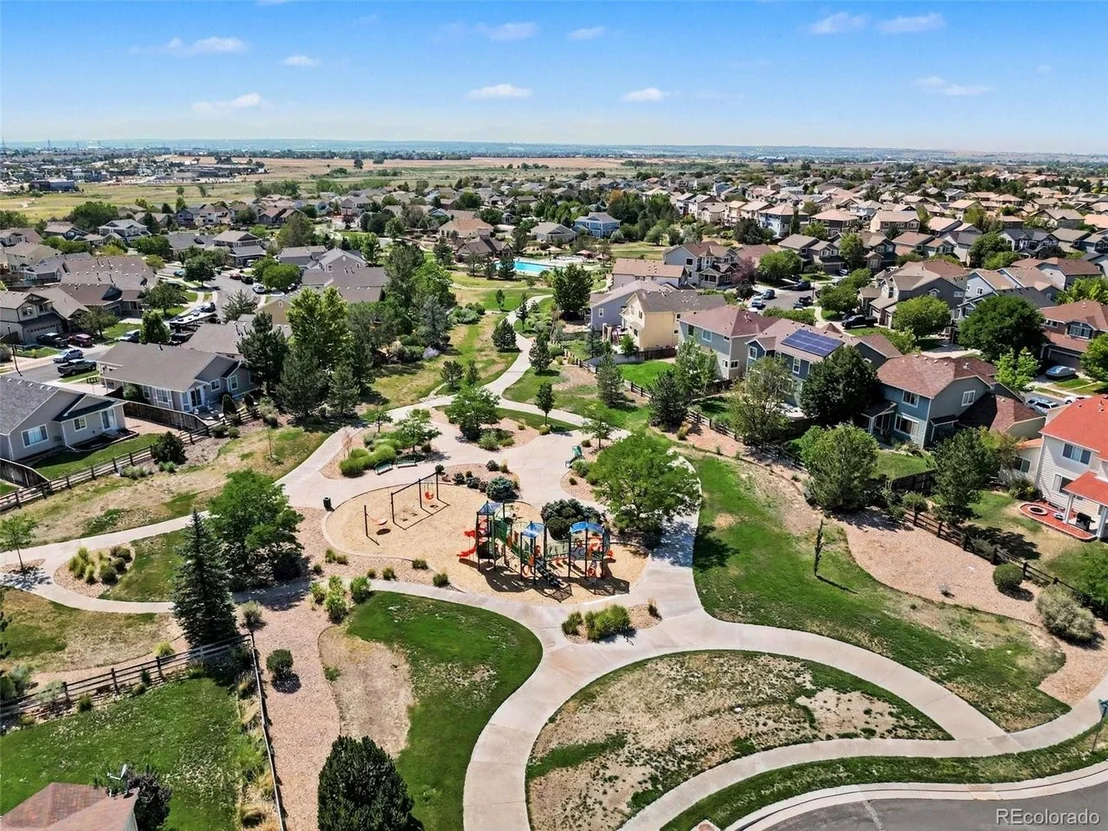
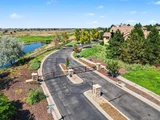
With access to a community pool, fitness center, and scenic trails, this exceptional golf course home offers a lifestyle of connection, leisure, and comfort-all just minutes from shopping, dining, and DIA.
| |||

Property Highlights
Building Info
Comparables
Status
Price/ft²
Listed On
Sold On
About Commerce City
Similar Homes for Sale
Currently no similar homes aroundNearby Rentals

Last Updated: 2 months ago
Data Source: REcolorado MLS, MLS# IRE6775791



















 Your Privacy Choices
Phone: 425-283-2930
Address: 335 Madison Avenue, New York, NY 10017