See Home Value
Fruit Cove 32259
155 LIGE BRANCH Lane
$366,250
● House - Off Market

155 LIGE BRANCH Lane

St. Johns, FL 32259
bedrooms
4 Beds
bathrooms
3 Baths
square feet
2,960 Ft²
$674,266
RealtyHop Estimate
77.49%
Since Sep 1, 2015
National-US
Primary Model

About This Property

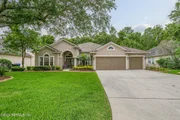
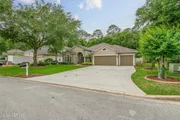
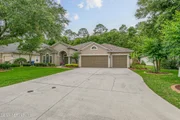
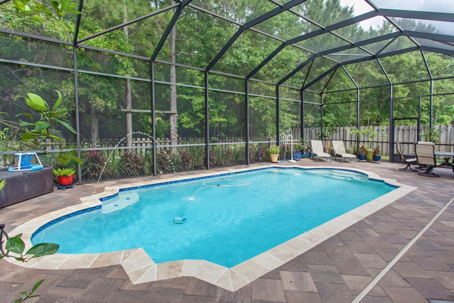
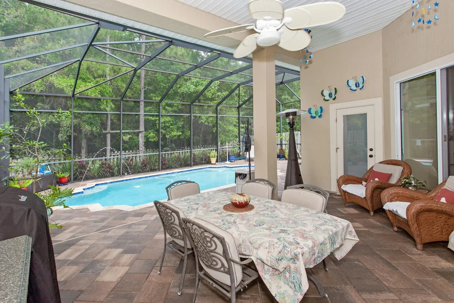
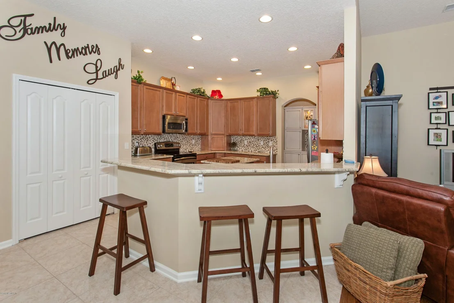
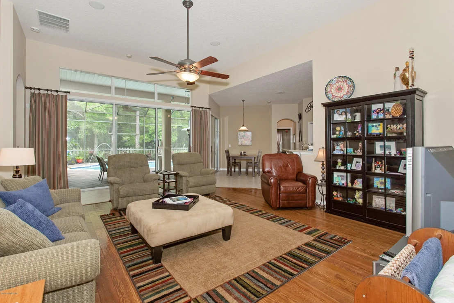
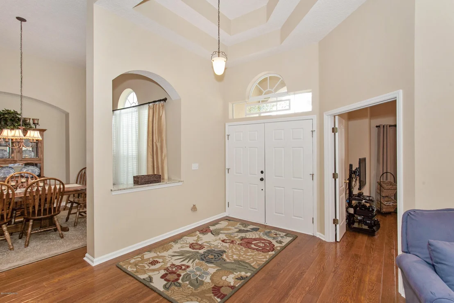
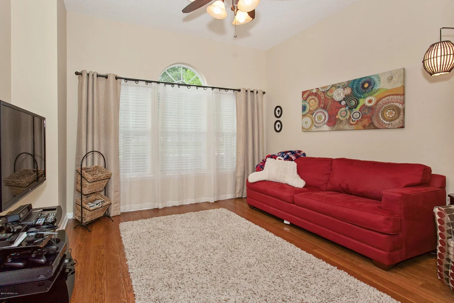
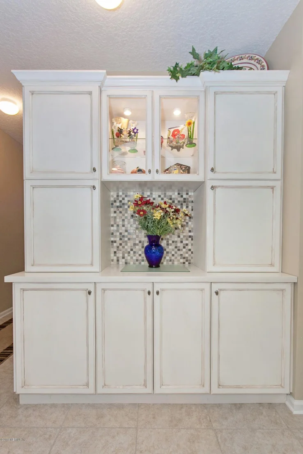
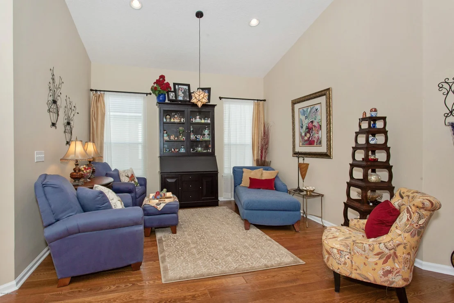
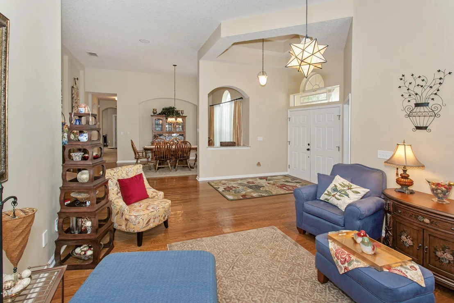
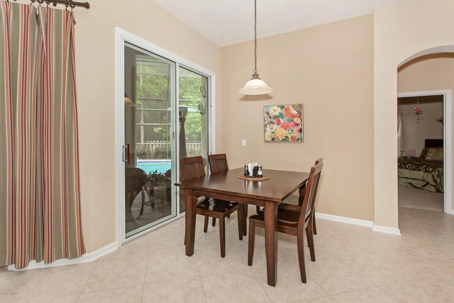
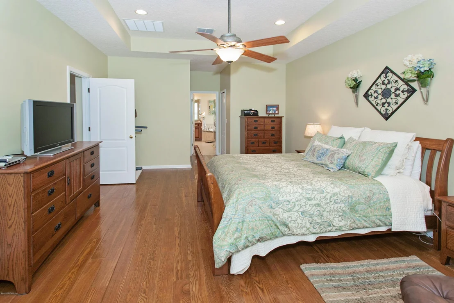
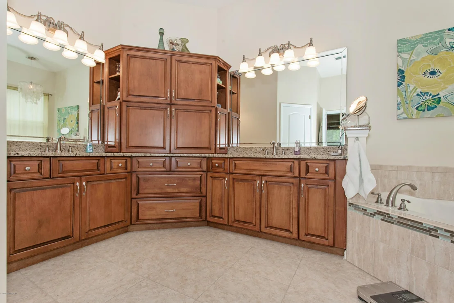
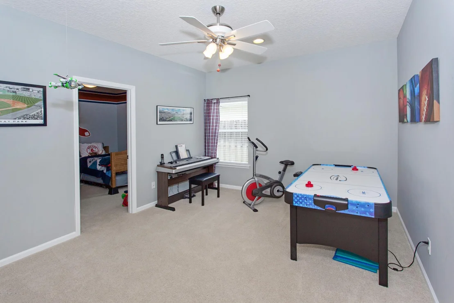
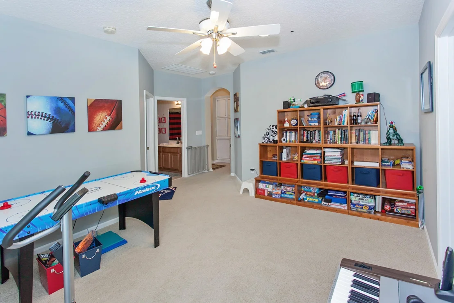
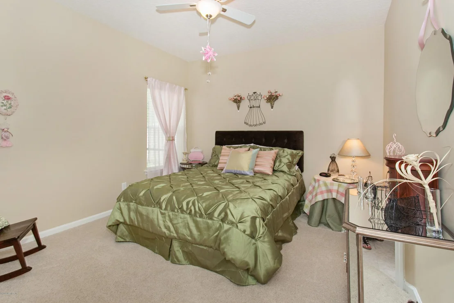
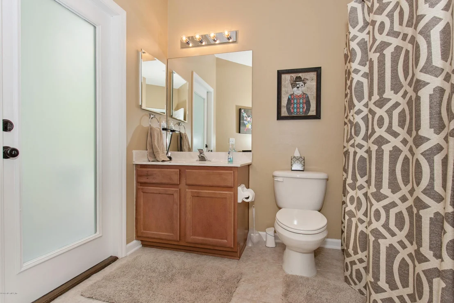
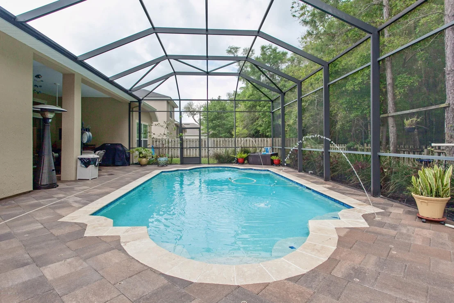
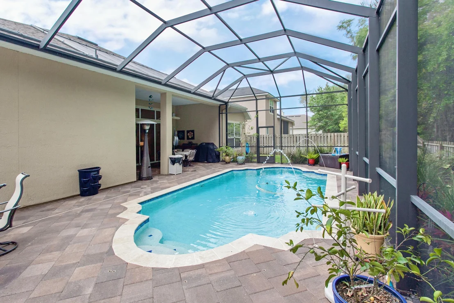
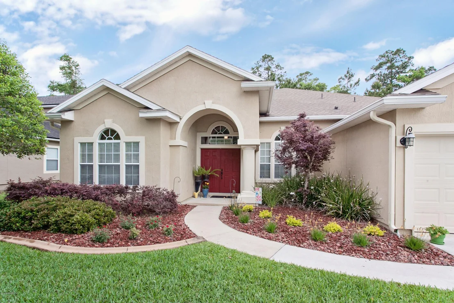
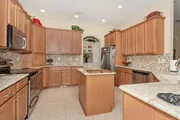
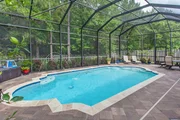
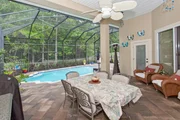
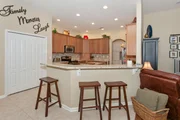
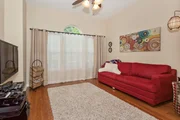
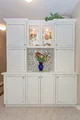
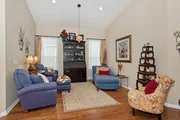
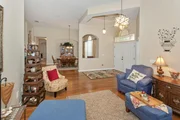
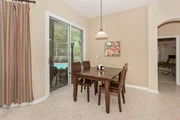
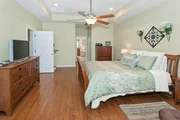
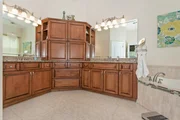
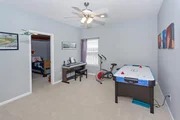
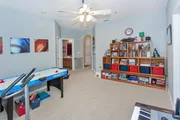
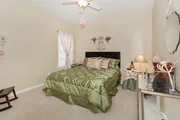
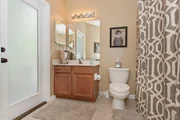
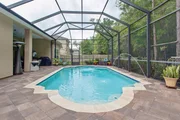
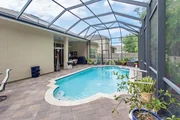
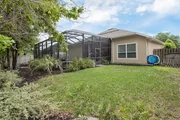
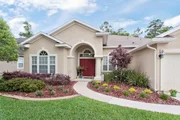
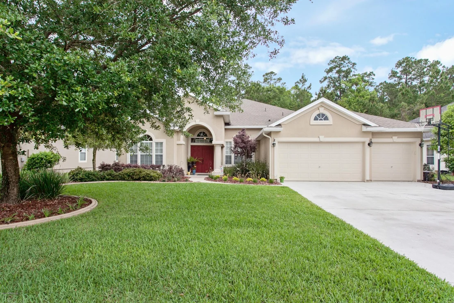
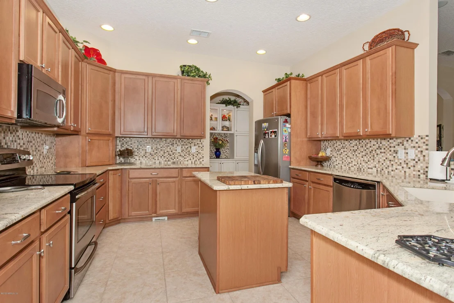
Don't miss this wonderful Screened Pool Home located on a Private Preserve Lot loaded with upgrades. Great Floorplan offering an Office w/French Drs,a Formal Living Rm & Dining Rm,4 BR's,3 Full BA's, plus a Bonus/Retreat area. Huge Family Rm w/12Ft Ceilings open to the Kitchen, which is great for entertaining. Kitchen w/Granite,Food Prep Island,Walk-in Pantry,lots of cabinet space,a Breakfast Bar & Nook. Custom Built-in Butlers Pantry in Hallway off of Dining Rm.SS Speakers in the Ceilings in the FR,DR & outside on the Screened Lanai.5'' Oak Hand-scrapped Wood floors in the main living areas as well as the Master BR.Grande Master Suite w/His/Her Closets,Bath w/Custom Cabinetry,a walk-in shower & Garden Tub. Awesome Solar Heated Saltwater Pool & Lanai Area. 2 year old A/C,Central Vac System System
Unit Size
2,960 Ft²
Days on Market
111 days
Land Size
-
Price per sqft
$128
Property Type
House
Property Taxes
-
HOA Dues
$21
Year Built
2004

Payment Calculator

Cap Rate Calculator

Last updated: 12 days ago (Real MLS #767189)

Price History

Date / Event Date Event Price
Jul 1, 2024 Sold
Sold
May 29, 2024 In contract -
In contract
May 13, 2024 Listed by WATSON REALTY CORP $685,000
Listed by WATSON REALTY CORP
Discover the essence of luxury living in this meticulously maintained screened pool home, nestled on a serene private preserve lot. With numerous upgrades, this residence offers an exceptional floorplan that seamlessly blends elegance with functionality. Upon entering, you're welcomed by an inviting ambiance, featuring an office with French doors, a gracious formal living room, and a sophisticated dining room. With 4 spacious bedrooms, 3 full bathrooms, and a versatile loft or bonus room that can serve as an in-law suite, there's ample space for both relaxation and entertainment. The heart of the home is the expansive family room, boasting soaring 12-foot ceilings, creating an ideal space for gatherings. Adjoining is the chef-inspired kitchen, complete with granite countertops, a convenient food prep island, a walk-in pantry, and abundant cabinet space. A breakfast Bar and nook provide versatile dining options, while a custom built-in Butler's pantry adds a touch of refinement. Entertainment is elevated with SS Speakers seamlessly integrated into the high ceilings in the family room, dining room, and outside on the screened Lanai. Enhancing the charm of the living spaces are 5-inch Oak hand-scrapped wood floors, extending throughout the main living areas and the luxurious master bedroom. Retreat to the serene master suite, boasting His and Her closets, a spa-like bath with custom cabinetry, a walk-in shower, and a sumptuous garden tub. Step outside to the inviting solar heated saltwater pool and Lanai area, offering the perfect setting for outdoor relaxation and enjoyment. Additional features include a central vac system, water softener, and a roof replaced in 2021, newer water heater, ensuring both comfort and peace of mind. Don't miss the opportunity to experience luxury living in this immaculate residence. Schedule your showing today!
Aug 18, 2015 Sold
Sold
Apr 14, 2015 Listed by RE/MAX UNLIMITED $379,900
Listed by RE/MAX UNLIMITED
Show More

Property Highlights

Garage
Air Conditioning

Building Info

Overview

    General

  • Year Built: 2004
  • Effective Year Built: 2004
  • Building Count: 1
  • Bedroom Count: 4
  • Bathroom Count: 3
  • Full Bathrooms: 3
  • Partial Bathrooms: 3
  • Bathroom Plumbing Fixtures: 15
  • Building Condition: 3
  • Building Quality: 4
  • Construction Type: 17
  • Building Style: 0
  • Exterior Walls Type: 12
  • Interior Walls Type: 3
  • Roof Shape Type: 7
  • Roof Cover Type: 3
  • Floor Count: 100
  • Living Units: 1
  • Floor Cover: 9
  • Basement Type: 0
  • Basement Area: 0
  • Garage Type: 1
  • Garage Square Area: 590
  • Parking Space Count: 2
  • Patio Type: 73
  • Porch Type: 126
  • Pool Type: 8

    Dimensions

  • Lot Size Square Feet: 12,632
  • Total Building Area: 3,498
  • Gross Building Area: 3,498
  • Building Area: 2,908
  • Building Area Measurement: L

    Heating and Cooling

  • Air Conditioning: 1
  • Heating: 4
  • Heated Square Feet: 2,908
  • Heating Fuel Type: 0

    Utilities

  • Sewer System: 0
  • Water Service: 0

Building

  • Building Type: 0
  • Property Class: R
  • Subdivision: OAK HARBOUR
  • Land Acres: 0000000290
  • Standard Land Use Code: 1001
  • County Land Use Code: 0100
  • State Land Use Code: 01
  • Legal Description 1: 46/96-103 OAK HARBOUR LOT 12 OR4072/1558 & 5469/71(D/C) & 5500/1239(D/C)

Neighborhood

  • School District Name: St. Johns County School District
  • Census Tract: 020809

Zoning

  • Zoning: PUD

Geography

  • Assessors Map Reference: 5D
  • Parcel: 009801-0120
  • Lot: 12
  • Meridian: SEC 05 TWN 05S RNG 27E
  • Municipality: COUNTY
  • Latitude: 30.0888
  • Longitude: -81.6189
    Address

  • Full Address: 155 Lige Branch Ln
  • Address - House Number: 155
  • Address - Street Name: Lige Branch
  • Address - Suffix Type: Ln
  • State: FL
  • City Name: Saint Johns
  • Carrier Code: H005
  • 4-Digit Zip Code: 7993
  • Zip Code: 32259
Valuation

    Tax

  • Total Area: 3,292
  • Tax Year: 2022
  • Tax Amount: $537,076
  • Tax Rate Code Area: 300

    Appraisal Valuation

  • Standard Deviation: 0.2041
  • Valuation Date: Dec 20, 2023
  • Confidence Score: 72
  • Final Value: 702,466
  • High Value: 845,887
  • Low Value: 559,046

    Market Valuation

  • Market Total Value: $448,843
  • Market Land Value: $100,800
  • Market Improvement Value: $348,043

    Assessments Valuation

  • Assessed Year: 2022
  • Assessed Total Value: $448,843
  • Assessed Land Value: $100,800
  • Assessed Improvements Value: $348,043

    Sales

  • Current Sale Contract Date: Aug 06, 2015
  • Current Sale Recording Date: Aug 18, 2015
  • Current Sale Price:
  • Current Sale Document Type: 71
  • Current Sale Input Document Number: 2015052113
  • Previous Sale Recording Date: Dec 27, 2004
  • Previous Sale Contract Date: Nov 24, 2004
  • Previous Sale Amount: $321,600
  • Previous Sale Document Type: 71
Data used for valuation calculations is provided by RealtyHop, and other third party sources

Comparables

Unit
Status
Type
Beds
Baths
ft²
Price/ft²
Asking Price
Listed On
Closing Price
Sold On
HOA + Taxes

About Fruit Cove


Similar Homes for Sale

Currently no similar homes around

Nearby Rentals

Unit for rent at 38 Spay Bay Court, St. Johns, FL, 32259

$2,850 /mo

  • 4 Beds
  • 3 Baths
  • 2,432 ft²
38 Spay Bay Court, St. Johns, FL, 32259 Listing by EVA DENG
Unit for rent at 1012 Fruit Cove Road, St. Johns, FL, 32259

$2,595 /mo

  • 4 Beds
  • 2 Baths
  • 2,045 ft²
1012 Fruit Cove Road, St. Johns, FL, 32259 Listing by LORRI REYNOLDS
Unit for rent at 1220 Cunningham Creek Drive, St. Johns, FL, 32259

$2,600 /mo

  • 3 Beds
  • 2 Baths
  • 1,921 ft²
1220 Cunningham Creek Drive, St. Johns, FL, 32259 Listing by ANDRES FELIPE ARRUBLA


Frequently Asked Questions

When was property at 155 Lige Branch Lane built and last sold?
The property at 155 Lige Branch Lane was built in 2004 and last sold on Aug 6, 2015 for $366,250.
How much is this home worth?
The estimated value of the home located at 155 Lige Branch Lane is $0.
What are some comparable homes to 155 Lige Branch Lane?
There are currently no comparable homes to 155 Lige Branch Lane.