


155 HODGE ROAD


About This Property
Payment Calculator
Your Estimated Monthly Payment
Cap Rate Calculator
What does this mean?
Based on our analysis, the cap rate of this property is 1.25%. A negative cap rate indicates that the property might not be feasible as an income-producing asset. The median cap rate for a near zip code 11238 is 4.23%.
How much can I actually make?
Actual monthly rental income may vary between $4,760 and $7,140 depending on unit-specific characteristics. You can change the amount using the slider to further explore.
How is cap rate calculated?
Cap Rate = Net Operating Income (NOI) / Property Asset Value.
When calculating the cap rate, we assume 100% occupancy. Leverage (mortgage) is not considered.
Cap Rate provided by RealtyHop and RentHop, learn more about cap rate here.
Price History
| Date / Event | Date | Event | Price |
|---|---|---|---|
| Jul 27, 2026 | Sold | ||
| Sold | |||
| Jun 3, 2026 | In contract | - | |
| In contract | |||
| Mar 2, 2026 | Listed by Callaway Henderson Sotheby's Int'l-Princeton | $3,195,000 | |
| Listed by Callaway Henderson Sotheby's Int'l-Princeton | |||
| Mar 17, 2025 | Listed | $3,500,000 | |
| Listed | |||
| | |||
|
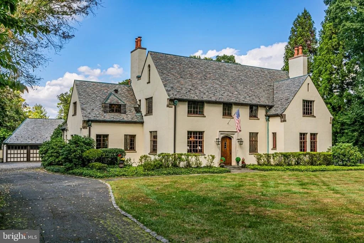
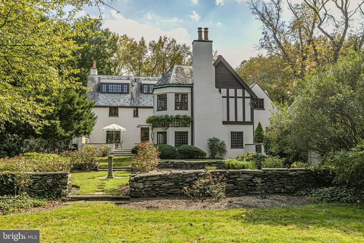
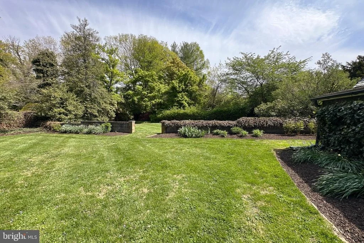
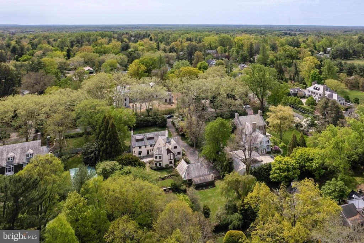
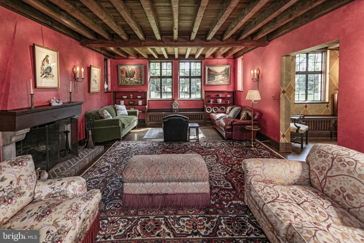
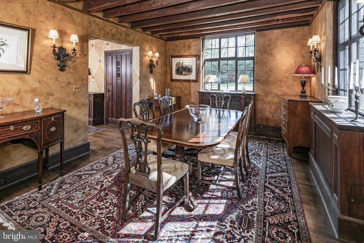
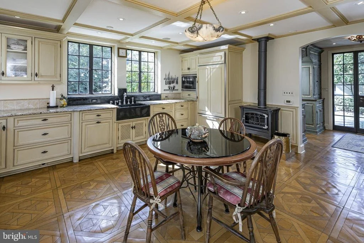
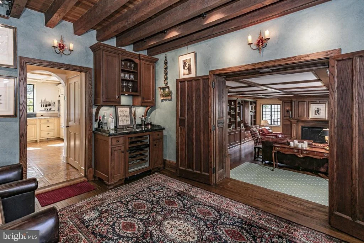
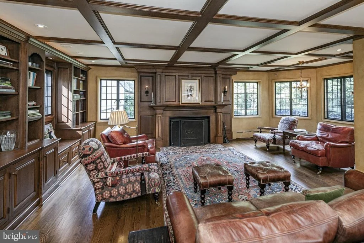
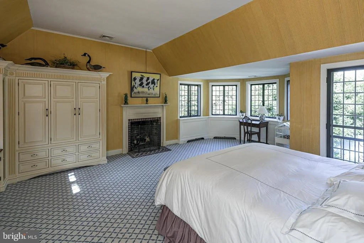
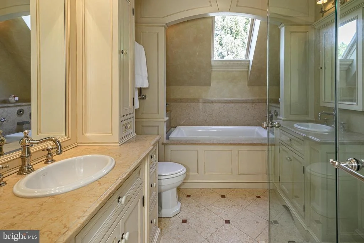
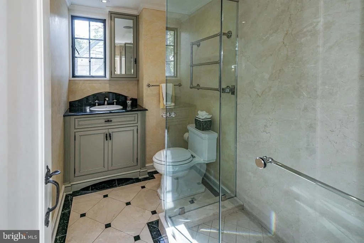
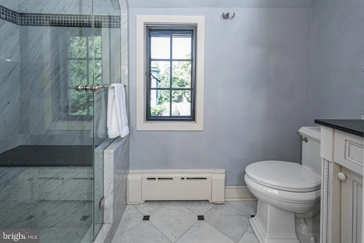
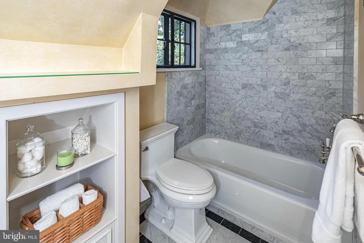
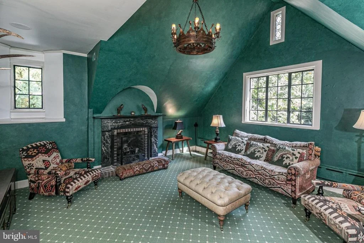
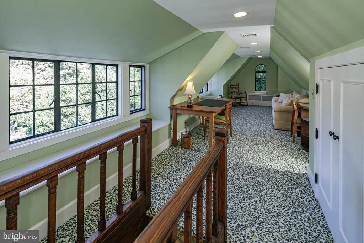
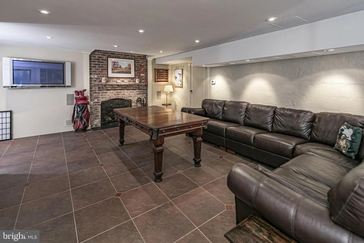
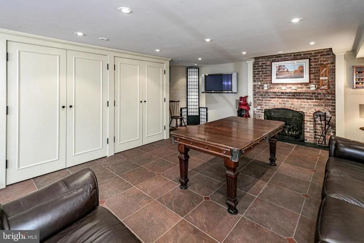
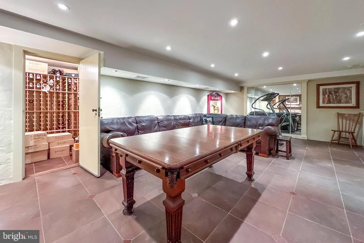
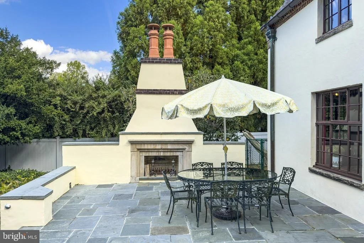
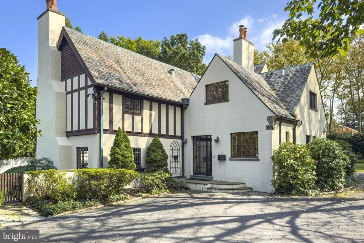
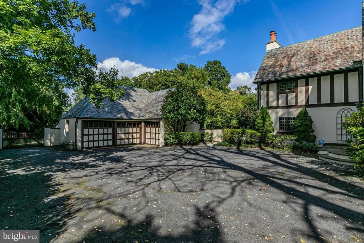
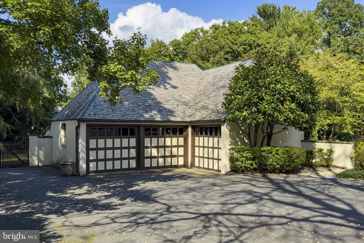
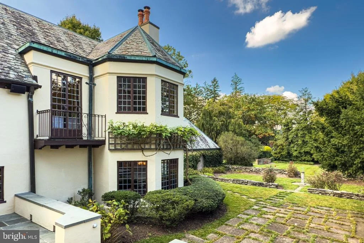
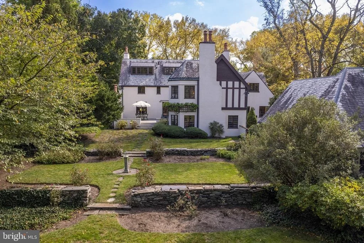
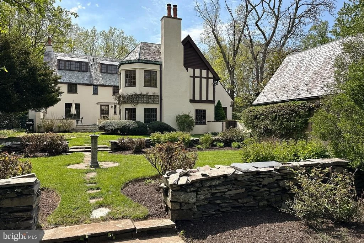
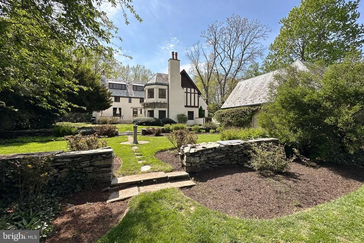
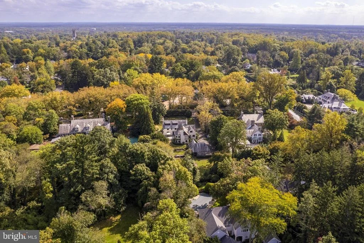
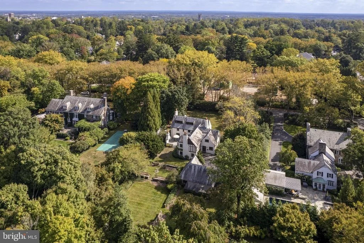
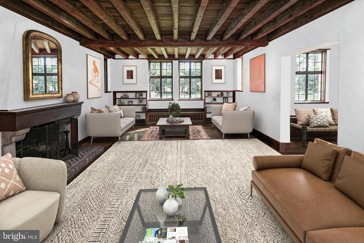
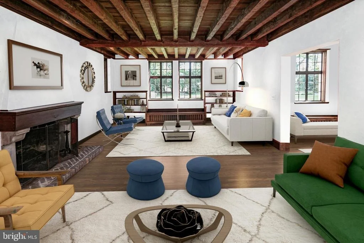
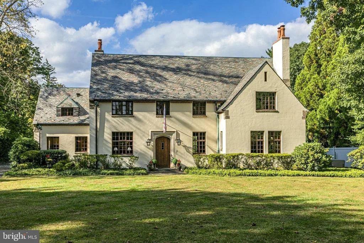
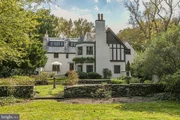
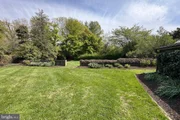
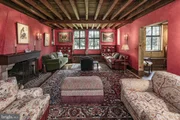
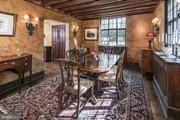
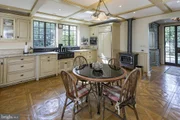
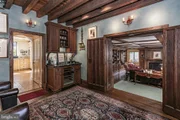
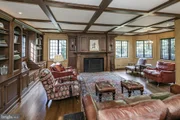
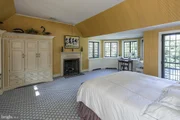
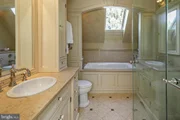
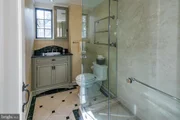
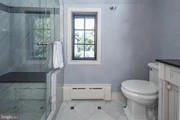
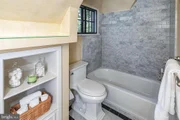
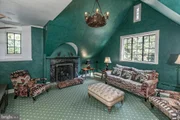
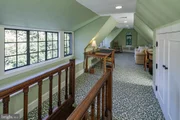
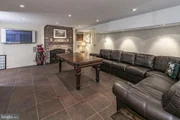
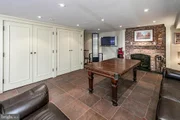
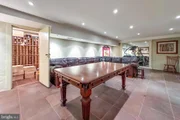
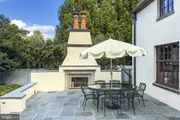
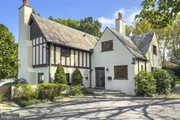
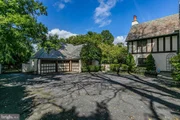
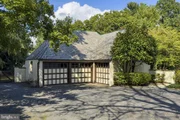
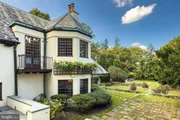
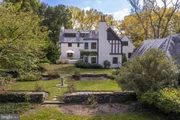
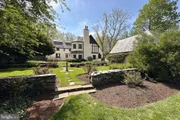
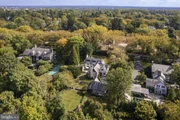
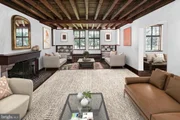
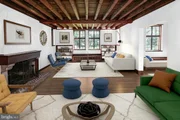
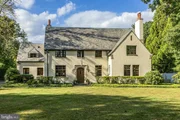
Exceptional in so many ways, from the size of the private lot to the stunning casement windows, this Western Section Tudor continues to evolve without losing its authentic allure. Much care and effort went into the modernization of every level and the result is a home that’s as dependable and practical as they come, yet feels like a storybook romance set in the English countryside. Hand-finished plaster walls and custom-replicated built-ins conceal updated electric, plumbing and heating, plus security and sound systems, while a whole-house generator ensures comfort is never in question. Without these worries, you are free to revel in the splendor of the hand-hewn ceiling beams, paneled oak doors and rose garden views. While the current owners enjoy the enveloping feel of a jewel-toned palette, it is easy to lighten up spaces with a coat of paint, resulting in an airier look without ever touching the original woodwork. As the virtual staging photos show, you can steer the decor in any direction you like, including in the award-winning kitchen by Spyglass Design featuring a soapstone sink with Perrin & Rowe fixtures. A double Thermador range supports chef-level cooking amid the inviting warmth of a prairie stove. Tile from Paris Ceramics tops a reinforced floor that flows into an indispensable mudroom. A bar is centrally located to serve the large family room, where a TV is hidden over the fireplace, as well as the rebuilt stone terrace, with an impressive fireplace of its own. Even the finished basement is ready for entertaining with a temp-controlled wine room and yet another fireplace. In addition to 5 bedrooms, a collection of upper level private spaces include a sunny third floor hideaway, an office lined with built-ins and a lounge with a stunning cathedral ceiling above a stained glass window. Radiant heat, a steam shower and an infinity tub are some of the perks found in 4 renovated bathrooms. Finely detailed furniture-quality storage by Raynor Woodworking supplements a walk-in closet in the main suite, where views are magical from a Juliet balcony and a sun-soaked bay. To fully appreciate the size of the lot, a complete walk of the property is a must. You’ll discover tiered lawns culminating in a shaded water feature, plus the perfect spot for any additional recreational amenities behind the 3-bay garage. Some photos have been virtually staged with digital alterations to paint, carpeting, light fixtures, and kitchen cabinet hardware.
| |||
| Oct 11, 2024 | Listed | $3,770,000 | |
| Listed | |||
| | |||
|
Exceptional in so many ways, from the size of the private lot to the untouched
woodwork, this Western Section Tudor transports you to another time and place. Much
care and effort went into the modernization of every level and the result is a home that's
as dependable and practical as they come, yet feels like a storybook romance set in the
English countryside. Hand-finished plaster walls and custom-replicated built-ins conceal
updated electric, plumbing and heating, plus security and sound systems, while a
whole-house generator ensures comfort is never in question. Without these worries, you
are free to revel in the splendor of the hand-hewn ceiling beams, paneled oak doors and
rose garden views through metal casement windows. The award-winning kitchen by
Spyglass Design features a soapstone sink with polished nickel Perrin & Rowe fixtures.
A double Thermador range supports chef-level cooking amid the inviting warmth of a
prairie stove. Tile from Paris Ceramics tops a reinforced floor that flows into an
indispensable mudroom. A bar is centrally located to serve the large family room, where
a TV is hidden over the fireplace, as well as the rebuilt stone terrace, with an impressive
fireplace of its own. Even the finished basement is ready for entertaining with a
temp-controlled wine room and yet another fireplace. In addition to 5 bedrooms, a
collection of upper level private spaces include a sunny third floor hideaway, an office
lined with built-ins and a lounge with a stunning cathedral ceiling above a stained glass
window. Radiant heat, a steam shower and an infinity tub are some of the perks found
in 4 renovated bathrooms. Finely detailed furniture-quality storage by Raynor
Woodworking supplements a walk-in closet in the main suite, where views are magical
from a Juliet balcony and a sun-soaked bay. To fully appreciate the size of the lot, a
complete walk of the property is a must. You'll discover tiered lawns culminating in a
shaded water feature, plus the perfect spot for any additional recreational amenities
behind the 3-bay garage.
| |||
Property Highlights
Building Info
Comparables
Status
Price/ft²
Listed On
Sold On
About Princeton
Similar Homes for Sale
Currently no similar homes aroundNearby Rentals

Callaway Henderson Sotheby's Int'l-Princeton
Last Updated: 4 hours ago
Data Source: Bright MLS , MLS# NJME2073174



 Your Privacy Choices
Phone: 425-283-2930
Address: 335 Madison Avenue, New York, NY 10017