Check Availability
$1,200,000
● House - In Contract

155 Hillview Dr

San Antonio, TX 78209
bedrooms
4 Beds
bathrooms
4 Baths, 1 Half Bath
square feet
2,852 Ft²
$7,427
Est. Monthly

About This Property

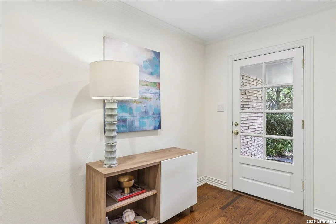
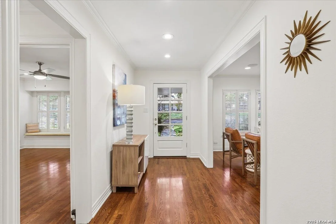
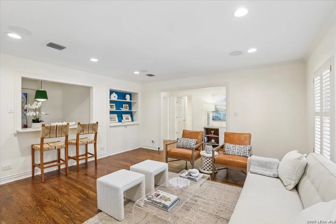
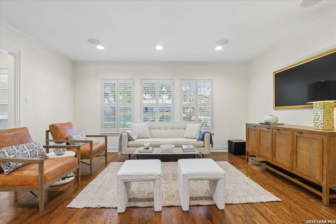
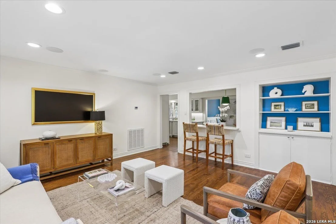
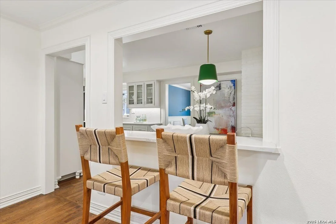
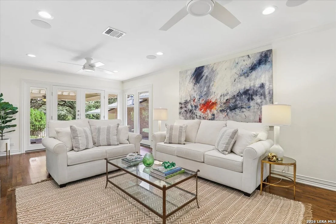
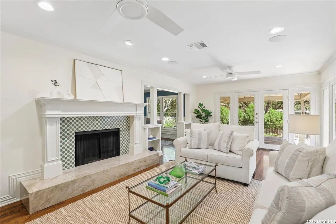
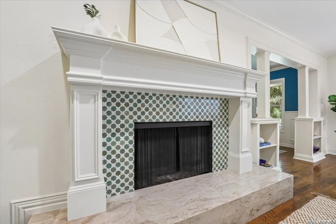
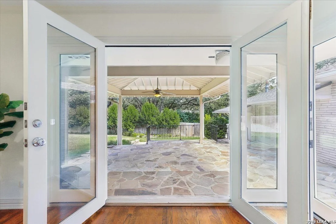
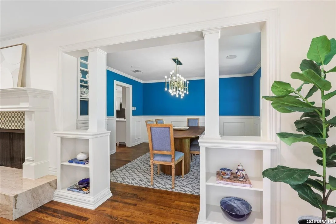
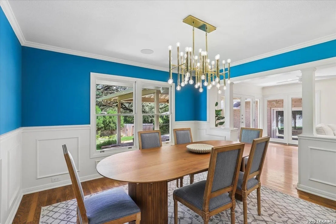
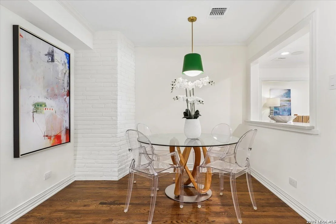
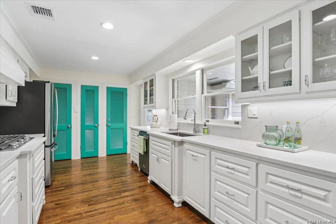
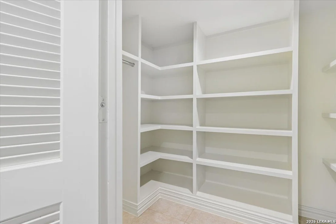
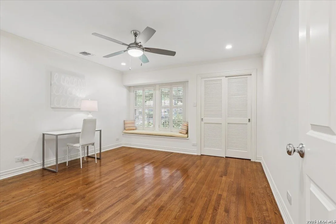
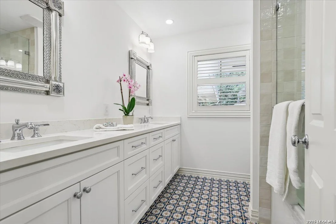
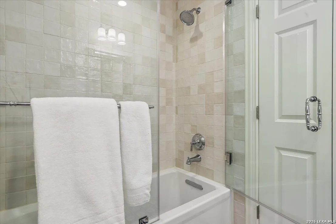
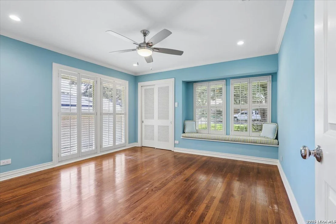
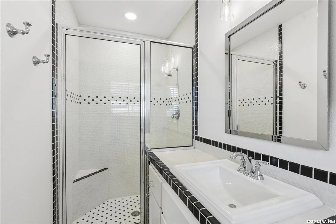
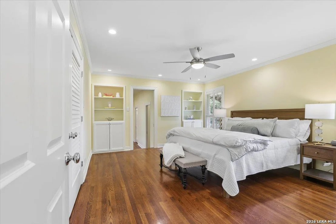
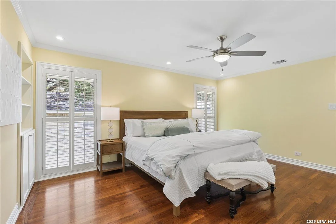
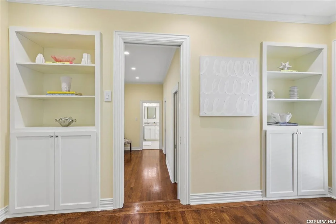
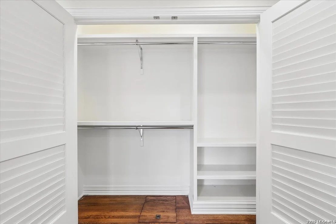
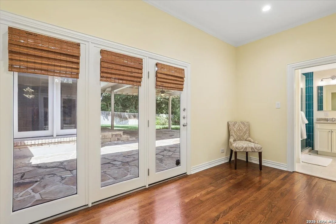
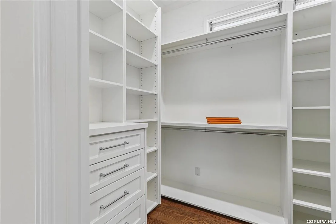
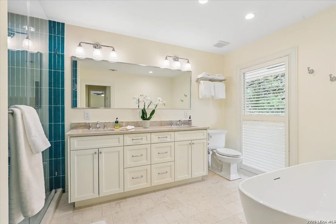
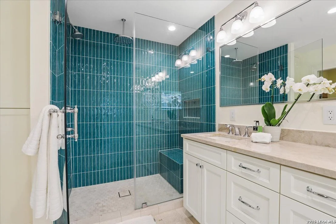
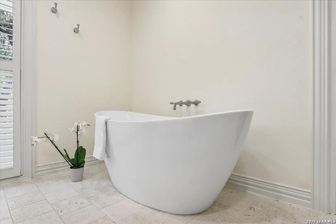
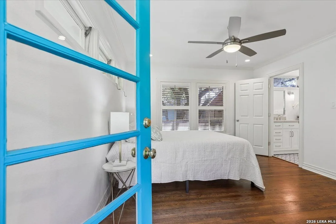
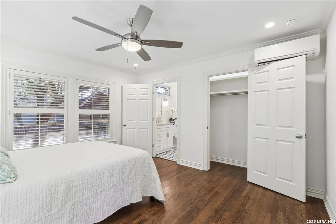
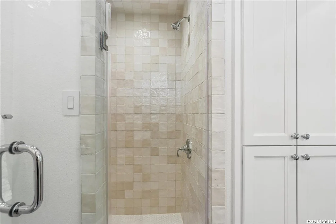
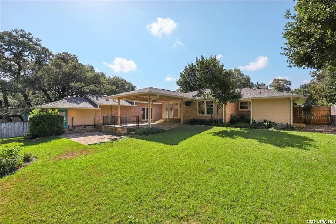
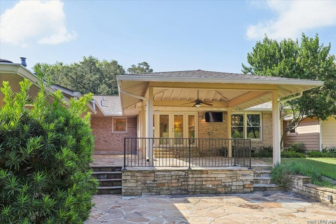
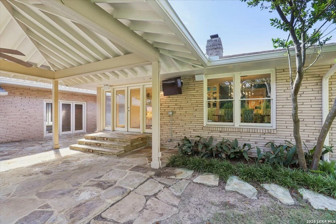
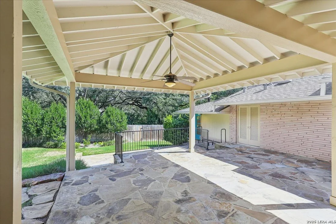
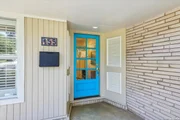
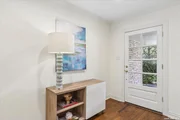
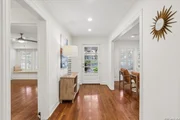
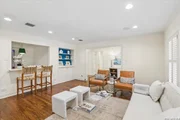
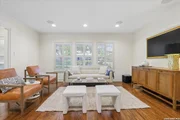
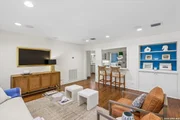
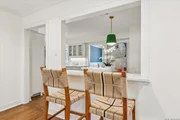
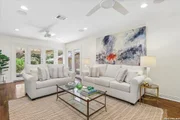
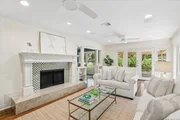
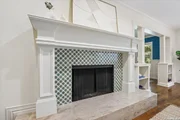
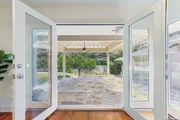
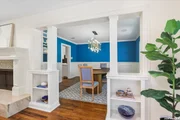
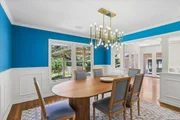
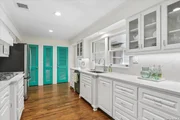
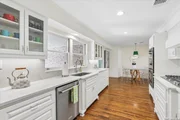
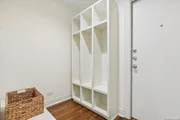
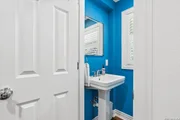
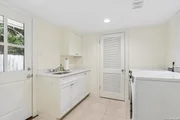
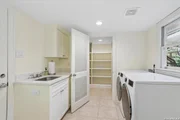
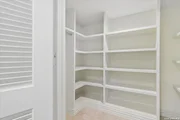
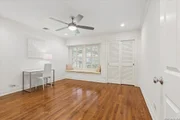
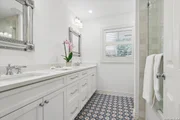
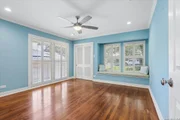
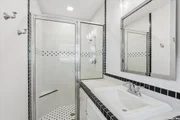
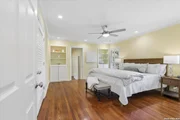
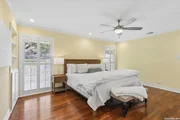
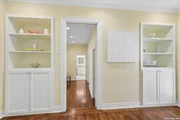
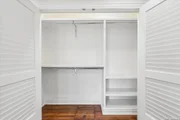
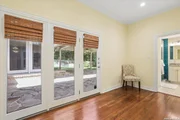
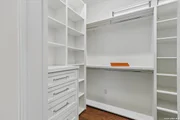
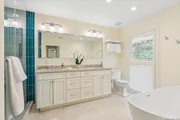
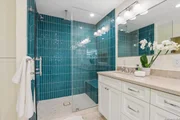
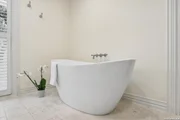
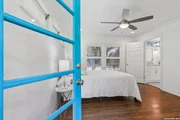
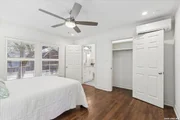
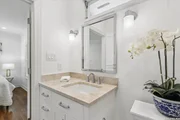
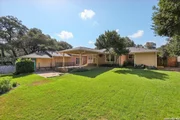
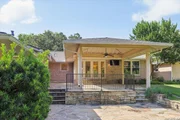
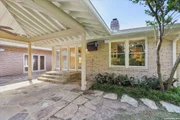
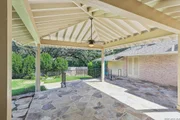
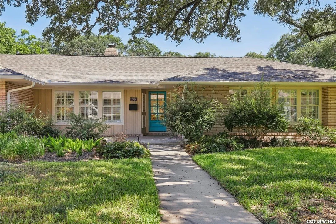
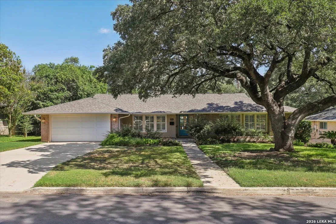
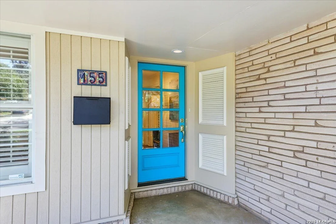
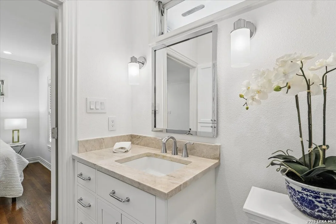
Prepare to be captivated by this stunning, beautifully remodeled 4-bedroom, 4.5-bathroom home featuring an unmatched all en-suite design! The home delivers modern luxury, with extensive top-to-bottom updates making the entire home feels brand new. EVERY BEDROOM FEATURES ITS OWN PRIVATE BATHROOM! The layout includes a private primary retreat and a versatile guest-suite with a separate entrance.  HIGHLIGHTS: No Carpet: Gorgeous hardwood floors run throughout the main living areas, complemented by designer tile in the bathrooms. LIVING ROOM: Features a new statement fireplace with handmade Moroccan tile and a Taj Mahal Quartzite hearth. PRIMARY SUITE: Includes a new, extra-large walk-in closet and a private sitting area. Flexible 4TH BEDROOM: Features a private exterior entrance, ideal for a guest suite, home office or gym. BATHROOMS; Three bathrooms were completely remodeled down to the studs with all-new toilets. ENTERTAINMENT & AUDIO: Built-in ceiling stereo speakers in three rooms, wired for a Frame TV, and a smart Wi-Fi-enabled insulated garage door. EXTERIOR & ENTERTAINMENT: A large, covered outdoor living space equipped with new patio speakers, designed for seamless outdoor entertaining. An expansive, well landscaped backyard offers total privacy and the timeless beauty of mature trees.
Unit Size
2,852 Ft²
Days on Market
-
Land Size
0.33 acres
Price per sqft
$421
Property Type
House
Property Taxes
$1,534
HOA Dues
-
Year Built
1952

Listed By

Vivienne Bathie
Vivienne Bathie
Phyllis Browning Company

Payment Calculator

Cap Rate Calculator

Last updated: 7 days ago (LERA #2015308)

Price History

Date / Event Date Event Price
Oct 27, 2026 In contract -
In contract
Sep 9, 2026 Listed by Phyllis Browning Company $1,200,000
Listed by Phyllis Browning Company
Sep 26, 2024 Sold
Sold
May 28, 2024 Listed by Phyllis Browning Company $950,000
Listed by Phyllis Browning Company
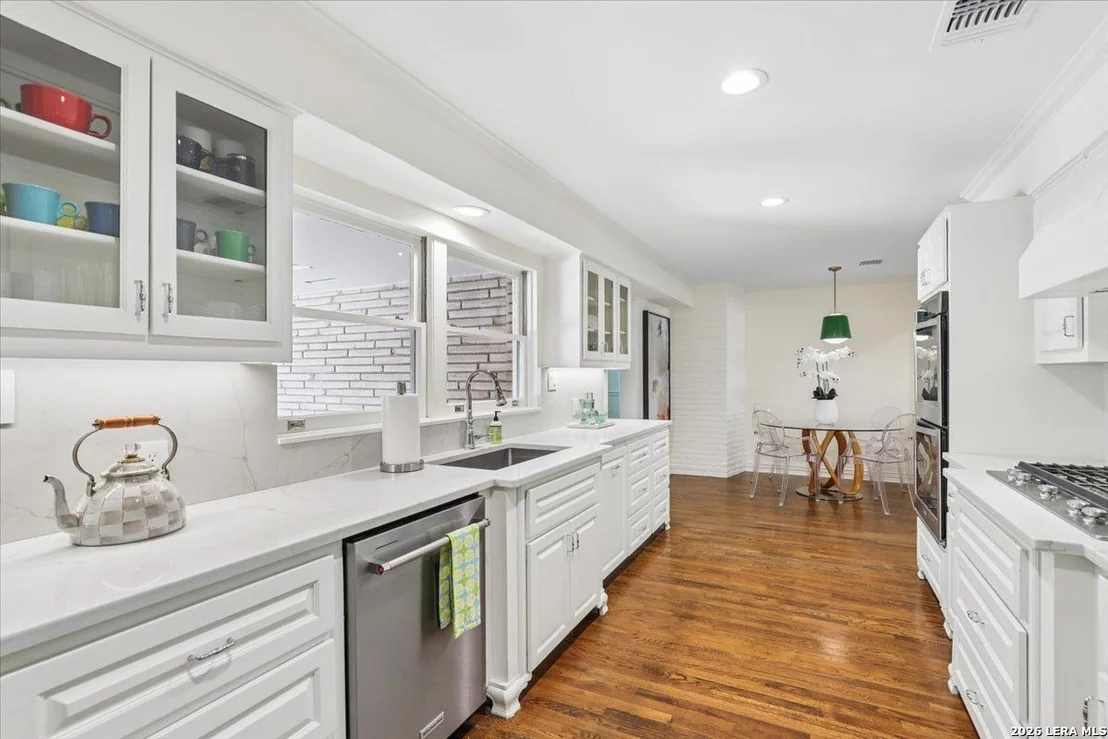
Updated Oak Park/AHISD traditional ranch style home. Main house is a 3 bedroom, 3.5 bathroom plus 1/1 accessed just off back patio behind black door down to the right. Flexible floor plan offers two living rooms plus a study. Updated kitchen has quartz countertops, stainless appliances and attached breakfast area. Separate dining room for entertaining. Master bedroom has attached study/third living area, dual closets and attached bath. Beautiful, private backyard with amazing covered patio. Plenty of room for a pool to be added.

Property Highlights

Garage
Air Conditioning
Fireplace
Parking Details
Parking Features: Garage Door Opener
Interior Details
Half Bathrooms: 1
Full Bathrooms: 4
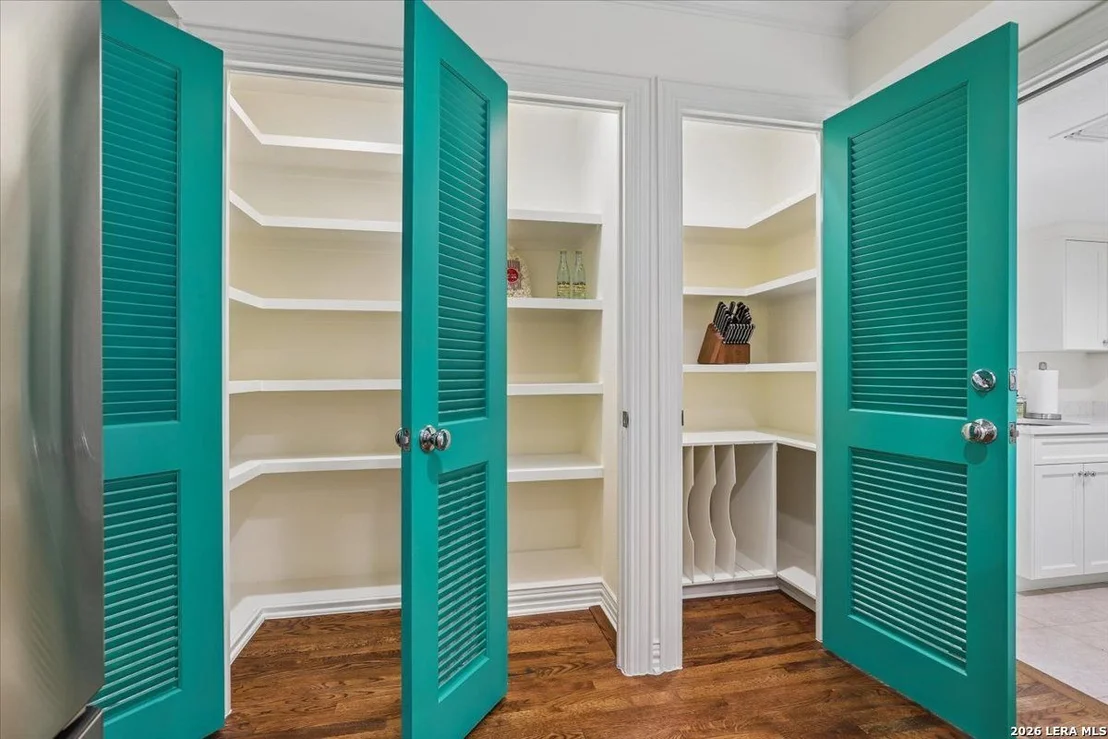
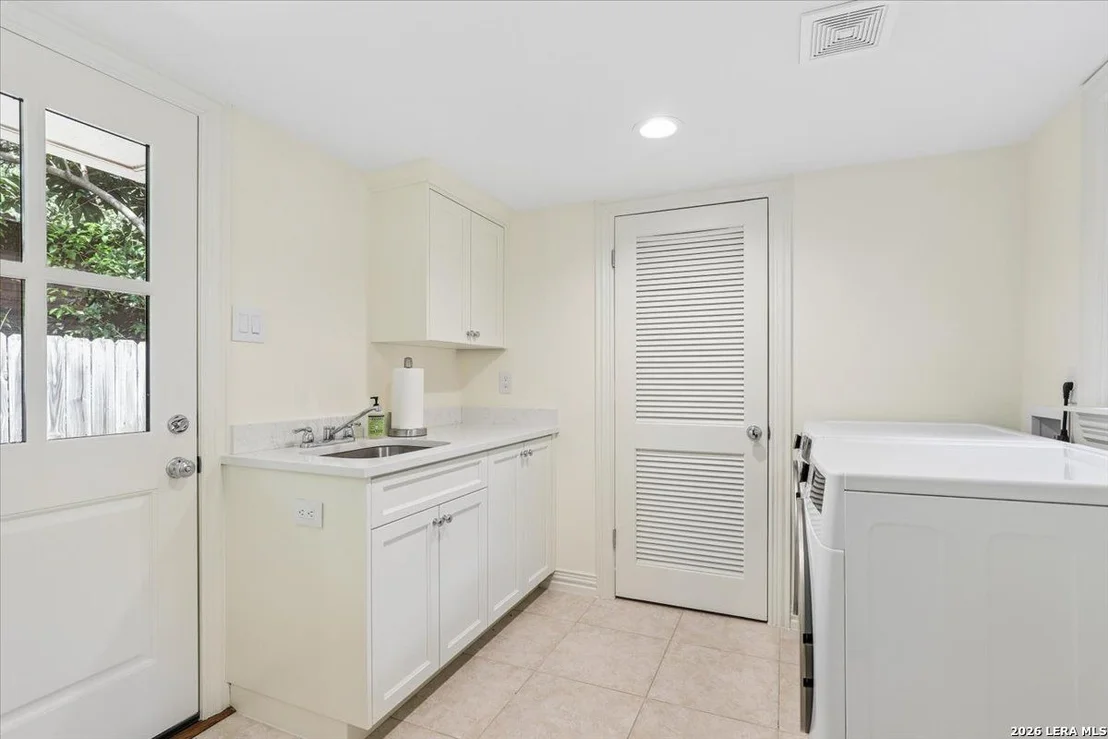
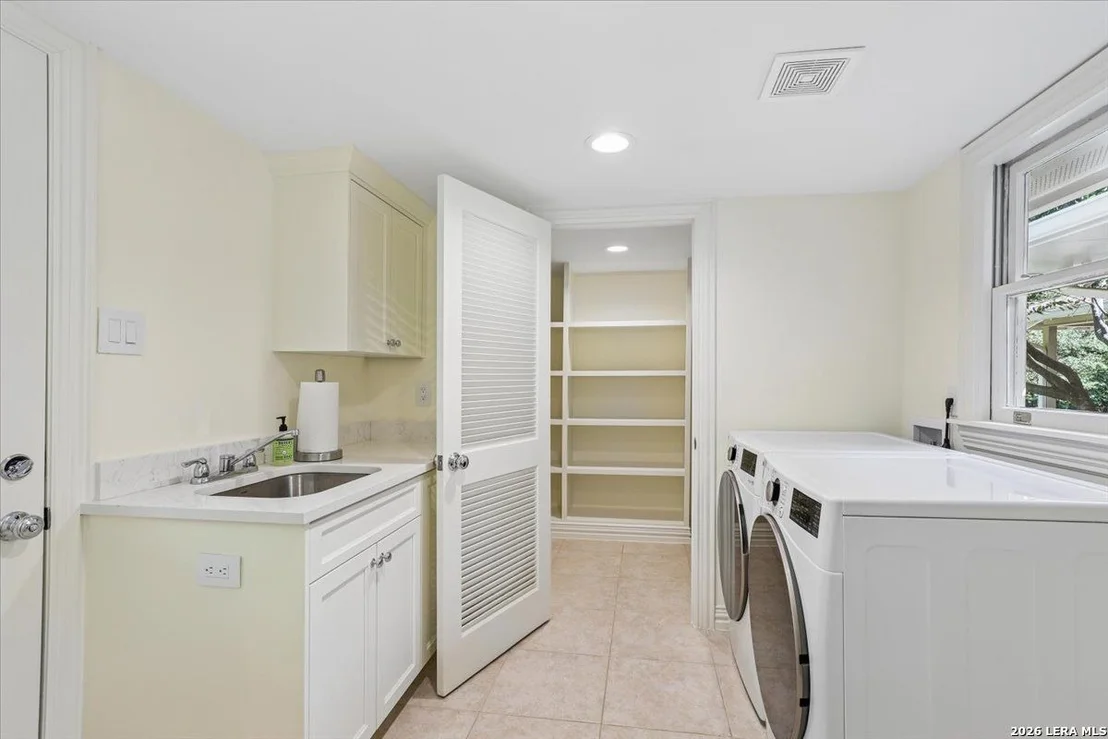
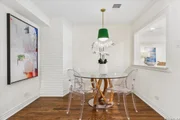
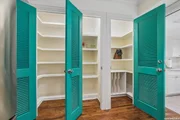
Interior Features: Eat-in Kitchen, Breakfast Bar, Open Floorplan, High Speed Internet, Walk-In Closet(s), Chandelier, Two Living Area, Separate Dining Room, Two Eating Areas, Walk-In Pantry, Utility Room Inside, Cable TV Available, All Bedrooms Downstairs, Laundry Room
Appliances: Cooktop, Oven, Disposal, Dishwasher, Water Softener Owned, Gas Water Heater, Washer Connection, Dryer Connection, Gas Cooking, Ice Maker Connection, Solid Counter Tops, Double Ovens, Custom Cabinets, City Garbage service
Flooring Type: Ceramic Tile, Wood
Laundry Features: Main Level
Has Fireplace
Fireplace Features: Living Room, Wood Burning, One
Fireplaces: 1
Exterior Details
Square Footage: 2852
Property Condition: Pre-Owned
Architectural Style: Ranch, Traditional
Year Built: 1952
Builder Name: Unknown
Construction Materials: Brick, Siding
Patio and Porch Features: Patio
Pool Features: None
Lot Features: 1/4 - 1/2 Acre, Mature Trees (ext feat)
Lot Size Area: 14248.476
Lot Size Units: Square Feet
Lot Size Acres: 0.3271
Lot Size Square Feet: 14248.476
Financial Details
Tax Annual Amount: $18,414
Utilities Details
Cooling Type: Central Air, Wall/Window Unit(s), Ceiling Fan(s)
Heating Type: Central
Location Details
HOA/Condo/Coop Amenities: None, Cable TV

Building Info

Overview

    General

  • Year Built: 1952
  • Effective Year Built: 1980
  • Building Count: 1
  • Total Rooms: 8
  • Bedroom Count: 4
  • Bathroom Count: 4
  • Full Bathrooms: 4
  • Partial Bathrooms: 4
  • Building Condition: 3
  • Building Quality: 0
  • Construction Type: 0
  • Building Style: 21
  • Exterior Walls Type: 23
  • Interior Walls Type: 0
  • Roof Shape Type: 0
  • Roof Cover Type: 15
  • Floor Count: 100
  • Living Units: 1
  • Floor Cover: 0
  • Basement Type: 0
  • Basement Area: 0
  • Garage Type: 1
  • Garage Square Area: 520
  • Parking Space Count: 2
  • Patio Type: 98
  • Porch Type: 102
  • Pool Type: 0

    Dimensions

  • Lot Size Square Feet: 14,248
  • Lot Size Depth Feet: 1,500
  • Lot Size Frontage Feet: 950
  • Total Building Area: 3,372
  • Gross Building Area: 3,372
  • Building Area: 2,852
  • Building Area Measurement: L

    Heating and Cooling

  • Fireplace Count: 1
  • Air Conditioning: 1
  • Heating: 4
  • Heated Square Feet: 2,852
  • Heating Fuel Type: 0

    Utilities

  • Sewer System: 0
  • Water Service: 0

Building

  • Building Type: 0
  • Property Class: R
  • Subdivision: CONV A/S CODE
  • Land Acres: 0000000327
  • Standard Land Use Code: 1001
  • County Land Use Code: A1
  • State Land Use Code: A1
  • Legal Description 1: NCB 10370 BLK 5 LOT 7

Neighborhood

  • School District Name: Alamo Heights Independent School District
  • School Tax School District: 50
  • Census Tract: 120701

Geography

  • Assessors Map Reference: 583D1
  • Parcel: 10370-005-0070
  • Block: 5
  • Lot: 7
  • Municipality: SAN ANTONIO
  • Latitude: 29.5097
  • Longitude: -98.457

    Address

  • Full Address: 155 Hillview Dr
  • Address - House Number: 155
  • Address - Street Name: Hillview
  • Address - Suffix Type: Dr
  • State: TX
  • City Name: San Antonio
  • Carrier Code: C042
  • 4-Digit Zip Code: 2119
  • Zip Code: 78209

Valuation

    Tax

  • Tax Year: 2023
  • Tax Amount: $1,519,812
  • Tax Rate Code Area: 50

    Appraisal Valuation

  • Standard Deviation: 0.1914
  • Valuation Date: Jan 17, 2024
  • Confidence Score: 74
  • Final Value: 574,385
  • High Value: 684,336
  • Low Value: 464,434

    Market Valuation

  • Market Total Value: $675,000
  • Market Land Value: $416,670
  • Market Improvement Value: $258,330

    Assessments Valuation

  • Assessed Year: 2023
  • Assessed Total Value: $675,000
  • Assessed Land Value: $416,670
  • Assessed Improvements Value: $258,330

    Exemptions

  • Homeowner Exemption: Yes

    Sales

  • Current Sale Contract Date: Apr 05, 2007
  • Current Sale Recording Date: Apr 09, 2007
  • Current Sale Price:
  • Current Sale Document Type: 71
  • Current Sale Input Document Number: 20070081259
  • Previous Sale Recording Date: Jun 10, 2004
  • Previous Sale Contract Date: May 19, 2004
  • Previous Sale Amount: $147,500
  • Previous Sale Document Type: 71
Data used for valuation calculations is provided by RealtyHop, and other third party sources

Comparables

Unit
Status
Type
Beds
Baths
ft²
Price/ft²
Asking Price
Listed On
Closing Price
Sold On
HOA + Taxes

About Uptown Broadway


Similar Homes for Sale

Currently no similar homes around

Nearby Rentals


Frequently Asked Questions

When was property at 155 Hillview Drive built and last sold?
The property at 155 Hillview Drive was built in 1952 and last sold on Apr 5, 2007 for $212,500.
How much is this home worth?
The estimated value of the home located at 155 Hillview Drive is $1,190,100.
What are some comparable homes to 155 Hillview Drive?
There are currently no comparable homes to 155 Hillview Drive.