Check Availability
$899,900
● House - In Contract

155 Helm Road
Barrington, IL 60010
bedrooms
5 Beds
bathrooms
3 Baths, 2 Half Baths
square feet
4,661 Ft²
$5,876
Est. Monthly

About This Property

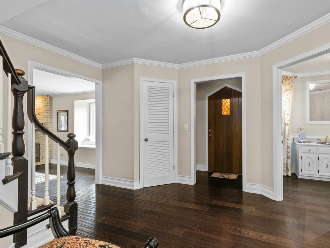
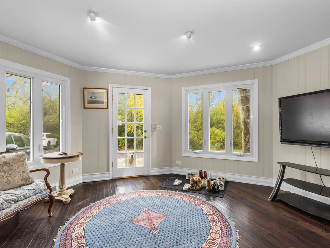
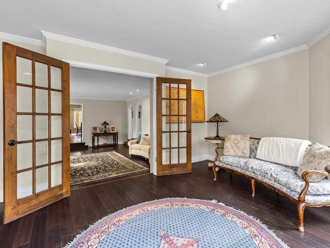
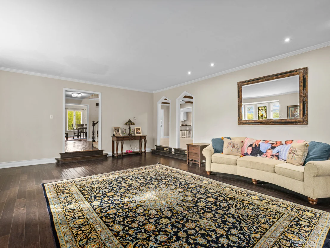
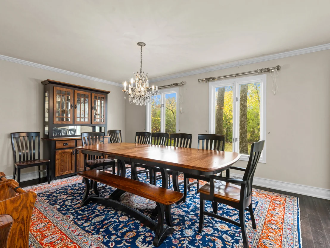
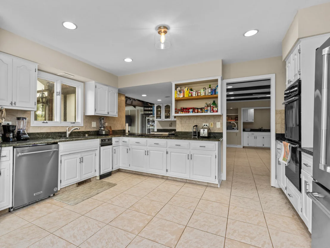
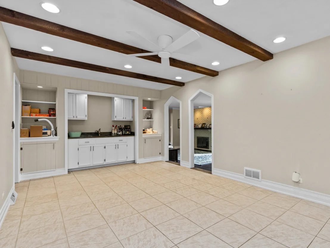
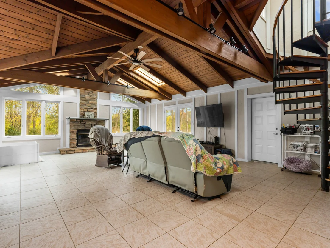
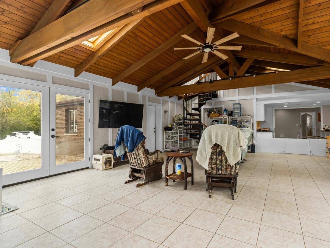
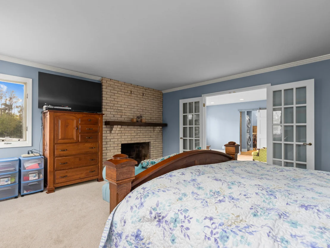
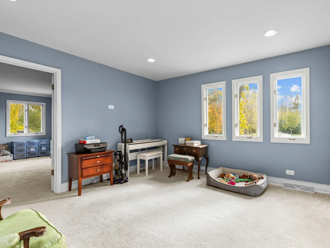
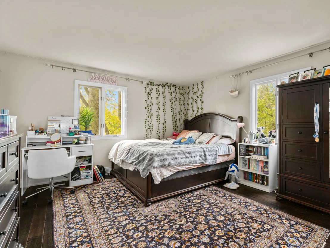
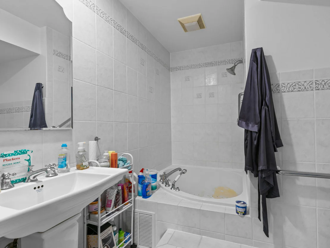
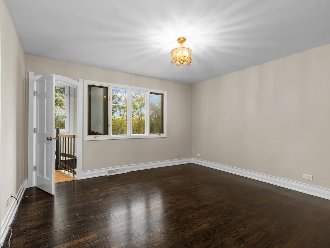
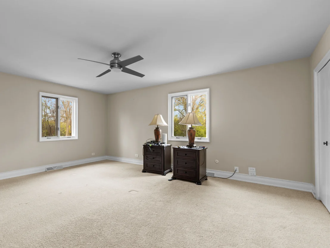
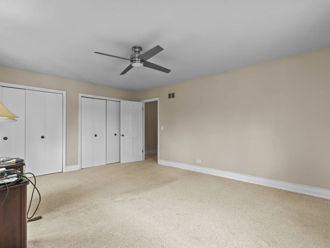
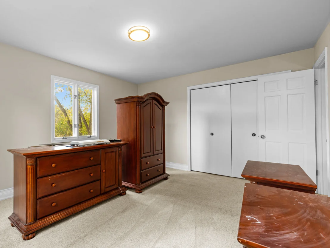
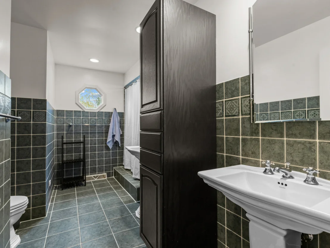
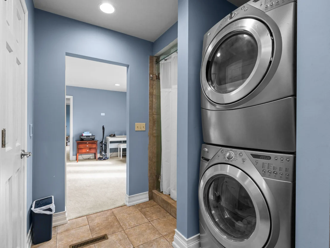
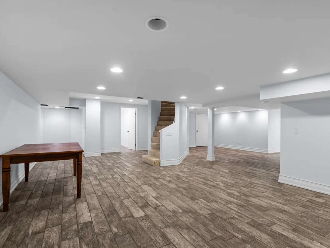
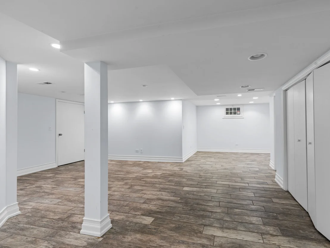
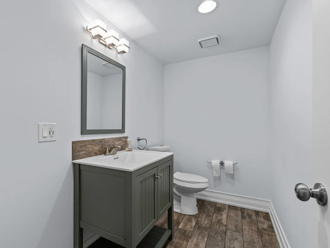
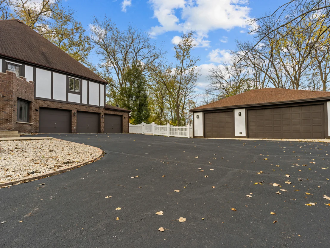
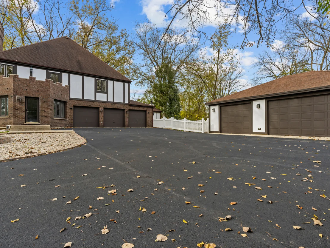
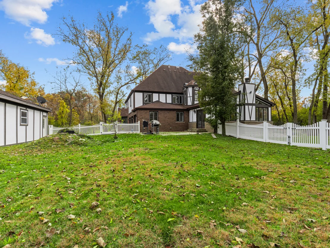
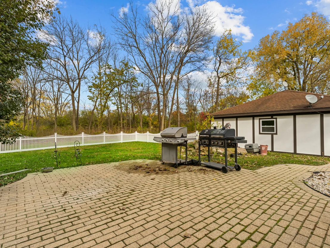
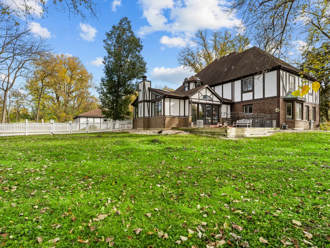
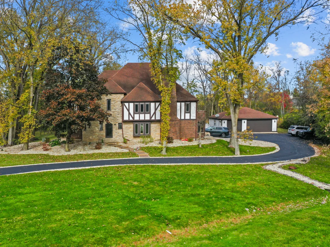
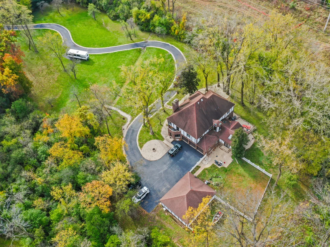
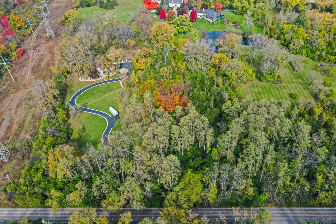
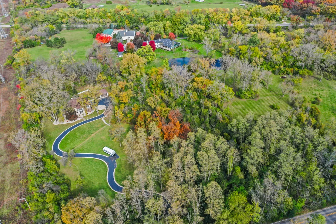
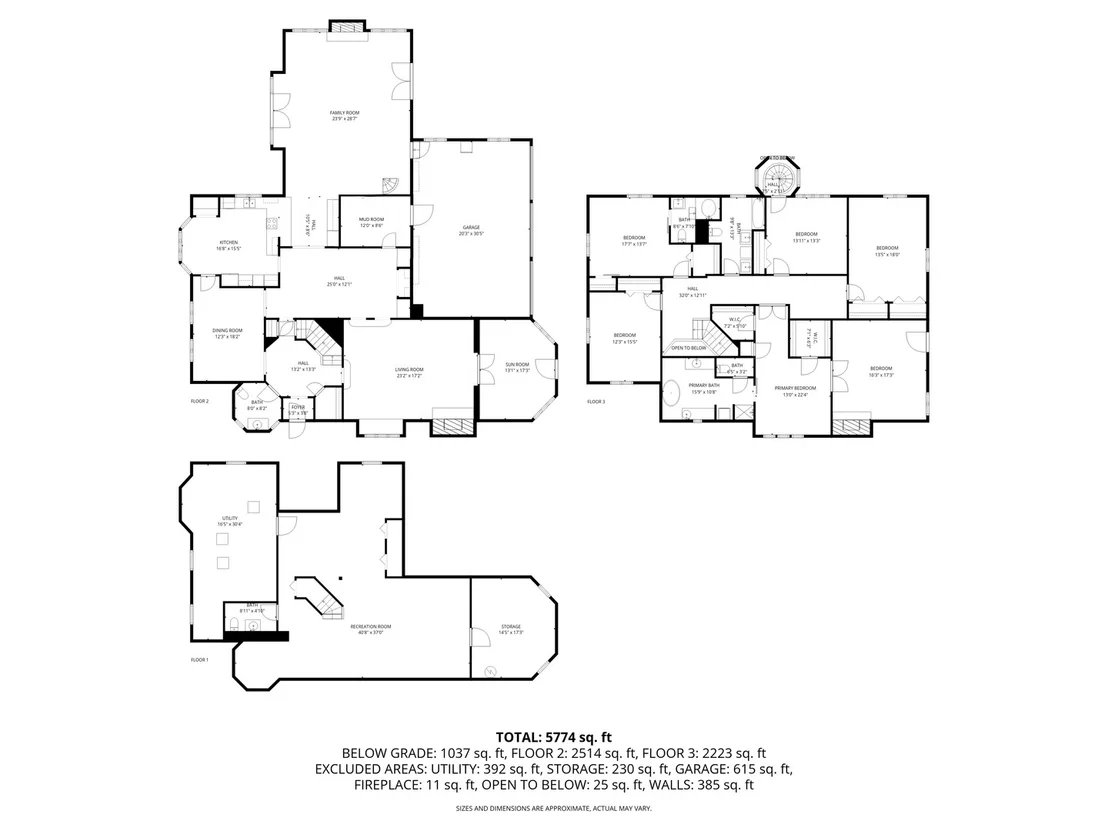
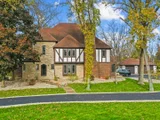
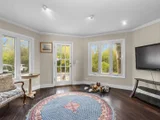
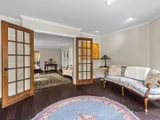
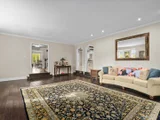
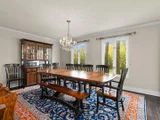
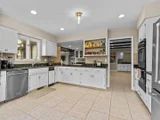
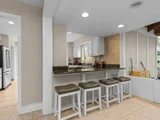
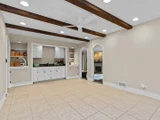
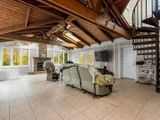
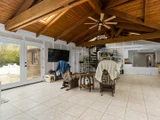
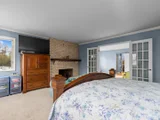
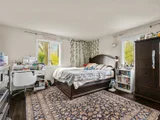
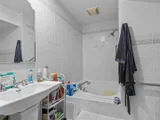
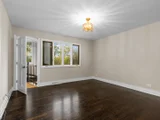
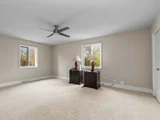
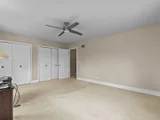
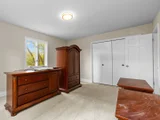
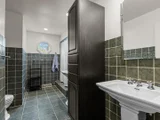
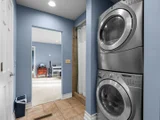
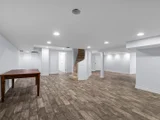
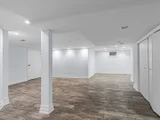
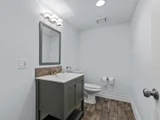
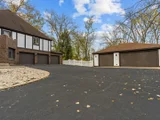
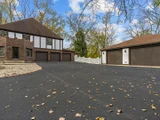
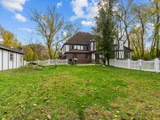
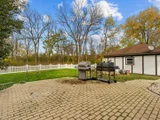
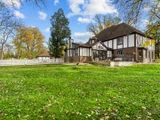
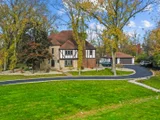
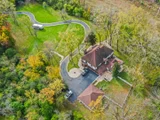
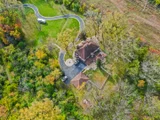
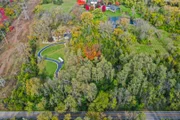
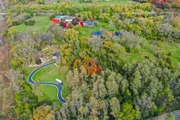
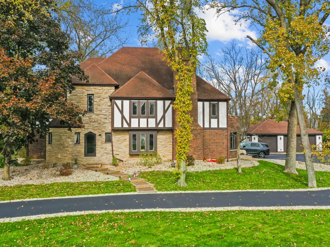
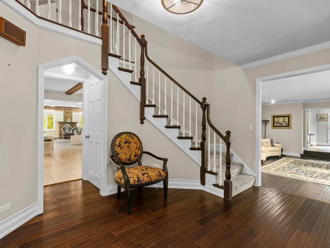
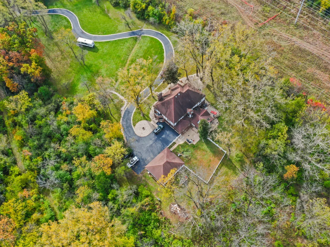
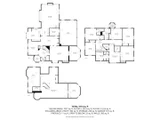
One-of-a-kind English Tudor home, nestled on a private, wooded 5-acre lot with a picturesque winding driveway! With 5 bedrooms, 3 full and 2 half baths, this residence masterfully blends timeless elegance with modern comfort. Spacious, light-filled layout featuring rich engineered flooring, crown molding, and designer finishes throughout. A gracious foyer leads into expansive living areas, including a sun-soaked family room with soaring vaulted ceilings-perfectly designed for today's open-concept living. Second floor primary suite is a true retreat, complete with a spa-like bath, cozy sitting area, and French doors that open to a romantic Juliette balcony. Three additional bedrooms share a well-appointed hall bath, while a private junior suite includes its own en-suite bathroom-ideal for guests or multigenerational living. Enjoy the convenience of laundry rooms on both the first and second floors, a finished basement, and six garage spaces-three attached and three detached. Tastefully updated in soft, neutral tones with thoughtful details throughout, including three wood-burning fireplaces! This meticulously maintained home is full of warmth, character, and undeniable curb appeal.  A rare find -don't miss the opportunity to make it yours!
Unit Size
4,661 Ft²
Days on Market
-
Land Size
5.08 acres
Price per sqft
$193
Property Type
House
Property Taxes
$1,457
HOA Dues
-
Year Built
1983

Payment Calculator

Cap Rate Calculator

Property Highlights

Garage
Air Conditioning
Fireplace
Parking Details
Has Garage
Parking Features: Asphalt, Garage Door Opener, Garage, Attached, Detached, Yes, Garage Owned
Garage Spaces: 6
Interior Details
Half Bathrooms: 2
Full Bathrooms: 3
Interior Features: Cathedral Ceiling(s), Wet Bar
Appliances: Double Oven, Range, Dishwasher, Refrigerator, Washer, Dryer, Trash Compactor
Flooring Type: Laminate
Laundry Features: Main Level, Upper Level
Rooms: 12
Has Fireplace
Fireplace Features: Wood Burning
Fireplaces: 3
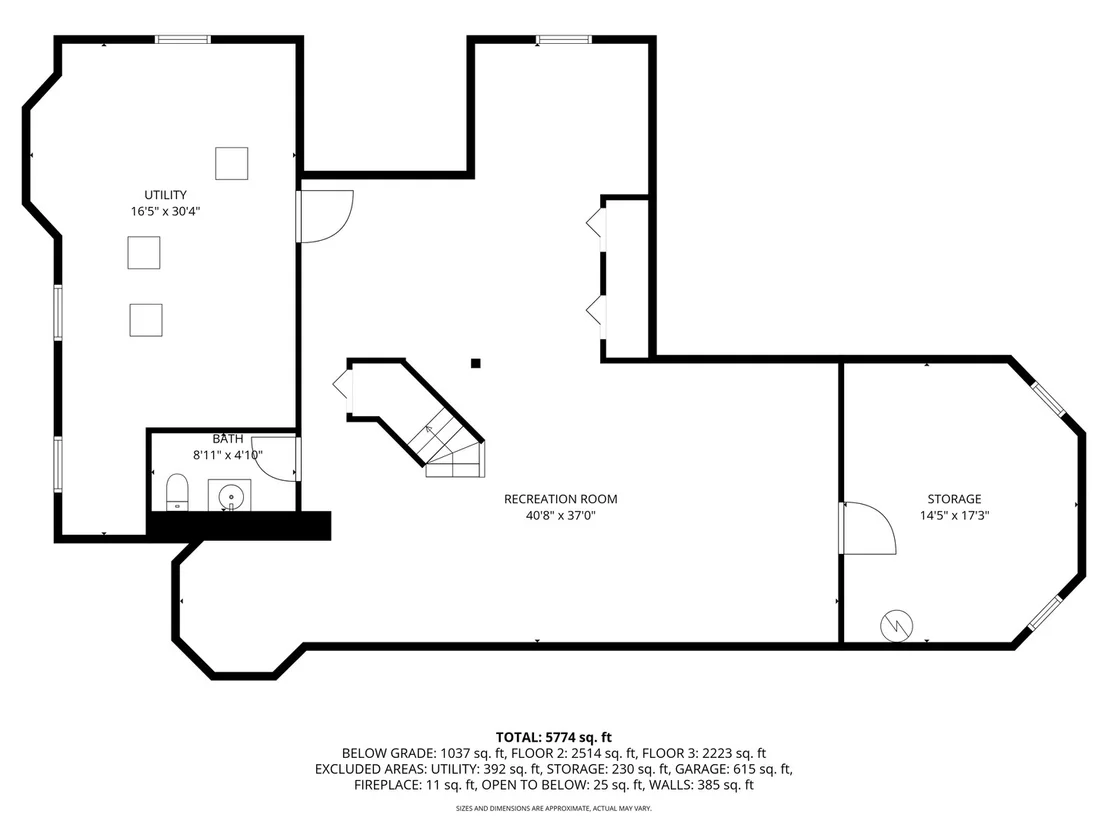
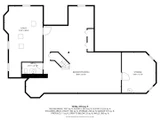
Basement: Finished, Full
Exterior Details
Square Footage: 4661
Square Footage Source: $0
Year Built: 1982
Window Features: Skylight(s)
Construction Materials: Brick, Stone, Other
Lot Features: Landscaped, Wooded
Lot Size Area: 221154.12
Lot Size Units: Square Feet
Lot Size Acres: 5.077
Lot Size Square Feet: 221154.12
Lot Size Dimensions: 240X151X753X416X710
Water Source: Well
Financial Details
Tax Annual Amount: $17,485
Utilities Details
Cooling Type: Central Air
Heating Type: Natural Gas, Forced Air, Radiant, Sep Heating Systems - 2+
Sewer : Septic Tank
Location Details
HOA/Condo/Coop Fee Includes: None
HOA/Condo/Coop Amenities: Trail(s)

Building Info

Overview

    General

  • Year Built: 1983
  • Effective Year Built: 1983
  • Building Count: 1
  • Total Rooms: 13
  • Bedroom Count: 7
  • Bathroom Count: 4
  • Full Bathrooms: 3
  • Partial Bathrooms: 4
  • Building Condition: 6
  • Building Quality: 1
  • Construction Type: 6
  • Building Style: 60
  • Exterior Walls Type: 24
  • Interior Walls Type: 0
  • Roof Shape Type: 0
  • Roof Cover Type: 15
  • Floor Count: 200
  • Living Units: 1
  • Floor Cover: 0
  • Basement Type: 7
  • Basement Area: 0
  • Garage Type: 1
  • Parking Space Count: 3
  • Patio Type: 0
  • Porch Type: 0
  • Pool Type: 0

    Dimensions

  • Lot Size Square Feet: 221,176
  • Total Building Area: 4,661
  • Gross Building Area: 4,661
  • Building Area: 4,661
  • Building Area Measurement: L

    Heating and Cooling

  • Fireplace Count: 1
  • Air Conditioning: 1
  • Heating: 24
  • Heated Square Feet: 4,661
  • Heating Fuel Type: 0

    Utilities

  • Sewer System: 0
  • Water Service: 0

Building

  • Building Type: 0
  • Property Class: R
  • Subdivision: BARRINGTON
  • Land Acres: 0000005078
  • Standard Land Use Code: 1001
  • County Land Use Code: 2-08
  • Legal Description 1: PART NE4 S07 T42N R09E 3P

Neighborhood

  • School District Name: Barrington Community Unit School District 220
  • Census Tract: 804204

Geography

  • District: 10
  • Parcel: 01-07-101-012-0000
  • Block: 101
  • Meridian: SEC 07 TWN 42N RNG 9E
  • Municipality: BARRINGTON
  • Latitude: 42.1335
  • Longitude: -88.2375

    Address

  • Full Address: 155 Helm Rd
  • Address - House Number: 155
  • Address - Street Name: Helm
  • Address - Suffix Type: Rd
  • State: IL
  • City Name: Barrington
  • Carrier Code: R007
  • 4-Digit Zip Code: 7624
  • Zip Code: 60010

Valuation

    Tax

  • Tax Year: 2022
  • Tax Amount: $1,640,361
  • Tax Rate Code Area: 10035

    Appraisal Valuation

  • Standard Deviation: 0.1995
  • Valuation Date: Mar 20, 2024
  • Confidence Score: 73
  • Final Value: 882,443
  • High Value: 1,058,550
  • Low Value: 706,337

    Market Valuation

  • Market Total Value: $770,000
  • Market Land Value: $221,180
  • Market Improvement Value: $548,820

    Assessments Valuation

  • Assessed Year: 2023
  • Assessed Total Value: $77,000
  • Assessed Land Value: $22,118
  • Assessed Improvements Value: $54,882

    Sales

  • Current Sale Contract Date: Jan 10, 1997
  • Current Sale Recording Date: Feb 04, 1997
  • Current Sale Price:
  • Current Sale Document Type: 69
  • Current Sale Input Document Number: 97077846
Data used for valuation calculations is provided by RealtyHop, and other third party sources

Comparables

Unit
Status
Type
Beds
Baths
ft²
Price/ft²
Asking Price
Listed On
Closing Price
Sold On
HOA + Taxes

About Barrington Hills


Similar Homes for Sale

Currently no similar homes around

Nearby Rentals

Unit for rent at 1517 Silverstone Drive, Carpentersville, IL, 60110

$1,850 /mo

  • 2 Beds
  • 2 Baths
  • 1,150 ft²
1517 Silverstone Drive #1517, Carpentersville, IL, 60110 Listing by Richard O'Connor
Unit for rent at 1311 Blue Ridge Parkway, Algonquin, IL, 60102

$3,100 /mo

  • 4 Beds
  • 2 Baths
  • 2,432 ft²
1311 Blue Ridge Parkway, Algonquin, IL, 60102 Listing by Miki Yoshida
Unit for rent at 152 Crestwood Drive, East Dundee, IL, 60118

$3,200 /mo

  • 3 Beds
  • 1 Bath
  • 2,444 ft²
152 Crestwood Drive, East Dundee, IL, 60118 Listing by Laurena Mikosz


Frequently Asked Questions

When was property at 155 Helm Road built and last sold?
The property at 155 Helm Road was built in 1983 and last sold on Jan 10, 1997 for $399,000.
How much is this home worth?
The estimated value of the home located at 155 Helm Road is $908,899.
What are some comparable homes to 155 Helm Road?
There are currently no comparable homes to 155 Helm Road.