See Home Value
$1,300,000
● House - Off Market

155 Bear Dr

Evergreen, CO 80439
bedrooms
4 Beds
bathrooms
1 Bath
square feet
3,840 Ft²
$1,281,214
RealtyHop Estimate
-1.45%
Since Oct 1, 2023
CO-Denver
Primary Model

About This Property

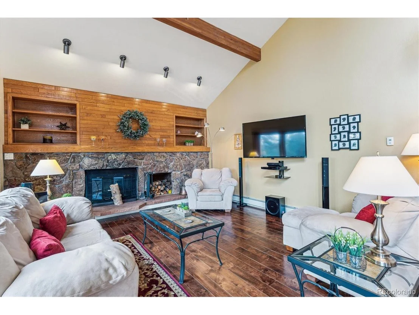
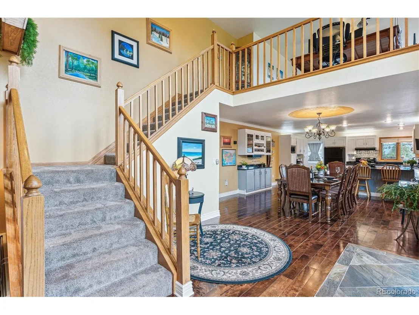
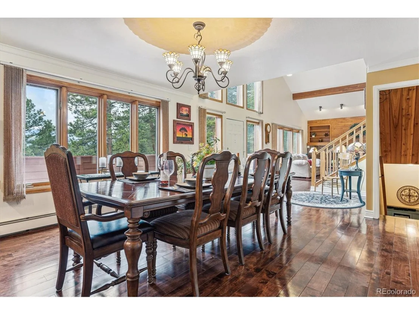
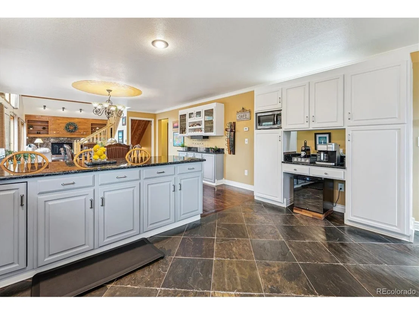
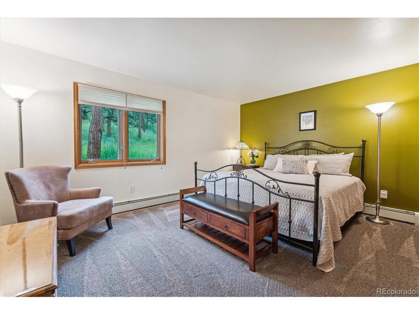
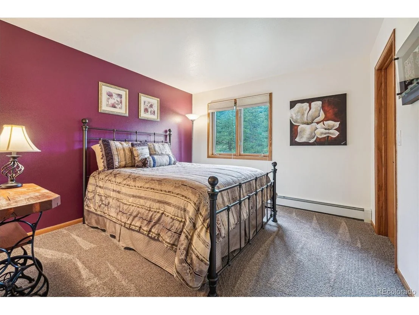
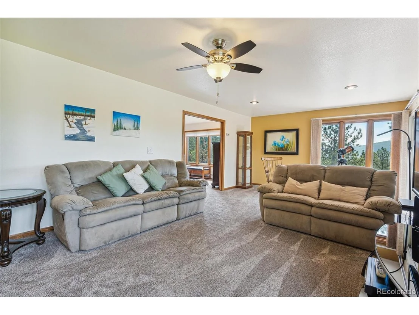
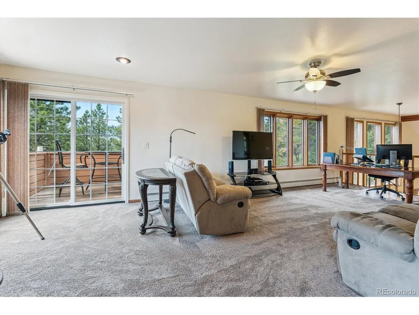
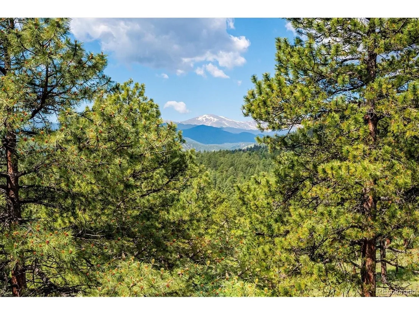
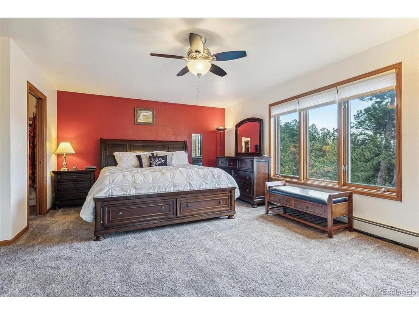
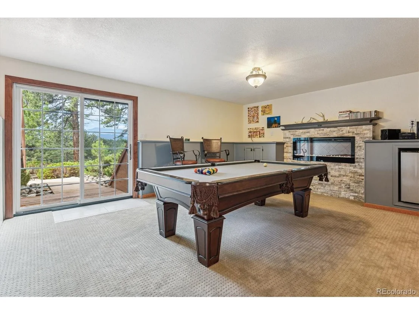
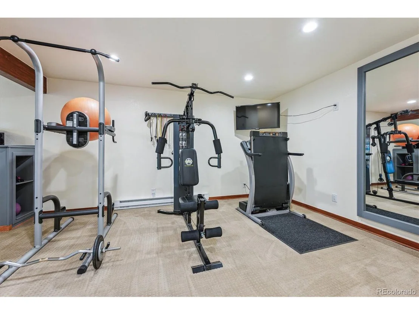
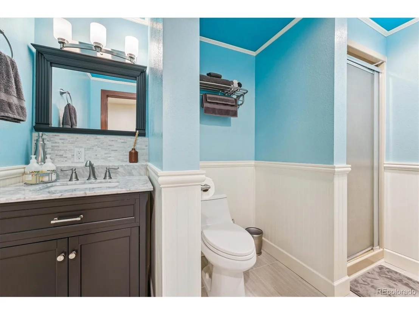
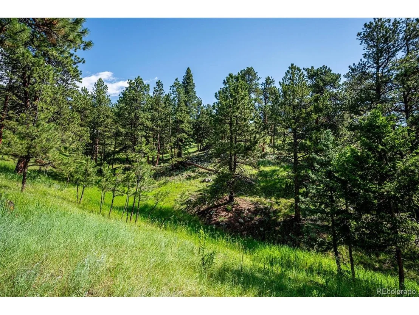
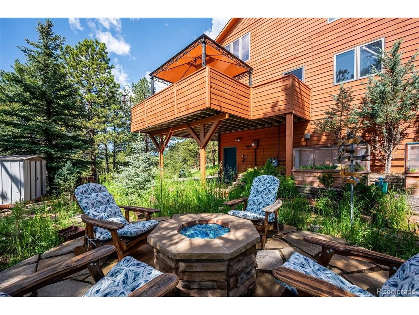
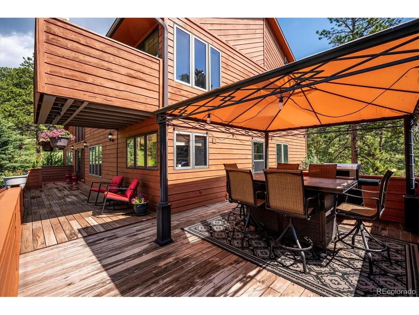
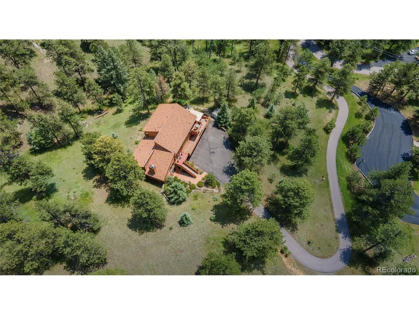
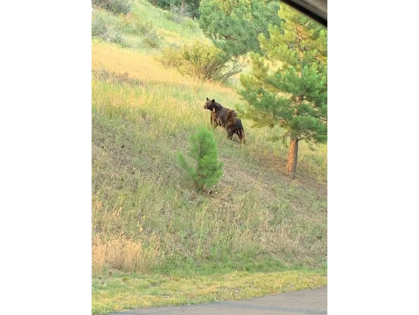
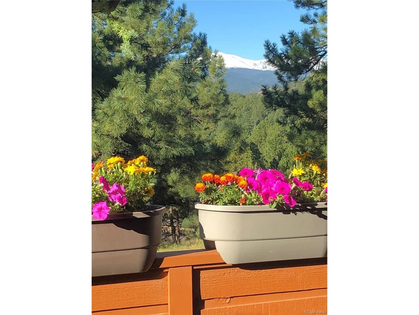
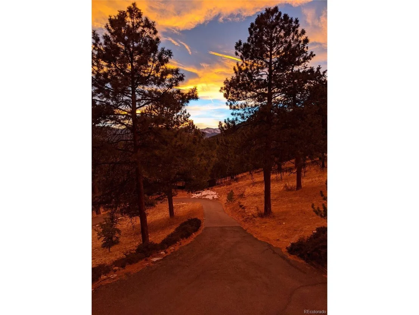
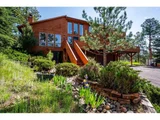
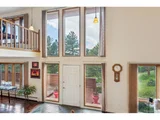
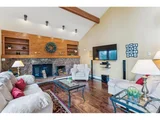
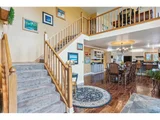
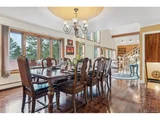
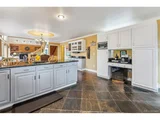
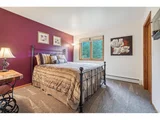
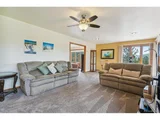
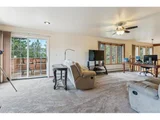
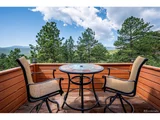
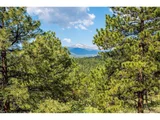
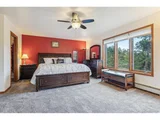
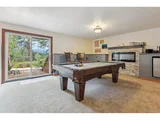
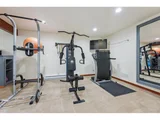
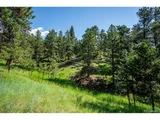
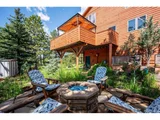
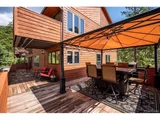
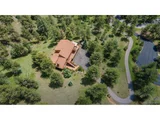
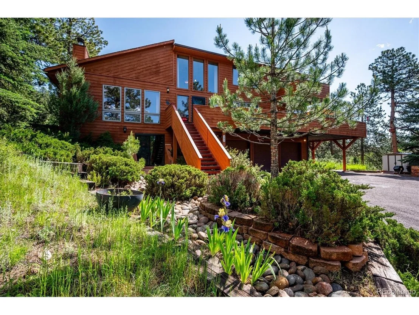
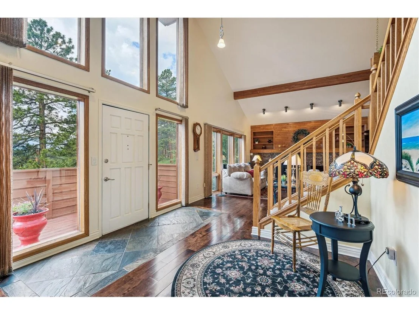
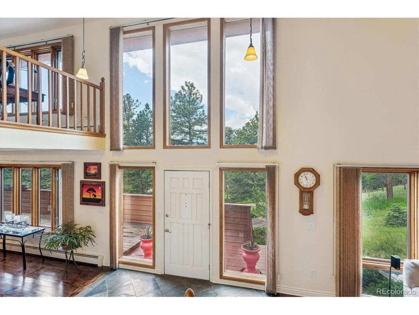
This is your opportunity to own a private, picturesque 3 acre retreat just minutes from Bergen Park & Downtown Evergreen. This renovated two-story home is in a living environment surrounded by natural beauty. Evergreen is known for its stunning landscapes, lush forests, and scenic views - and this home has them all. The exterior of the house boasts a blend of rustic cedar and modern architectural elements, perfectly complementing the surrounding nature and natural light. Upon entering the front door, you step into a welcoming 2 story foyer with clearstory windows that leads to the main living areas. The first floor is thoughtfully designed with an open floor plan, creating a seamless flow between rooms. The spacious living room offers a cozy fireplace and large windows that frame breathtaking views of the surrounding mountains and the property itself. Adjacent to the dining area, you'll find a gourmet kitchen that is a chef's dream. It features high-end appliances and plentiful stone counter space that provides for both meal preparation and dining at the counter. The open dining room is ideal for entertaining guests with the chef right in the mix. Doors lead to an expansive outdoor deck, perfect for outdoor dining and relaxation while taking in the beautiful natural scenery. The main floor also includes 3 bedrooms, offering privacy and comfort for visitors. On the second floor, you'll discover the primary bedroom suite and a large loft area with incredible mountain views. The loft opens to a 2nd floor deck, perfect to enjoy your morning coffee while enjoying the mountain views and tranquility. The lower level features a spa room, pool table, fireplace, a fabulous custom pantry, and exercise equipment that is included. The heated garage is a huge 3 car with a giant work area. The flagstone patio has a gas fire pit. You must see this incredible home and property. Here is a link to the floor plan https://listings.mediamaxphotography.com/155-Bear-Dr/idx
Unit Size
3,840 Ft²
Days on Market
-
Land Size
3.00 acres
Price per sqft
$339
Property Type
House
Property Taxes
$331
HOA Dues
-
Year Built
1984

Payment Calculator

Cap Rate Calculator

Last updated: 3 months ago (REcolorado MLS #IRE2115599)

Price History

Date / Event Date Event Price
Sep 8, 2023 Sold
Sold
Jul 13, 2023 Listed by RE/MAX 100 INC. $1,300,000
Listed by RE/MAX 100 INC.
This is your opportunity to own a private, picturesque 3 acre retreat just minutes from Bergen Park & Downtown Evergreen. This renovated two-story home is in a living environment surrounded by natural beauty. Evergreen is known for its stunning landscapes, lush forests, and scenic views - and this home has them all. The exterior of the house boasts a blend of rustic cedar and modern architectural elements, perfectly complementing the surrounding nature and natural light. Upon entering the front door, you step into a welcoming 2 story foyer with clearstory windows that leads to the main living areas. The first floor is thoughtfully designed with an open floor plan, creating a seamless flow between rooms. The spacious living room offers a cozy fireplace and large windows that frame breathtaking views of the surrounding mountains and the property itself. Adjacent to the dining area, you'll find a gourmet kitchen that is a chef's dream. It features high-end appliances and plentiful stone counter space that provides for both meal preparation and dining at the counter. The open dining room is ideal for entertaining guests with the chef right in the mix. Doors lead to an expansive outdoor deck, perfect for outdoor dining and relaxation while taking in the beautiful natural scenery. The main floor also includes 3 bedrooms, offering privacy and comfort for visitors. On the second floor, you'll discover the primary bedroom suite and a large loft area with incredible mountain views. The loft opens to a 2nd floor deck, perfect to enjoy your morning coffee while enjoying the mountain views and tranquility. The lower level features a spa room, pool table, fireplace, a fabulous custom pantry, and exercise equipment that is included. The heated garage is a huge 3 car with a giant work area. The flagstone patio has a gas fire pit. You must see this incredible home and property. Here is a link to the floor plan https://listings.mediamaxphotography.com/155-Bear-Dr/idx
May 9, 2013 Sold
Sold

Property Highlights

Garage
Fireplace

Building Info

Overview

    General

  • Year Built: 1984
  • Building Count: 1
  • Bedroom Count: 4
  • Bathroom Count: 3
  • Full Bathrooms: 3
  • Partial Bathrooms: 3
  • Building Condition: 6
  • Building Quality: 7
  • Construction Type: 0
  • Building Style: 1
  • Exterior Walls Type: 21
  • Interior Walls Type: 0
  • Roof Shape Type: 0
  • Roof Cover Type: 13
  • Floor Count: 200
  • Living Units: 1
  • Floor Cover: 9
  • Basement Type: 0
  • Basement Area: 960
  • Garage Type: 1
  • Garage Square Area: 960
  • Parking Space Count: 3
  • Patio Type: 79
  • Porch Type: 0
  • Pool Type: 0

    Dimensions

  • Lot Size Square Feet: 130,680
  • Total Building Area: 4,800
  • Gross Building Area: 4,800
  • Building Area: 3,840
  • Building Area Measurement: L

    Heating and Cooling

  • Fireplace Count: 1
  • Air Conditioning: 13
  • Heating: 1
  • Heated Square Feet: 3,840
  • Heating Fuel Type: 0

    Utilities

  • Sewer System: 1
  • Water Service: 2

Building

  • Building Type: 0
  • Property Class: R
  • Subdivision: GREYSTONE LAZY ACRES
  • Land Acres: 0000003000
  • Standard Land Use Code: 1001
  • County Land Use Code: 1212
  • Legal Description 1: SUBDIVISION: GREYSTONE LAZY ACRES LOT: 20 PLAT B & IMPS

Neighborhood

  • School District Name: Clear Creek School District RE-1
  • Census Tract: 014701

Zoning

  • Zoning: MR-1

Geography

  • Account Number: R013761
  • Parcel: R013761
  • Lot: 20
  • Latitude: 39.6447
  • Longitude: -105.403

    Address

  • Full Address: 155 Bear Dr
  • Address - House Number: 155
  • Address - Street Name: Bear
  • Address - Suffix Type: Dr
  • State: CO
  • City Name: Evergreen
  • Carrier Code: R057
  • 4-Digit Zip Code: 4323
  • Zip Code: 80439

Valuation

    Tax

  • Tax Year: 2023
  • Tax Amount: $477,962
  • Tax Rate Code Area: 62

    Appraisal Valuation

  • Standard Deviation: 0.0866
  • Valuation Date: Feb 21, 2024
  • Confidence Score: 93
  • Final Value: 1,319,752
  • High Value: 1,434,074
  • Low Value: 1,205,431

    Market Valuation

  • Market Total Value: $920,390
  • Market Land Value: $153,710
  • Market Improvement Value: $766,680

    Assessments Valuation

  • Assessed Year: 2023
  • Assessed Total Value: $61,670
  • Assessed Land Value: $10,300
  • Assessed Improvements Value: $51,370

    Sales

  • Current Sale Contract Date: Apr 26, 2013
  • Current Sale Recording Date: May 09, 2013
  • Current Sale Price:
  • Current Sale Document Type: 71
  • Current Sale Input Document Number: 268635
Data used for valuation calculations is provided by RealtyHop, and other third party sources

Comparables

Unit
Status
Type
Beds
Baths
ft²
Price/ft²
Asking Price
Listed On
Closing Price
Sold On
HOA + Taxes

About Upper Bear Creek


Similar Homes for Sale

Currently no similar homes around

Nearby Rentals


Frequently Asked Questions

When was property at 155 Bear Drive built and last sold?
The property at 155 Bear Drive was built in 1984 and last sold on Apr 26, 2013 for $475,000.
How much is this home worth?
The estimated value of the home located at 155 Bear Drive is $1,315,376.
What are some comparable homes to 155 Bear Drive?
There are currently no comparable homes to 155 Bear Drive.