See Home Value
$6,000,000
● House - Off Market

15490 Mountain View Cir

Broomfield, CO 80023
bedrooms
5 Beds
bathrooms
4 Baths, 2 Half Baths
square feet
9,481 Ft²
$33,086
Est. Monthly
$55
HOA / Fees

About This Property

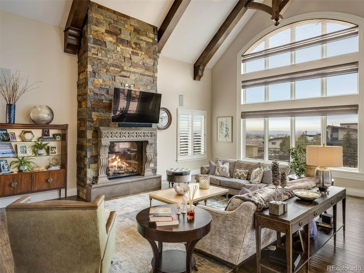
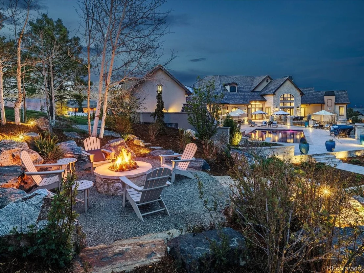
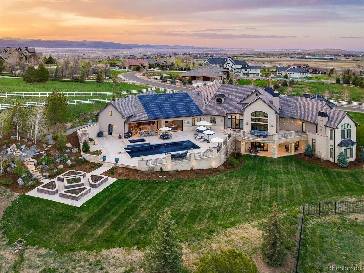
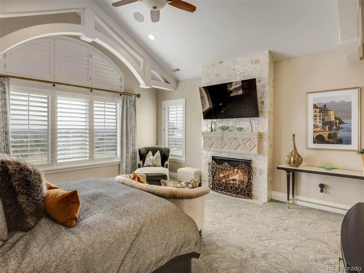
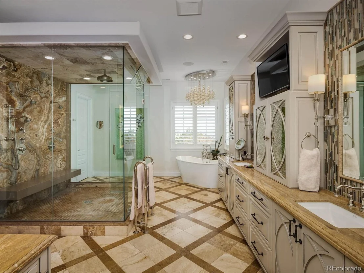
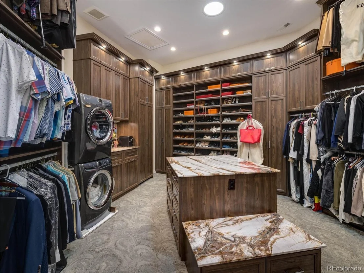
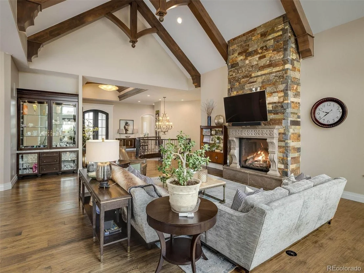
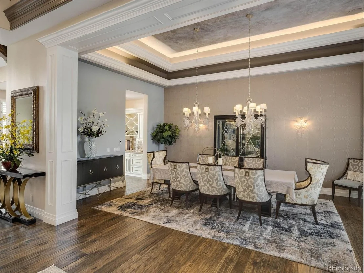
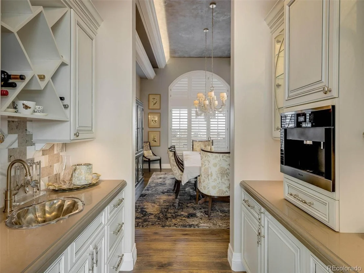
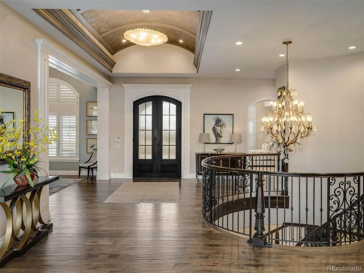
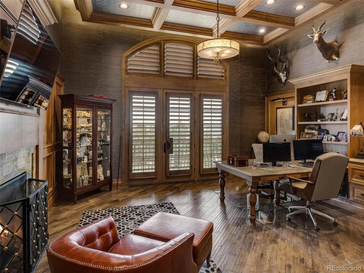
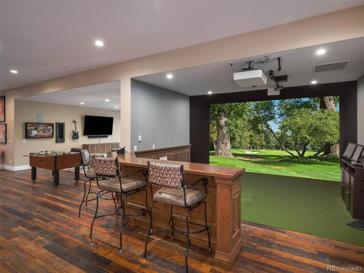
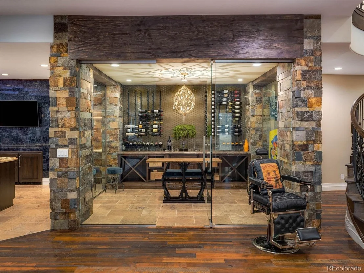
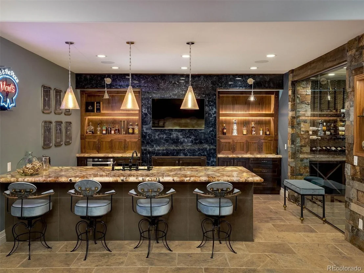
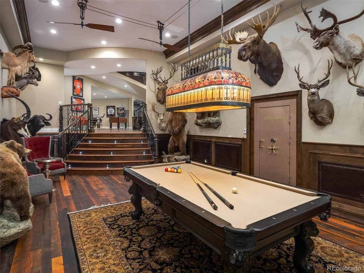
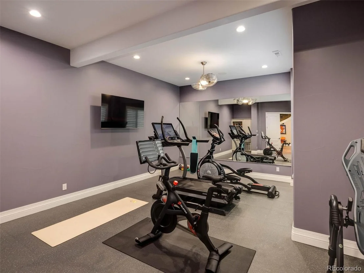
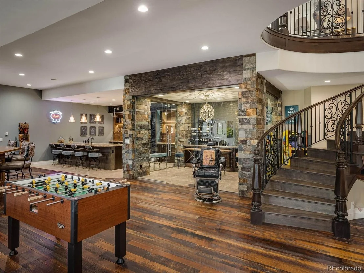
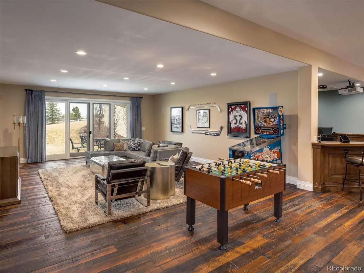
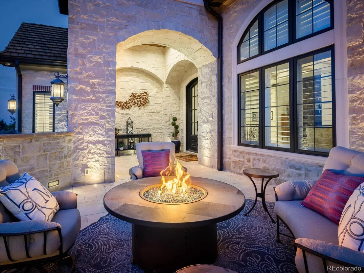
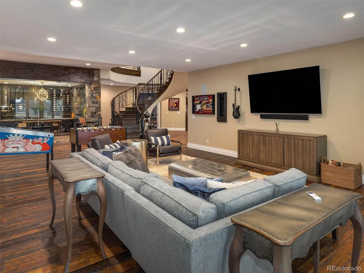
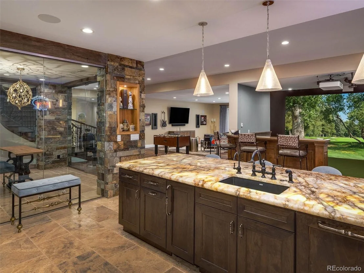
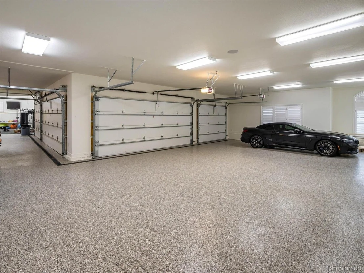
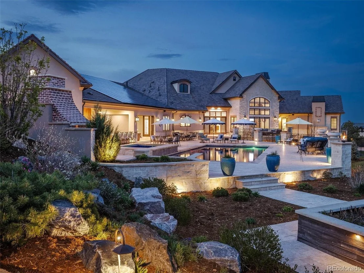
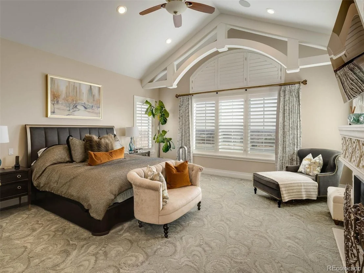
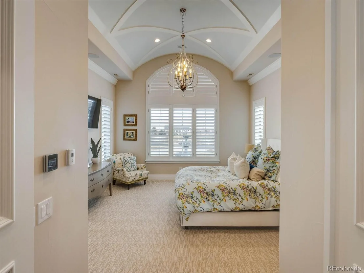
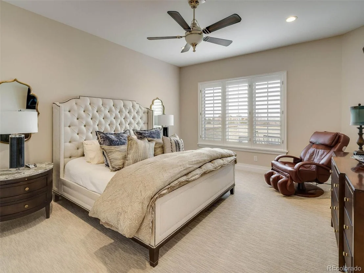
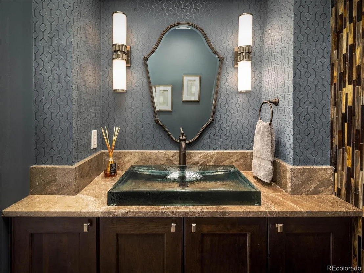
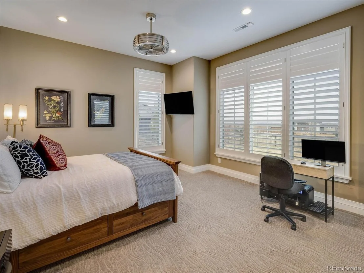
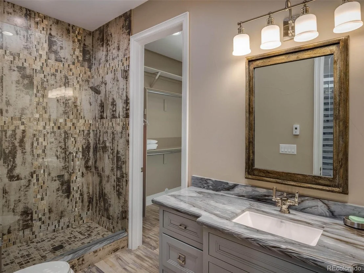
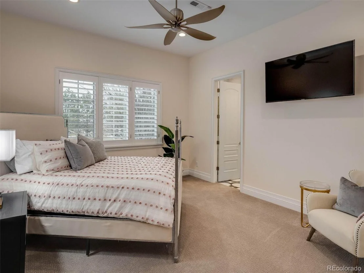
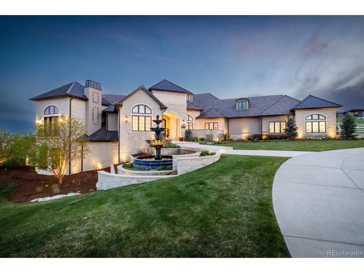
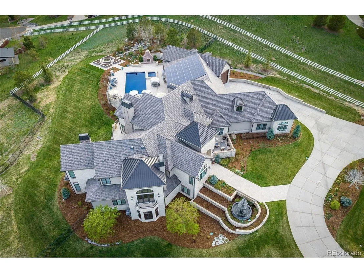
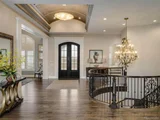
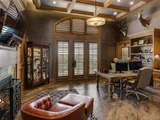
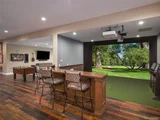
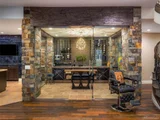
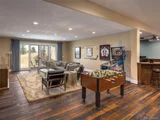
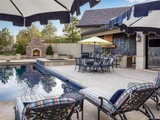
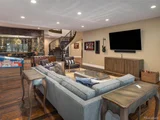
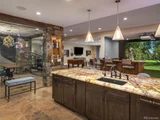
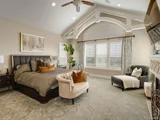
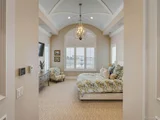
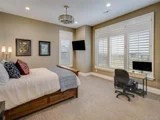
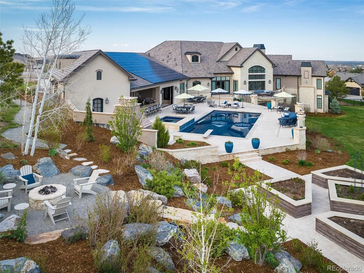
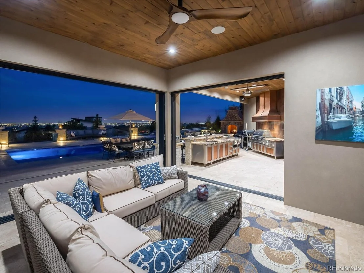
One of a kind contemporary custom home w/ stunning mountain views and sleek designer elements situated on 2.34 acres. A slice of heaven with every amenity imaginable! This thoughtfully designed lifestyle compound is the ultimate of exclusivity and luxurious living. Bring your toys, cars & RV to a garage that fits 10 cars, or pull in your 7 cars & RV w its own 50-amp breaker and RV dump. Step inside through the front door or elevator from your garage. This home stands out in quality construction w an unmatched outdoor space including a year-round salt water pool, an outdoor kitchen w commercial oven & cooktop & ice maker, stone counters & heaters, retracting nano doors in the sun room that disappear into the walls and a cozy fireplace for year-round enjoyment. Walk the path to a private sitting area as you pass above bed gardens to plant vegetables in, head up to sit around your custom fire pit w spectacular views that have to be seen! The incredible finished basement is equipped with a shooting range target system, concrete path to a ventilated steel bullet trap, a temperature-controlled wine room, golf simulator, spacious custom bar w ice maker, fun entertainment area, a private gym, laundry room and a billiards room. A large patio presents itself as you walk through the stately front door leading into the great room, w vaulted beamed ceilings, rock fireplace, tons of natural light leading into the gourmet kitchen. Your kitchen is equipped with side-by-side Sub-Zero refrigerator, 2 ovens, 2 dishwashers, ice maker, separate appliance closet, walk-in pantry, separate butler's pantry w additional fridge & built in coffee maker & main floor mudroom/laundry rm. The primary suite is located on the main floor w a huge walk-in closet, private laundry, oversized walk in steam shower & separate tub. 2 main fl En-suites w a formal dual office that has built-ins & a fireplace. Solar feature w 76 solar panels paid for. This house is truly a turn key home & no detail was spared!
Unit Size
9,481 Ft²
Days on Market
-
Land Size
2.34 acres
Price per sqft
$654
Property Type
House
Property Taxes
$2,588
HOA Dues
$55
Year Built
2017

Payment Calculator

Cap Rate Calculator

Last updated: 4 months ago (REcolorado MLS #IRE2782968)

Price History

Date / Event Date Event Price
Sep 19, 2024 Sold
Sold
Jun 3, 2024 In contract -
In contract
May 13, 2023 Listed $6,200,000
Listed
One of a kind contemporary custom home w/ stunning mountain views and sleek designer elements situated on 2.34 acres. A slice of heaven with every amenity imaginable! This thoughtfully designed lifestyle compound is the ultimate of exclusivity and luxurious living. Bring your toys, cars & RV to a garage that fits 10 cars, or pull in your 7 cars & RV w its own 50-amp breaker and RV dump. Step inside through the front door or elevator from your garage. This home stands out in quality construction w an unmatched outdoor space including a year-round salt water pool, an outdoor kitchen w commercial oven & cooktop & ice maker, stone counters & heaters, retracting nano doors in the sun room that disappear into the walls and a cozy fireplace for year-round enjoyment. Walk the path to a private sitting area as you pass above bed gardens to plant vegetables in, head up to sit around your custom fire pit w spectacular views that have to be seen! The incredible finished basement is equipped with a shooting range target system, concrete path to a ventilated steel bullet trap, a temperature-controlled wine room, golf simulator, spacious custom bar w ice maker, fun entertainment area, a private gym, laundry room and a billiards room. A large patio presents itself as you walk through the stately front door leading into the great room, w vaulted beamed ceilings, rock fireplace, tons of natural light leading into the gourmet kitchen. Your kitchen is equipped with side-by-side Sub-Zero refrigerator, 2 ovens, 2 dishwashers, ice maker, separate appliance closet, walk-in pantry, separate butler's pantry w additional fridge & built in coffee maker & main floor mudroom/laundry rm. The primary suite is located on the main floor w a huge walk-in closet, private laundry, oversized walk in steam shower & separate tub. 2 main fl En-suites w a formal dual office that has built-ins & a fireplace. Solar feature w 76 solar panels paid for. This house is truly a turn key home & no detail was spared!
May 6, 2022 Listed $8,750,000
Listed
Contemporary masterpiece w/mountain views & every amenity imaginable. Rich in privacy, situated in a world of its own overlooking city lights & mountains, the epitome of royal living. No detail missed. Formal dining room & butler's pantry off entry. Great room boasts soaring, beamed ceiling & eye catching rock fireplace. Large marble island & premium kitchen appliances. Retracting walls of glass in sunroom w/fireplace. Outdoor kitchen is outfitted w/commercial oven & cooktop, stone counters & heaters. Year round salt water pool w/ unbeatable views. Gorgeous glass tile fireplace in main floor owner's suite, electronic drapes & luxe bath w/dual steam shower & walk in closet w/laundry. Juliette balcony & coffered ceiling in the study. Follow spiral staircase to walk out lower level w/gym, billiards room, temp controlled wine room, golf simulator, & shooting range. Reclaimed heartwood pine hardwood floors are warm & inviting. Elegant & entertaining a must see for the estate connoisseur.
Mar 3, 2015 Sold
Sold
Show More

Property Highlights

Elevator
Garage
Air Conditioning
Fireplace
With View

Building Info

Overview

    General

  • Year Built: 2017
  • Effective Year Built: 2017
  • Building Count: 1
  • Bedroom Count: 3
  • Bathroom Count: 7
  • Full Bathrooms: 7
  • Partial Bathrooms: 7
  • Building Condition: 3
  • Building Quality: 1
  • Construction Type: 0
  • Building Style: 11
  • Exterior Walls Type: 24
  • Interior Walls Type: 0
  • Roof Shape Type: 0
  • Roof Cover Type: 4
  • Floor Count: 100
  • Floor Cover: 0
  • Basement Type: 6
  • Basement Area: 5,618
  • Garage Type: 1
  • Garage Square Area: 3,986
  • Parking Space Count: 7
  • Patio Type: 5
  • Porch Type: 36
  • Pool Type: 8

    Dimensions

  • Lot Size Square Feet: 101,930
  • Total Building Area: 14,924
  • Gross Building Area: 14,924
  • Building Area: 9,481
  • Building Area Measurement: L

    Heating and Cooling

  • Fireplace Count: 1
  • Air Conditioning: 1
  • Heating: 4
  • Heated Square Feet: 9,481
  • Heating Fuel Type: 3

    Utilities

  • Sewer System: 0
  • Water Service: 0

Building

  • Building Type: 0
  • Property Class: R
  • Subdivision: SPRUCE MEADOWS FILING NO 1
  • Land Acres: 0000002340
  • Standard Land Use Code: 1001
  • County Land Use Code: 1212
  • State Land Use Code: 1212
  • Legal Description 1: SUBD: SPRUCE MEADOWS FILING NO 1 LOT: 8 ADDED OR UPDATED ON 2/27/2003 2:22:02 PM

Neighborhood

  • School District Name: Northglenn-Thornton School District 12
  • Census Tract: 031300

Zoning

  • Zoning: RE(A)

Geography

  • Assessors Map Reference: 1S-68W-08-SE
  • Account Number: R8862628
  • Parcel: R8862628
  • Block: 1
  • Lot: 8
  • Meridian: SEC 8 TWN 01S RNG 68W
  • Municipality: BOULDER
  • Latitude: 39.9761
  • Longitude: -105.023

    Address

  • Full Address: 15490 Mountain View Cir
  • Address - House Number: 15490
  • Address - Street Name: Mountain View
  • Address - Suffix Type: Cir
  • State: CO
  • City Name: Broomfield
  • Carrier Code: R020
  • 4-Digit Zip Code: 8775
  • Zip Code: 80023

Valuation

    Tax

  • Total Area: 10,938
  • Tax Year: 2022
  • Tax Amount: $3,105,436
  • Tax Rate Code Area: 5003

    Appraisal Valuation

  • Standard Deviation: 0.2836
  • Valuation Date: Feb 21, 2024
  • Confidence Score: 43
  • Final Value: 4,352,062
  • High Value: 5,586,449
  • Low Value: 3,117,674

    Market Valuation

  • Market Total Value: $4,337,680
  • Market Land Value: $617,500
  • Market Improvement Value: $3,720,180

    Assessments Valuation

  • Assessed Year: 2023
  • Assessed Total Value: $301,470
  • Assessed Land Value: $42,920
  • Assessed Improvements Value: $258,550

    Sales

  • Current Sale Contract Date: Feb 27, 2015
  • Current Sale Recording Date: Mar 03, 2015
  • Current Sale Price:
  • Current Sale Document Type: 68

  • Current Sale Input Document Number: 2015002308
  • Previous Sale Recording Date: Nov 16, 2012
  • Previous Sale Contract Date: Nov 15, 2012
  • Previous Sale Amount: $232,000
  • Previous Sale Document Type: 68
Data used for valuation calculations is provided by RealtyHop, and other third party sources

Comparables

Unit
Status
Type
Beds
Baths
ft²
Price/ft²
Asking Price
Listed On
Closing Price
Sold On
HOA + Taxes

About Spruce Meadows


Similar Homes for Sale

Currently no similar homes around

Nearby Rentals

Unit for rent at 14770 Orchard Pkwy, Westminster, CO, 80023

$1,562 /mo

  • 1 Bed
  • 1 Bath
  • 774 ft²
14770 Orchard Pkwy #Juniper, Westminster, CO, 80023 Listing by Equity Residential


Frequently Asked Questions

When was property at 15490 Mountain View Circle built and last sold?
The property at 15490 Mountain View Circle was built in 2017 and last sold on Feb 27, 2015 for $315,500.
How much is this home worth?
The estimated value of the home located at 15490 Mountain View Circle is $6,262,000.
What are some comparable homes to 15490 Mountain View Circle?
There are currently no comparable homes to 15490 Mountain View Circle.