


15484 Markar Rd


About This Property
Payment Calculator
Your Estimated Monthly Payment
Cap Rate Calculator
What does this mean?
Based on our analysis, the cap rate of this property is 1.25%. A negative cap rate indicates that the property might not be feasible as an income-producing asset. The median cap rate for a near zip code 11238 is 4.23%.
How much can I actually make?
Actual monthly rental income may vary between $4,760 and $7,140 depending on unit-specific characteristics. You can change the amount using the slider to further explore.
How is cap rate calculated?
Cap Rate = Net Operating Income (NOI) / Property Asset Value.
When calculating the cap rate, we assume 100% occupancy. Leverage (mortgage) is not considered.
Cap Rate provided by RealtyHop and RentHop, learn more about cap rate here.
Price History
| Date / Event | Date | Event | Price |
|---|---|---|---|
| Aug 28, 2025 | Sold | ||
| Sold | |||
| Aug 5, 2025 | In contract | - | |
| In contract | |||
| Jul 8, 2025 | Listed by eXp Realty of Southern California, Inc. | $2,795,000 | |
| Listed by eXp Realty of Southern California, Inc. | |||
| | |||
|
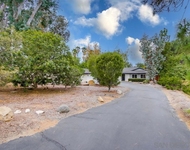
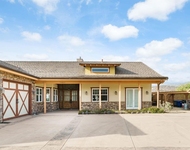
This extraordinary estate is one of the most spectacular view homes in Poway! This home redefines luxury living with unmatched craftsmanship and thoughtful design throughout the home. No expenses have been spared and nearly everything has been fully remodeled in this home: Full kitchen upgrade, luxury saltwater infinity pool/spa, new roof, all windows replaced, astonishing Turkish marble fireplace, 16 exterior cameras, motion detector lights, and door/window alarms, owned 45 Silfab solar panels/SolarEdge Tech solar system, dual-zoned HVAC system and ducting, new AC units, and upgraded electrical system (400 amp). The home’s floor plan effortlessly flows from one room to the next, with custom iron and glass front doors and casement sidelight windows creating an elegant first impression. The primary suite is complete with a striking 3-sided wood/propane fireplace and a private seating/office area with sweeping views. Step into the highly upgraded, luxury primary bath retreat, complete with a sauna, waterfall shower, free-standing soaking tub with sweeping views, and dual-vanities. Primary bath and bath off laundry room are complete with Toto brand washlet bidets. Inside, the chef’s kitchen is a masterpiece, Italian marble countertops, Miele appliances, a 48” Fisher & Paykel induction range, and a 60” Thermador refrigerator/freezer. A fourth full bathroom and new air conditioning units with Ecobee thermostats complete the home’s functional and luxurious upgrades. All bedrooms are ensuites. Napoleon Tall Vector 74" propane fireplace addition in FR with Turkish marble, Murano glass pendant lights and custom wallpaper (2024/2025). The property offers complete privacy with 16 exterior cameras, motion detector lights, and door/window alarms (2019), alongside automated sunshades in primary retreat, bathroom, and FR/kitchen, custom window treatments, and a LifeSource whole-house water filtration system. High-speed internet, whole-home Eero mesh Wi-Fi, and a garage with custom storage solutions, including 1,6000 lb capacity custom ceiling-mounted storage racks, multiple wall storage cabinets, and wine refrigeration, provide ultimate convenience. Step outside into the resort-style backyard, where a breathtaking 20'x40' infinity pool and spa await, complete with a vanishing edge, Baja shelf, automatic pool cover, and 1,200 square feet of limestone decking that stays cool to the touch even on hot summer days. The outdoor kitchen, outfitted with Lynx appliances, and the Montigo Mahana gas fireplace surrounded by steel and Ipe railings create the perfect setting for both entertaining and relaxation. Frankford umbrellas and lush landscaping elevate the space, blurring the lines between interior comfort and outdoor living. Lush landscaping features gopher-resistant lawns (St. Augustine with mesh underlay) including a separately fenced grass space with limestone walkways and landscape lighting, and a variety of citrus and avocado trees. A custom dog kennel adds a special touch to the outdoor haven. An upgraded 400-amp electrical panel (2022) supports the fully owned Silfab solar system, while a new roof, gutters (2023), and bespoke custom wood and iron gate (2023) enhance curb appeal. New water heater, new hot water recirculating pump, and whole house water filter replacement. This residence is a true sanctuary, offering an exquisite combination of modern design, cutting-edge technology, and sustainable living.
| |||
| Jun 11, 2025 | Relisted | $2,824,000 | |
| Relisted | |||
| Jun 8, 2025 | In contract | - | |
| In contract | |||

Property Highlights
Building Info
Comparables
Status
Price/ft²
Listed On
Sold On
About Poway
Similar Homes for Sale
Currently no similar homes aroundNearby Rentals

Last Updated: 4 months ago
Data Source: CRMLS, MLS# 180026253
 Your Privacy Choices
Phone: 425-283-2930
Address: 335 Madison Avenue, New York, NY 10017