


1548 TIMBER TRACE Drive


About This Property
Payment Calculator
Your Estimated Monthly Payment
Cap Rate Calculator
What does this mean?
Based on our analysis, the cap rate of this property is 1.25%. A negative cap rate indicates that the property might not be feasible as an income-producing asset. The median cap rate for a near zip code 11238 is 4.23%.
How much can I actually make?
Actual monthly rental income may vary between $4,760 and $7,140 depending on unit-specific characteristics. You can change the amount using the slider to further explore.
How is cap rate calculated?
Cap Rate = Net Operating Income (NOI) / Property Asset Value.
When calculating the cap rate, we assume 100% occupancy. Leverage (mortgage) is not considered.
Cap Rate provided by RealtyHop and RentHop, learn more about cap rate here.
Price History
| Date / Event | Date | Event | Price |
|---|---|---|---|
| Jun 10, 2025 | Listed | $390,000 | |
| Listed | |||
| | |||
|
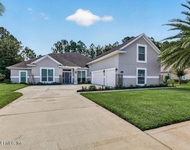
Location, location, location!!! This beautiful WATERFRONT 4bed/2bath/2car garage home with BONUS ROOM is located in a quiet neighborhood near St. Augustine Outlets Mall and The Shoppes at Murabella. Over quoter of acre of land and not in a flood zone! Close to CR 208, SR 16, A1A, and I-95. Close to the beach! Less than 15 minutes to St. Augustine's downtown, historic district with lots of museums, historic buildings, and famous national monument - fortress Castillo de San Marcos. Endless shops, restaurants and inns line the main street. Take a carriage horse ride for a romantic night out, or an old town trolley to explore the most ancient town in the USA. Activities galore with so many parks, trails, fishing pears, and boat ramps. Two unique and well known golf courses minutes away: King & Bear, designed by Arnold Palmer and Jack Nicklaus, and Slammer & Squire, designed by Bobby Weed. Golf away!! This waterfront quiet retreat welcomes you with its open concept, split floor plan, high ceilings in living and kitchen areas, customized closets in each room, designer window treatments in the living room, modern energy efficient fans, and the views to make you forget about hustle and bustle of your work day.
Easy to maintain wood-like stunning floating laminate planks with thick underlayment are seamlessly spread between rooms, porcelain tile in the kitchen and the foyer, and washable Marquee paint all throughout the house make it easy to erase children's mishaps.
Kitchen was remodeled with white herringbone tile backsplash and gorgeous quartz countertops with specially designed breakfast bar, and XL deep stainless sink with good disposal. Special convenience and comfort give spacious solid wood white 42 inch cabinets, large walk-in pantry, and whisper-quiet Samsung top of the line stainless steal dish-washer. Cozy eat-in kitchen nook fits a decent-sized table and is framed by elegant French window with a gorgeous chandelier completing the peaceful vignette.
Master bedroom has extra large walk-in closet with built-in's and mirror wardrobe with sliding shoes organizer. Master bathroom has everything for your rejuvenation, garden bathtub, separate shower, double vanity with makeup desk, convenient linen closet, as well as water closet. Living room highlights a cozy electric fireplace transforming the space into a captivating sanctuary of homey warmth. Enjoy a charming view of the beautiful backyard through extra wide sliding glass door or from a lovely covered back patio. With ample backyard space, you can build the pool of your dreams or create any outdoor retreat you can imagine. This beautiful home with amazing view of serene lake and wooded area, this family-friendly neighborhood with trailing sidewalks and playgrounds, this fantastic location in this wonderful city with so much to explore - all these can be yours! Do not miss this great opportunity to owe this unique gem!!
P.S: TERMITE BOND is TRANSFERABLE! THE SELLER IN THE PROCESS OF INSTALLING A NEW HVAC.
| |||
| May 23, 2017 | Sold | ||
| Sold | |||
| Apr 14, 2017 | Listed by DAVIDSON REALTY, INC. | $215,000 | |
| Listed by DAVIDSON REALTY, INC. | |||
| Jun 30, 2014 | Listed by DAVIDSON REALTY, INC. | $223,000 | |
| Listed by DAVIDSON REALTY, INC. | |||
| Oct 1, 2012 | Sold | ||
| Sold | |||

Property Highlights
Building Info
Comparables
Status
Price/ft²
Listed On
Sold On
About St. Johns
Similar Homes for Sale
Currently no similar homes aroundNearby Rentals

Last Updated: 2 years ago
Data Source: Real MLS, MLS# 725469
 Your Privacy Choices
Phone: 425-283-2930
Address: 335 Madison Avenue, New York, NY 10017