Check Availability

1546 San Ysidro Drive

1546 San Ysidro Drive, Beverly Hills, CA 90210
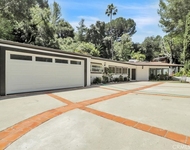
1546 San Ysidro Drive in Beverly Hills, CA was first built in 1953 and is 73 years old. This has been categorized as a property type. For those interested in architecture, the building on the property was built in a . There are a total of 100 floors. There are a total of 11 rooms in the home, of which, 4 are bedrooms. In terms of bathrooms, there are a total of 4 full bathrooms. There are 4 partial bathrooms. 1546 San Ysidro Drive has 2,517 sqft of living area. This is typically the area of a building that is heated or air conditioned and does not include the garage, porch or basement square footage. The linear feet across the front of the lot is 960 ft and the linear feet between the front and back of the lot is 1,430. In total, the area measurement of the land is 13,702 square feet.

Learn more about the property and building on this page. For those who love swimming as a form of exercise, you'll be excited to find out that there is a on the property. The home has a style roof made of . There are a total of 2 available parking spaces. Fun fact, did you know that buildings can move due to weather changes? That's why, the type of control joints used in the construction of your home is extremely important. Based on our data, we know that the home was built with control joints. The quality of the control joints have been graded by the local assessor with a letter grade of . As for heating, the home is utilizing . There is a fireplace in the home! Just imagine how amazing it would be to curl up in front of a cozy fireplace during those chilly winter nights. Here at RealtyHop, we've focused a lot of our efforts into gathering up-to-date and accurate data for our users. Current property owners are expected to pay $922,430 in taxes per year. The property on 1546 San Ysidro Drive was last assessed in 2023. As a result of that assessment, the total value of the property was placed at $755,088. To break that down further, the land itself was valued at $478,520. While improvements to the property were assessed at a total of $276,568. Based on our records, the total assessed value for this property has been marked as more than the total market value as of this moment. Which is pretty atypical. Speaking of costs, many buyers and sellers often forget to take into consideration the closing costs they may occur. Closing costs can stem from anything mortgage or property related to fees related to your property title. As you'll soon learn from our guide, fees can quickly add up hence why as a rule of thumb, we typically recommend setting aside at least 5% of the purchase price to cover potential closing costs. Don't worry, any additional you save up can always go towards your principal. Better safe than sorry!This property is not listed for sale at this point in time but RealtyHop is constantly updating our inventory of available sales listings in real time. Don't want to miss out on this property? You can save the listing to your favorites by signing up for a RealtyHop account or you can check back frequently for updates.

Building Features

Driveway

Driveway

Swimming Pool

Inground Pool

Facilities

Laundry Room

1 Past Sales

Date Unit Beds Baths Sqft Price Closed Listed By
20260609
06/09/2026
4 Bed
4 Bath
2517 ft²
$2,550,000
bedrooms
4 Bed
bathrooms
4 Bath
square feet
2517 ft²
$2,277,000 -10.71%
08/12/2026
Martin Halfon
Keller Williams Beverly Hills


Building Info

Overview

    General

  • Year Built: 1953
  • Effective Year Built: 1953
  • Building Count: 1
  • Total Rooms: 11
  • Bedroom Count: 4
  • Bathroom Count: 4
  • Full Bathrooms: 4
  • Partial Bathrooms: 4
  • Building Condition: 0
  • Building Quality: 1
  • Construction Type: 17
  • Building Style: 15
  • Exterior Walls Type: 0
  • Interior Walls Type: 0
  • Roof Shape Type: 1
  • Roof Cover Type: 13
  • Floor Count: 100
  • Living Units: 1
  • Floor Cover: 0
  • Basement Type: 0
  • Basement Area: 0
  • Garage Type: 0
  • Parking Space Count: 2
  • Patio Type: 0
  • Porch Type: 0
  • Pool Type: 8

    Dimensions

  • Lot Size Square Feet: 13,702
  • Lot Size Depth Feet: 1,430
  • Lot Size Frontage Feet: 960
  • Total Building Area: 2,517
  • Building Area: 2,517
  • Building Area Measurement: L

    Heating and Cooling

  • Fireplace Count: 1
  • Air Conditioning: 0
  • Heating: 3
  • Heated Square Feet: 2,517
  • Heating Fuel Type: 0

    Utilities

  • Sewer System: 0
  • Water Service: 0

Building

  • Building Type: 0
  • Property Class: R
  • Subdivision: 17247
  • Land Acres: 0000000315
  • Standard Land Use Code: 1001
  • County Land Use Code: 0101
  • Legal Description 1: LOT COM AT MOST S COR OF LOT 19 TH N 79 0023 E 135.15 FT TH N 0 1722 W 15.44 FT TH N 89 4238 E 20 FT TH N TO A PT S 0 1722 E 10.98 FT AND N 89 4238 E 22 FT FROM MOST N COR OF SD LOT TH S 89 TR # 17247

Neighborhood

  • School District Name: Los Angeles Unified School District
  • Census Tract: 261102

Zoning

  • Zoning: LARE20

Geography

  • Assessors Map Reference: 33-A3
  • Subdivision Tract Number: 17247
  • Parcel: 4355-004-022
  • Lot: 19
  • Municipality: WEST /COLDWATER CYN
  • Latitude: 34.0999
  • Longitude: -118.423

    Address

  • Full Address: 1546 San Ysidro Dr
  • Address - House Number: 1546
  • Address - Street Name: San Ysidro
  • Address - Suffix Type: Dr
  • State: CA
  • City Name: Beverly Hills
  • Carrier Code: C060
  • 4-Digit Zip Code: 2111
  • Zip Code: 90210

Valuation

    Tax

  • Tax Year: 2022
  • Tax Amount: $922,430
  • Tax Rate Code Area: 00-067

    Appraisal Valuation

  • Standard Deviation: 0.2233
  • Valuation Date: Aug 04, 2023
  • Confidence Score: 69
  • Final Value: 2,597,448
  • High Value: 3,177,713
  • Low Value: 2,017,183

    Assessments Valuation

  • Assessed Year: 2023
  • Assessed Total Value: $755,088
  • Assessed Land Value: $478,520
  • Assessed Improvements Value: $276,568
Data used for valuation calculations is provided by RealtyHop, and other third party sources

About West Los Angeles


Similar Buildings

Currently no similar buildings around

Nearby Rentals

Unit for rent at 9466 Hidden Valley Place, BEVERLY HILLS, CA, 90210

$9,900 /mo

  • 3 Beds
  • 3 Baths
  • 2,051 ft²
9466 Hidden Valley Place, BEVERLY HILLS, CA, 90210 Listing by Ajay Verma
Unit for rent at 1033 Carol Drive, WEST HOLLYWOOD, CA, 90069

$7,950 /mo

  • 2 Beds
  • 1 Bath
  • 1,579 ft²
1033 Carol Drive #T4, WEST HOLLYWOOD, CA, 90069 Listing by Tessa Johnson
Unit for rent at 9255 Doheny Road, LOS ANGELES, CA, 90069

$10,000 /mo

  • 1 Bed
  • 1 Bath
  • 1,301 ft²
9255 Doheny Road #704, LOS ANGELES, CA, 90069 Listing by Cooper Mount
Unit for rent at 2559 Hutton Drive, BEVERLY HILLS, CA, 90210

$8,000 /mo

  • 3 Beds
  • 2 Baths
  • 1,497 ft²
2559 Hutton Drive, BEVERLY HILLS, CA, 90210 Listing by Rochelle Maize
Unit for rent at 411 N Oakhurst Drive, BEVERLY HILLS, CA, 90210

$8,500 /mo

  • 3 Beds
  • 2 Baths
  • 1,820 ft²
411 N Oakhurst Drive #102, BEVERLY HILLS, CA, 90210 Listing by Hosana Saputra
Unit for rent at 342 Palm, BEVERLY HILLS, CA, 90210

$6,495 /mo

  • 2 Beds
  • 2 Baths
  • 1,700 ft²
342 Palm #101, BEVERLY HILLS, CA, 90210 Listing by Sharlot Arabshahi
Unit for rent at 9820 Yoakum Drive, BEVERLY HILLS, CA, 90210

$7,450 /mo

  • 3 Beds
  • 2 Baths
  • 1,626 ft²
9820 Yoakum Drive, BEVERLY HILLS, CA, 90210 Listing by Roger Perry

Frequently Asked Questions

What neighborhood is 1546 San Ysidro Drive located in?
The 1546 San Ysidro Drive is a house located in the neighborhood of Beverly Crest in West Los Angeles, Beverly Hills.
What is the average sales price for listings in 1546 San Ysidro Drive?
The average sales price for units in 1546 San Ysidro Drive is $0 currently.