


1546 Samaritan Drive


About This Property
Payment Calculator
Your Estimated Monthly Payment
Cap Rate Calculator
What does this mean?
Based on our analysis, the cap rate of this property is 1.25%. A negative cap rate indicates that the property might not be feasible as an income-producing asset. The median cap rate for a near zip code 11238 is 4.23%.
How much can I actually make?
Actual monthly rental income may vary between $4,760 and $7,140 depending on unit-specific characteristics. You can change the amount using the slider to further explore.
How is cap rate calculated?
Cap Rate = Net Operating Income (NOI) / Property Asset Value.
When calculating the cap rate, we assume 100% occupancy. Leverage (mortgage) is not considered.
Cap Rate provided by RealtyHop and RentHop, learn more about cap rate here.
Price History
| Date / Event | Date | Event | Price |
|---|---|---|---|
| Oct 2, 2026 | Sold | ||
| Sold | |||
| Sep 1, 2026 | No longer available | - | |
| No longer available | |||
| Sep 1, 2026 | Listed by RE/MAX Mid-Michigan R.E. | $329,900 | |
| Listed by RE/MAX Mid-Michigan R.E. | |||
| Aug 22, 2026 | In contract | - | |
| In contract | |||
| Nov 24, 2025 | Listed by RE/MAX Mid-Michigan R.E. | $329,900 | |
| Listed by RE/MAX Mid-Michigan R.E. | |||
   | |||
|
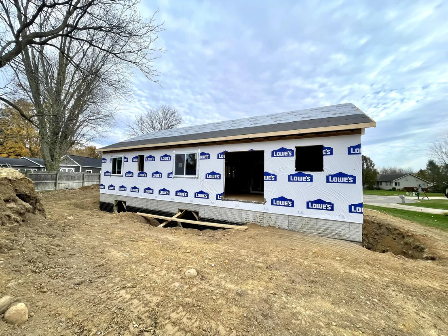
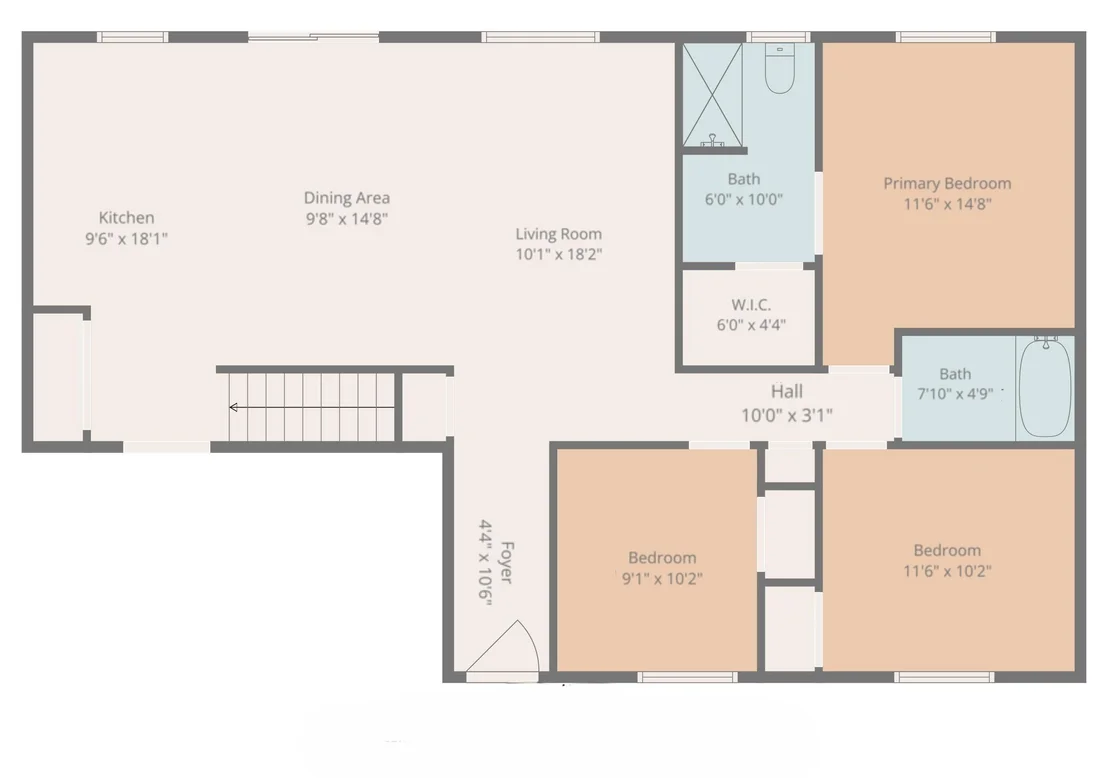
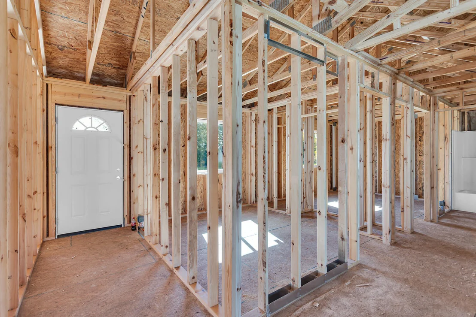
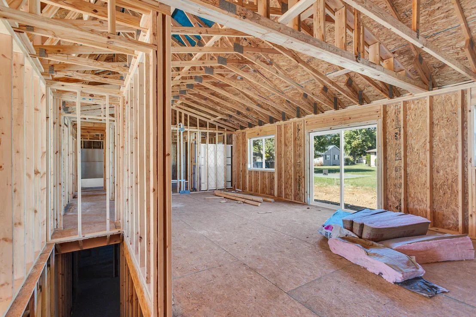
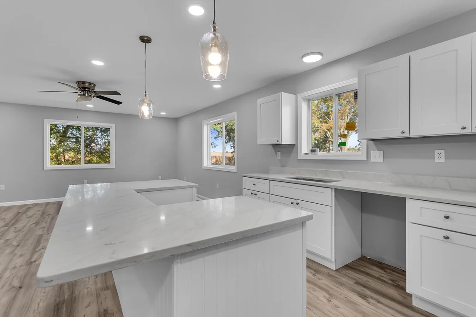
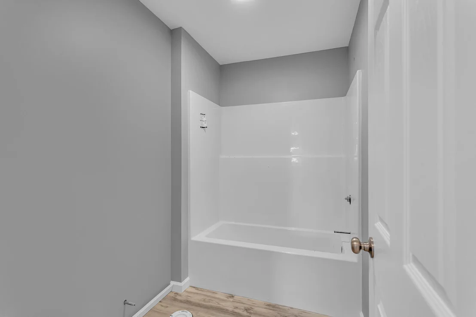
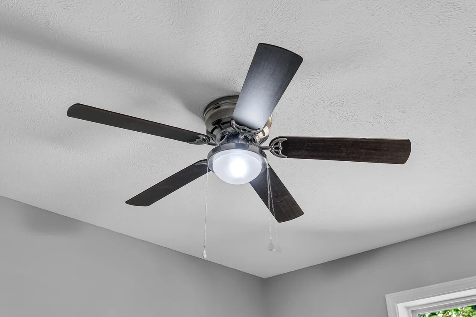
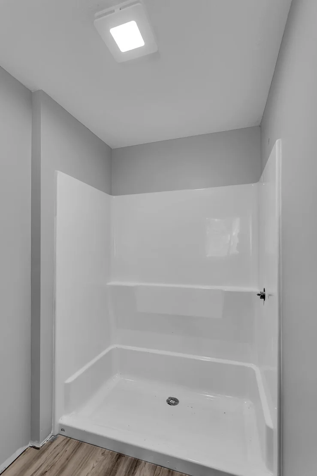
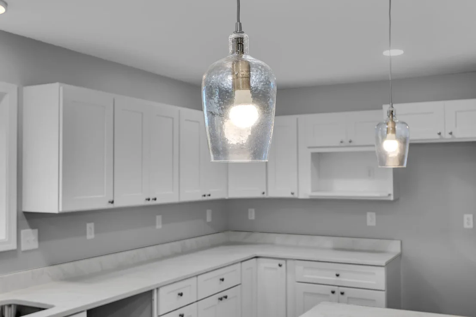
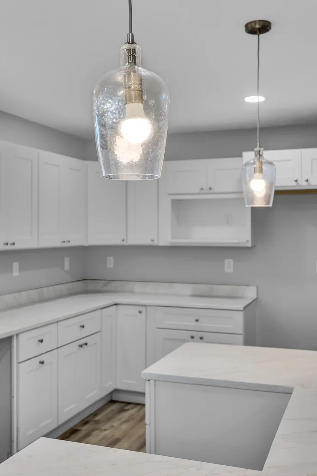
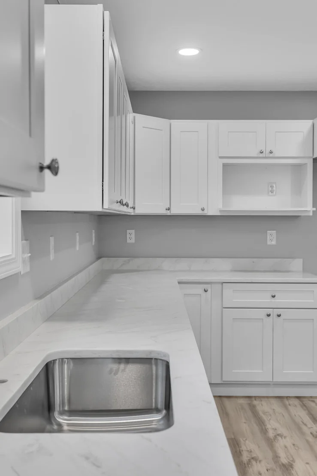
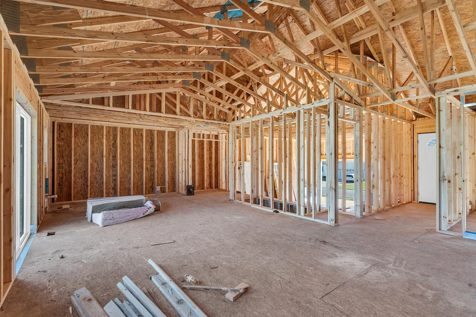
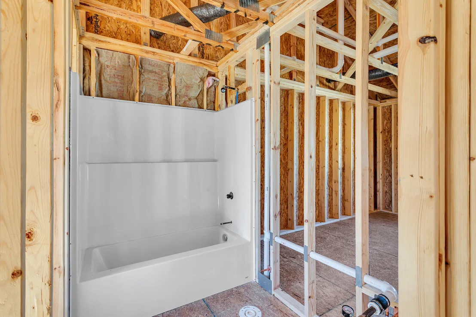
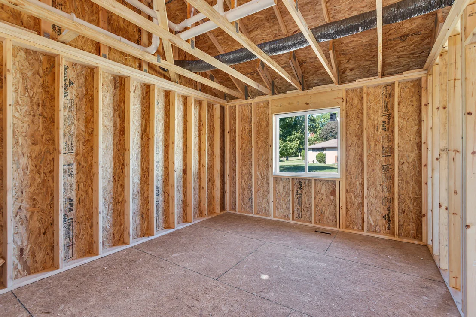
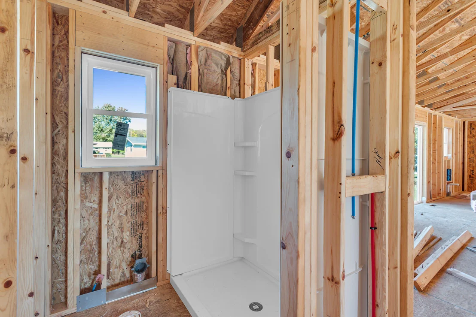
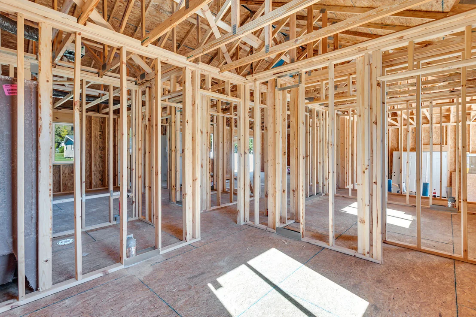
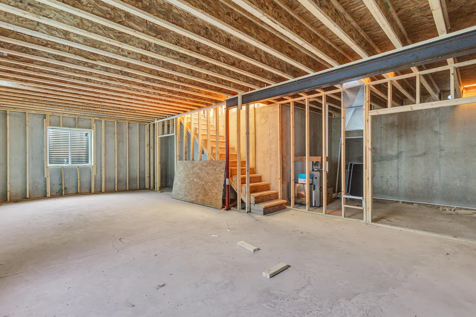
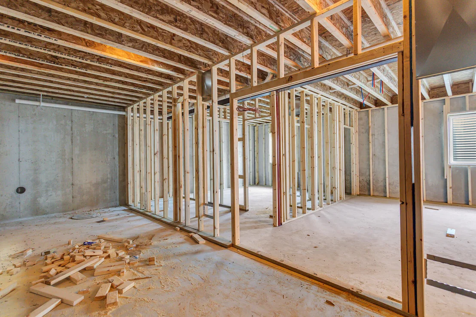
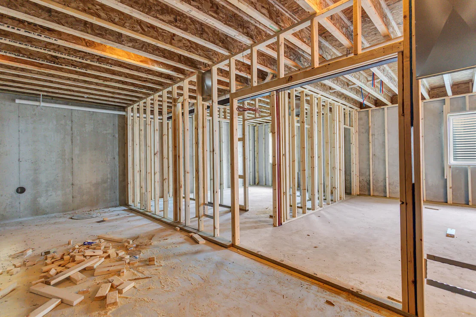
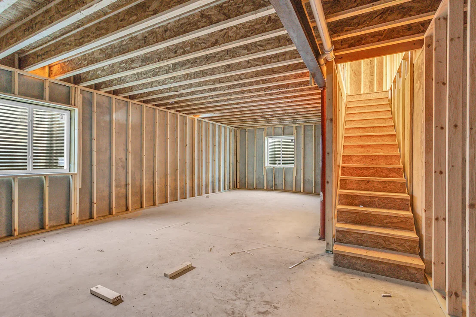
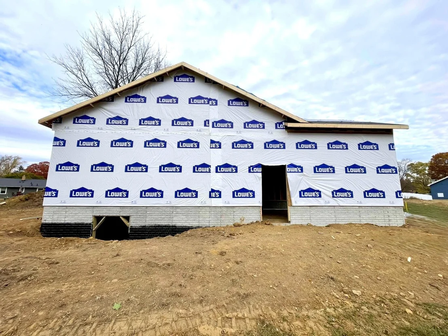
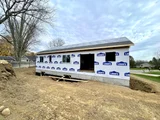
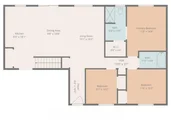
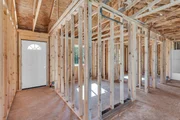
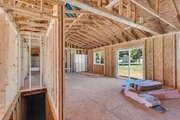
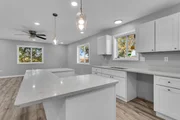
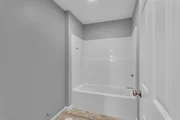
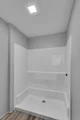
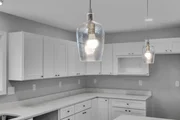
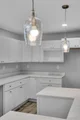
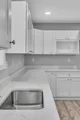
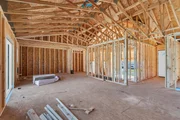
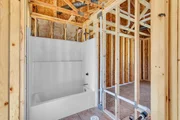
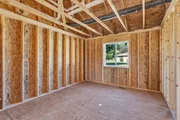
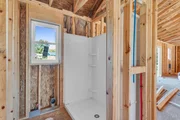
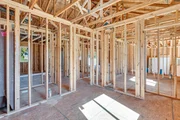
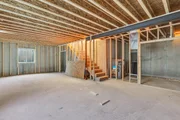
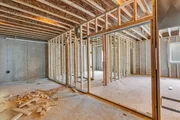
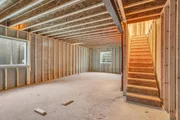
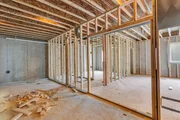
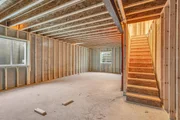
BE THE FIRST TO CALL THIS BEAUTIFUL NEW RANCH HOME! Stunning new construction located in Summit Township, next to The Falling Waters Trail-you can actually walk right onto the trail from this cul-de-sac setting. Perfectly positioned at the back of the small neighborhood, it's designed with 3BDRMS/2BA, main floor living & a private owner's ensuite. This home is filled with a bright, open layout & an abundant of natural daylight. The modern kitchen flows seamlessly into the dining and living areas, creating the perfect space for gatherings. Spacious basement with egress windows providing endless options for future expansion for additional bedrooms, bathroom, home theater, gym or office. Inviting finishes have carefully been selected including light Gray vinyl siding, crisp white soft close & dove-tail finished cabinetry in the kitchen accented with granite counters (baths too) luxury vinyl plank flooring throughout most of the living spaces with plush carpet in the bedrooms. The house is framed and currently in the electrical phase so if you get in soon, you might still have time to pick out some of your own finishes & colors. Please note: Photos shown are of a previously built home and are provided for illustration purposes only. Actual finishes, colors and features may vary but it was built by the same builder and represent the quality and design you can expect in your new home! Call today!
| |||
Property Highlights
Building Info
Comparables
Status
Price/ft²
Listed On
Sold On
About Jackson
Similar Homes for Sale
Currently no similar homes aroundNearby Rentals

Last Updated: 2 months ago
Data Source: MichRIC, MLS# 26046300















 Your Privacy Choices
Phone: 425-283-2930
Address: 335 Madison Avenue, New York, NY 10017