


1546 Hunt Drive #B


About This Property
Payment Calculator
Your Estimated Monthly Payment
Cap Rate Calculator
What does this mean?
Based on our analysis, the cap rate of this property is 1.25%. A negative cap rate indicates that the property might not be feasible as an income-producing asset. The median cap rate for a near zip code 11238 is 4.23%.
How much can I actually make?
Actual monthly rental income may vary between $4,760 and $7,140 depending on unit-specific characteristics. You can change the amount using the slider to further explore.
How is cap rate calculated?
Cap Rate = Net Operating Income (NOI) / Property Asset Value.
When calculating the cap rate, we assume 100% occupancy. Leverage (mortgage) is not considered.
Cap Rate provided by RealtyHop and RentHop, learn more about cap rate here.
Price History
| Date / Event | Date | Event | Price |
|---|---|---|---|
| Oct 2, 2026 | Sold | ||
| Sold | |||
| Sep 8, 2026 | In contract | - | |
| In contract | |||
| Sep 2, 2026 | Listed by Coldwell Banker Real Estate Group | $159,000 | |
| Listed by Coldwell Banker Real Estate Group | |||
   | |||
|
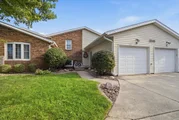
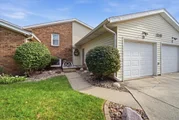
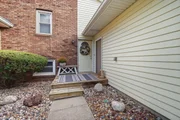
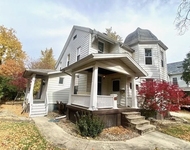
Cute as a button and completely move-in ready! This delightful 3-bedroom, 1.5-bath condo perfectly blends modern comfort with an effortless, low-maintenance lifestyle. The upper level features an inviting living room, a functional kitchen with a cozy small deck perfect for your morning coffee, and a spacious primary bedroom with easy access to the full bathroom. Head downstairs to the impressive walk-out lower level, where you will find a large family room anchored by a cozy woodburning fireplace-perfect for crisp evenings. This lower level also hosts two additional bedrooms, a convenient half bath, and direct access to your own private, serene outdoor sitting area. Complete with an attached 1-car garage and incredibly affordable monthly HOA dues of $155, which cover lawn care, snow removal, common insurance, and exterior maintenance. This gem offers the space of a single-family home with absolutely none of the outdoor upkeep. Schedule your private showing today before it's gone!
| |||
| Jul 14, 2023 | Sold | ||
| Sold | |||
| Jun 12, 2023 | Listed by RE/MAX Rising | $120,000 | |
| Listed by RE/MAX Rising | |||

Property Highlights
Comparables
Status
Price/ft²
Listed On
Sold On
Past Sales
| Date | Unit | Beds | Baths | Sqft | Price | Closed | Listed By |
|---|---|---|---|---|---|---|---|
|
06/12/2023
|
3 Bed
|
2 Bath
|
1728 ft²
|
$120,000
3 Bed
2 Bath
1728 ft²
|
$139,055
+15.88%
07/14/2023
|
Rhendy Bradshaw
RE/MAX Rising
| |
|
07/11/2022
|
3 Bed
|
2 Bath
|
1305 ft²
|
$130,000
3 Bed
2 Bath
1305 ft²
|
$135,000
+3.85%
09/06/2022
|
Justin Zoeller
Main Street Brokers
| |
|
09/30/2019
|
3 Bed
|
2 Bath
|
1728 ft²
|
$99,900
3 Bed
2 Bath
1728 ft²
|
-
-
|
-
|
Building Info

About Normal
Similar Homes for Sale
Currently no similar homes aroundNearby Rentals

Last Updated: 3 years ago
Data Source: MRED, MLS# 11805684
 Your Privacy Choices
Phone: 425-283-2930
Address: 335 Madison Avenue, New York, NY 10017