


1546 4th Ave


About This Property
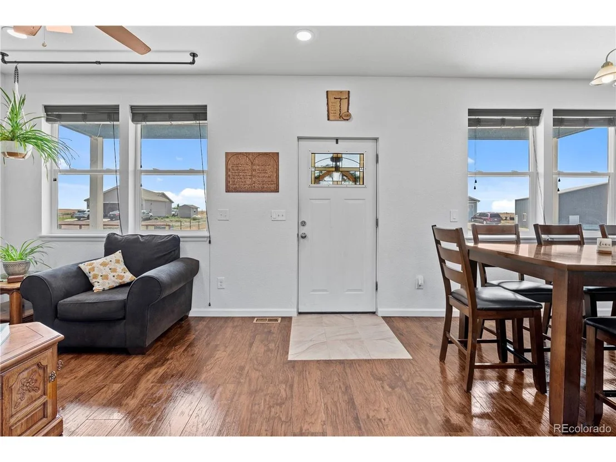
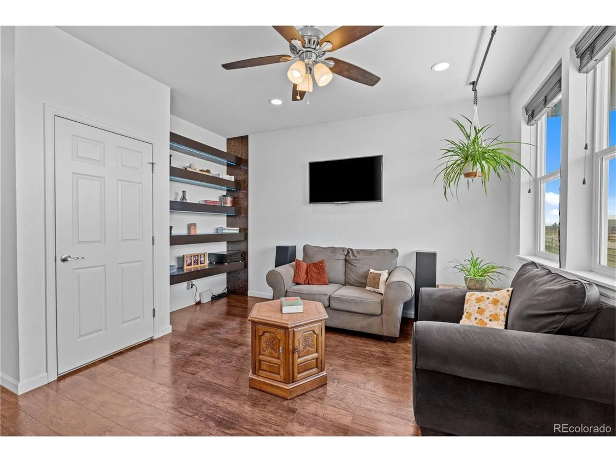
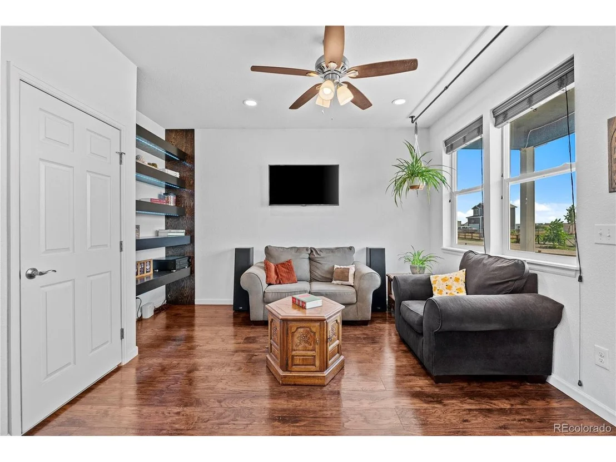
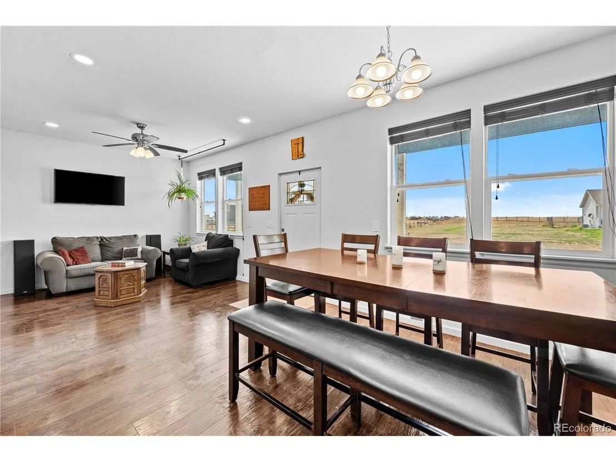
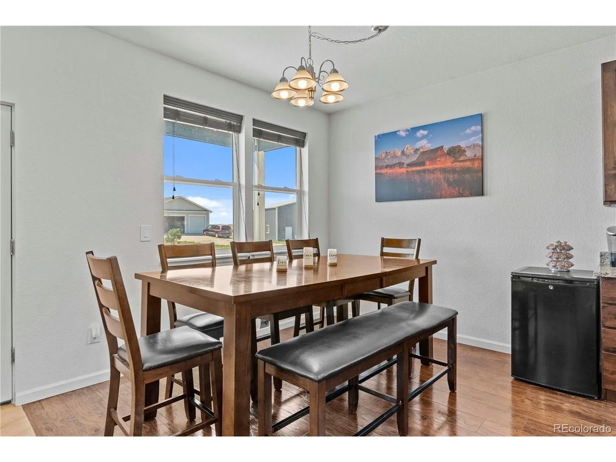
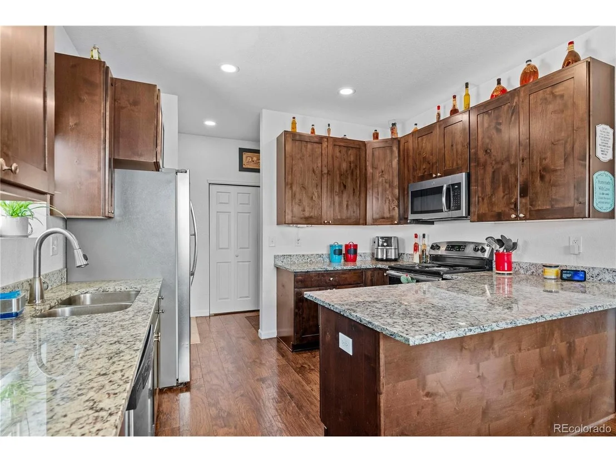
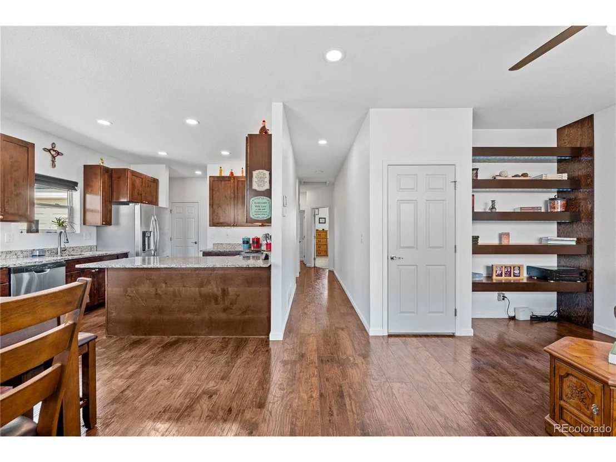
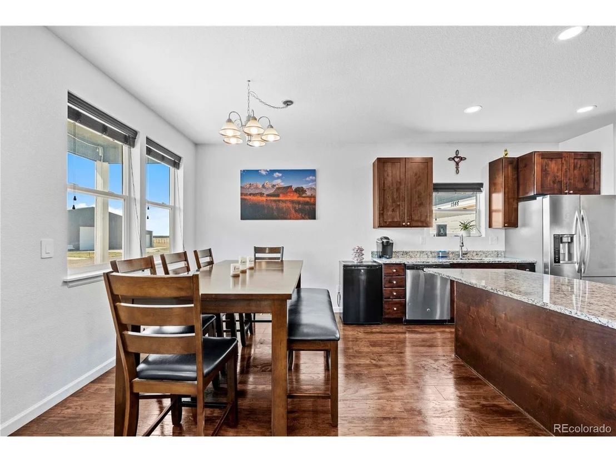
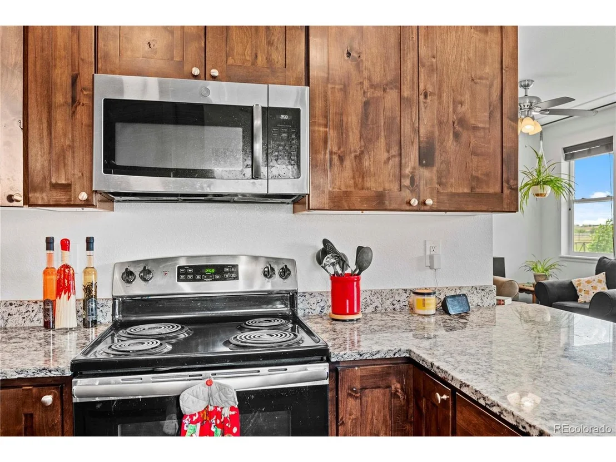
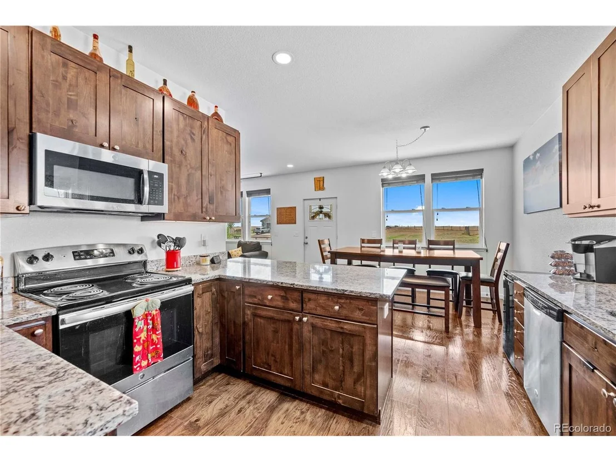
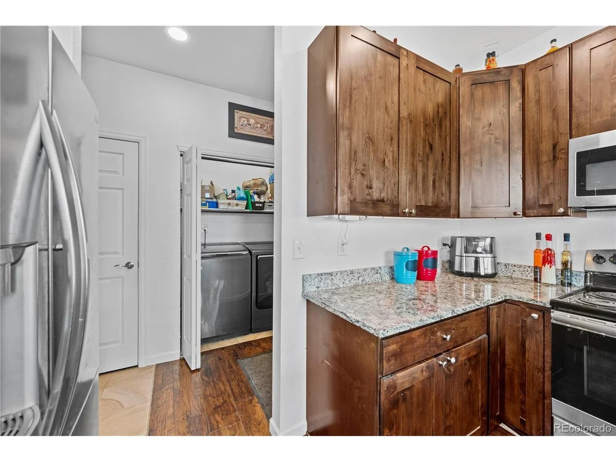
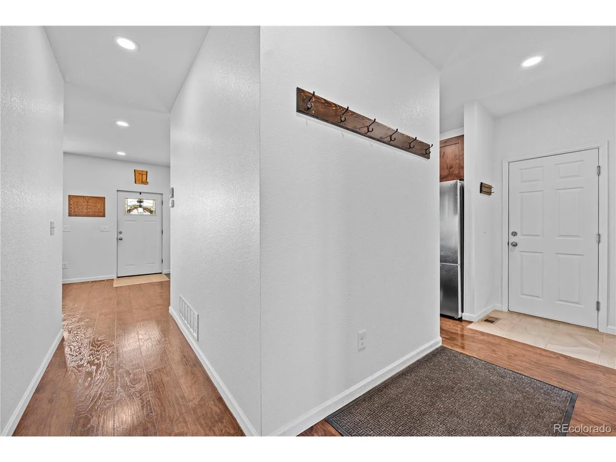
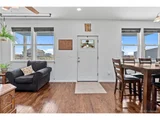
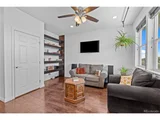
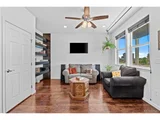
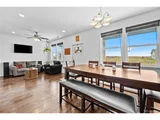
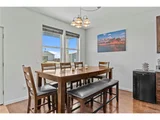
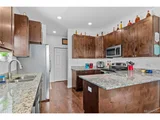
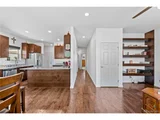
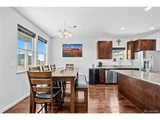
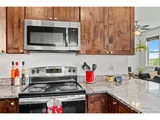
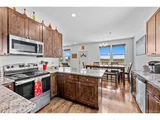
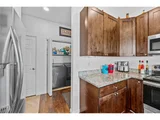
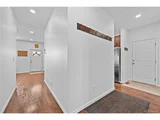
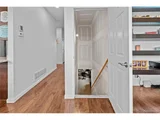
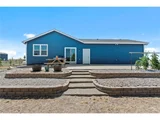
Step inside to an inviting open floorplan that highlights modern living with a touch of elegance. The kitchen boasts stunning granite countertops, perfect for both everyday meals and entertaining. The LVT flooring adds a stylish, low-maintenance touch throughout the home.
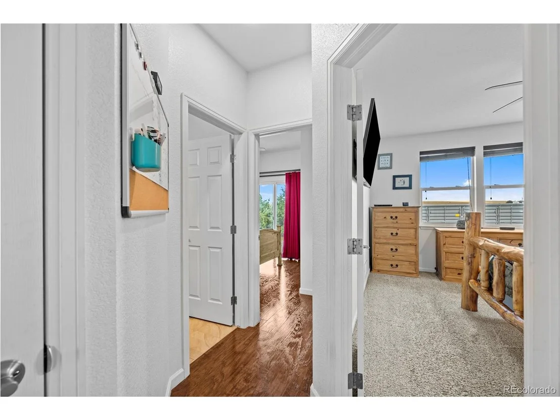
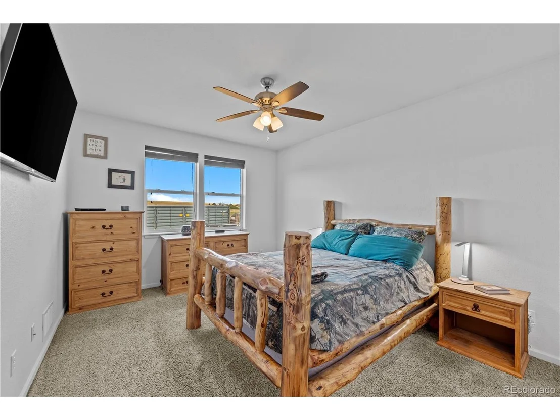
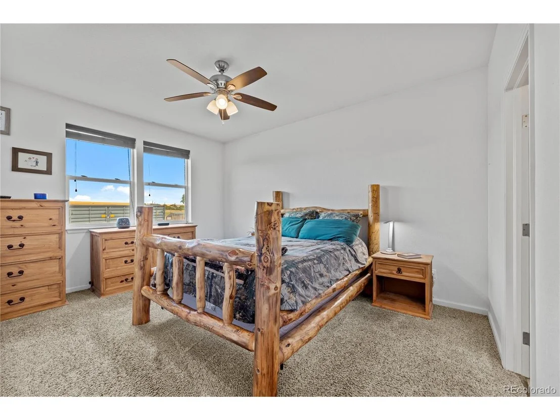
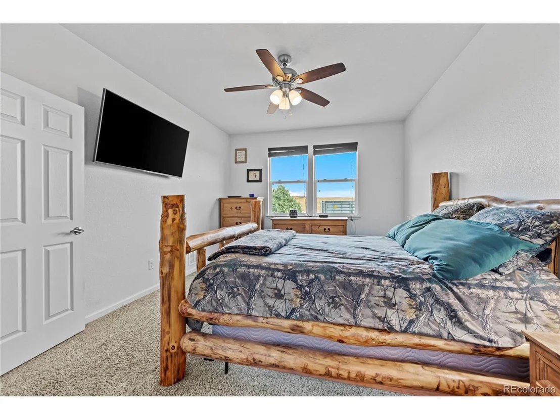
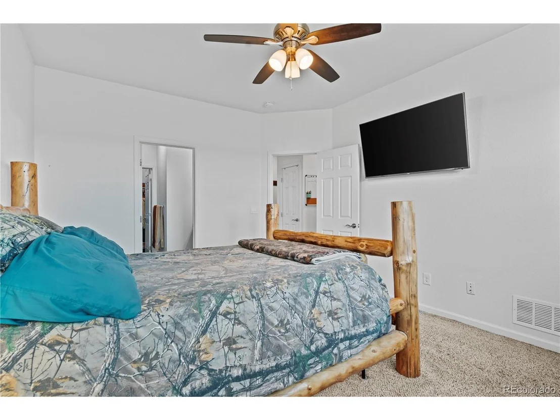
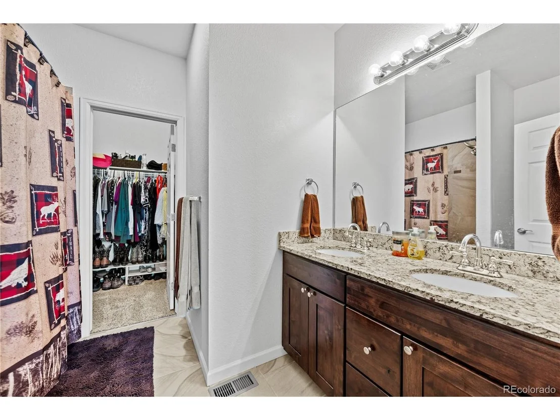
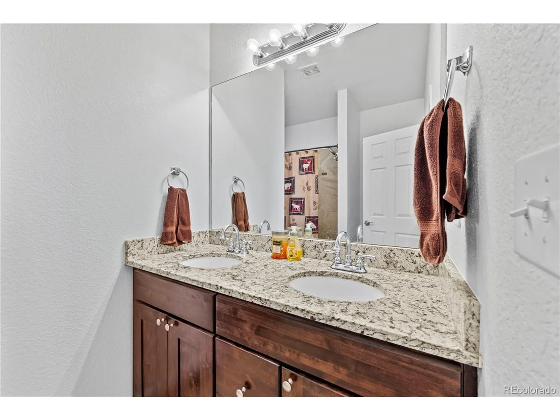
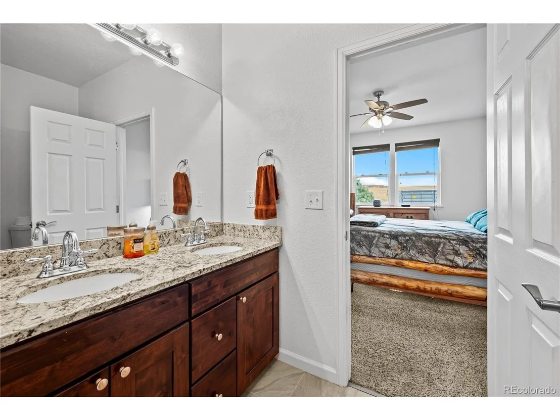
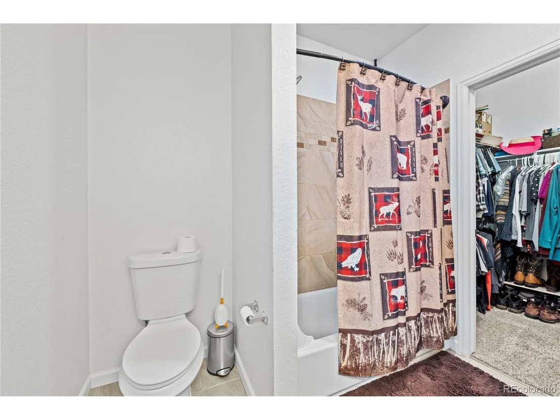
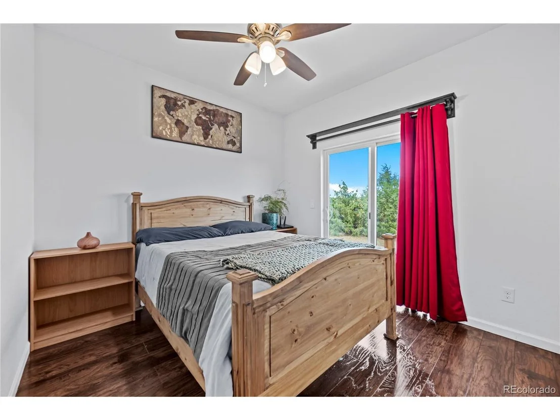
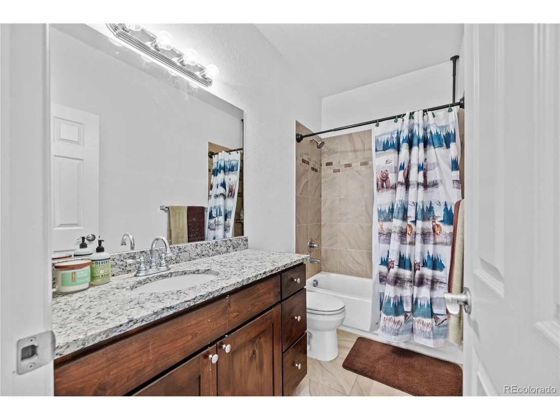
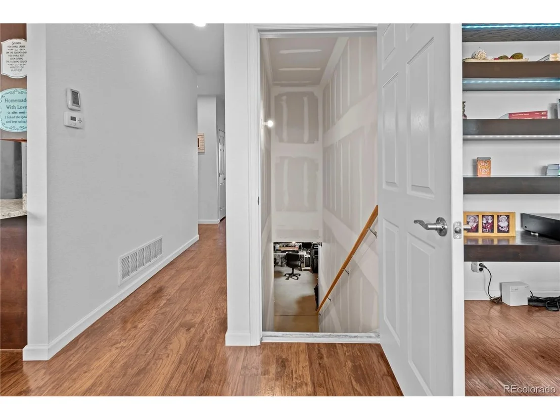
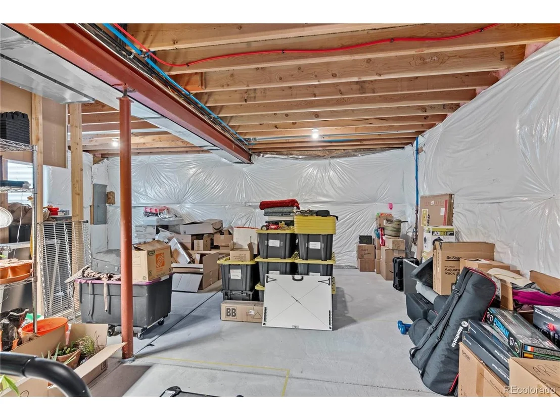
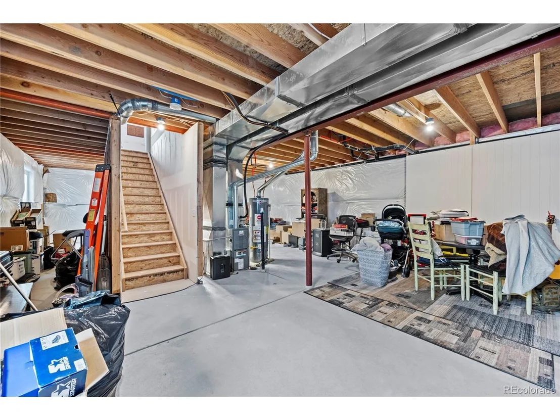
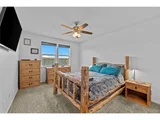
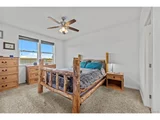
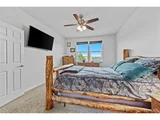
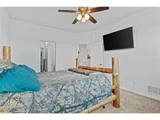
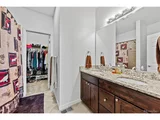
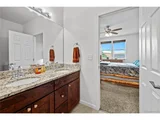
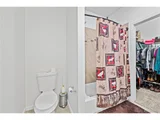
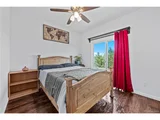
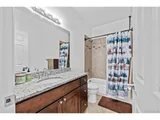
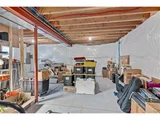
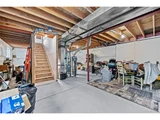
This cozy yet spacious residence features 2 comfortable bedrooms and 2 well-appointed bathrooms. The primary bedroom is a retreat unto itself, featuring a generous walk-in closet for ample storage. For added convenience and comfort, the home includes forced air and central A/C. Head downstairs to see your full basement with 9 foot ceilings ready for your personal touch.
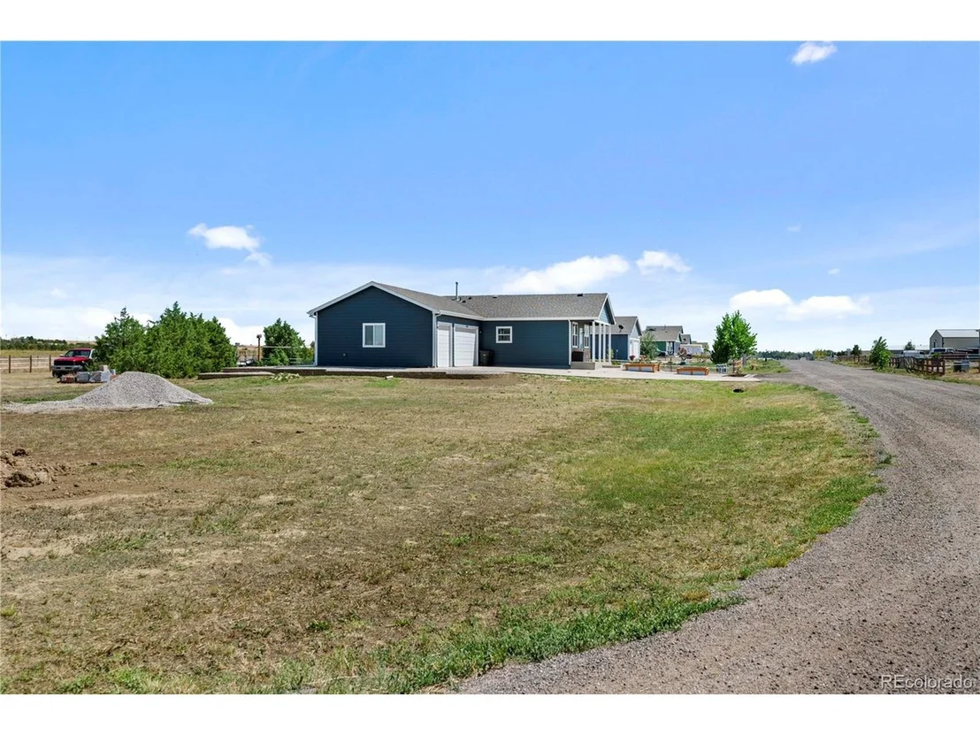
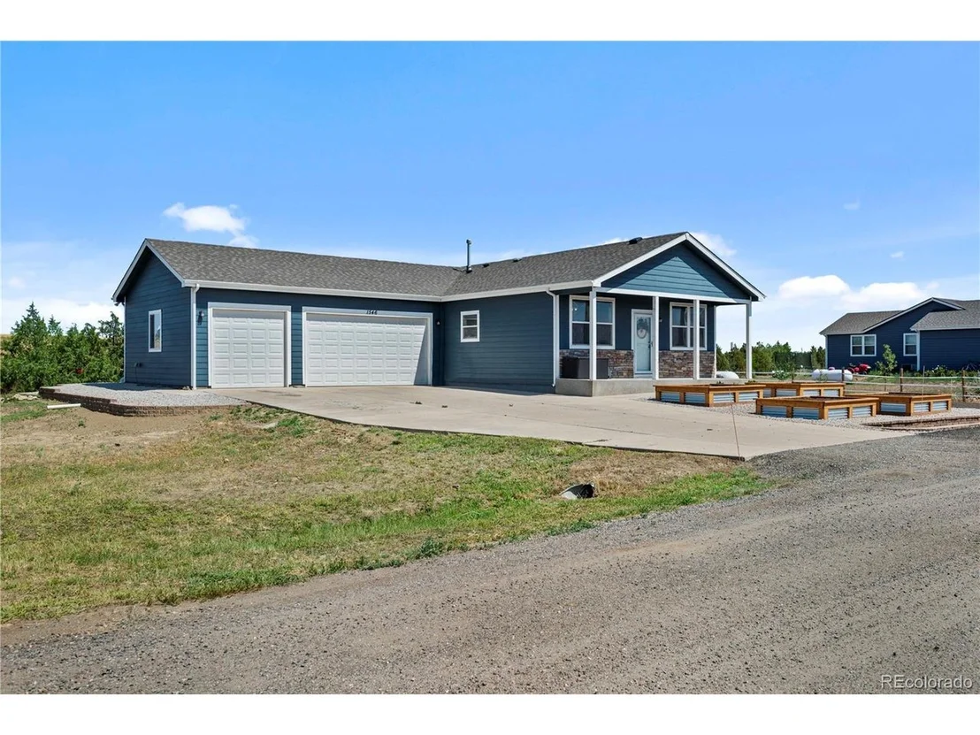
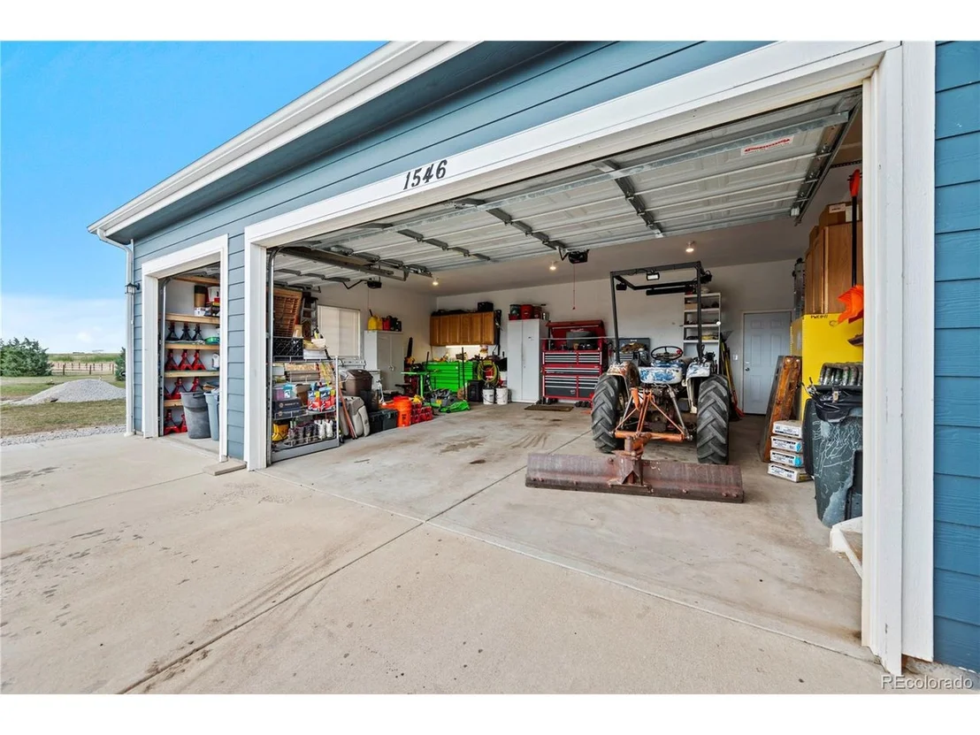
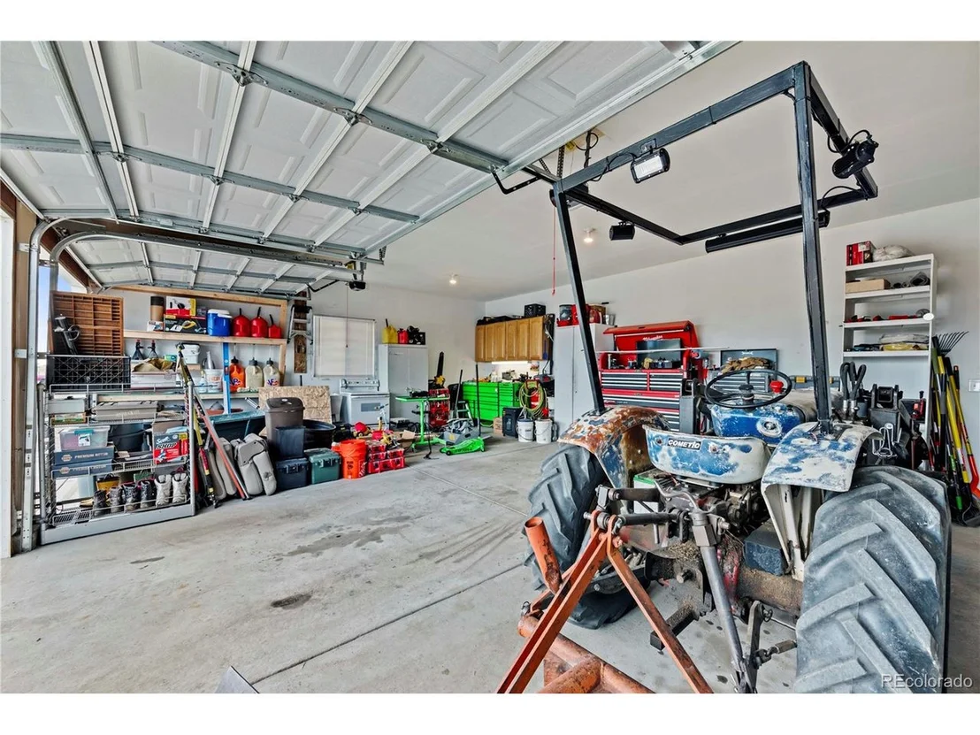
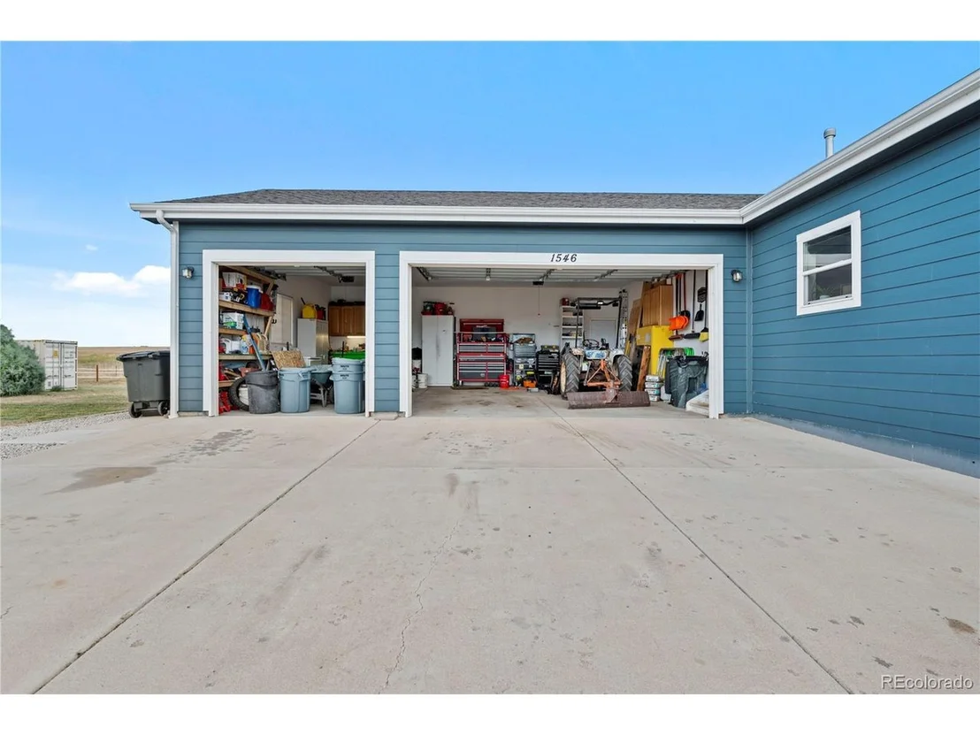
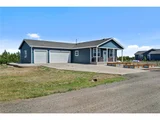
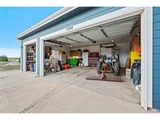
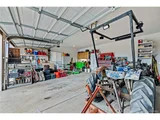
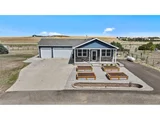
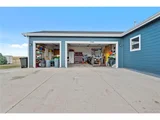
The 3-car attached garage with high ceilings provides plenty of space for vehicles and additional storage. Whether you're gardening, relaxing, or hosting gatherings, this home is designed to fit your lifestyle needs.
Don't miss out on the opportunity to make this picturesque property your own!
Payment Calculator
Your Estimated Monthly Payment
Cap Rate Calculator
What does this mean?
Based on our analysis, the cap rate of this property is 1.25%. A negative cap rate indicates that the property might not be feasible as an income-producing asset. The median cap rate for a near zip code 11238 is 4.23%.
How much can I actually make?
Actual monthly rental income may vary between $4,760 and $7,140 depending on unit-specific characteristics. You can change the amount using the slider to further explore.
How is cap rate calculated?
Cap Rate = Net Operating Income (NOI) / Property Asset Value.
When calculating the cap rate, we assume 100% occupancy. Leverage (mortgage) is not considered.
Cap Rate provided by RealtyHop and RentHop, learn more about cap rate here.
Price History
| Date / Event | Date | Event | Price |
|---|---|---|---|
| Sep 20, 2024 | Sold | ||
| Sold | |||
| Aug 25, 2024 | In contract | - | |
| In contract | |||
| Aug 12, 2024 | Listed by NAV Real Estate | $414,999 | |
| Listed by NAV Real Estate | |||
| | |||
|
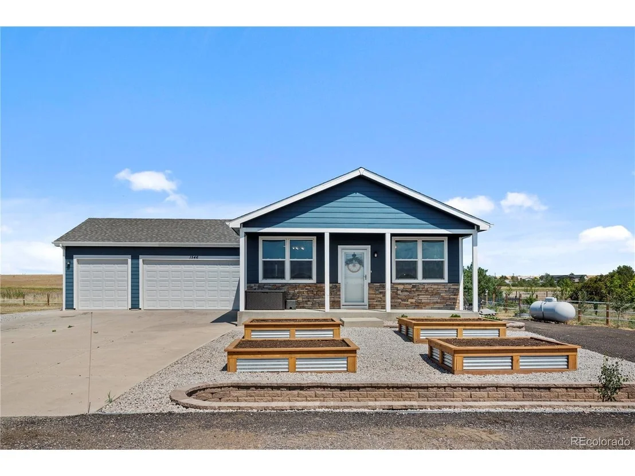
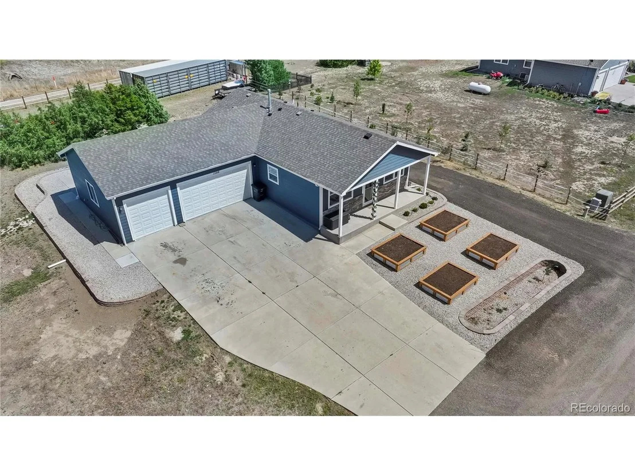
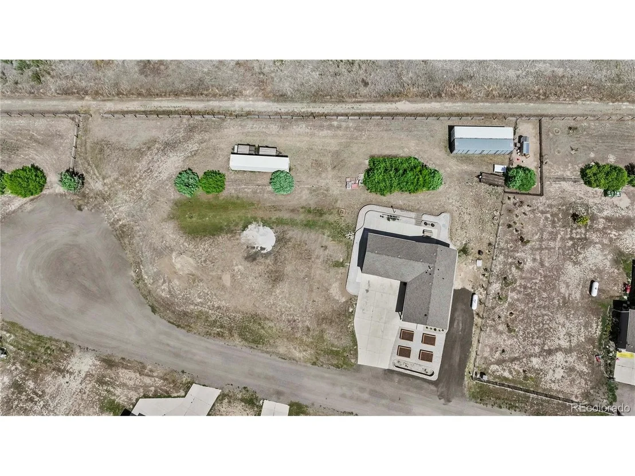
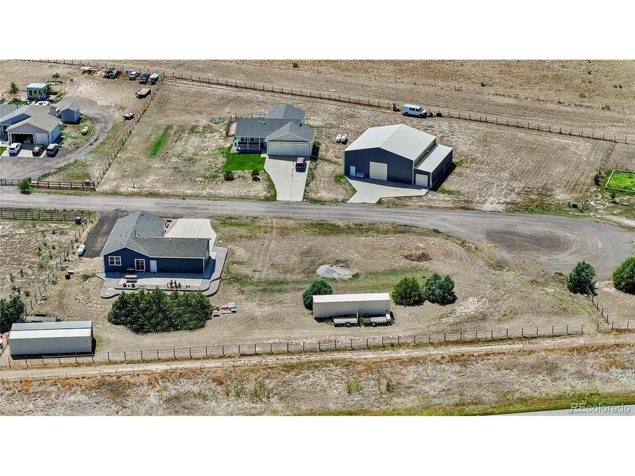
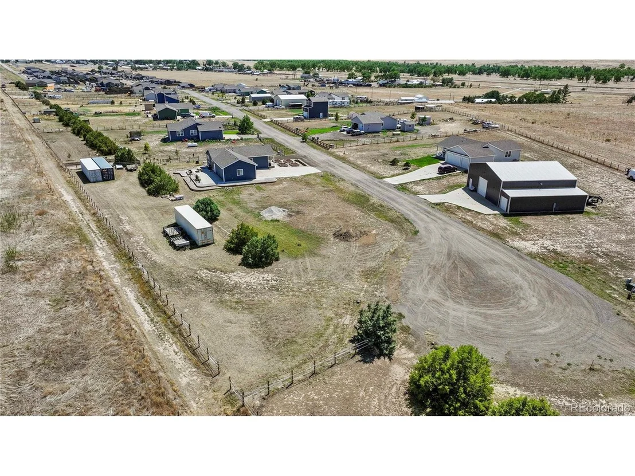
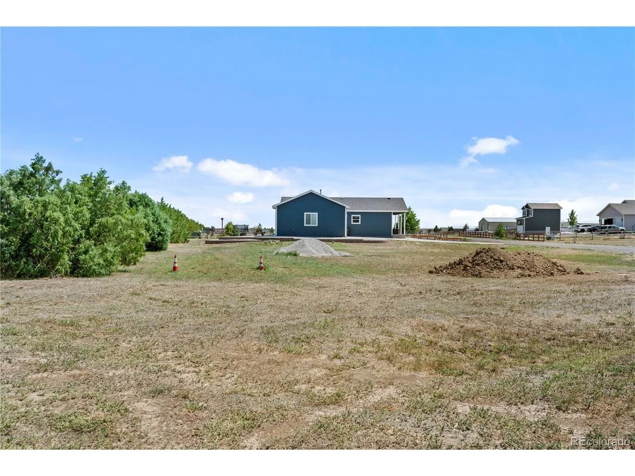
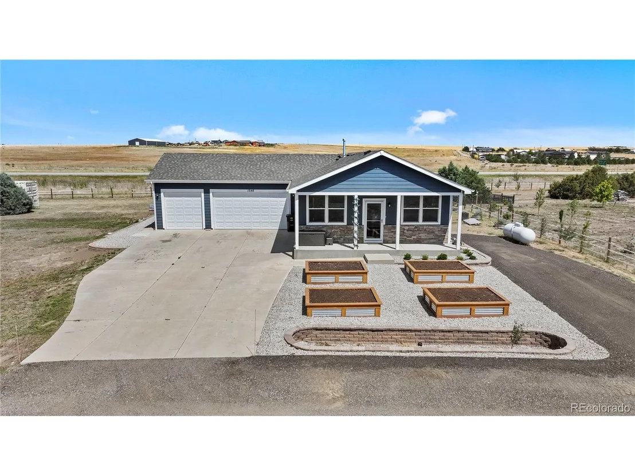
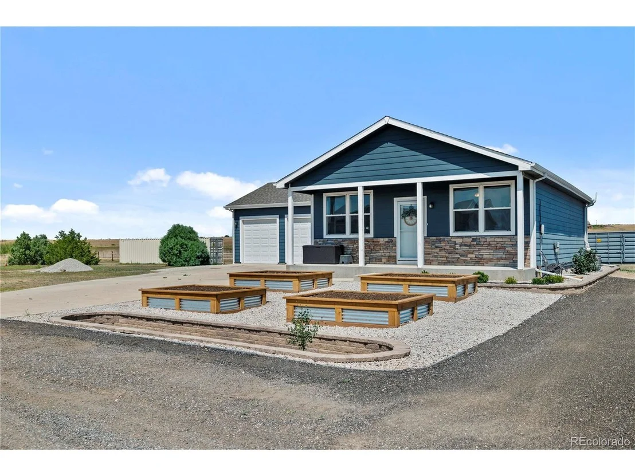
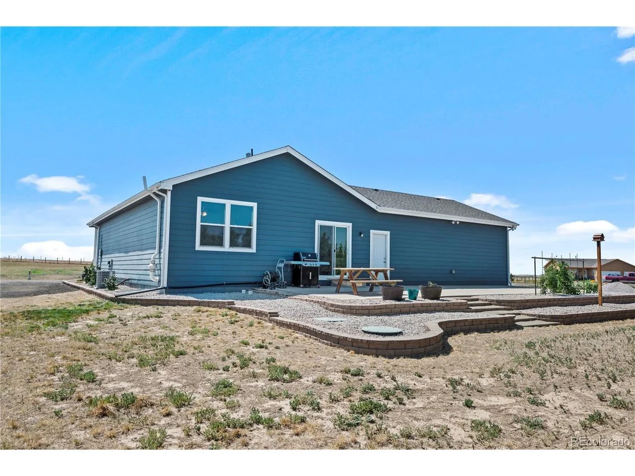
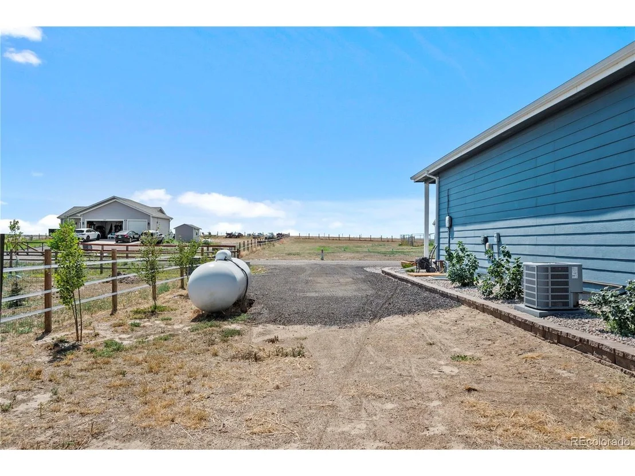
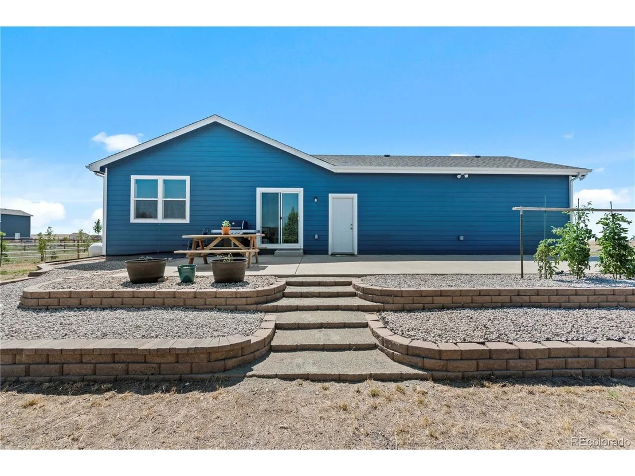
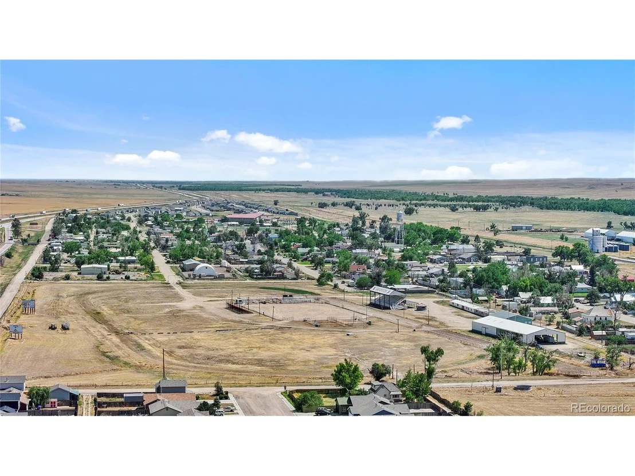
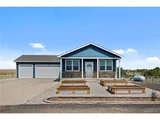
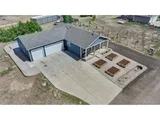
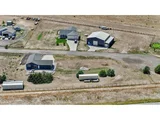
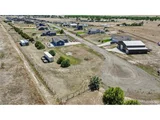
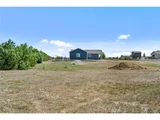
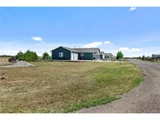
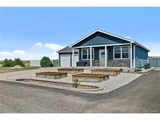
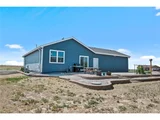
This charming property sits on over an acre of land, offering both space and privacy in a serene cul-de-sac setting. Enjoy the freedom of no HOA restrictions while relishing the beautifully landscaped portions of the yard, complete with four raised flower beds ready for your personal touch.
Step inside to an inviting open floorplan that highlights modern living with a touch of elegance. The kitchen boasts stunning granite countertops, perfect for both everyday meals and entertaining. The LVT flooring adds a stylish, low-maintenance touch throughout the home.
This cozy yet spacious residence features 2 comfortable bedrooms and 2 well-appointed bathrooms. The primary bedroom is a retreat unto itself, featuring a generous walk-in closet for ample storage. For added convenience and comfort, the home includes forced air and central A/C. Head downstairs to see your full basement with 9 foot ceilings ready for your personal touch.
The 3-car attached garage with high ceilings provides plenty of space for vehicles and additional storage. Whether you're gardening, relaxing, or hosting gatherings, this home is designed to fit your lifestyle needs.
Don't miss out on the opportunity to make this picturesque property your own!
| |||
| Sep 6, 2019 | Sold | ||
| Sold | |||
| Sep 2, 2019 | No longer available | - | |
| No longer available | |||

Property Highlights
Building Info
Comparables
Status
Price/ft²
Listed On
Sold On
About Arapahoe
Similar Homes for Sale
Currently no similar homes aroundNearby Rentals

Last Updated: 4 months ago
Data Source: REcolorado MLS, MLS# IRE8125222










 Your Privacy Choices
Phone: 425-283-2930
Address: 335 Madison Avenue, New York, NY 10017