


15446 W 64th Loop #D


About This Property
Payment Calculator
Your Estimated Monthly Payment
Cap Rate Calculator
What does this mean?
Based on our analysis, the cap rate of this property is 1.25%. A negative cap rate indicates that the property might not be feasible as an income-producing asset. The median cap rate for a near zip code 11238 is 4.23%.
How much can I actually make?
Actual monthly rental income may vary between $4,760 and $7,140 depending on unit-specific characteristics. You can change the amount using the slider to further explore.
How is cap rate calculated?
Cap Rate = Net Operating Income (NOI) / Property Asset Value.
When calculating the cap rate, we assume 100% occupancy. Leverage (mortgage) is not considered.
Cap Rate provided by RealtyHop and RentHop, learn more about cap rate here.
Price History
| Date / Event | Date | Event | Price |
|---|---|---|---|
| Sep 23, 2026 | Price Decreased |
$429,000
↓ $10K
(2.3%) | |
| Price Decreased | |||
| Sep 4, 2026 | Price Decreased |
$439,000
↓ $10K
(2.2%) | |
| Price Decreased | |||
| Aug 13, 2026 | Price Decreased |
$449,000
↓ $6K
(1.3%) | |
| Price Decreased | |||
| Aug 7, 2026 | Listed | $455,000 | |
| Listed | |||
   | |||
|
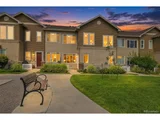
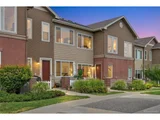
Modern living in Arvada! This beautiful property, built in 2018, offers 2 sizeable bedrooms and 3 bathrooms. From the moment you step inside, you will feel the abundance of natural light streaming through the oversized windows and the spacious feel that only 9-foot ceilings can provide. The open-concept floor plan lends itself well to everyday living and entertaining, with luxury vinyl plank flooring found throughout the main level. The kitchen, a true treasure, features a large island for gathering, a stainless steel appliance package featuring a new range, new built-in microwave, and new garbage disposal, soft-close cabinetry, and a large walk-in pantry. On this level you will also find a convenient half bath and finished 2-car attached garage. Upstairs, you'll find a generous primary suite featuring a double vanity, generous walk-in shower, and a large walk-in closet. The guest bedroom is just as impressive with loads of natural light, a walk-in closet, and private en-suite bath with a tub/shower combo. You will love having the laundry room located upstairs - what a bonus! This community offers so much more than just a home-it's a lifestyle. Walk out the front door to a park-like greenspace with a gazebo and take just a few steps to the beautiful pool. With an extremely low HOA, you'll enjoy being so close to open space, walking trails, and bike paths and the amazing Colorado Tap House. This property is conveniently located near a golf course, shopping, restaurants, banking, gyms, and so much more. With its modern design, ideal layout, and unbeatable location, this home is move-in ready and waiting for you. Photos have been virtually staged to represent ideas of how the space could be used.
| |||
| Sep 29, 2025 | Sold | ||
| Sold | |||

Property Highlights
Comparables
Status
Price/ft²
Listed On
Sold On
Past Sales
| Date | Unit | Beds | Baths | Sqft | Price | Closed | Listed By |
|---|---|---|---|---|---|---|---|
|
08/22/2025
|
2 Bed
|
2 Bath
|
1350 ft²
|
$475,000
2 Bed
2 Bath
1350 ft²
|
$481,000
+1.26%
09/29/2025
|
Amy Kunce-Martinez
The Cutting Edge
| |
|
06/01/2024
|
2 Bed
|
3 Bath
|
1350 ft²
|
$515,000
2 Bed
3 Bath
1350 ft²
|
$510,000
-0.97%
07/02/2024
|
Marc Johnson
Realty One Group Premier Colorado
| |
|
07/21/2021
|
2 Bed
|
3 Bath
|
1350 ft²
|
$449,900
2 Bed
3 Bath
1350 ft²
|
$460,000
+2.24%
08/12/2021
|
Paul D Andrews
Resident Realty
| |
|
07/17/2020
|
2 Bed
|
3 Bath
|
1350 ft²
|
$360,000
2 Bed
3 Bath
1350 ft²
|
$365,000
+1.39%
08/27/2020
|
Jordan Terrell
Real Broker, LLC DBA Real
| |
|
08/31/2018
|
2 Bed
|
3 Bath
|
1350 ft²
|
$377,000
2 Bed
3 Bath
1350 ft²
|
$359,000
-4.77%
12/03/2018
|
Lindsay Mann
|
Building Info
- 1 Unit for Sale

About Wyndhams
Similar Homes for Sale
Currently no similar homes aroundNearby Rentals

Last Updated: 2 years ago
Data Source: REcolorado MLS, MLS# 8323283
 Your Privacy Choices
Phone: 425-283-2930
Address: 335 Madison Avenue, New York, NY 10017