


50
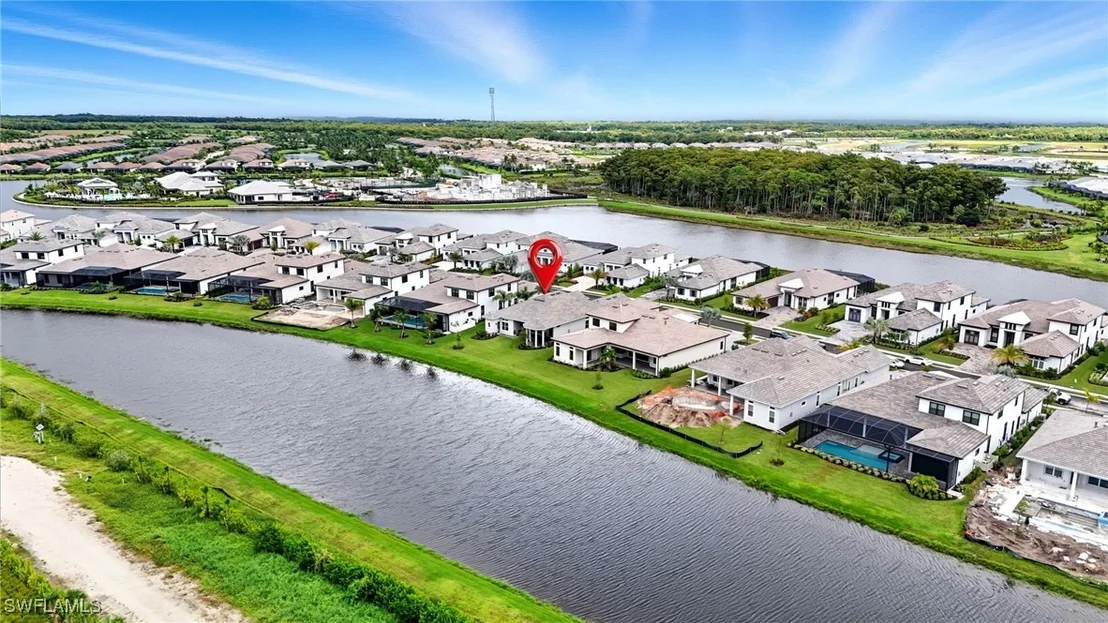
Map

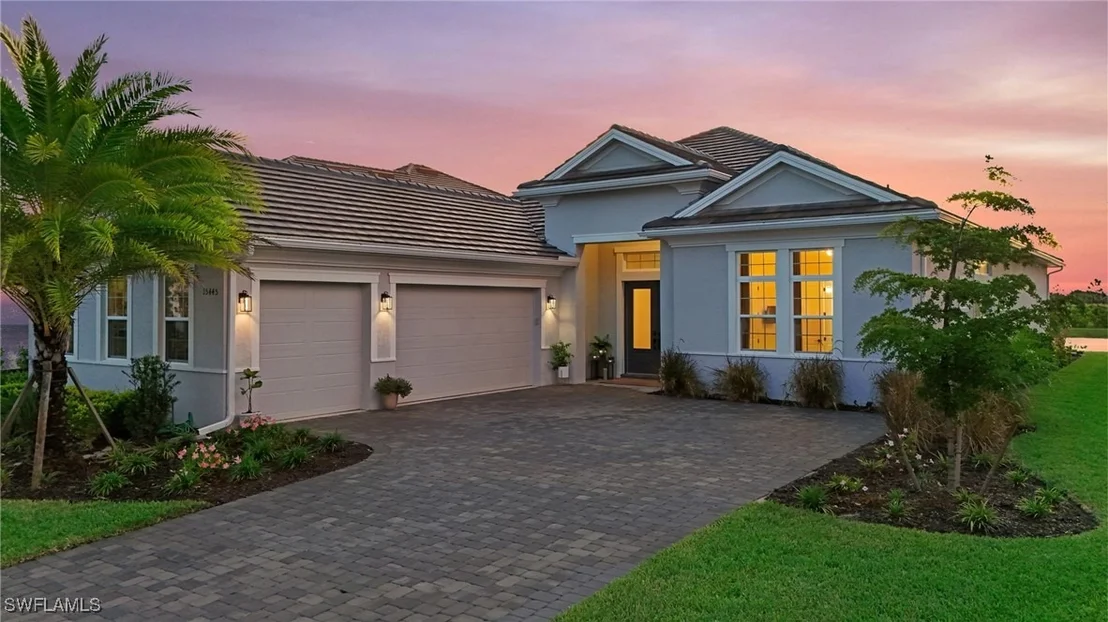
15445 Turin Drive


About This Property
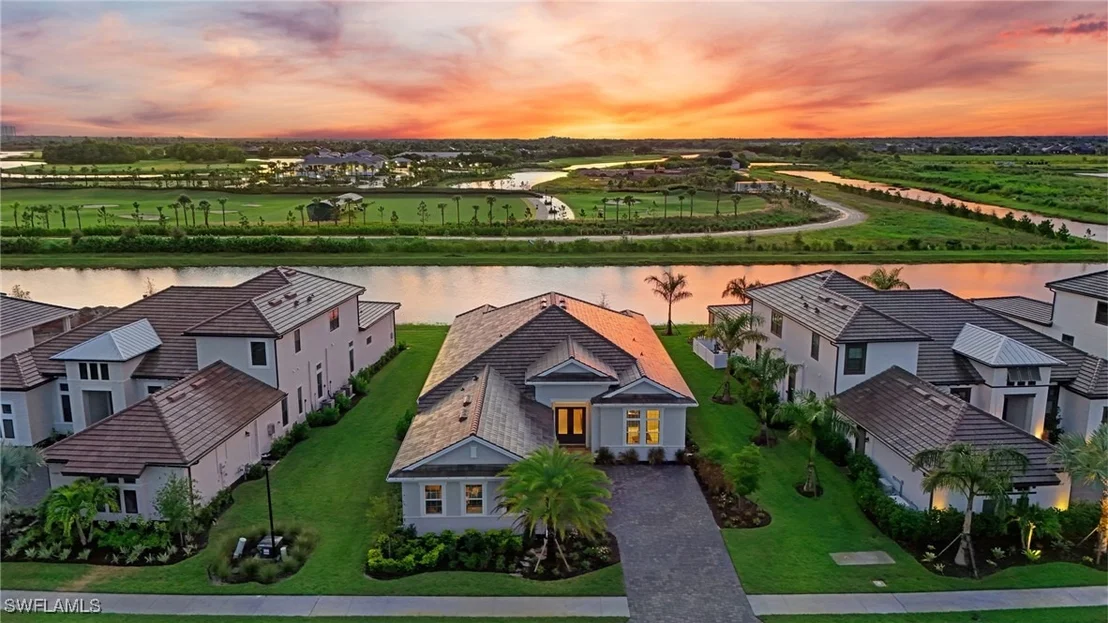
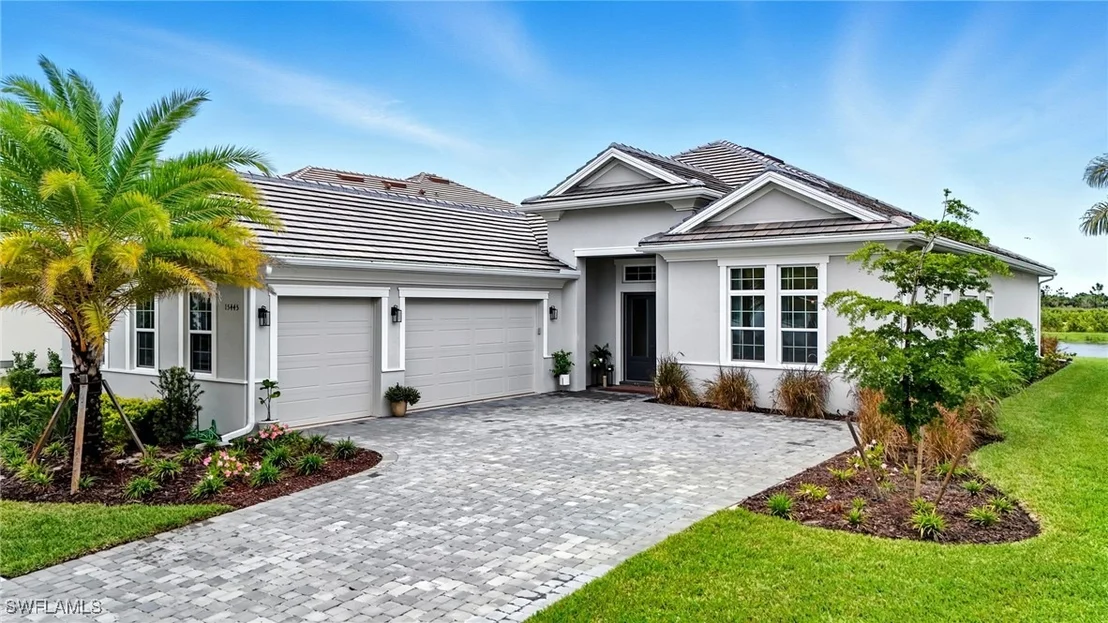
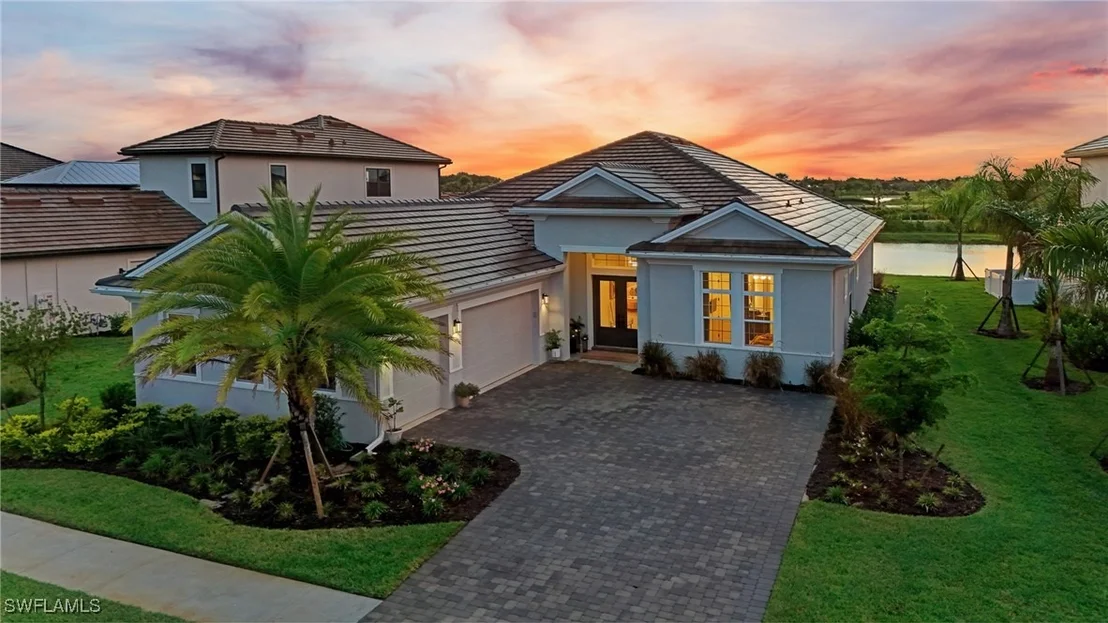
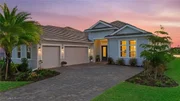
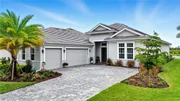
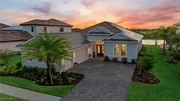
after Esplanade by the Islands. Showcasing the desirable Lincoln floor plan - no longer offered
by the developer - this home perfectly blends elegant design, modern comfort, and the relaxed
Naples lifestyle.
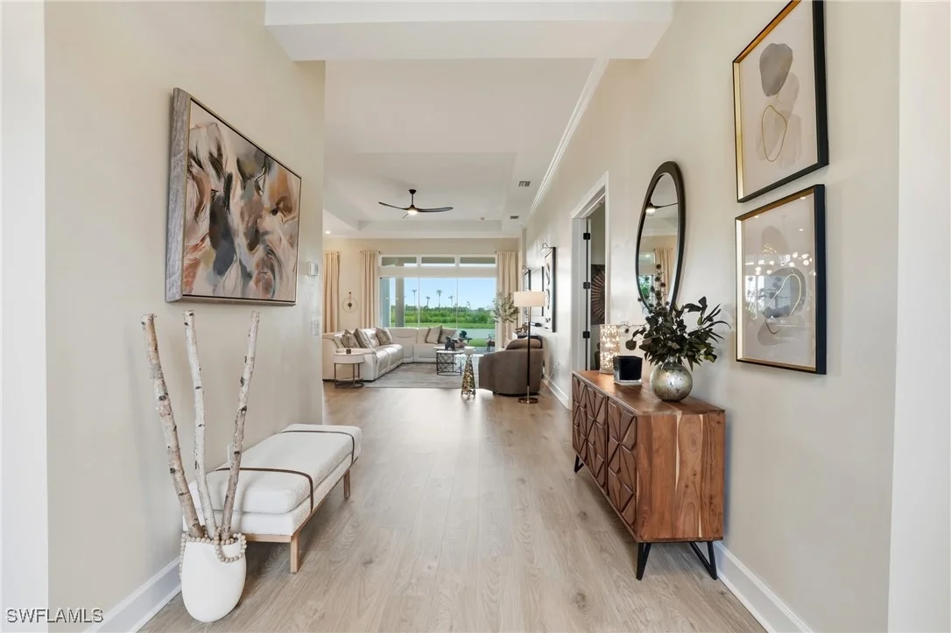
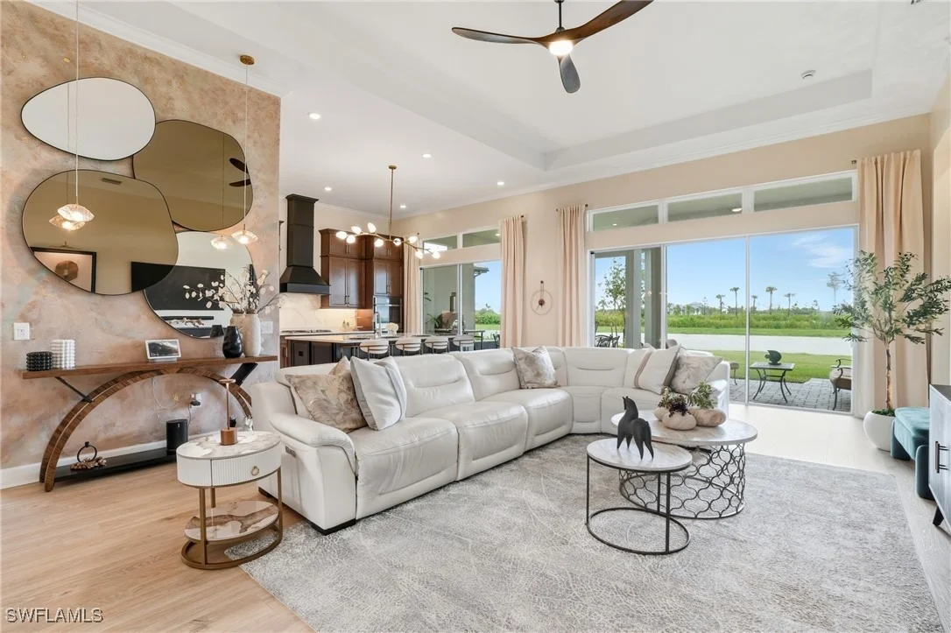
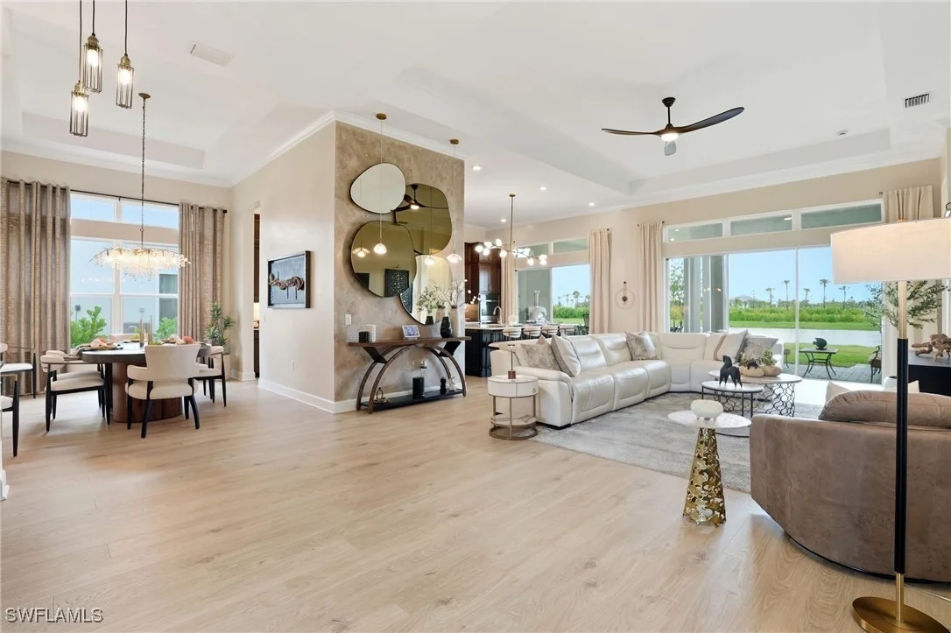
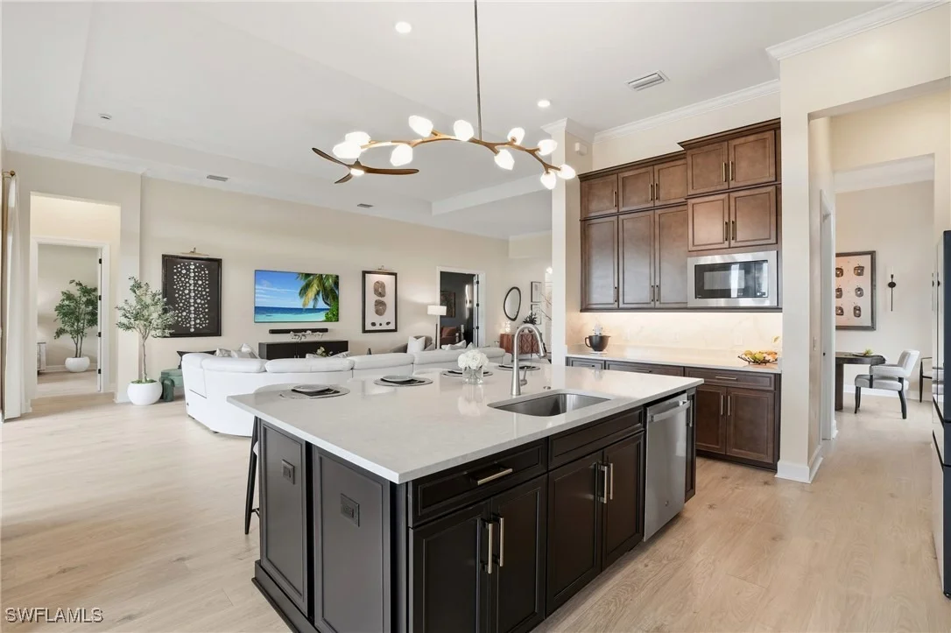
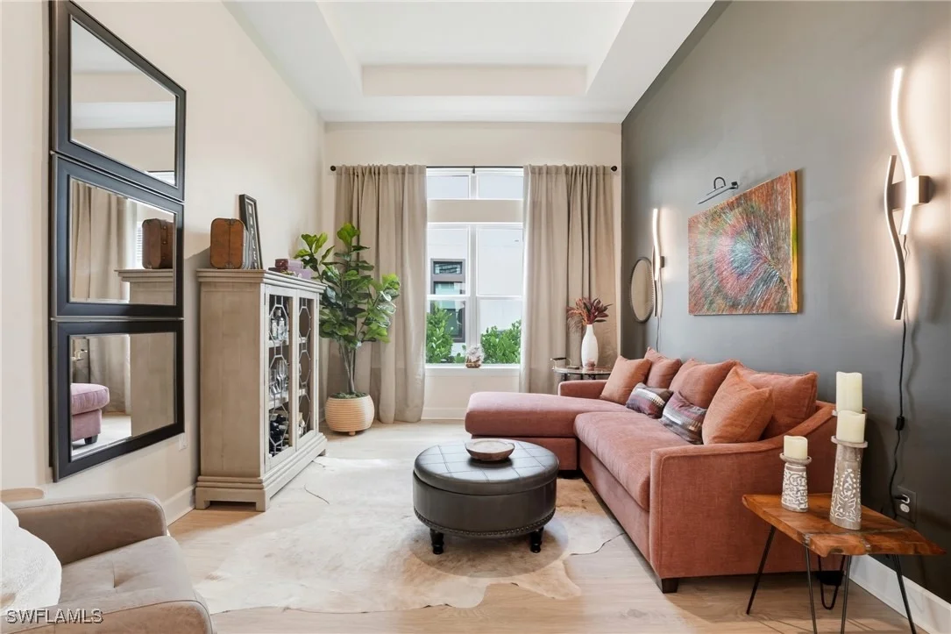
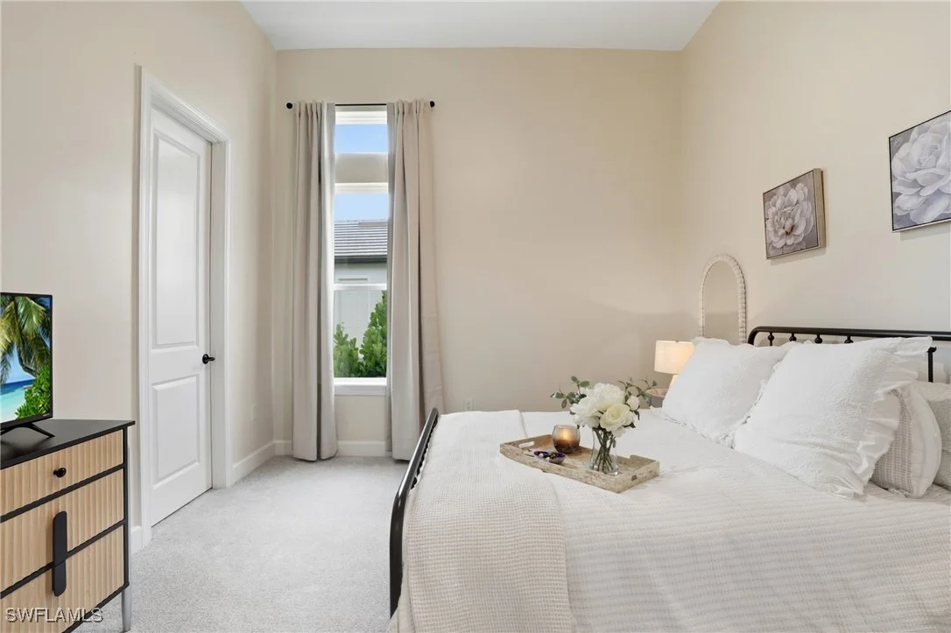
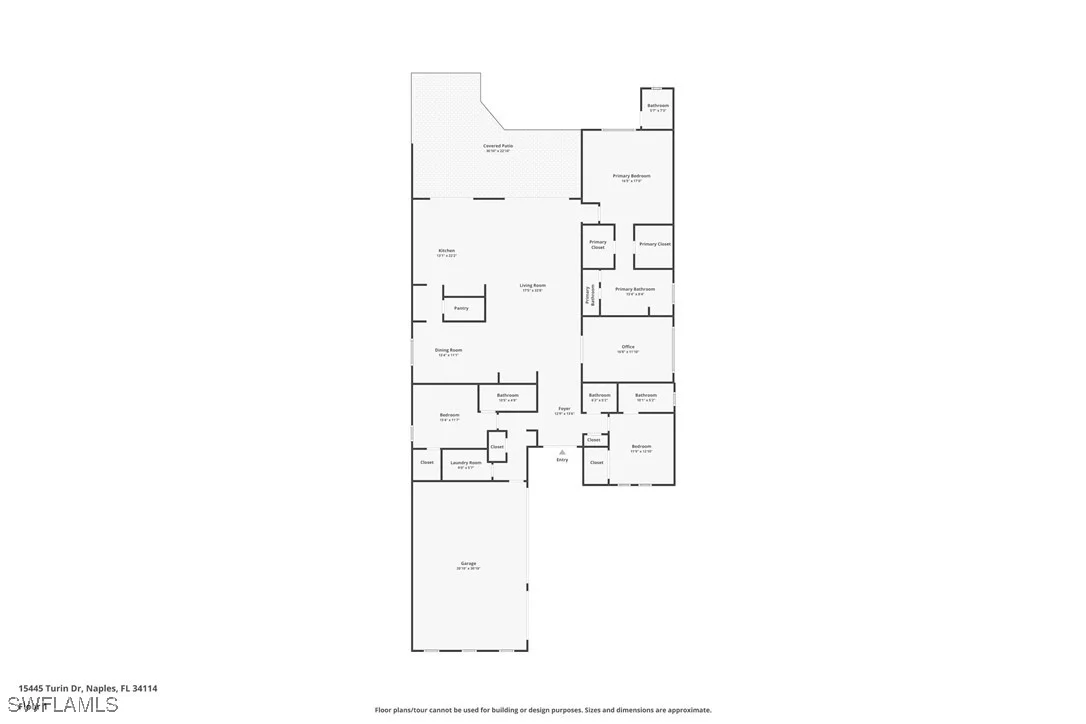
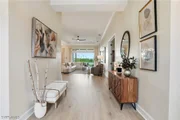
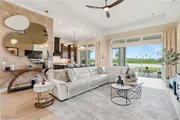
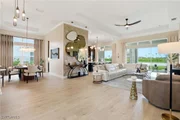
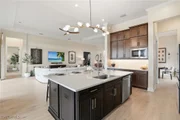
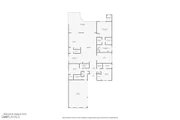
Step inside to discover an open-concept layout with soaring 12-foot ceilings, rising to 13 feet
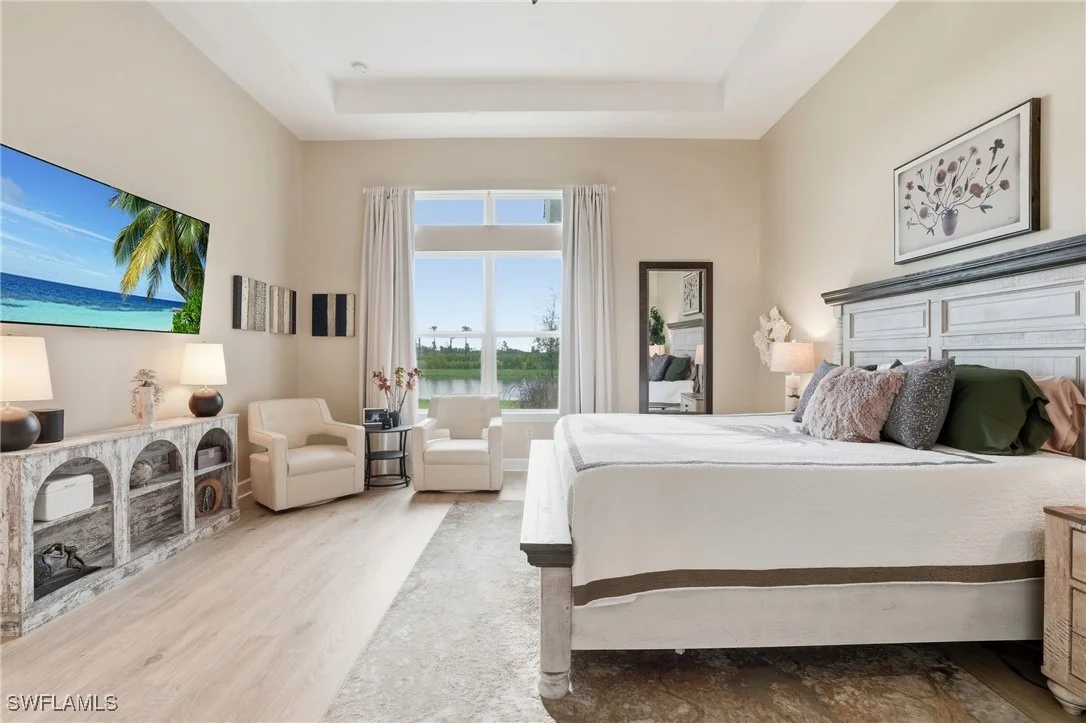
within one of five beautifully detailed tray ceilings thoughtfully placed throughout the home.
Expansive eight-foot sliders invite natural light into the living areas, highlighting the home's
spacious and sophisticated design.
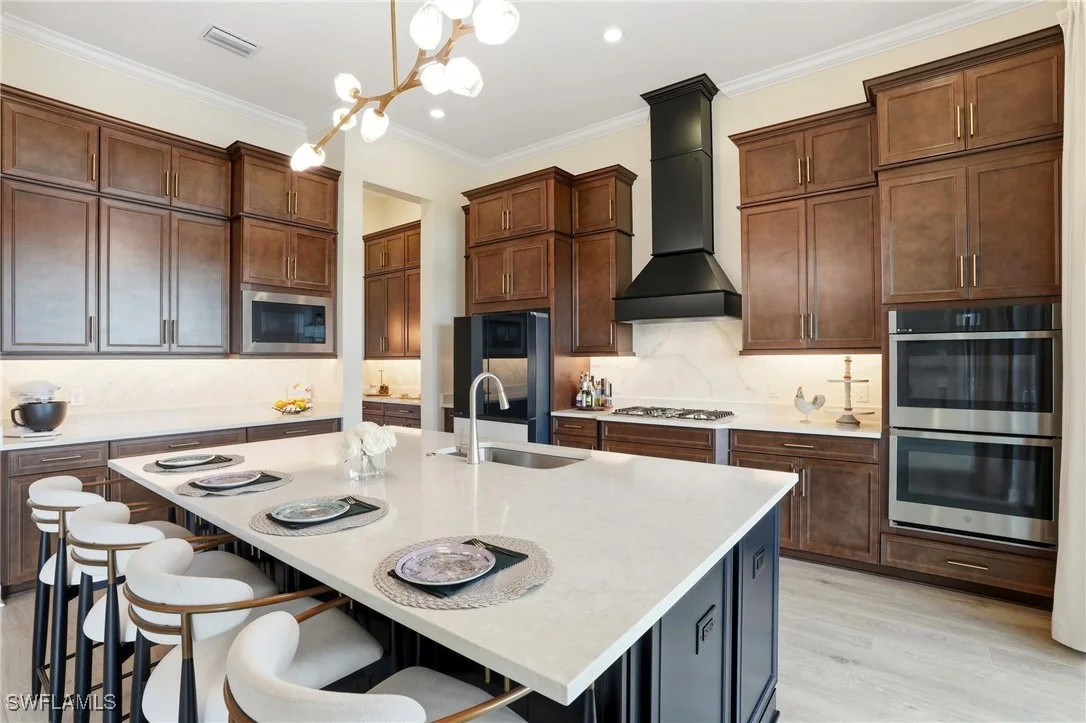
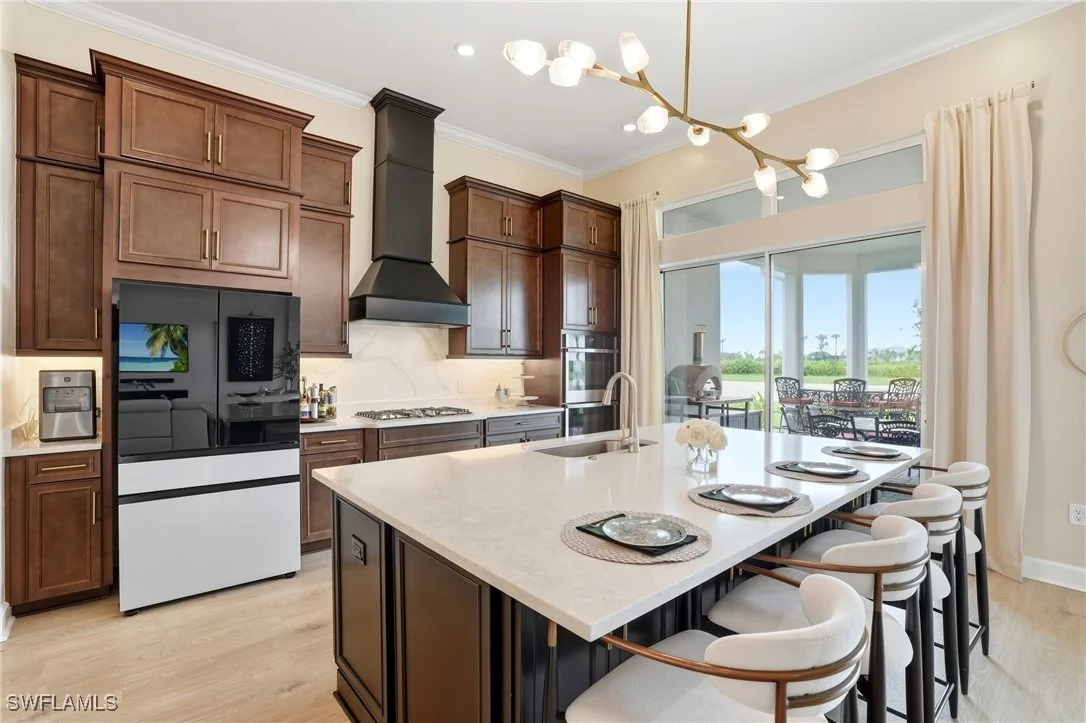
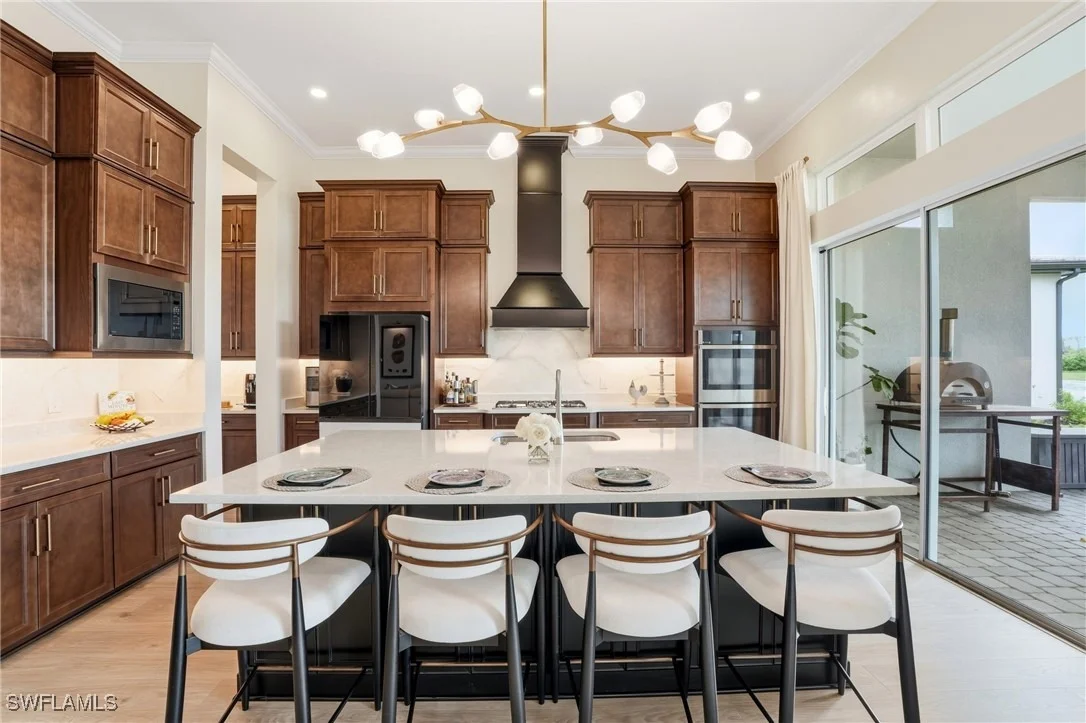
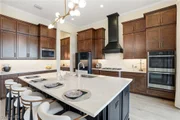
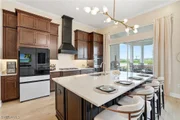
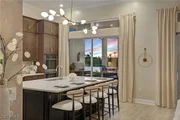
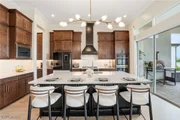
At the heart of the home, the gourmet kitchen features built-in appliances, a large island with
two-sided storage, quartz countertops, and a custom hand-painted backsplash. Additional
features include an undermount single-bowl sink, walk-in pantry, and an extra-large butler's
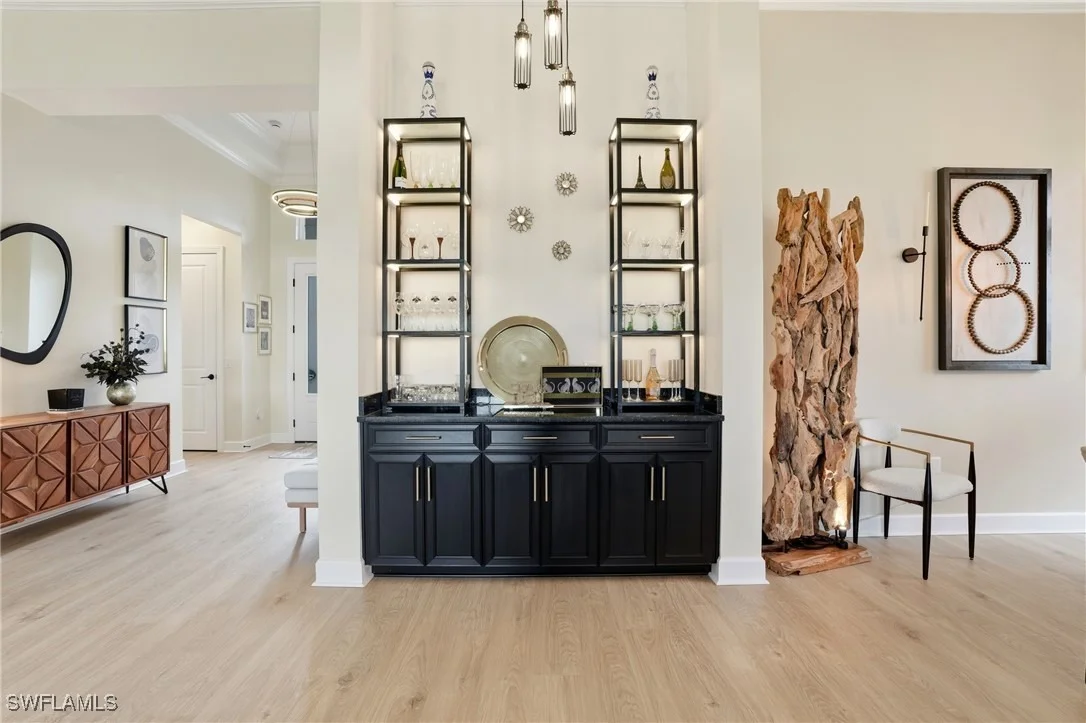
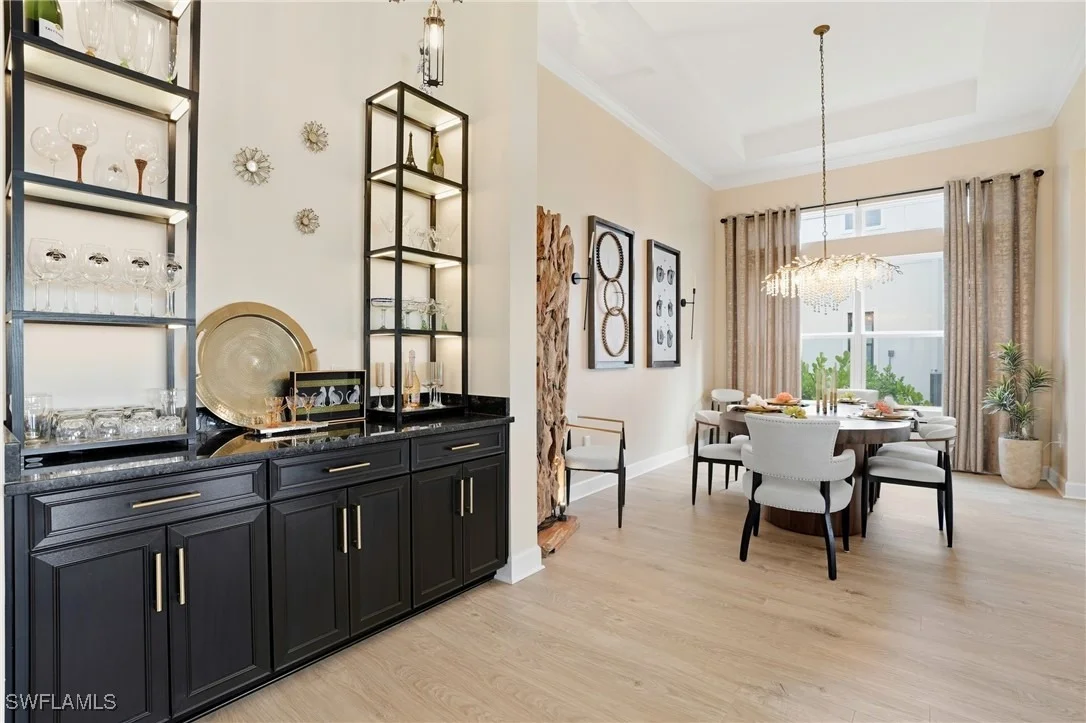
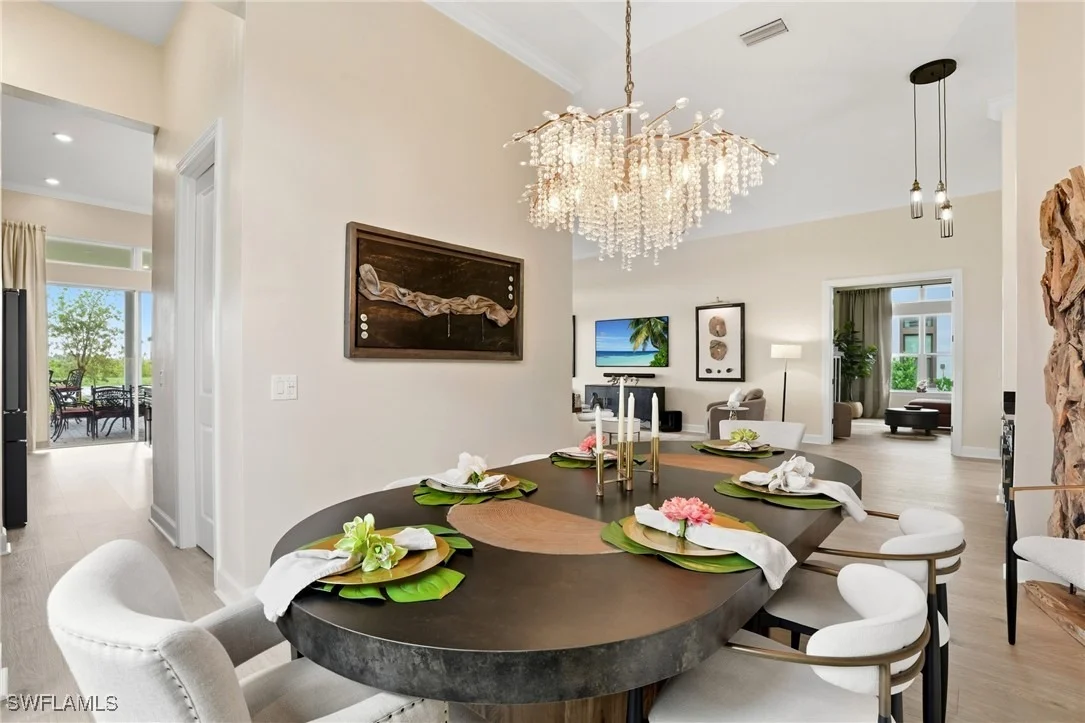
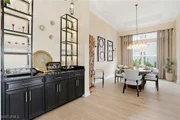
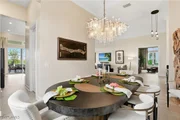
pantry, providing abundant storage and prep space. The dining room includes a built-in bar or
buffet, ideal for entertaining, while crown molding throughout the main living areas adds a
refined touch.
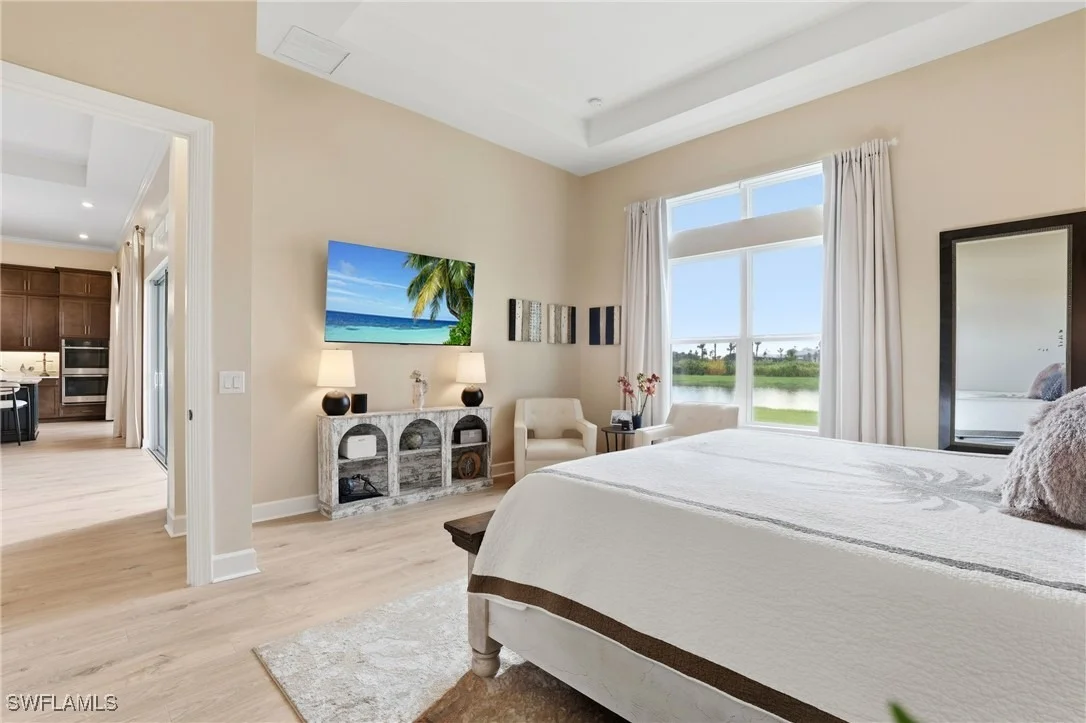
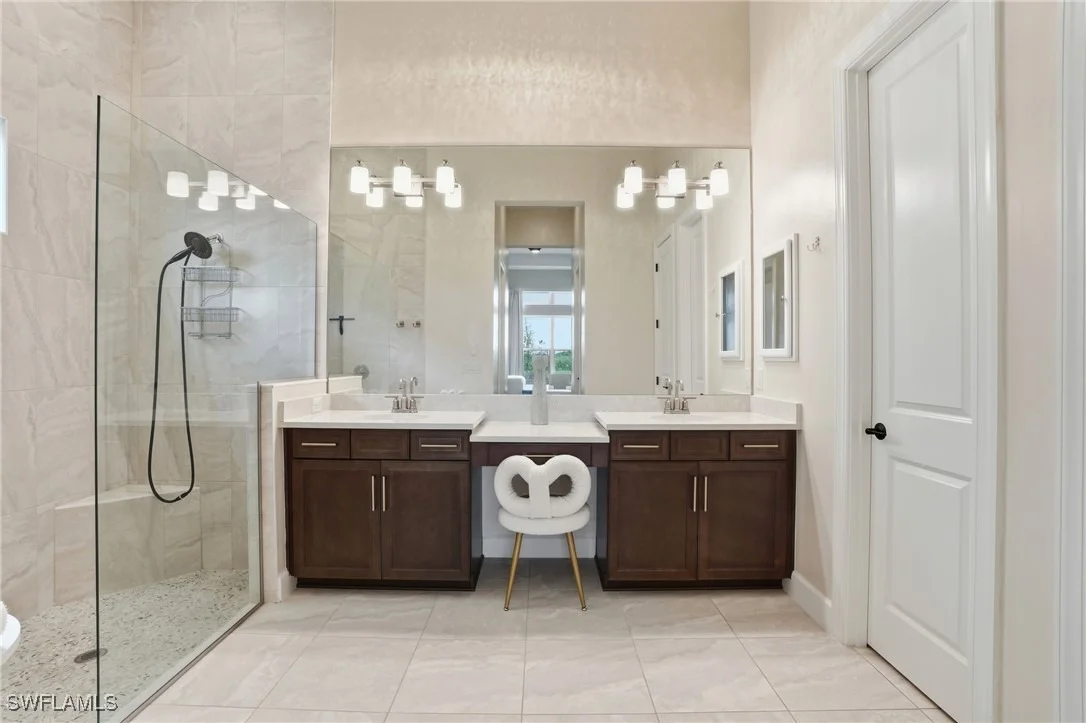
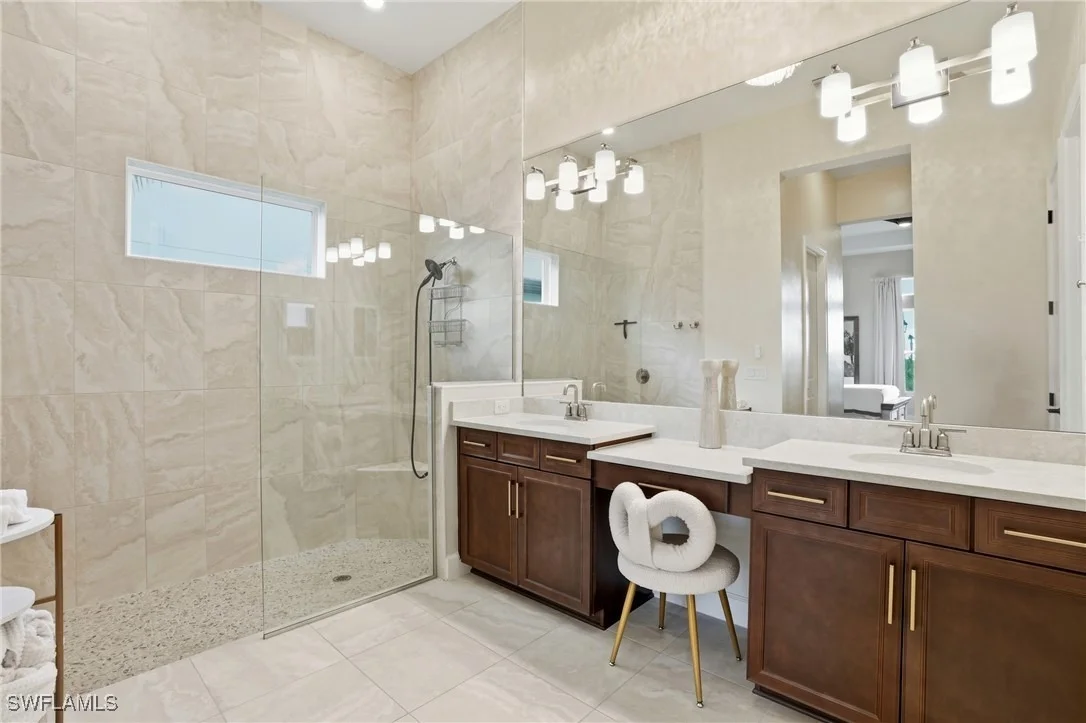
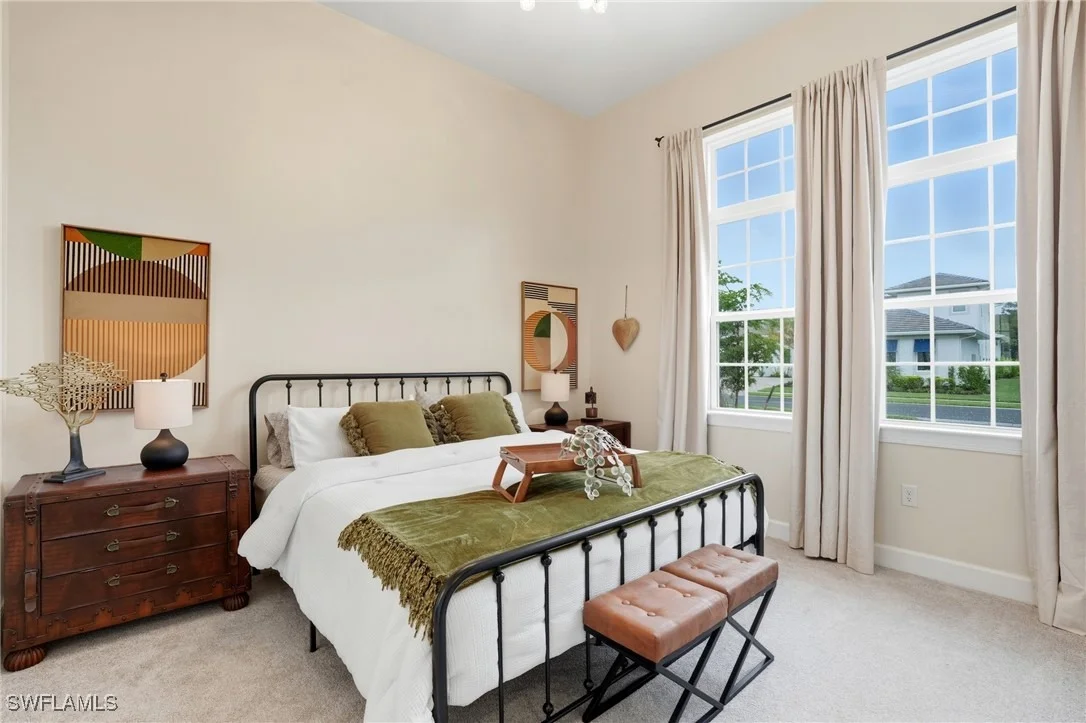
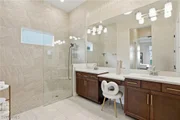
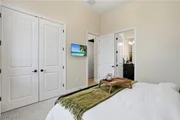
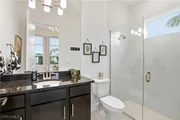
The owner's suite is a true retreat with two walk-in closets and an ensuite bathroom featuring
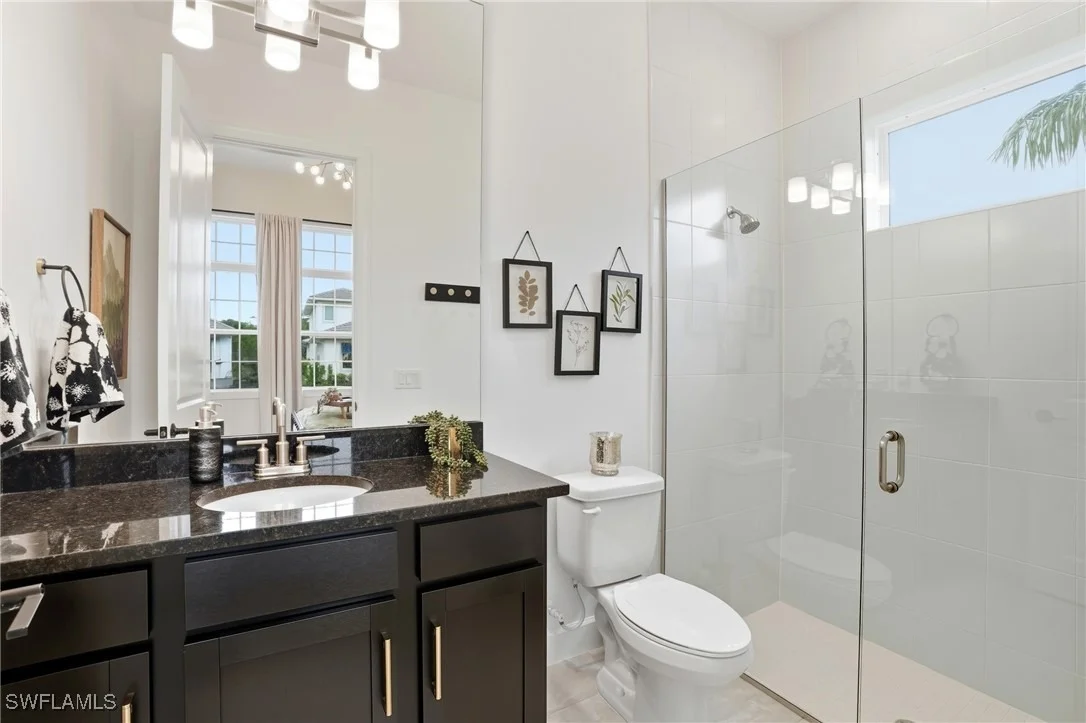
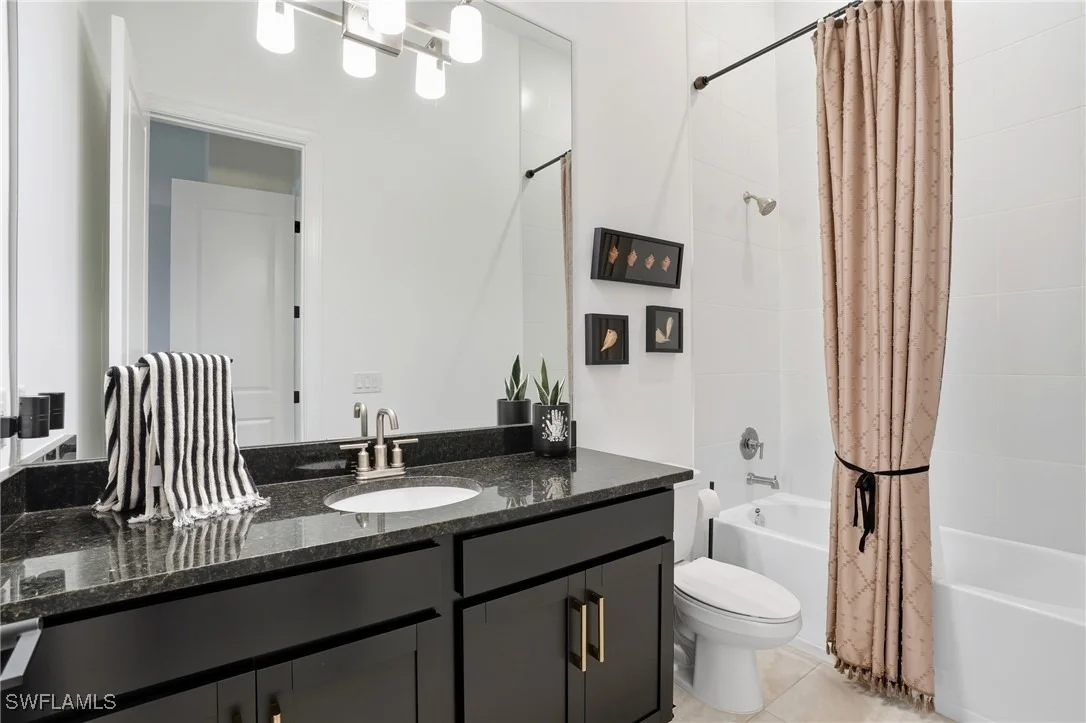
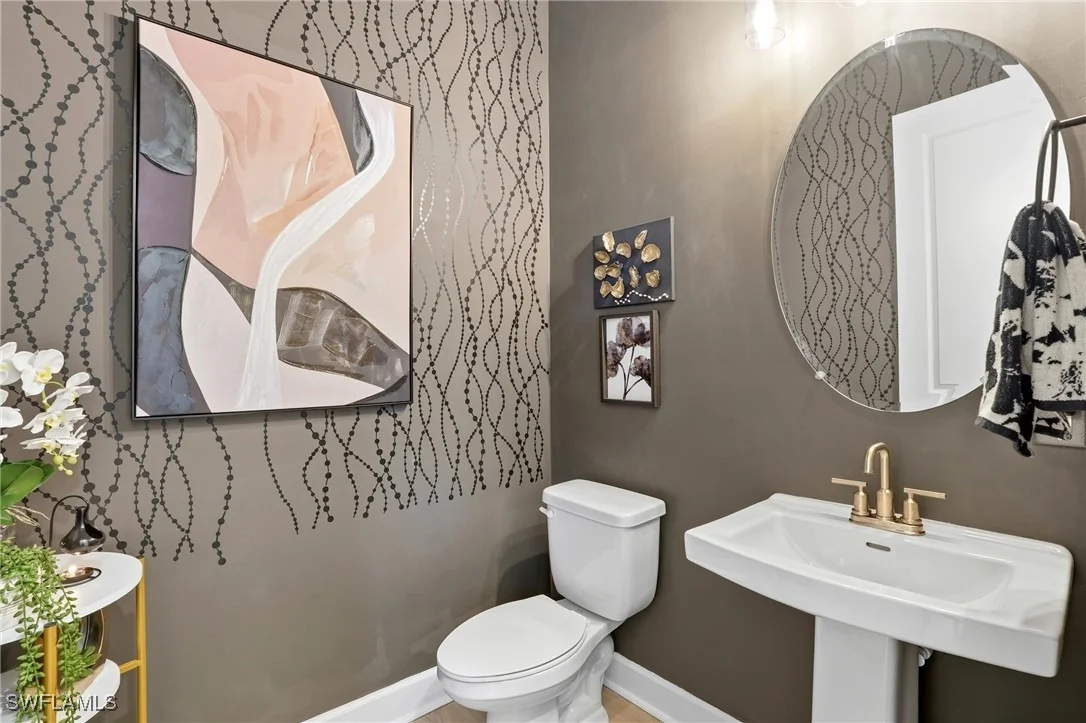
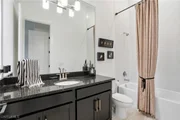
dual sinks and an extra-large shower with tile extending to the ceiling. Each guest bathroom also
features floor-to-ceiling tile for a consistent touch of luxury. The study offers flexibility - ideal
as a home office, media space, or flex room.
Additional highlights include impact glass on the front of the home and pool bath, energy-
efficient windows, smart home technology, and pre-wiring for Vitek.
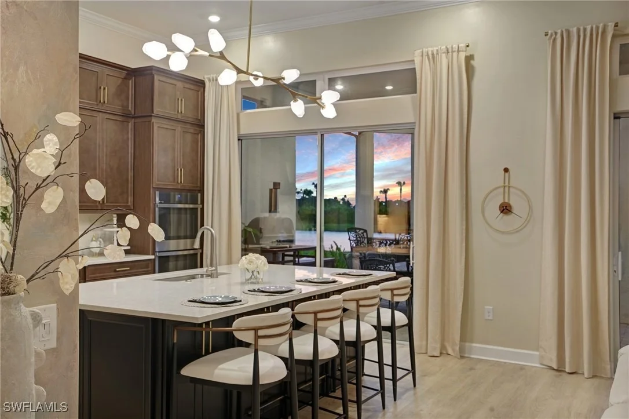
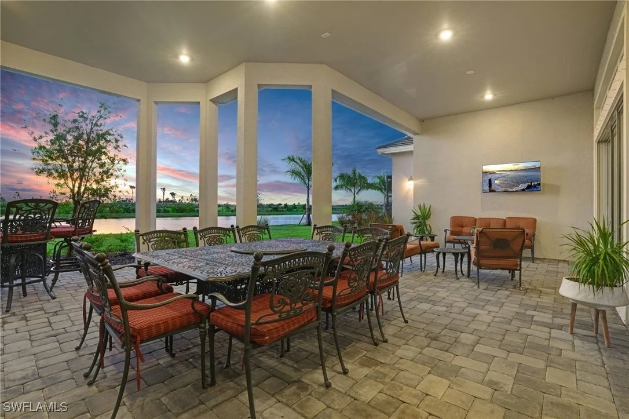
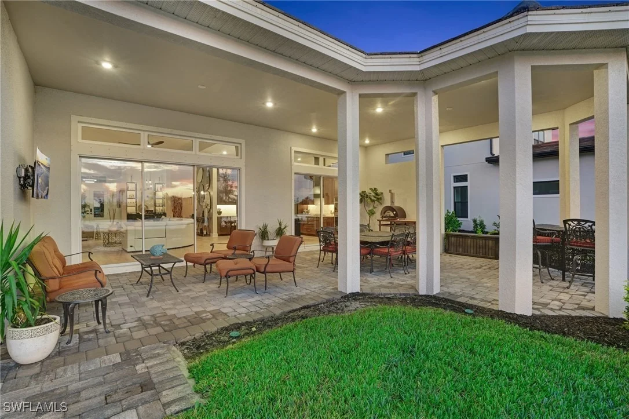
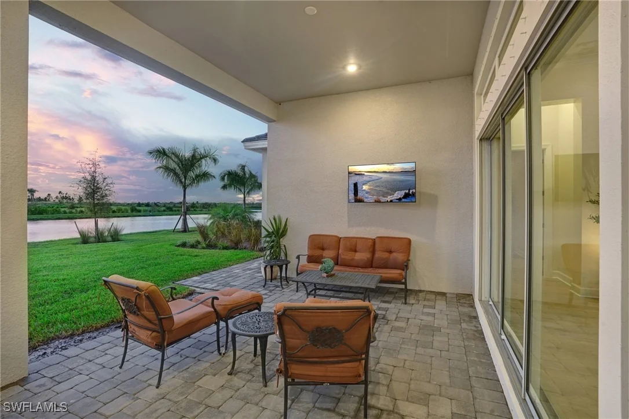
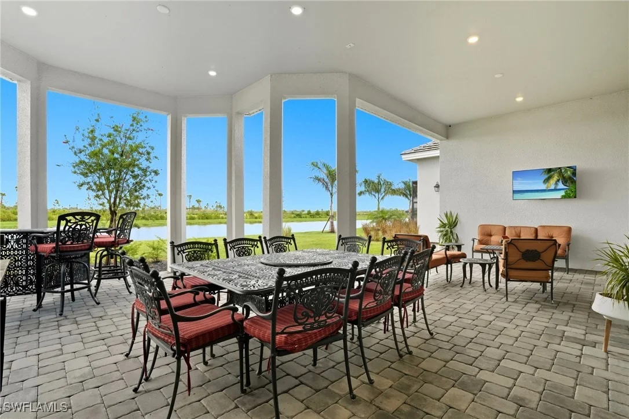
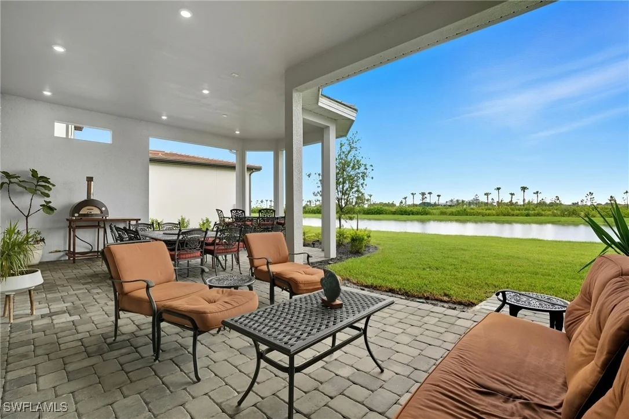
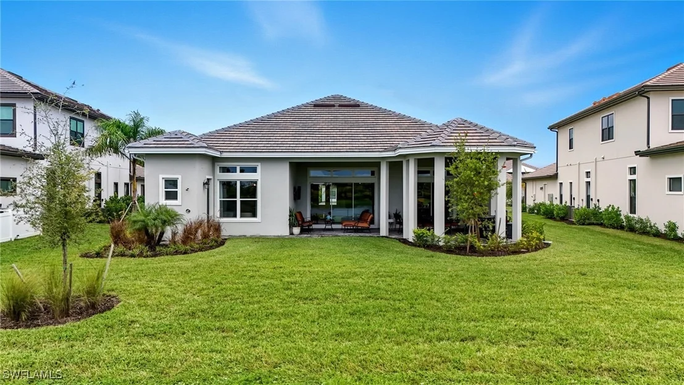
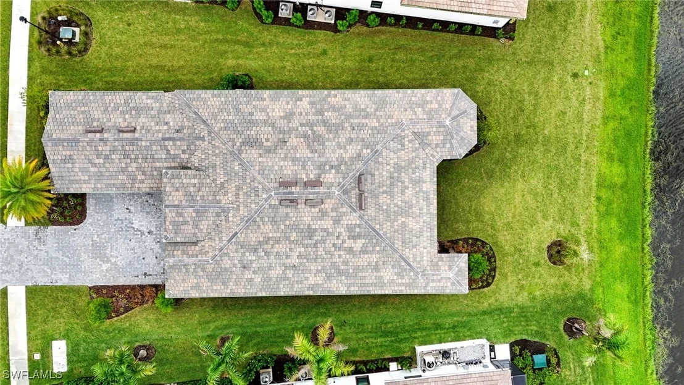
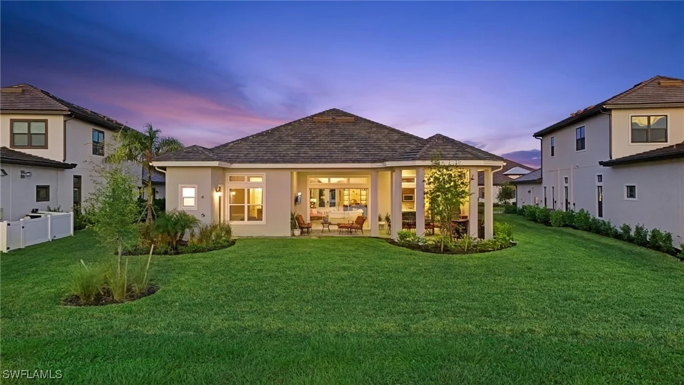
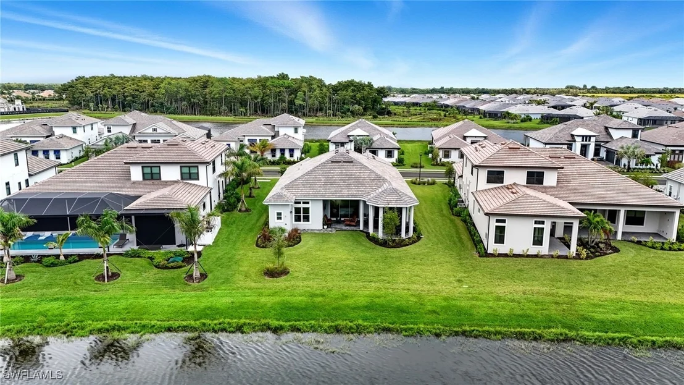
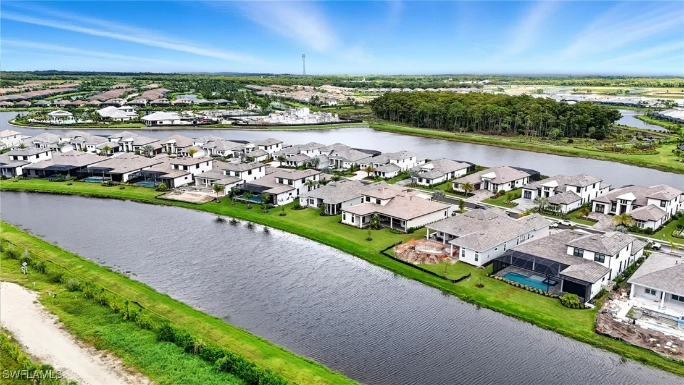
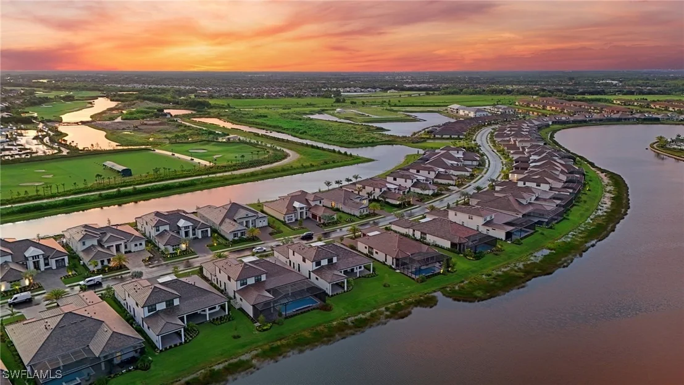
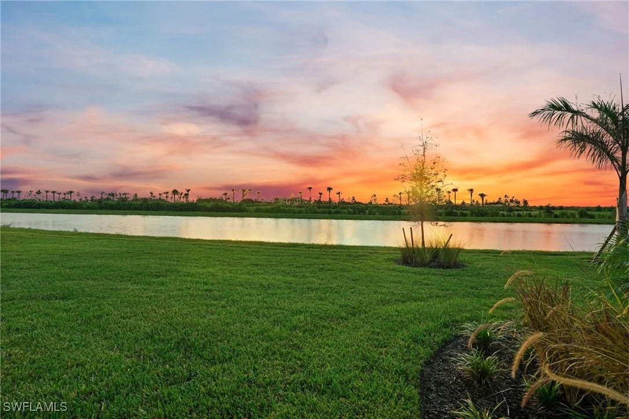
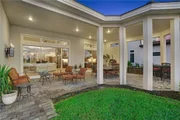
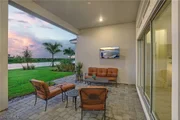
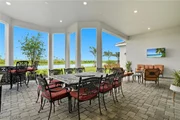
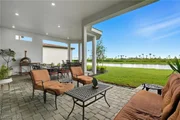
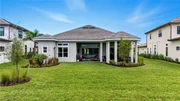
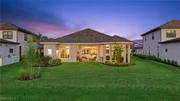
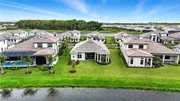
Outdoor living is equally impressive, with an extended covered patio designed to capture
stunning sunsets over the peaceful lake. A gas line rough-in on the privacy wall allows for a
custom outdoor kitchen, and there's ample room to design your own pool. The three-car side-
load garage completes this extraordinary home.
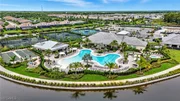
Experience refined Florida living in Esplanade by the Islands, where luxury, comfort, and
lifestyle come together seamlessly.
Payment Calculator
Your Estimated Monthly Payment
Cap Rate Calculator
What does this mean?
Based on our analysis, the cap rate of this property is 1.25%. A negative cap rate indicates that the property might not be feasible as an income-producing asset. The median cap rate for a near zip code 11238 is 4.23%.
How much can I actually make?
Actual monthly rental income may vary between $4,760 and $7,140 depending on unit-specific characteristics. You can change the amount using the slider to further explore.
How is cap rate calculated?
Cap Rate = Net Operating Income (NOI) / Property Asset Value.
When calculating the cap rate, we assume 100% occupancy. Leverage (mortgage) is not considered.
Cap Rate provided by RealtyHop and RentHop, learn more about cap rate here.
Price History
| Date / Event | Date | Event | Price |
|---|---|---|---|
| Apr 28, 2026 | Sold | ||
| Sold | |||
| Apr 1, 2026 | In contract | - | |
| In contract | |||
| Mar 20, 2026 | Price Decreased |
$1,299,999
↓ $99K
(7.1%) | |
| Price Decreased | |||
| Mar 10, 2026 | Price Decreased |
$1,399,000
↓ $75K
(5.1%) | |
| Price Decreased | |||
| Feb 10, 2026 | Price Decreased |
$1,474,000
↓ $25K
(1.7%) | |
| Price Decreased | |||

Property Highlights
Comparables
Status
Price/ft²
Listed On
Sold On
































 Your Privacy Choices
Phone: 425-283-2930
Address: 335 Madison Avenue, New York, NY 10017