Check Availability
Crete 60417
1544 Wayne Drive
$335,000
↓ $10K (2.9%)
● House - For Sale

1544 Wayne Drive

Crete, IL 60417
bedrooms
3 Beds
bathrooms
2 Baths, 1 Half Bath
square feet
2,131 Ft²
$2,135
Est. Monthly

About This Property

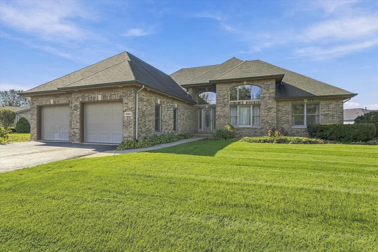
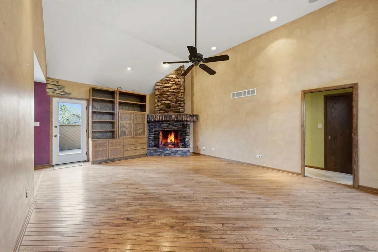
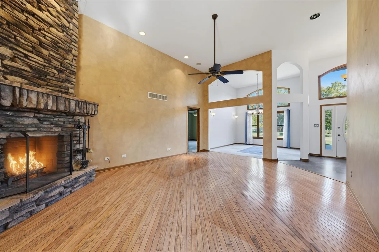
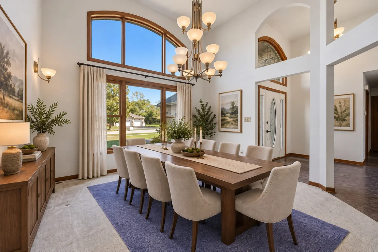
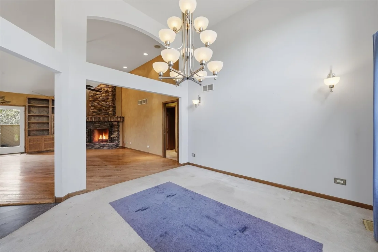
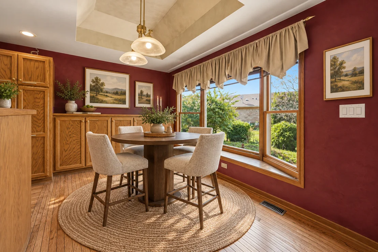
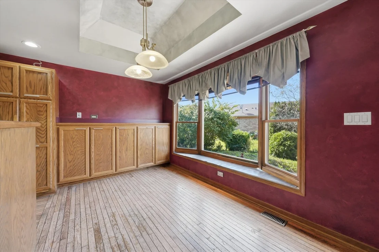
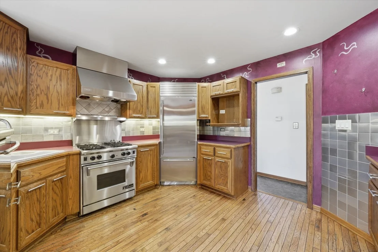
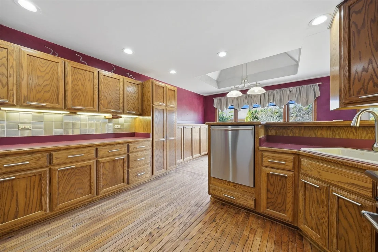
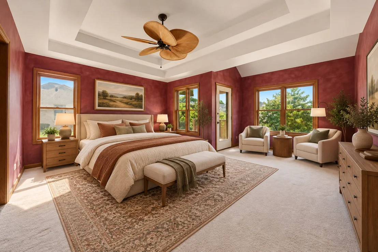
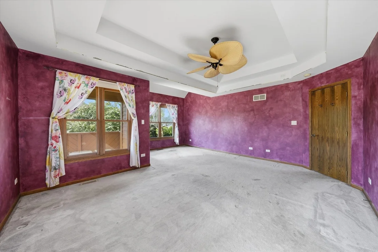
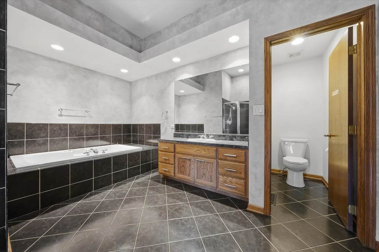
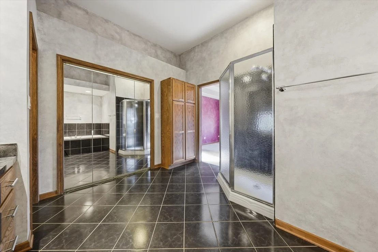
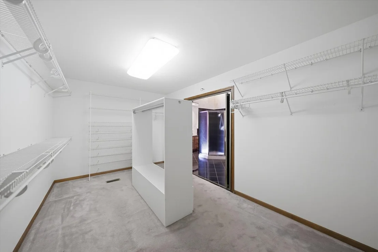
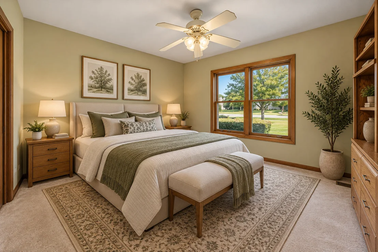
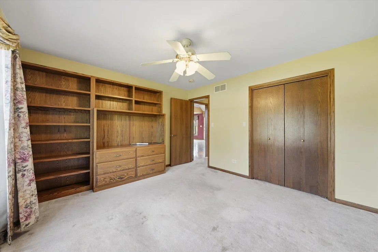
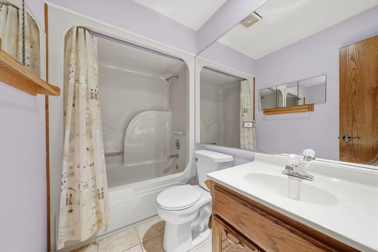
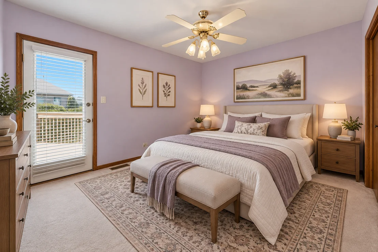
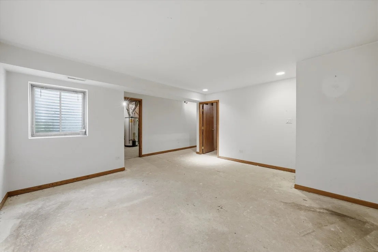
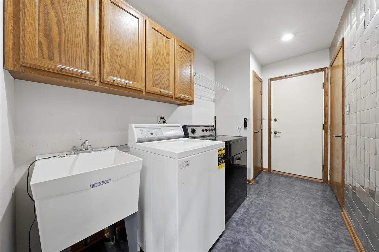
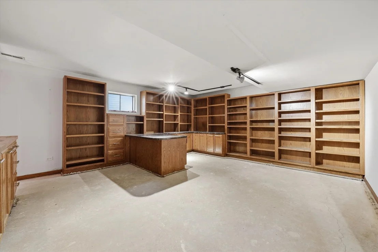
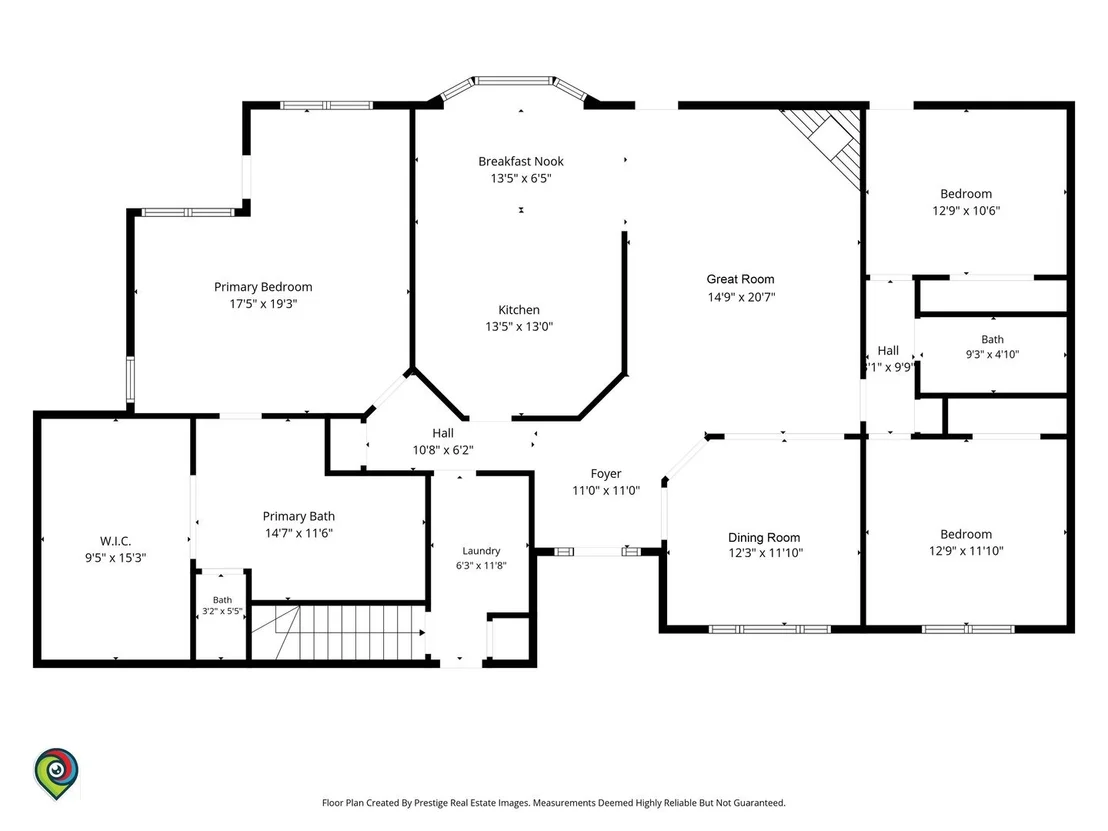
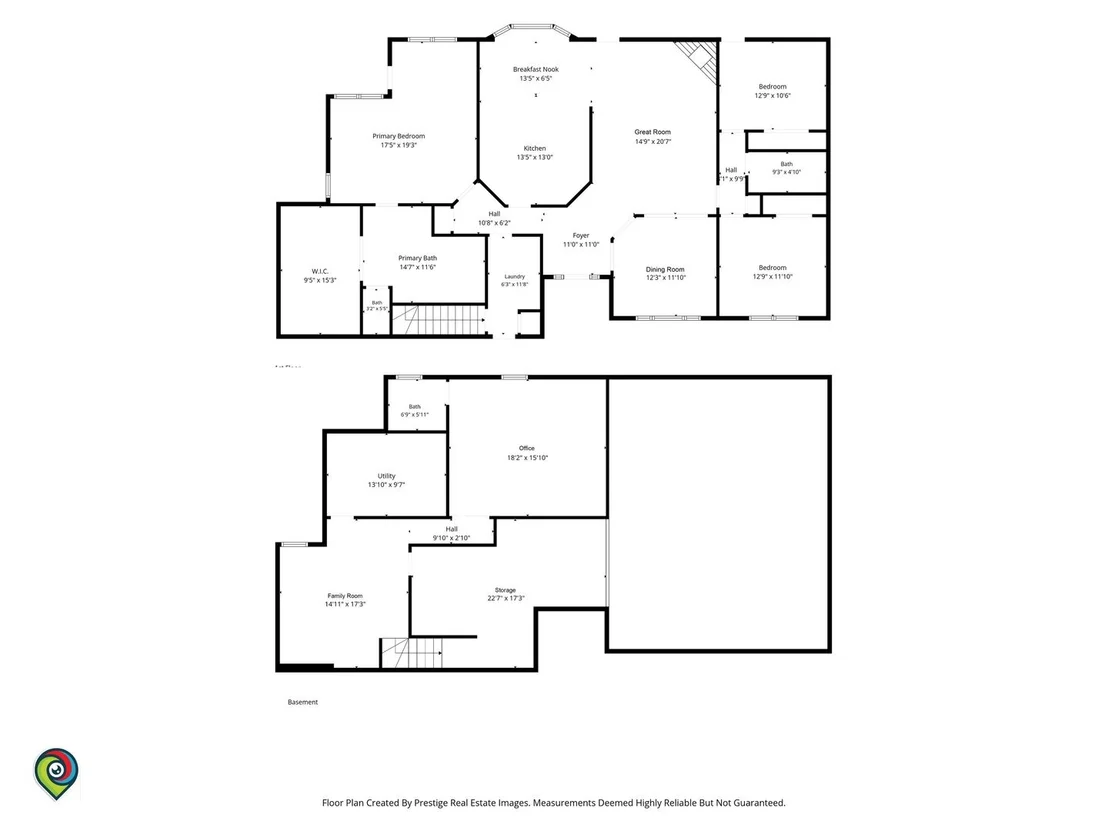
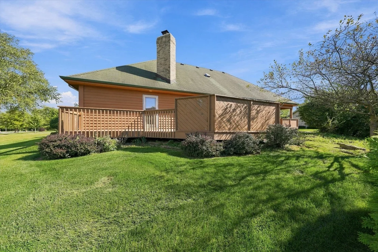
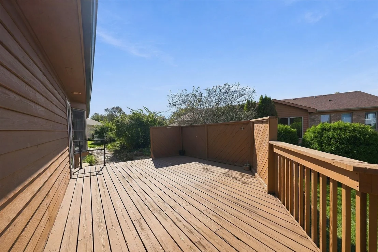
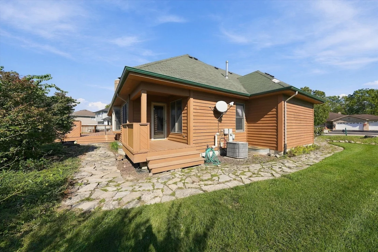
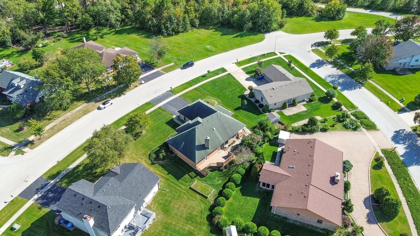
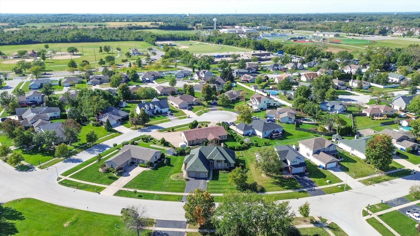
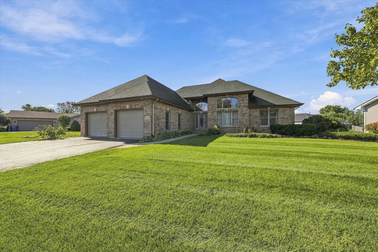
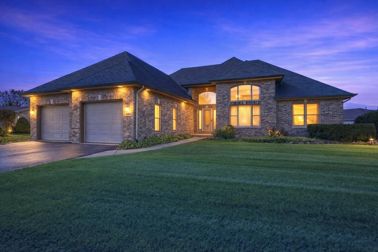
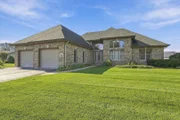
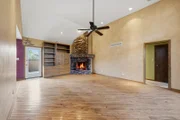
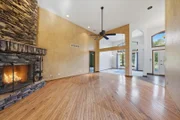
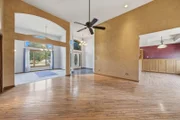
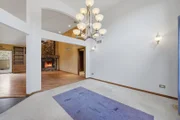
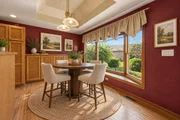
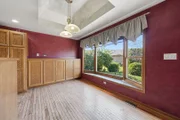
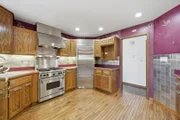
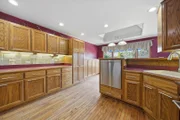
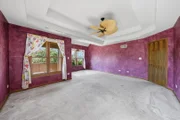
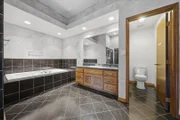
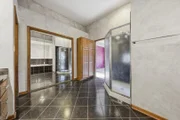
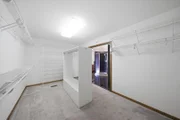
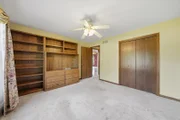
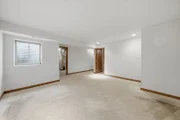
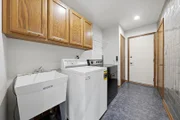
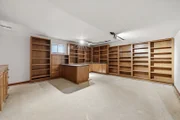
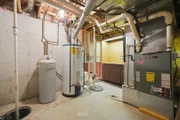
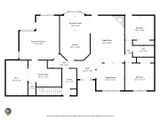
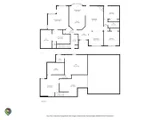
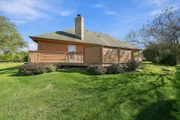
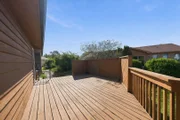
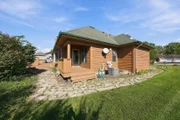
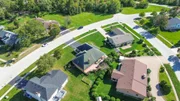
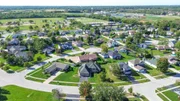
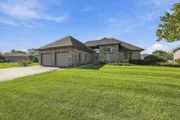
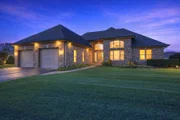
SPRAWLING CUSTOM BRICK RANCH, solidly built with all the bells & whistles, is ready for its next chapter ~ 3 bedrooms, 2.5 bathrooms, 2.5-CAR GARAGE, PARTIALLY FINISHED BASEMENT, TWO PRIVATE DECKS, and fantastic SPLIT FLOOR PLAN separating the primary suite from the additional bedrooms ~ The many features include dramatic VAULTED CEILINGS, gorgeous custom millwork, pickled oak hardwood flooring, awesome TREY CEILINGS, and multiple built-ins ~ Note the fantastic curb appeal owing to the confident exterior, punctuated with oversized windows & capped off with its interesting geometric roof ~ Step into the SPACIOUS & LIGHT-FILLED FOYER and then into the GREAT ROOM with soaring ceiling, dramatic stone corner fireplace, and access to the deck, providing plenty of space for gatherings, as well as recharging and "you" time ~ Truly a CHEF'S KITCHEN, you'll find it outfitted with HIGH-END STAINLESS STEEL APPLIANCES (Bosch & Sub-Zero), more than enough cabinet space (solid oak), miles of countertops, PANTRY with pullout shelves, under cabinet lighting, and a BREAKFAST NOOK highlighted by a huge bow window ~ Separate FORMAL DINING room features unique architectural elements that define the space, a vaulted ceiling, & floor-to-ceiling windows, all balanced by the handsome statement chandelier ~ PRIMARY SUITE BOASTS A SITTING AREA with access to ITS OWN PRIVATE DECK, a GINORMOUS WALK-IN CLOSET, and stunning private bathroom with large whirlpool tub & separate shower ~ You'll find the 2nd & 3rd bedrooms with a full bathroom between on the other end of the house, one of them with deck access ~ Convenient main floor laundry ~ Basement includes a family room, huge office, 1/2 bath (needs repair/renovation), plus tons of storage space ~ ATTACHED 2.5-CAR GARAGE will easily accommodate your vehicles, equipment, and toys ~ Great location near CRETE'S PARKS & QUAINT DOWNTOWN dining & shops, with access to x-ways & Metra trains ~ Please note that the list price reflects the need for TLC, and the property is conveyed "AS IS" ~ Take advantage of this opportunity, and SAY "YES" TO THIS ADDRESS!

Unit Size
2,131 Ft²
Days on Market
-
Land Size
-
Price per sqft
$157
Property Type
House
Property Taxes
$489
HOA Dues
-
Year Built
2001

Payment Calculator

Cap Rate Calculator

Property Highlights

Garage
Air Conditioning
Fireplace
Parking Details
Has Garage
Parking Features: Asphalt, Garage Door Opener, Attached, Garage, Yes
Garage Spaces: 2
Interior Details
Half Bathrooms: 1
Full Bathrooms: 2
Interior Features: Vaulted Ceiling(s), Built-in Features, Walk-In Closet(s), Bookcases, Open Floorplan, 1st Floor Bedroom, 1st Floor Full Bath, Separate Dining Room
Appliances: Dishwasher, Refrigerator, Washer, Dryer, Disposal, Stainless Steel Appliance(s), Range Hood, Front Controls on Range/Cooktop
Flooring Type: Hardwood
Laundry Features: Main Level, Upper Level, In Unit, Sink
Rooms: 9
Has Fireplace
Fireplace Features: Wood Burning, Gas Starter
Fireplaces: 1
Basement: Partially Finished, Crawl Space, Partial
Exterior Details
Square Footage: 2131
Square Footage Source: $0
Architectural Style: Ranch
Year Built: 2001
Construction Materials: Brick, Cedar
Patio and Porch Features: Deck, Porch
Lot Features: Irregular Lot
Lot Size Dimensions: 110x105x89x120
Water Source: Public
Financial Details
Tax Annual Amount: $5,873
Utilities Details
Cooling Type: Central Air
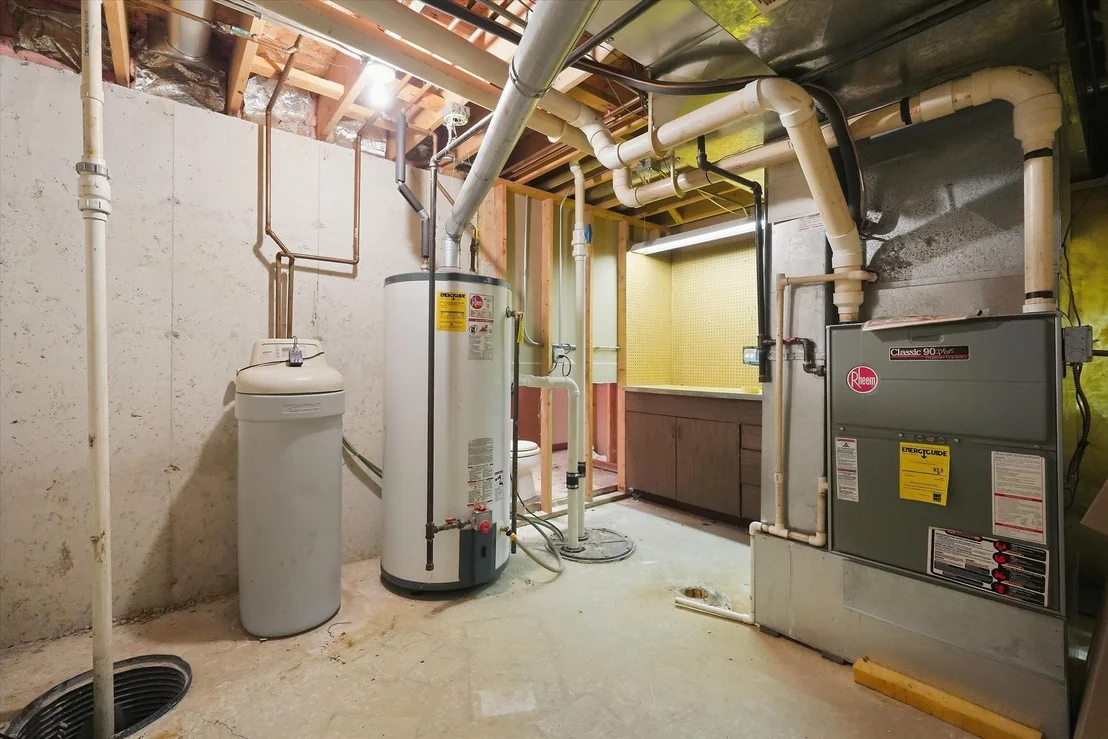
Heating Type: Natural Gas, Forced Air
Sewer : Public Sewer
Location Details
HOA/Condo/Coop Fee Includes: None

Building Info

Overview

    General

  • Year Built: 2001
  • Effective Year Built: 2001
  • Bedroom Count: 0
  • Building Condition: 0
  • Building Quality: 0
  • Construction Type: 0
  • Building Style: 0
  • Exterior Walls Type: 0
  • Interior Walls Type: 0
  • Roof Shape Type: 0
  • Roof Cover Type: 0
  • Floor Count: 100
  • Floor Cover: 0
  • Basement Type: 8
  • Basement Area: 1,223
  • Garage Type: 0
  • Parking Space Count: 0
  • Patio Type: 0
  • Porch Type: 0
  • Pool Type: 0

    Dimensions

  • Lot Size Square Feet: 11,920
  • Total Building Area: 3,354
  • Building Area: 2,131
  • Building Area Measurement: L

    Heating and Cooling

  • Air Conditioning: 1
  • Heating: 0
  • Heated Square Feet: 2,131
  • Heating Fuel Type: 0

    Utilities

  • Sewer System: 0
  • Water Service: 0

Building

  • Building Type: 0
  • Property Class: R
  • Subdivision: GOOSE CREEK ESTATES UNIT 5A
  • Land Acres: 0000000270
  • Standard Land Use Code: 1001
  • County Land Use Code: 0040
  • Legal Description 1: LOT 106 IN GOOSE CREEK ESTATES UNIT 5A, BEING A SUB OF PRT OF THE W1/2 OF THE NE1/4 OF SEC 17, T34N-R14E.

Neighborhood

  • School District Name: Crete-Monee Community Unit School District 201-U
  • Census Tract: 883809

Geography

  • Parcel: 23-15-17-213-016
  • Lot: 106
  • Meridian: SEC 17 TWN 34N RNG 14E
  • Municipality: CRETE
  • Latitude: 41.4379
  • Longitude: -87.6394

    Address

  • Full Address: 1544 Wayne Dr
  • Legal Unit: 5A
  • Address - House Number: 1544
  • Address - Street Name: Wayne
  • Address - Suffix Type: Dr
  • State: IL
  • City Name: Crete
  • Carrier Code: C001
  • 4-Digit Zip Code: 2869
  • Zip Code: 60417

Valuation

    Tax

  • Tax Year: 2022
  • Tax Amount: $732,896
  • Tax Rate Code Area: 2325

    Appraisal Valuation

  • Standard Deviation: 0.1419
  • Valuation Date: Aug 09, 2023
  • Confidence Score: 83
  • Final Value: 310,672
  • High Value: 354,777
  • Low Value: 266,566

    Market Valuation

  • Market Total Value: $255,807
  • Market Land Value: $42,180
  • Market Improvement Value: $213,627

    Assessments Valuation

  • Assessed Year: 2022
  • Assessed Total Value: $85,269
  • Assessed Land Value: $14,060
  • Assessed Improvements Value: $71,209

    Exemptions

  • Senior Citizen Exemption : Yes
  • Homeowner Exemption: Yes

    Sales

  • Current Sale Contract Date: Jun 11, 2001
  • Current Sale Recording Date: Jun 22, 2001
  • Current Sale Price:
  • Current Sale Document Type: 27
  • Current Sale Input Document Number: R2001078177
Data used for valuation calculations is provided by RealtyHop, and other third party sources

Comparables

Unit
Status
Type
Beds
Baths
ft²
Price/ft²
Asking Price
Listed On
Closing Price
Sold On
HOA + Taxes

About Crete


Similar Homes for Sale

Currently no similar homes around

Nearby Rentals

Unit for rent at 23765 S Loomis Street, Crete, IL, 60417

$3,200 /mo

  • 4 Beds
  • 2 Baths
  • 2,516 ft²
23765 S Loomis Street, Crete, IL, 60417 Listing by Danielle Moy


Frequently Asked Questions

When was property at 1544 Wayne Drive built and last sold?
The property at 1544 Wayne Drive was built in 2001 and last sold on Jun 11, 2001 for $220,000.
How much is this home worth?
The estimated value of the home located at 1544 Wayne Drive is $338,709.
What are some comparable homes to 1544 Wayne Drive?
There are currently no comparable homes to 1544 Wayne Drive.