


1544 Hunt Drive #A


About This Property
Payment Calculator
Your Estimated Monthly Payment
Cap Rate Calculator
What does this mean?
Based on our analysis, the cap rate of this property is 1.25%. A negative cap rate indicates that the property might not be feasible as an income-producing asset. The median cap rate for a near zip code 11238 is 4.23%.
How much can I actually make?
Actual monthly rental income may vary between $4,760 and $7,140 depending on unit-specific characteristics. You can change the amount using the slider to further explore.
How is cap rate calculated?
Cap Rate = Net Operating Income (NOI) / Property Asset Value.
When calculating the cap rate, we assume 100% occupancy. Leverage (mortgage) is not considered.
Cap Rate provided by RealtyHop and RentHop, learn more about cap rate here.
Price History
| Date / Event | Date | Event | Price |
|---|---|---|---|
| May 12, 2025 | Sold | ||
| Sold | |||
| Apr 18, 2025 | Listed by RE/MAX Choice | $170,000 | |
| Listed by RE/MAX Choice | |||
| | |||
|
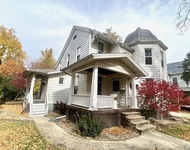
PRESOLD prior to listing .... You will love this move in ready and well maintained three bedroom condo! Newer roof 2015, new double hung energy star windows in living room in 2016, furnace 2017, AC 2018 and newer water heater and new garage door opener in 2019!!! This condo features a good size living room with plenty of natural light. The kitchen has tons of storage, a beautiful back splash and a spot for a kitchen table! Upstairs you will find three good size bedrooms and a full bathroom. The partially finished basement offers another space to entertain or for extra storage! Walk out into your backyard through the sliding glass doors in the kitchen and enjoy your morning coffee out on the patio.
| |||
| Mar 15, 2022 | Sold | ||
| Sold | |||
| Feb 11, 2022 | Listed by RE/MAX Rising | $112,000 | |
| Listed by RE/MAX Rising | |||
| Sep 26, 2020 | No longer available | - | |
| No longer available | |||

Property Highlights
Comparables
Status
Price/ft²
Listed On
Sold On
Past Sales
| Date | Unit | Beds | Baths | Sqft | Price | Closed | Listed By |
|---|---|---|---|---|---|---|---|
|
04/18/2025
|
3 Bed
|
1 Bath
|
1708 ft²
|
$170,000
3 Bed
1 Bath
1708 ft²
|
$170,000
05/12/2025
|
Roxanne Hartrich
RE/MAX Choice
| |
|
10/25/2024
|
3 Bed
|
2 Bath
|
1727 ft²
|
$148,900
3 Bed
2 Bath
1727 ft²
|
$152,000
+2.08%
11/26/2024
|
Lindita Imeri
Coldwell Banker Real Estate Group
| |
|
06/21/2023
|
3 Bed
|
2 Bath
|
1727 ft²
|
$130,000
3 Bed
2 Bath
1727 ft²
|
$150,000
+15.38%
08/15/2023
|
Leah Bond
Coldwell Banker Real Estate Group
| |
|
05/24/2023
|
3 Bed
|
2 Bath
|
1727 ft²
|
$125,000
3 Bed
2 Bath
1727 ft²
|
$140,000
+12.00%
07/10/2023
|
Leah Bond
Coldwell Banker Real Estate Group
| |
|
02/11/2022
|
3 Bed
|
2 Bath
|
1228 ft²
|
$112,000
3 Bed
2 Bath
1228 ft²
|
$123,000
+9.82%
03/15/2022
|
April Bauchmoyer
RE/MAX Rising
| |
|
07/31/2020
|
3 Bed
|
2 Bath
|
1228 ft²
|
$105,000
3 Bed
2 Bath
1228 ft²
|
-
-
|
-
| |
|
09/11/2019
|
3 Bed
|
2 Bath
|
1228 ft²
|
$107,000
3 Bed
2 Bath
1228 ft²
|
-
-
|
-
|
Building Info

About Normal
Similar Homes for Sale
Currently no similar homes aroundNearby Rentals

Last Updated: 3 years ago
Data Source: MRED, MLS# 11323282
 Your Privacy Choices
Phone: 425-283-2930
Address: 335 Madison Avenue, New York, NY 10017