


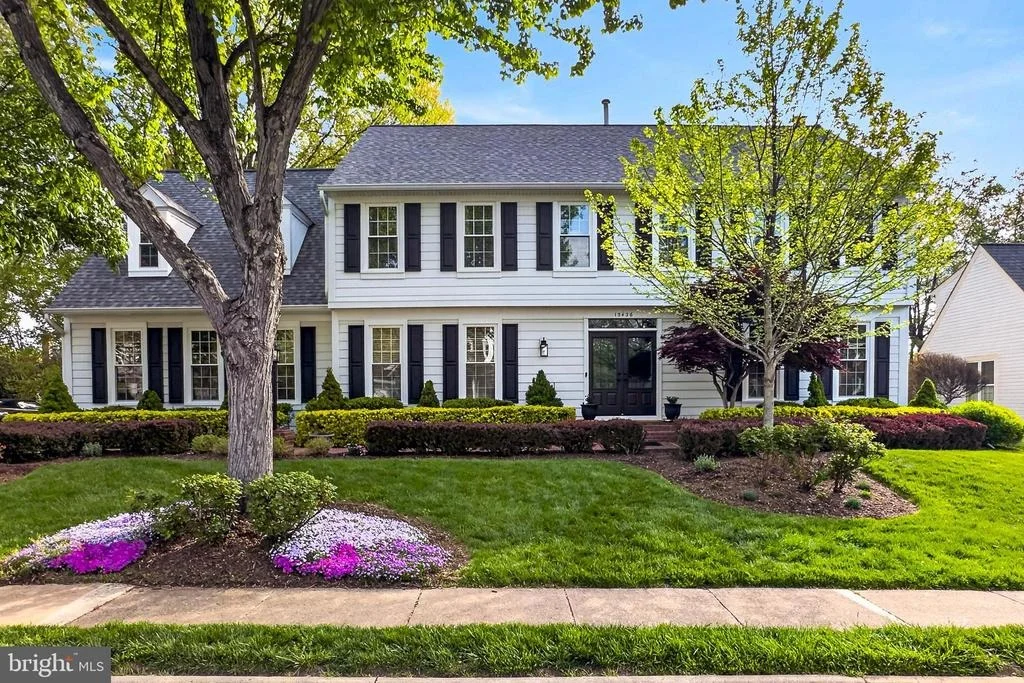
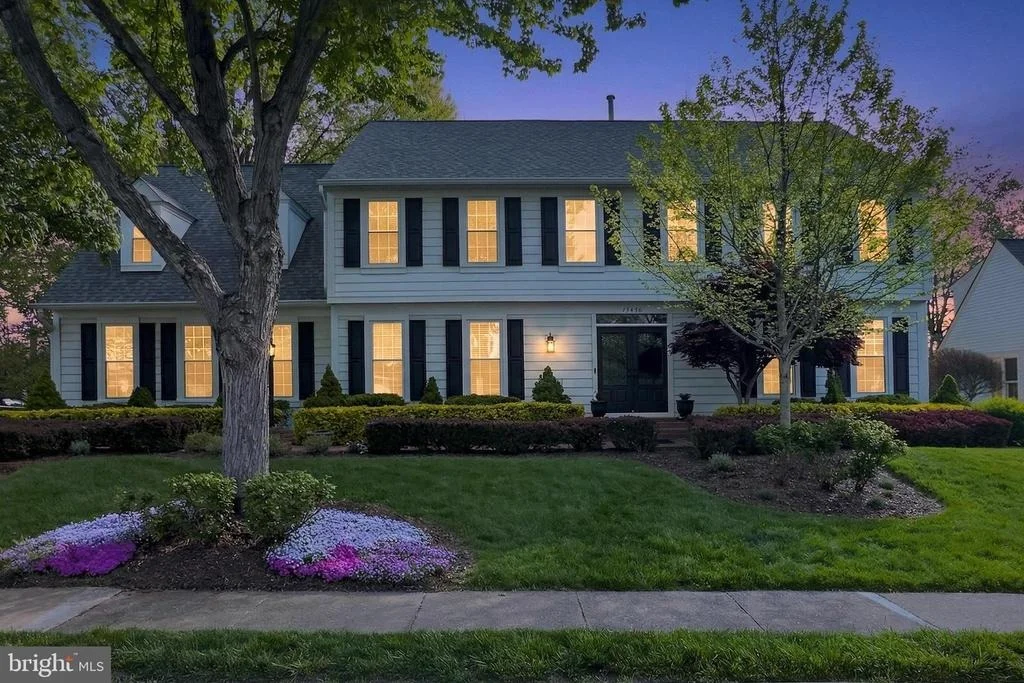
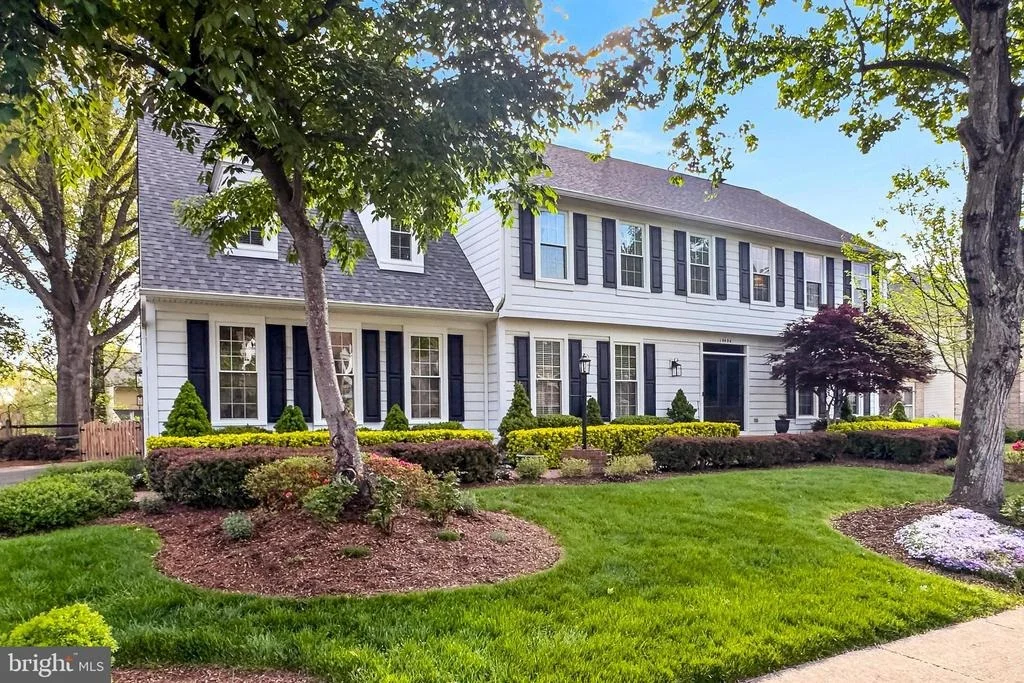
15436 EAGLE TAVERN LANE


About This Property
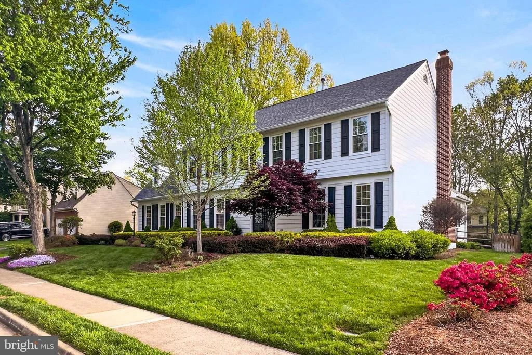
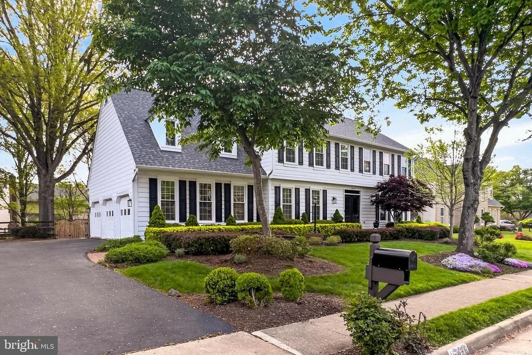
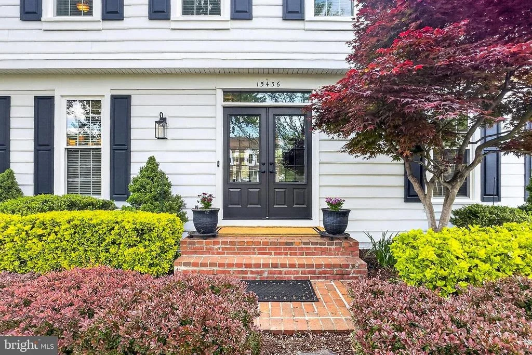
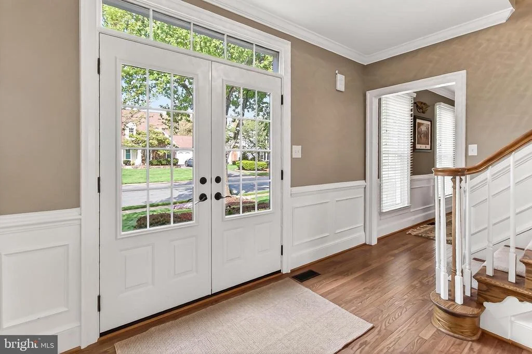
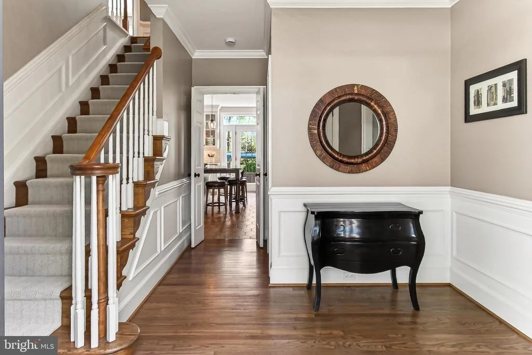
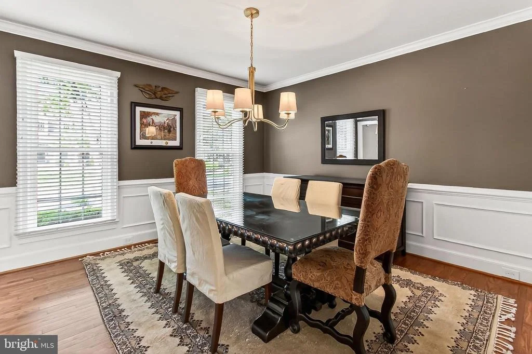
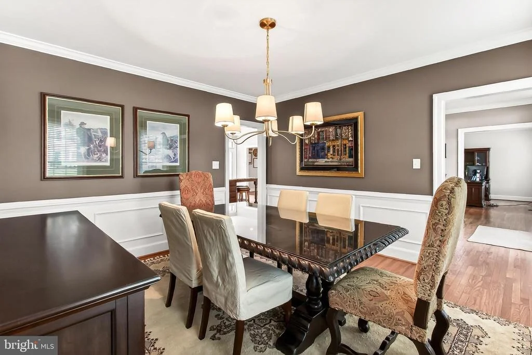
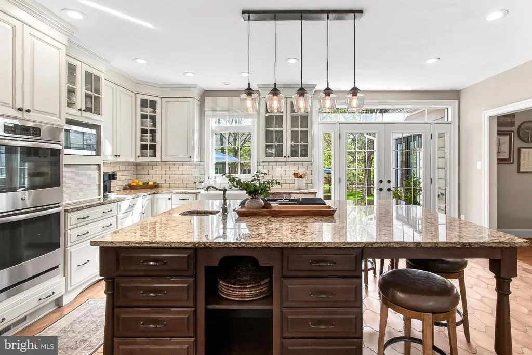
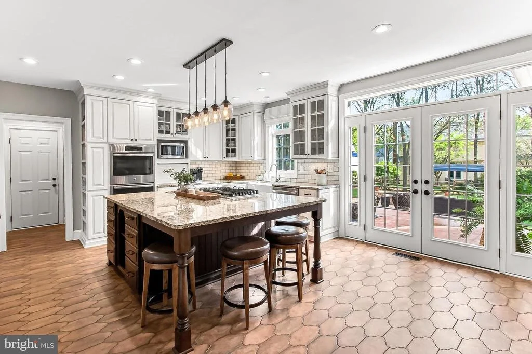
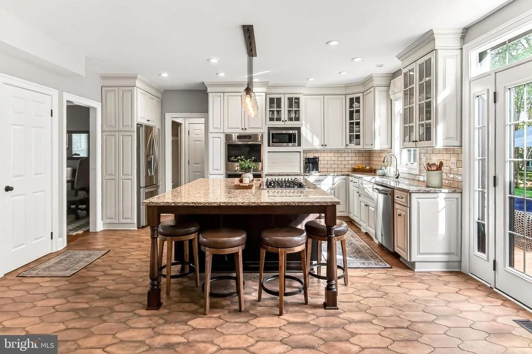
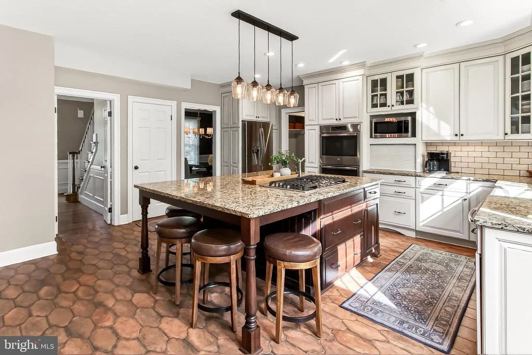
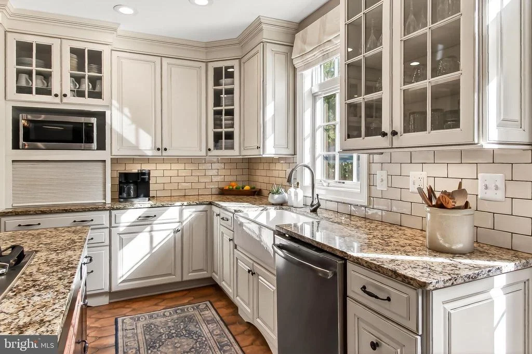
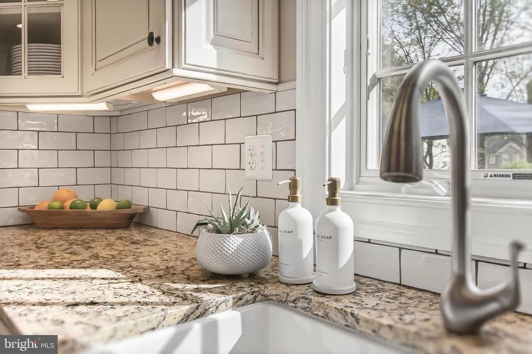
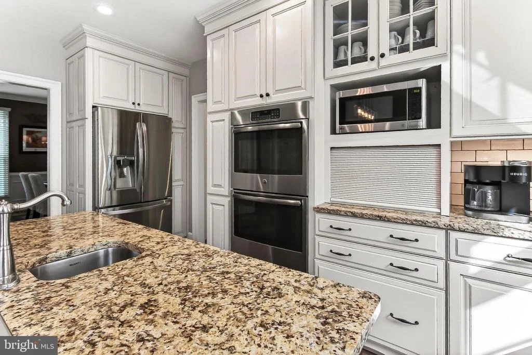
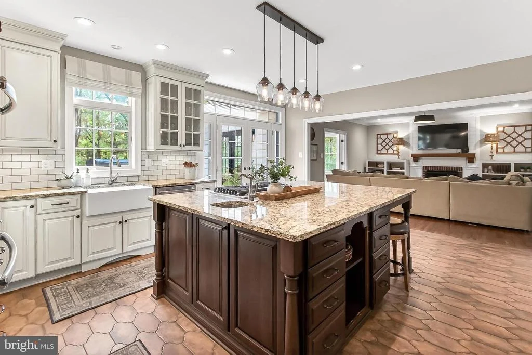
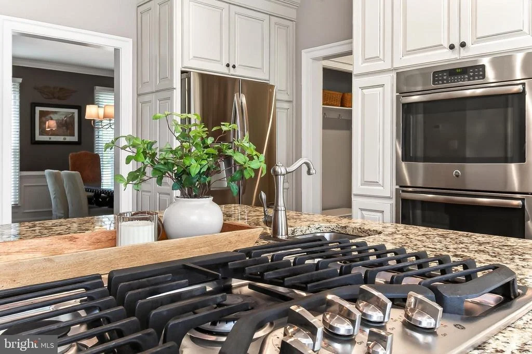
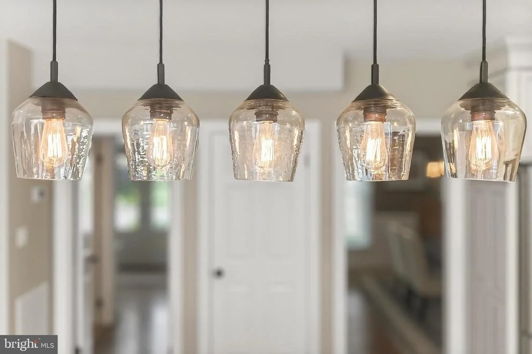
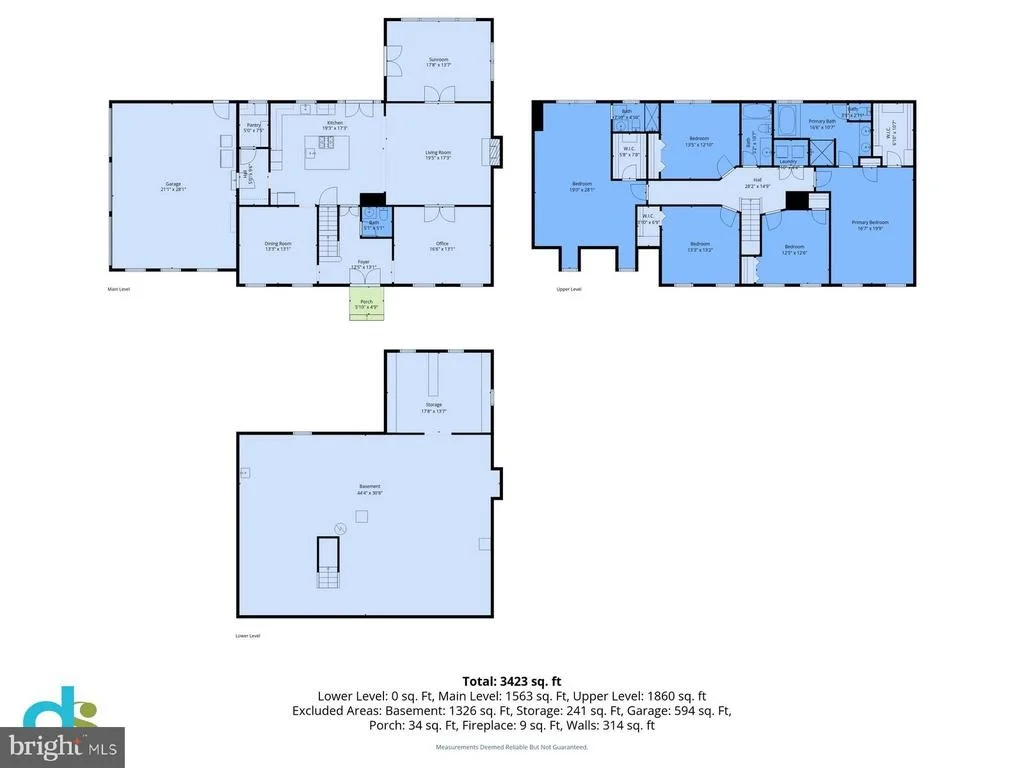
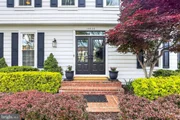
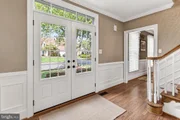
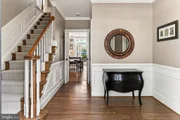
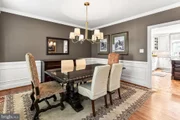
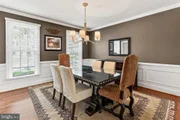
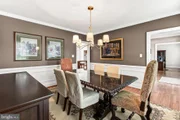
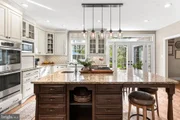
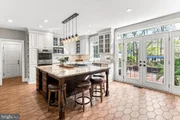
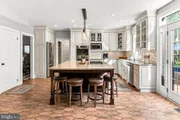
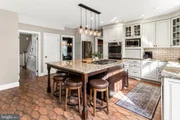
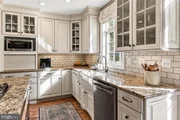
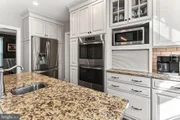
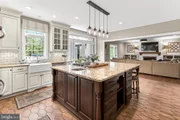
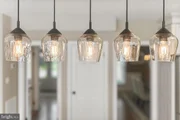
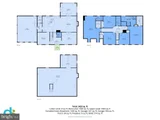
French doors open into a warm and welcoming foyer, guiding you toward the formal dining room where wainscoting, hardwoods, and a shaded chandelier create an atmosphere designed for memorable gatherings. The kitchen unfolds with a sense of culinary theater-granite counters shimmer beneath recessed and pendant lighting, traditional and glass-front cabinetry offer both function and charm, and a spacious island with prep sink anchors the space. The kitchen, along with all bathrooms, has been tastefully updated within the last decade, blending modern finishes with enduring style. High-end appliances, including a French door refrigerator, wall ovens, and a gas cooktop, stand ready for any occasion, while a metro tile backsplash and hand-laid flooring add texture and character.
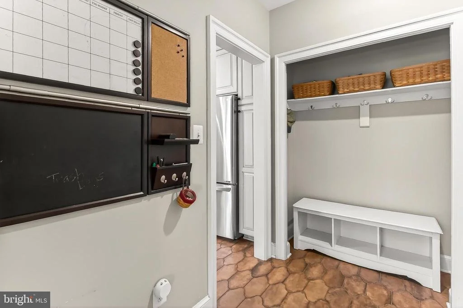
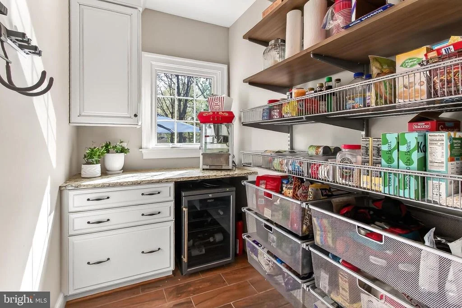
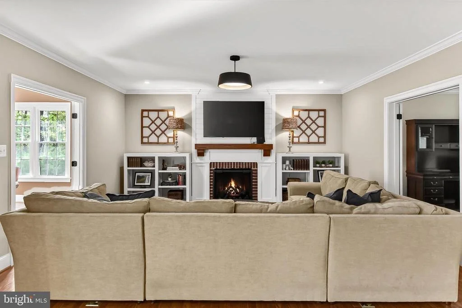
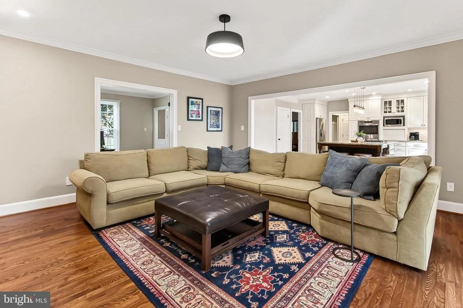
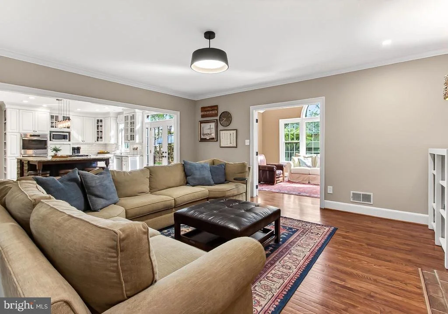
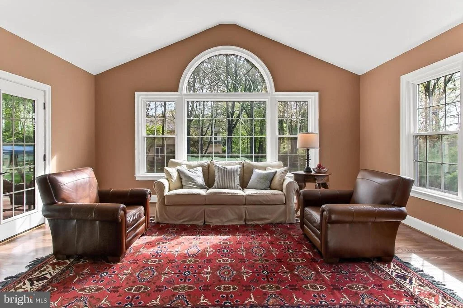
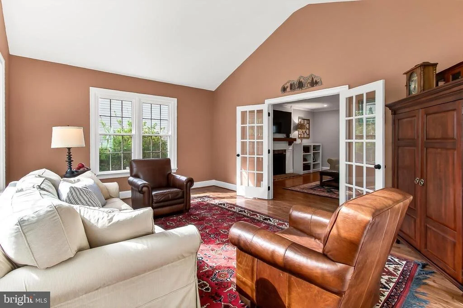
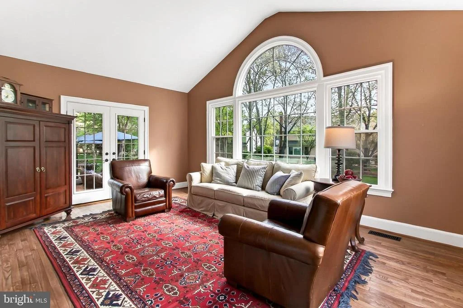
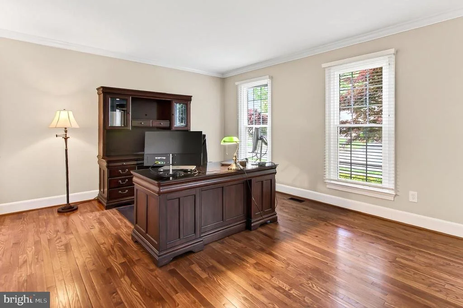
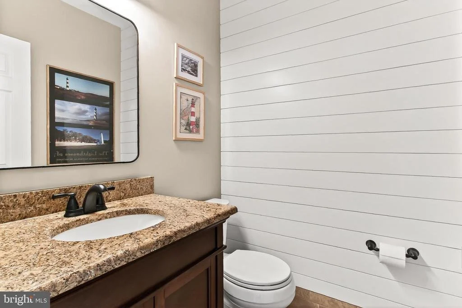
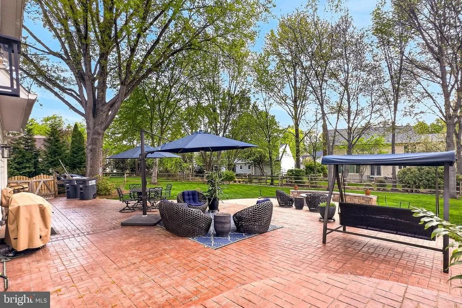
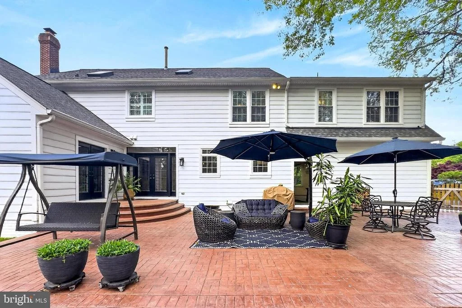
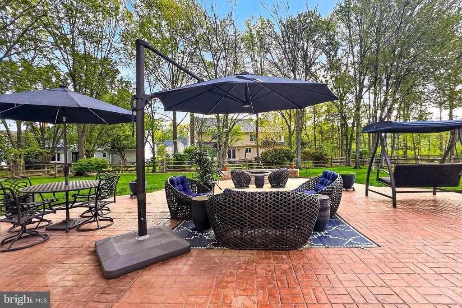
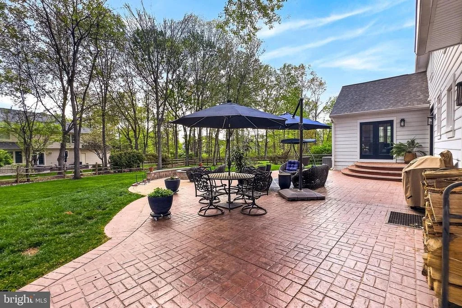
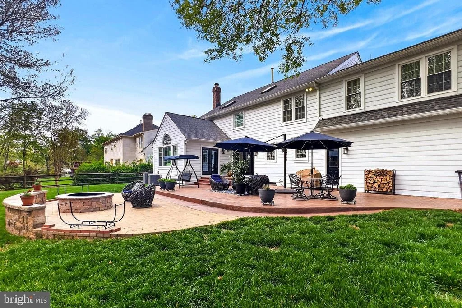
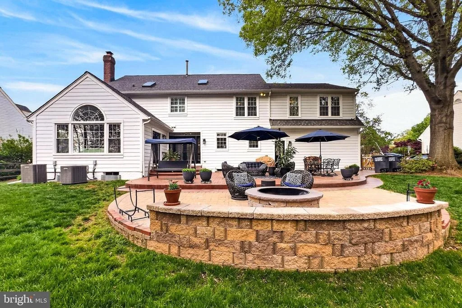
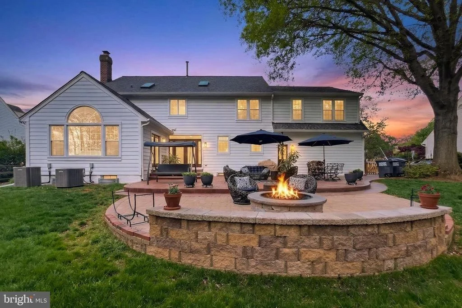
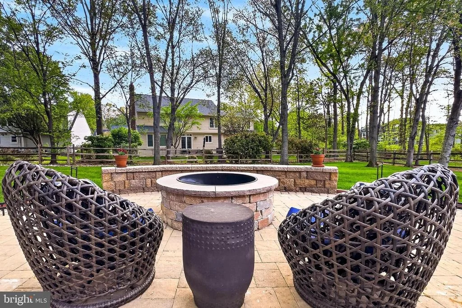
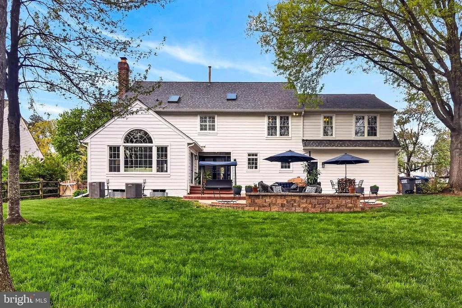
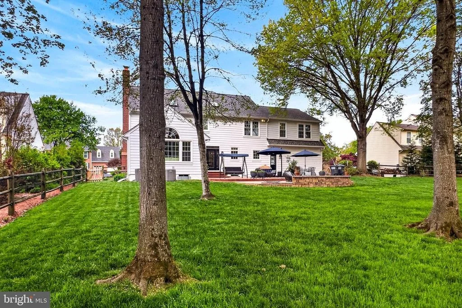
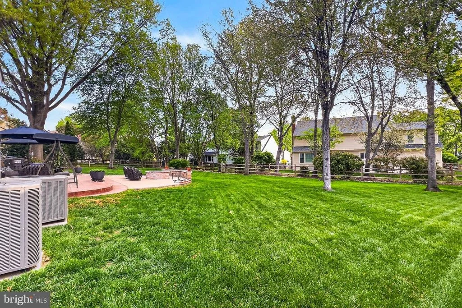
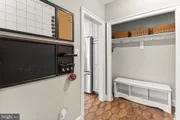
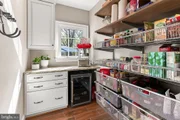
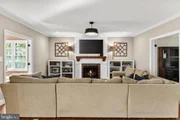
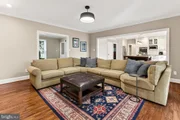
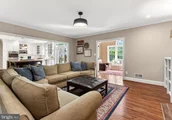
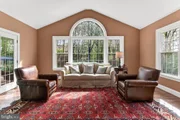
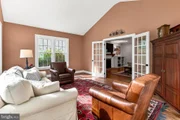
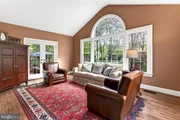
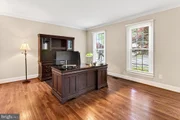
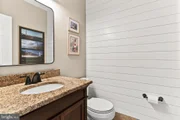
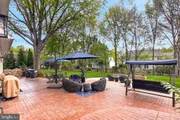
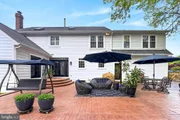
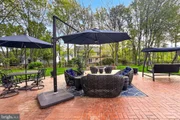
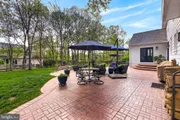
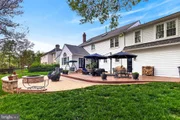
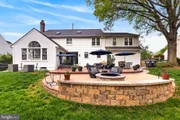
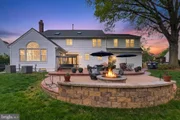
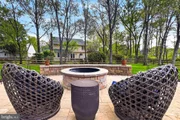
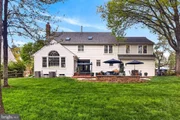
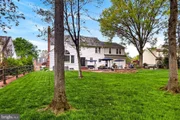
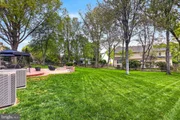
Morning light fills the breakfast area before drifting into the great room, where a gas log fireplace draws the eye. French doors lead into a spectacular sunroom crowned by a soaring cathedral ceiling and Palladian window, creating a luminous retreat that flows effortlessly to the multi-zone patio, fire pit, and sitting wall-an entertainer's dream and a haven for quiet evenings. Back inside, a dual-entry study offers a polished setting for work or reading, while a mudroom with cubbies, a walk-in pantry with wine chiller, and a powder room with a furniture-style vanity complete the main level with purpose and style.
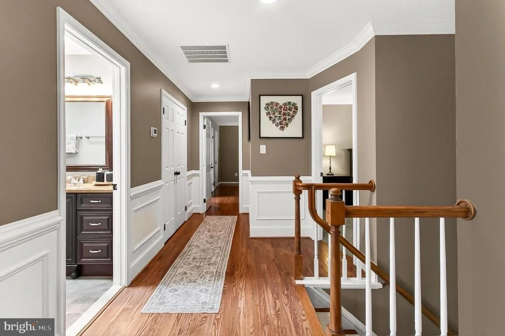
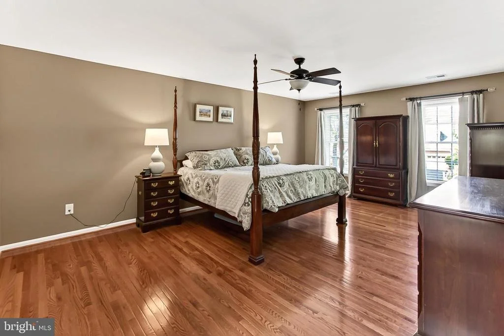
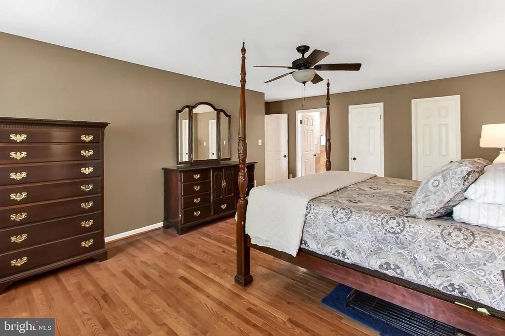
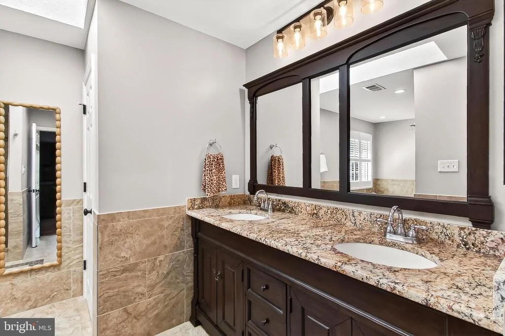
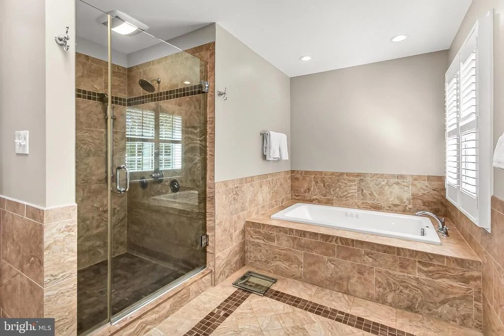
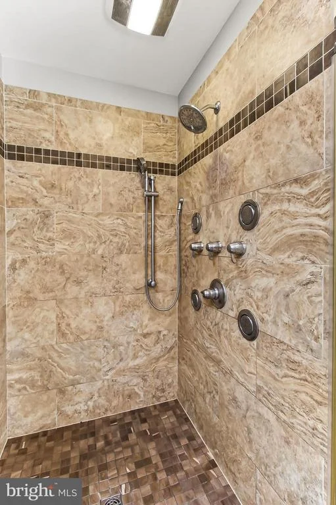
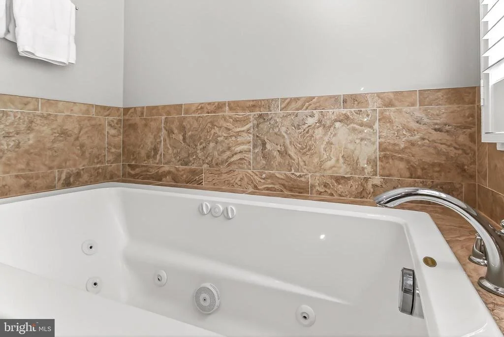
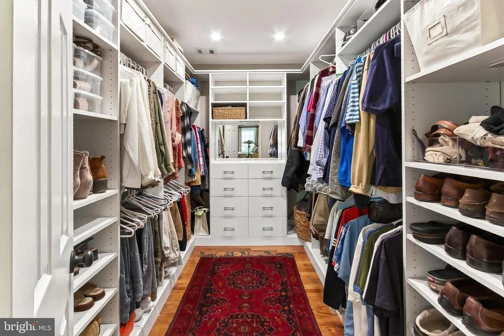
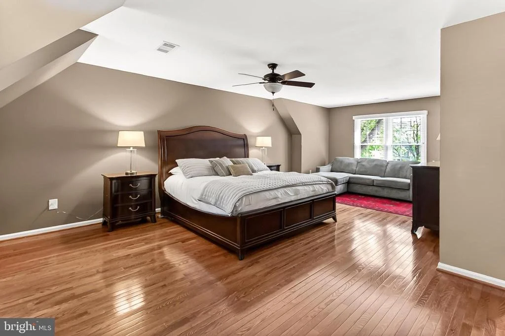
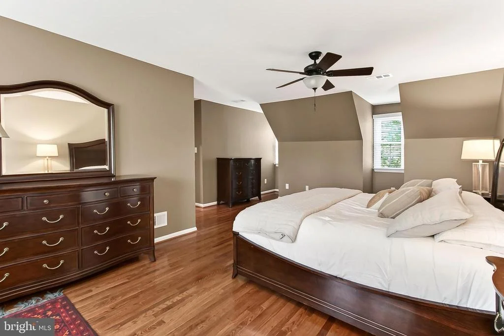
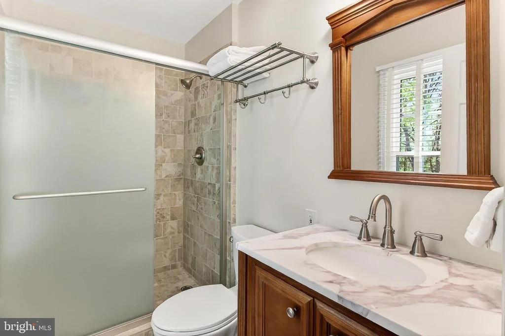
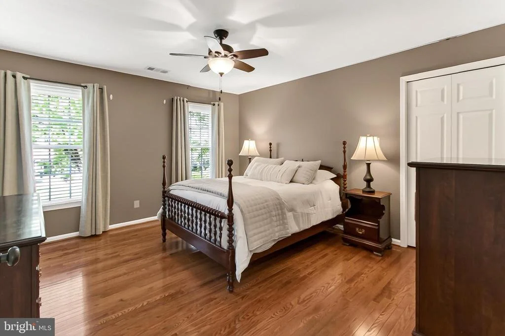
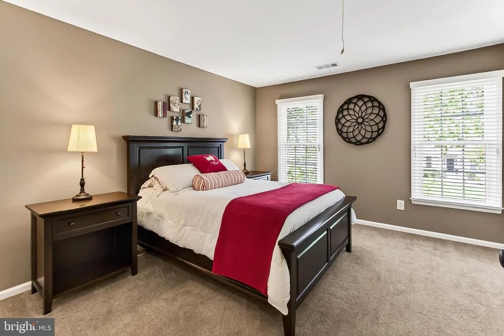
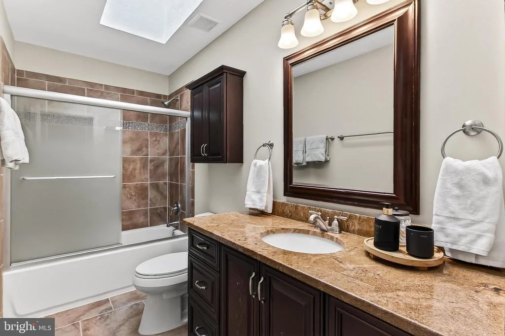
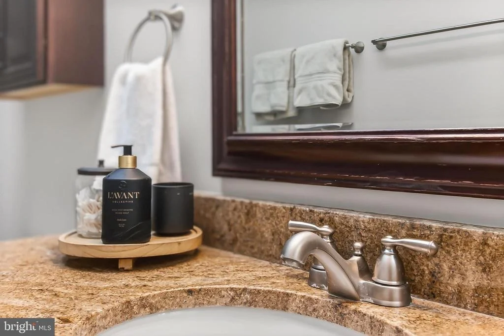
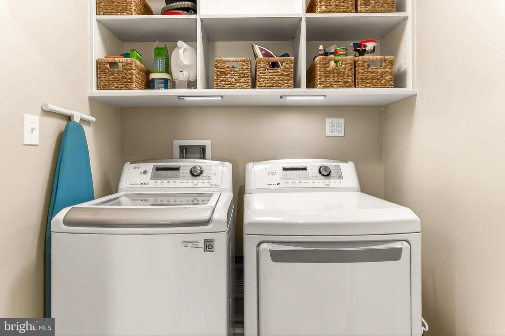
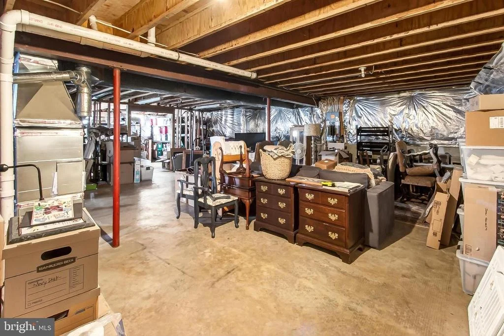
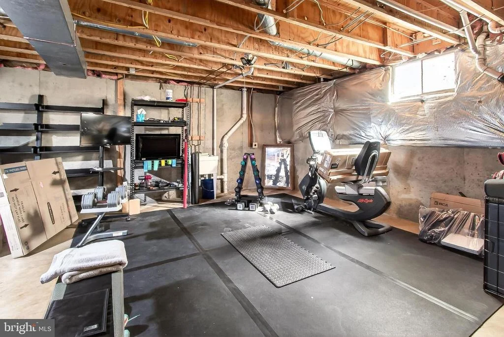
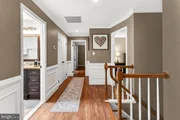
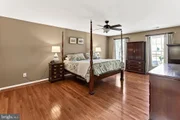
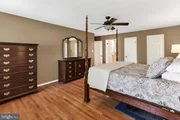
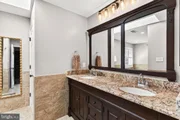
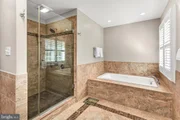
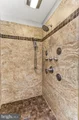
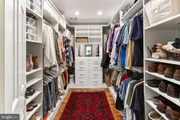
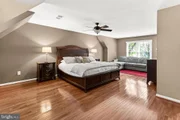
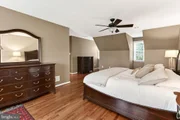
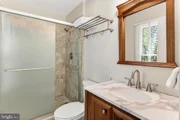
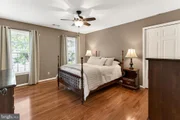
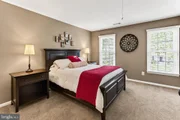
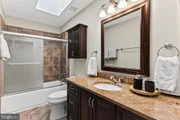
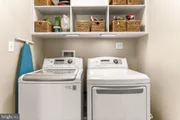
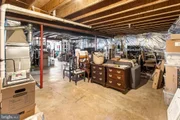
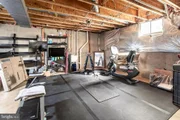
Upstairs, the primary suite unfolds with the ease of a private sanctuary. A generous sitting area, custom-designed walk-in closet, and spa-inspired bath create a retreat that invites both relaxation and indulgence. The bath features a dual-sink vanity, jetted tub, separate water closet, and a frameless shower with body jets surrounded by serene tilework. Down the hall, a junior suite enjoys its own private bath and customized closet, while three additional bedrooms-bright, airy, and inviting-share a beautifully updated hall bath with granite, glass enclosure, and designer tile. A laundry closet with modern machines and an expansive, unfinished lower level offers endless potential for future recreation, fitness, storage, or creative vision.
Life in Virginia Run brings a true sense of community and convenience. Residents enjoy an outdoor pool, clubhouse, fitness room, multiple sports courts including tennis, pickleball, and cricket, playgrounds, and scenic nature paths. Virginia Run Elementary School is located right within the neighborhood, providing easy access for families. Commuters benefit from quick access to I-66, the Express Lanes, Routes 28 and 29, and the Fairfax County Parkway, and Washington Dulles Airport is just a 20-minute drive away. Nearby Fair Lakes and Fair Oaks offer abundant shopping, dining and entertainment, while E.C. Lawrence Park and Manassas National Battlefield Park provide miles of trails, rich history, and endless outdoor exploration.
For those seeking a home filled with natural light, meaningful updates, and a vibrant community setting, this exceptional property stands ready to impress. Welcome home!
Payment Calculator
Your Estimated Monthly Payment
Cap Rate Calculator
What does this mean?
Based on our analysis, the cap rate of this property is 1.25%. A negative cap rate indicates that the property might not be feasible as an income-producing asset. The median cap rate for a near zip code 11238 is 4.23%.
How much can I actually make?
Actual monthly rental income may vary between $4,760 and $7,140 depending on unit-specific characteristics. You can change the amount using the slider to further explore.
How is cap rate calculated?
Cap Rate = Net Operating Income (NOI) / Property Asset Value.
When calculating the cap rate, we assume 100% occupancy. Leverage (mortgage) is not considered.
Cap Rate provided by RealtyHop and RentHop, learn more about cap rate here.
Price History
Property Highlights
Building Info
Comparables
Status
Price/ft²
Listed On
Sold On
About Fairfax
Similar Homes for Sale
Currently no similar homes aroundNearby Rentals
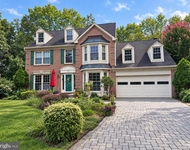
$6,485 /mo
- 6 Beds
- 5 Baths
- 4,522 ft²
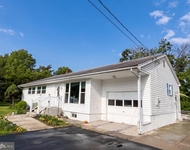
$1,850 /mo
- 1 Bed
- 1 Bath
- 1,400 ft²

RE/MAX Gateway, LLC
Last Updated: 0 hours ago
Data Source: Bright MLS , MLS# VAFX2299918








 Your Privacy Choices
Phone: 425-283-2930
Address: 335 Madison Avenue, New York, NY 10017