by Lee Lin

Check Availability
$1,125,000
↓ $25K (2.2%)
● House - For Sale

15435 S 4TH Drive

Phoenix, AZ 85045
bedrooms
6 Beds
bathrooms
3 Baths
square feet
3,839 Ft²
$6,289
Est. Monthly
$306
HOA / Fees

About This Property

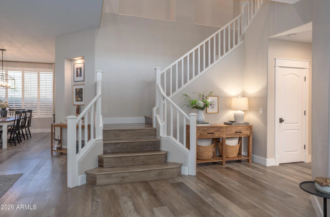
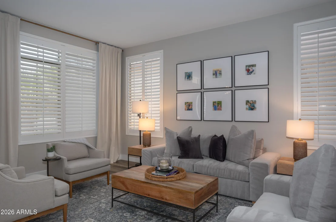
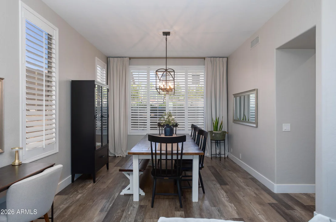
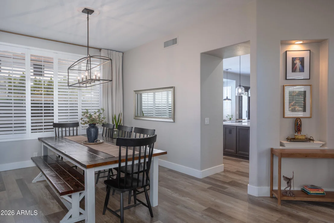
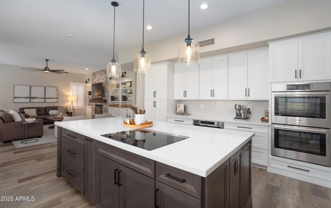
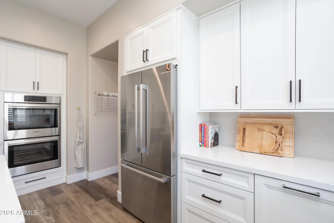
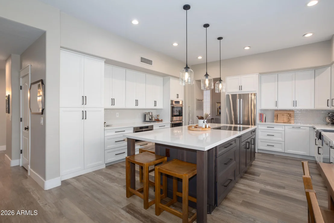
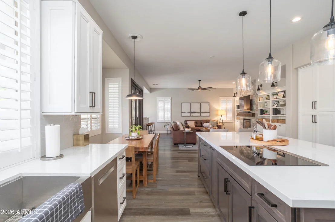
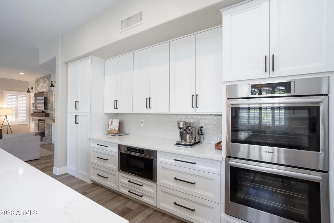
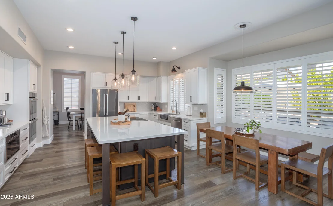
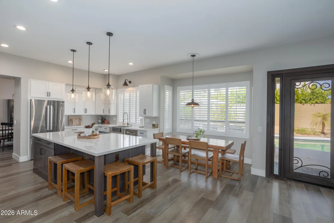
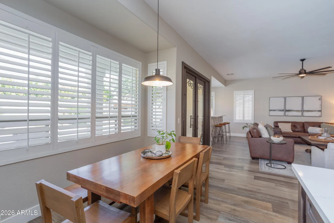
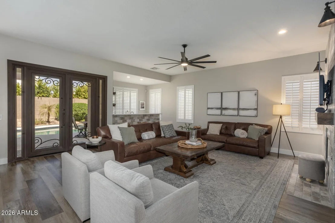
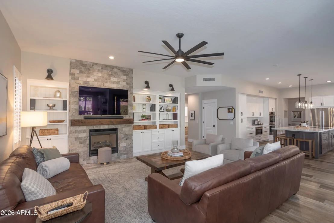
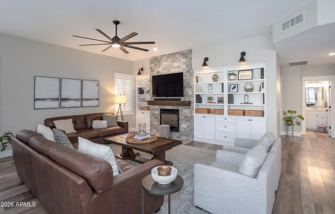
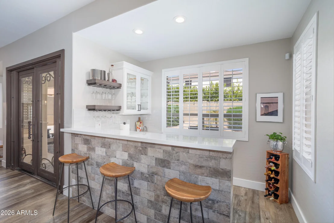
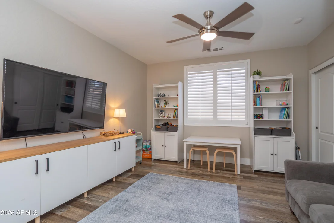
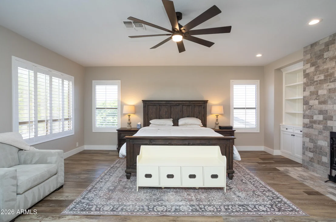
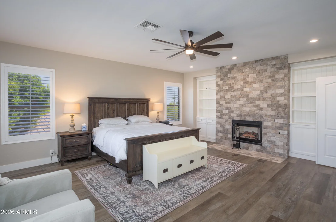
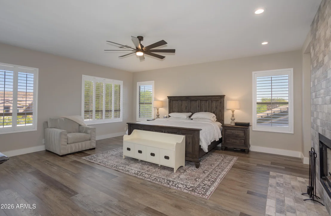
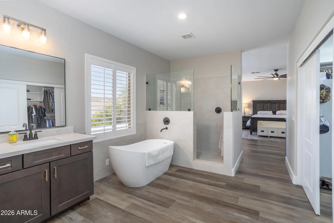
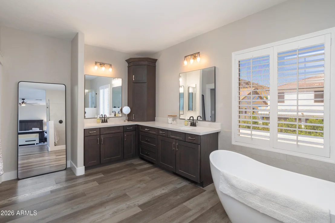
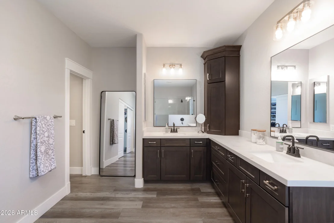
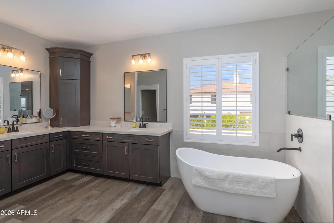
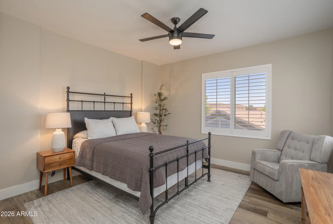
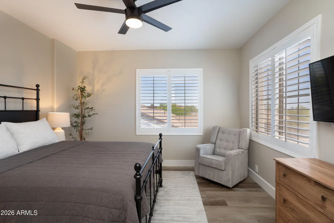
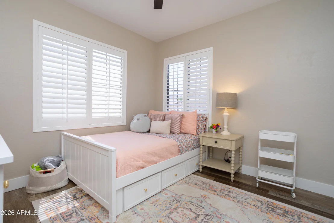
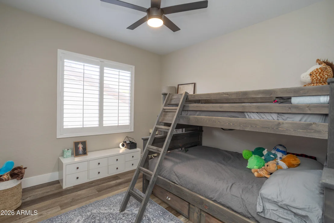
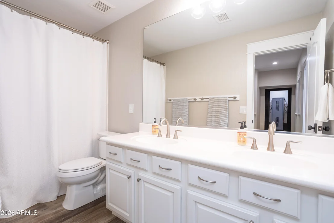
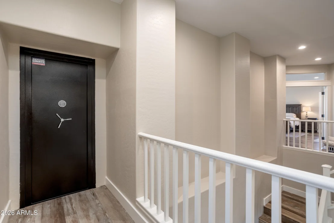
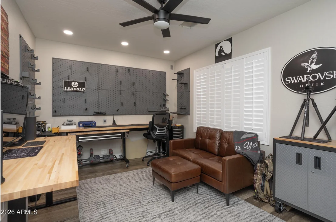
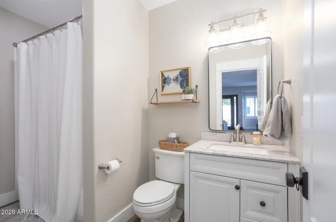
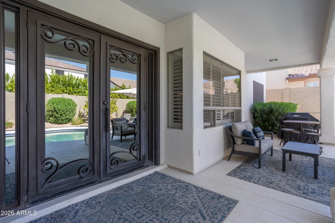
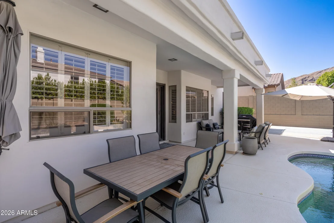
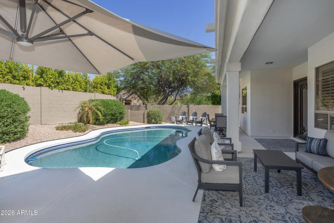
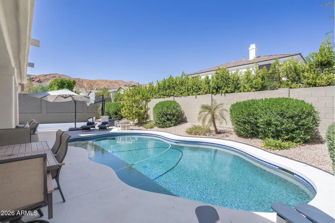
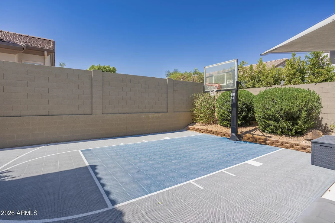
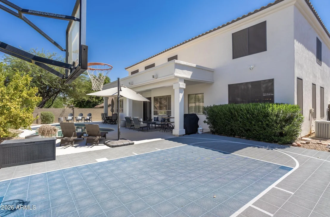
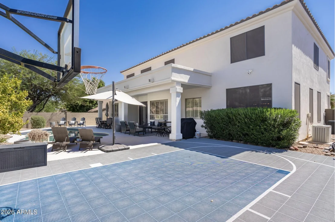
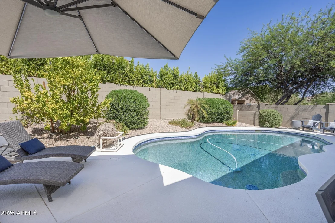
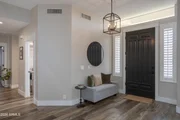
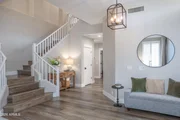
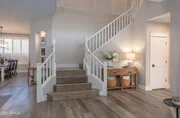
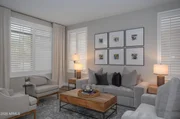
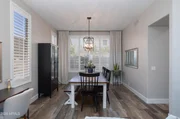
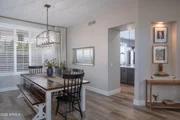
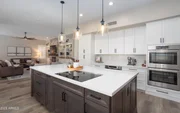
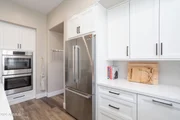
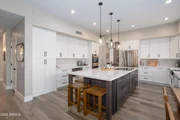
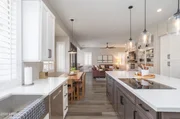
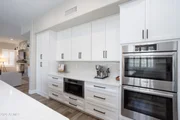
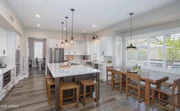
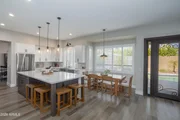
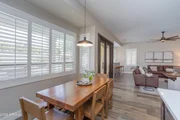
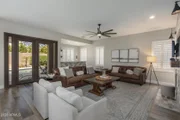
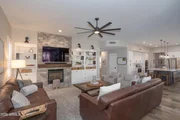
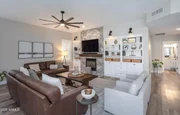
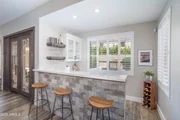
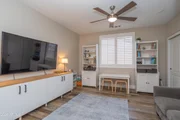
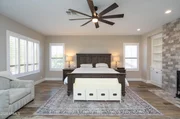
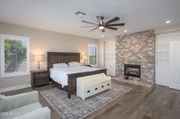
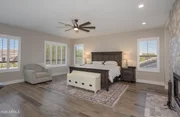
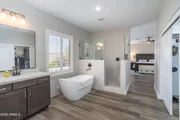
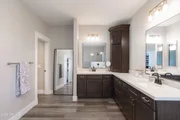
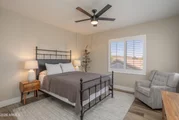
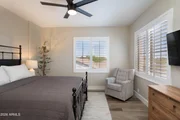
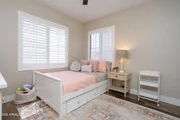
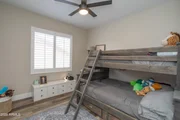
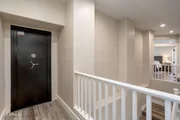
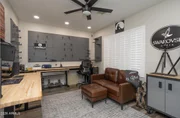
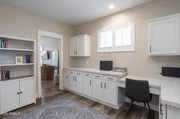
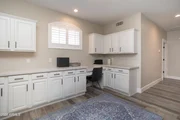
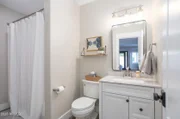
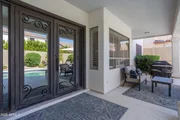
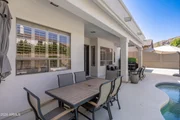
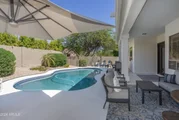
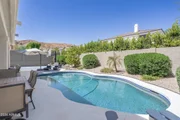
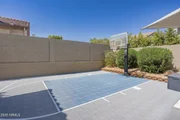
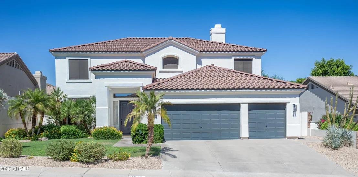
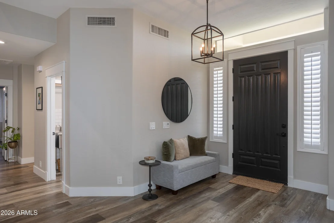
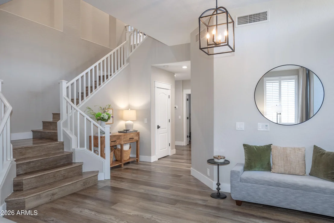
Beautiful 6-bed home in Club West's sought after community of Dove Canyon! High end upgrades throughout. Features 2 cozy gas fireplaces with custom tile work and cabinetry, elegant plantation shutters, Pottery Barn lighting, new plumbing fixtures, . Custom Classy Closets. The gourmet kitchen boasts premium Bosch appliances and a microwave drawer. Enjoy luxury plank flooring and a family room wet bar with a wine fridge--perfect for entertaining! luxurious master bath with a walk-in shower and patio access via a stunning custom iron door. Freshly painted inside and out. Smooth Stucco! Private backyard  with a sparkling pool, planters and sport court, . Note: the 6th bedroom is currently configured as a versatile hobby room, man cave, or safe room, complete with a secure safe doo
Unit Size
3,839 Ft²
Days on Market
-
Land Size
0.19 acres
Price per sqft
$293
Property Type
House
Property Taxes
$459
HOA Dues
$306
Year Built
1998

Listed By

Payment Calculator

Cap Rate Calculator

Last updated: 2 days ago (ARMLS #7053385)

Price History

Date / Event Date Event Price
Sep 11, 2026 Price Decreased $1,125,000
↓ $25K (2.2%)
Price Decreased
Aug 25, 2026 Price Decreased $1,150,000
↓ $34K (2.9%)
Price Decreased
Jul 25, 2026 Price Decreased $1,184,000
↓ $15K (1.3%)
Price Decreased
Jul 13, 2026 Listed by RE/MAX Foothills $1,199,000
Listed by RE/MAX Foothills
Apr 29, 2022 Sold
Sold
Show More

Property Highlights

Garage
Air Conditioning
Fireplace
Parking Details
Has Garage
Has Open Parking
Parking Features: Garage Door Opener
Garage Spaces: 3
Open Parking Spaces: 3
Interior Details
Interior Features: Granite Counters, Double Vanity, Eat-in Kitchen, Wet Bar, Kitchen Island, Pantry, Walk-in Pantry, Full Bth Master Bdrm, Separate Shwr & Tub
Flooring Type: Carpet, Wood
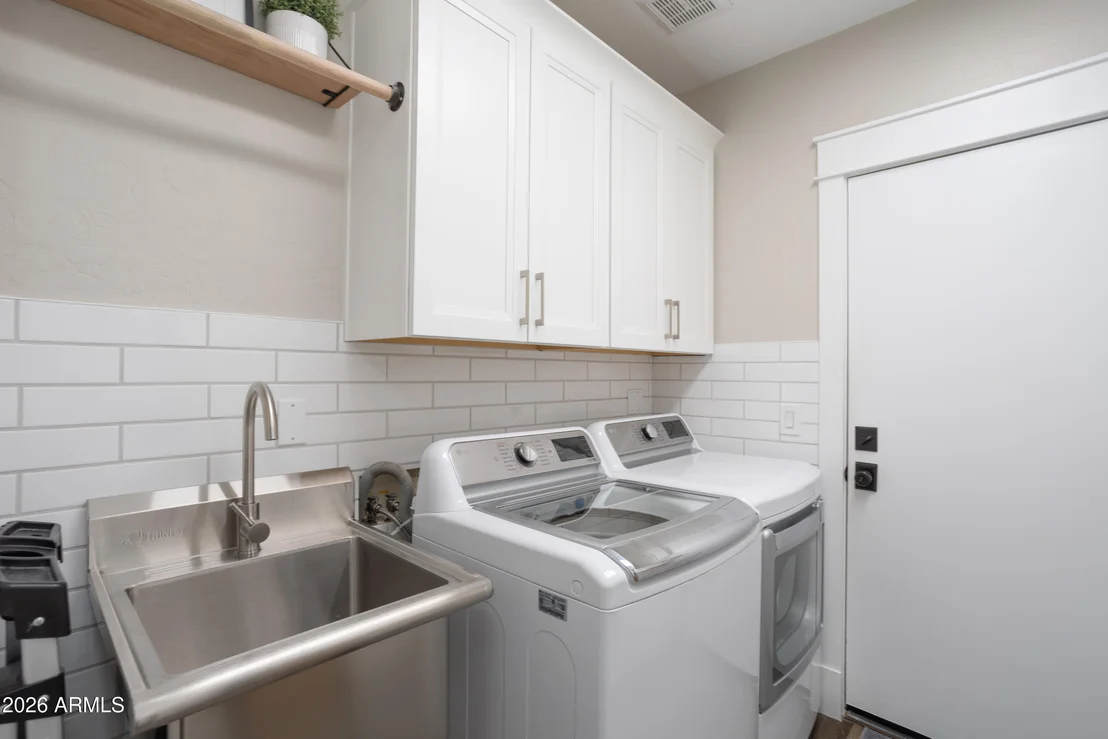
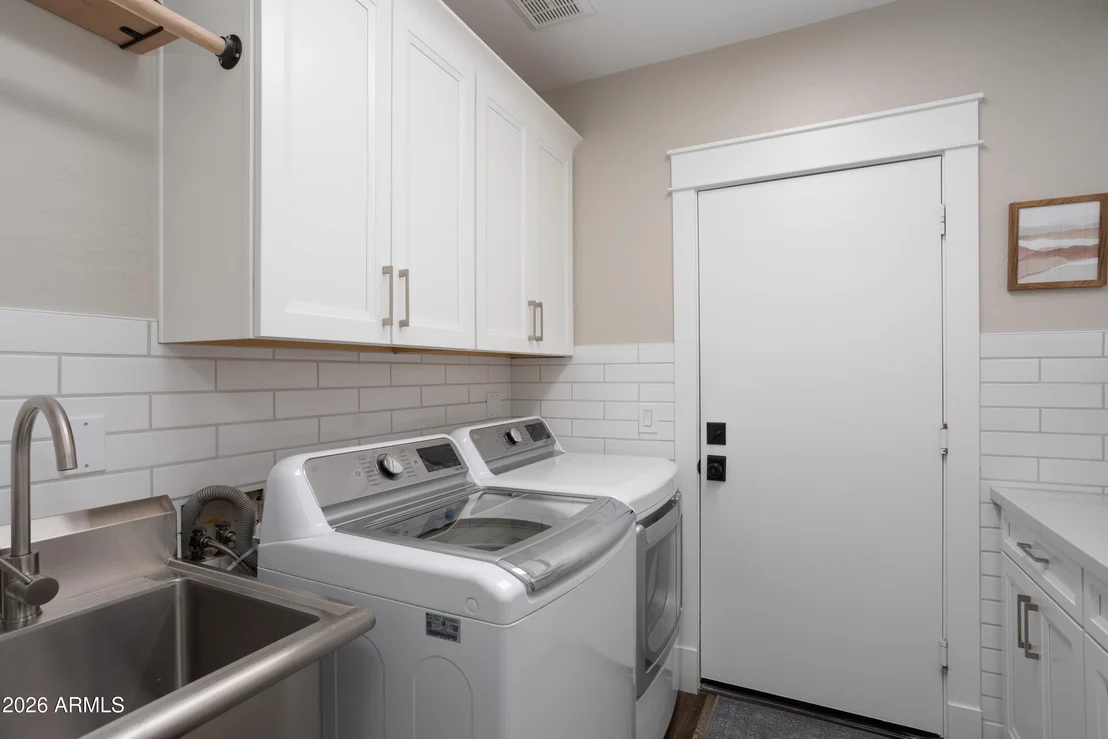
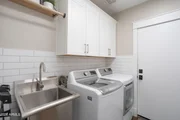
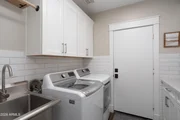
Laundry Features: Inside, Wshr/Dry HookUp Only
Has Fireplace
Fireplace Features: Family Room, Master Bedroom, Gas
Exterior Details
Square Footage: 3839
Square Footage Source: $0
Year Built: 1998
Builder Name: UDC
Building Area Total: 3839
Building Area Units: Square Feet
Window Features: Solar Screens, Dual Pane
Construction Materials: Stucco, Wood Siding
Pool Features: Outdoor Pool, Variable Speed Pump
Pool is Private
Lot Features: Sprinklers In Rear, Sprinklers In Front, Grass Front, Auto Timer H2O Front, Auto Timer H2O Back
Lot Size Area: 8063
Lot Size Units: Square Feet
Lot Size Acres: 0.19
Lot Size Square Feet: 8063
Tax Lot: 63
Water Source: Public
Financial Details
Tax Map Number: 2.00
Tax Annual Amount: $5,505
Utilities Details
Cooling Type: Central Air
Heating Type: Natural Gas
Sewer : Public Sewer, Sewer in & Cnctd
Location Details
HOA/Condo/Coop Fee Includes: Maintenance Grounds
HOA/Condo/Coop Amenities: Management, No Visible Truck Trailer RV Boat, Rental OK (See Remarks), VA Approved Project, FHA Approved Projct
HOA Fee: $306
HOA Fee Frequency: Semi-Annually

Building Info

Overview

    General

  • Year Built: 1998
  • Effective Year Built: 1998
  • Building Count: 1
  • Total Rooms: 9
  • Bedroom Count: 0
  • Bathroom Count: 4
  • Full Bathrooms: 4
  • Partial Bathrooms: 4
  • Bathroom Plumbing Fixtures: 12
  • Building Condition: 6
  • Building Quality: 4
  • Construction Type: 6
  • Building Style: 0
  • Exterior Walls Type: 23
  • Interior Walls Type: 0
  • Roof Shape Type: 0
  • Roof Cover Type: 4
  • Floor Count: 200
  • Living Units: 1
  • Floor Cover: 0
  • Basement Type: 0
  • Basement Area: 0
  • Garage Type: 7
  • Parking Space Count: 3
  • Patio Type: 38
  • Porch Type: 0
  • Pool Type: 8

    Dimensions

  • Lot Size Square Feet: 8,064
  • Total Building Area: 3,839
  • Gross Building Area: 3,839
  • Building Area: 3,839
  • Building Area Measurement: L

    Heating and Cooling

  • Air Conditioning: 10
  • Heating: 24
  • Heated Square Feet: 3,839
  • Heating Fuel Type: 0

    Utilities

  • Sewer System: 1
  • Water Service: 6

Building

  • Building Type: 0
  • Property Class: R
  • Subdivision: PARCEL 14A AT FOOTHILLS CLUB WEST
  • Land Acres: 0000000185
  • Standard Land Use Code: 1001
  • County Land Use Code: 0141
  • State Land Use Code: 0141
  • Legal Description 1: PARCEL 14A AT FOOTHILLS CLUB WEST MCR 410-08

Neighborhood

  • School District Name: Tempe Union High School District
  • Census Tract: 116728

Zoning

  • Zoning: PAD

Geography

  • Assessors Map Reference: 41008
  • Parcel: 311-02-063
  • Lot: 63
  • Meridian: SEC 29 TWN 1S RNG 3E
  • Municipality: PHOENIX
  • Latitude: 33.306
  • Longitude: -112.081

    Address

  • Full Address: 15435 S 4th Dr
  • Address - House Number: 15435
  • Street Direction: S
  • Address - Street Name: 4th
  • Address - Suffix Type: Dr
  • State: AZ
  • City Name: Phoenix
  • Carrier Code: C001
  • 4-Digit Zip Code: 0420
  • Zip Code: 85045

Valuation

    Tax

  • Tax Year: 2023
  • Tax Amount: $521,950
  • Tax Rate Code Area: 281300

    Appraisal Valuation

  • Standard Deviation: 0.126
  • Valuation Date: Mar 20, 2024
  • Confidence Score: 86
  • Final Value: 901,429
  • High Value: 1,015,100
  • Low Value: 787,759

    Market Valuation

  • Market Total Value: $645,800
  • Market Land Value: $129,100
  • Market Improvement Value: $516,700

    Assessments Valuation

  • Assessed Year: 2023
  • Assessed Total Value: $64,580
  • Assessed Land Value: $12,910
  • Assessed Improvements Value: $51,670

    Sales

  • Current Sale Contract Date: Apr 26, 2022
  • Current Sale Recording Date: Apr 29, 2022
  • Current Sale Price:
  • Current Sale Document Type: 71
  • Current Sale Input Document Number: 379496
  • Previous Sale Recording Date: May 30, 2017
  • Previous Sale Contract Date: May 17, 2017
  • Previous Sale Amount: $510,000
  • Previous Sale Document Type: 71
Data used for valuation calculations is provided by RealtyHop, and other third party sources

Comparables

Unit
Status
Type
Beds
Baths
ft²
Price/ft²
Asking Price
Listed On
Closing Price
Sold On
HOA + Taxes

About Ahwatukee Foothills


Similar Homes for Sale

Currently no similar homes around

Nearby Rentals

Unit for rent at 16410 S 12th Street, Phoenix, AZ, 85048

$2,200 /mo

  • 1 Bed
  • 872 ft²
16410 S 12th Street #227, Phoenix, AZ, 85048 Listing by Nicolette F. Kupfer
Unit for rent at 1138 E Amberwood Drive, Phoenix, AZ, 85048

$4,000 /mo

  • 2 Beds
  • 2 Baths
  • 1,254 ft²
1138 E Amberwood Drive, Phoenix, AZ, 85048 Listing by Mary Jo Santistevan
Unit for rent at 15550 S 5th Avenue, Phoenix, AZ, 85045

$3,000 /mo

  • 2 Beds
  • 2 Baths
  • 1,633 ft²
15550 S 5th Avenue #108, Phoenix, AZ, 85045 Listing by David Hans Kupfer


Frequently Asked Questions

When was property at 15435 South 4th Drive built and last sold?
The property at 15435 South 4th Drive was built in 1998 and last sold on Apr 26, 2022 for $890,000.
How much is this home worth?
The estimated value of the home located at 15435 South 4th Drive is $1,136,250.
What are some comparable homes to 15435 South 4th Drive?
There are currently no comparable homes to 15435 South 4th Drive.

Nearby Counties