About This Property
One or more photo(s) has been virtually staged. Perfectly
positioned on 170 FEET OF SAILBOAT WATER with direct Gulf access
and no fixed bridges, this extraordinary 3,250 sq ft coastal estate
offers 4 bedrooms, 3.5 bathrooms, and a thoughtfully designed
two-level layout complete with a private elevator and an
exceptional in-law suite. Enjoy spectacular intersecting canal
views from all 170 feet of concrete seawalled waterfront, along
with stunning down-the-canal vistas that elevate the entire
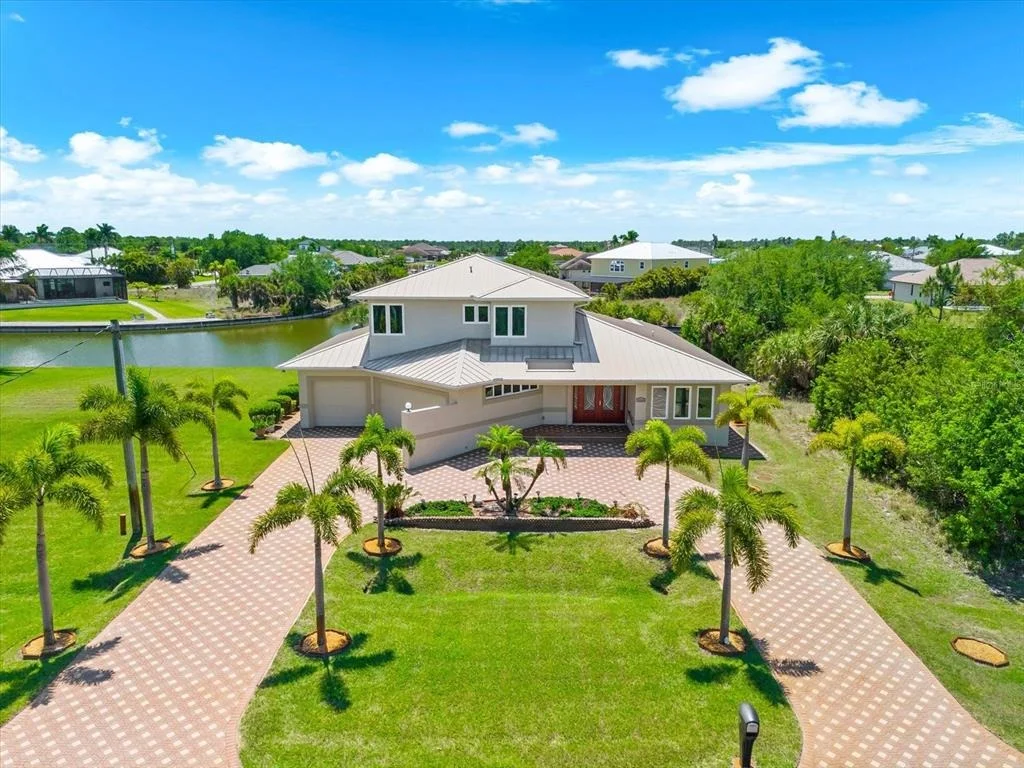
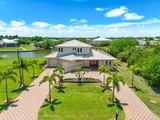
waterfront experience. From the moment you arrive, the home makes a
lasting impression with its sweeping paver horseshoe driveway,
mature palm trees, distinctive architectural lines, angled dual
garage doors, and decorative pavers wrapping the entire exterior.
Step through elegant French doors and you're immediately drawn to
the soaring staircase, open-concept design, and a wall of glass 5
expansive sliders framing canal views and seamlessly connecting
indoor and outdoor living. At the heart of the home lies a stunning
chef's kitchen, anchored by a massive 12-foot island featuring
built-in lighting, a wine rack, abundant cabinetry, and a walk-in
pantry. A sun-drenched breakfast nook with custom shelving,
oversized windows, and lanai access creates the perfect everyday
dining. Flowing effortlessly from the kitchen is a generous dining
room/great room combo, ideal for entertaining on any scale with
stunning canal views. The first-floor primary suite is a private
sanctuary, offering serene canal views, private lanai access, dual
walk-in closets plus a built-in closet, and a luxurious en suite
bath complete with a whirlpool garden tub, tiled walk-in shower
with bench seating, and elegant pocket doors. The home's
split-bedroom design ensures privacy, with an additional
first-floor bedroom and full bath perfectly positioned for guests.
A spacious laundry room includes a Kenmore washer and dryer,
utility sink, built-in countertop, storage closet, and even an
integrated ironing board. Upstairs, the thoughtfully designed
in-law suite feels like a home of its own. Featuring wood flooring
throughout, a bar with sink and refrigerator, and an entire wall of
sliding glass doors leading to a private lanai overlooking the
canal, this space is ideal for extended family or guests. Two
additional bedrooms with tray ceilings, ample closets, and ceiling
fans share a well-appointed full bath. Car enthusiasts and
hobbyists will appreciate the dual garage setup a combined 41' x
37' deep space with epoxy flooring. One garage includes a built-in
workshop and sink, making it perfect for projects and storage.
Every detail of this home was very well thought out, including a
full home security system, a residential intercom system, a Fantech
ventilation system, and high-impact glass throughout. The
impressive outdoors starts with an expansive tiled lanai that's
nothing short of a private resort, featuring a heated saltwater
pool with spa and water feature, outdoor kitchen, Bose speaker
system, pool bath, and an outdoor shower. A spiral staircase
connects the two lanai levels, creating a cohesive and elevated
entertaining experience. Beyond the lanai lies the crown jewel: the
wide, picturesque canal of the Havana Waterway. Your composite dock
39.5'x8' is fully equipped with electric, water, and a covered 10K
lb. boat lift, ready for your vessel and your next adventure on the
open water. The secondary lot offers added flexibility for a
garage, workshop, extra storage, future expansion, or investment
potential.






 Your Privacy Choices
Phone: 425-283-2930
Address: 335 Madison Avenue, New York, NY 10017